
Eco Friendly
Address
1155 Landover Crossing, Suwanee, GA
Price
$ 599,000
Property Attributes
- MLS#7816772
- TypeSingle Family
- Listing Status Active Under Contract
- CountyGwinnett
- CitySuwanee
- NeighborhoodForest Plantation
- Zip30024
- StyleTraditional
- Year Built1996
- Taxes$ 7806
- Price$ 599,000
- Bedrooms5
- Full Bathrooms2
- Half Bathrooms1
- Lot Size0.39 Acres
Data Source:
First Multiple Listing Services (FMLS)
Property Description
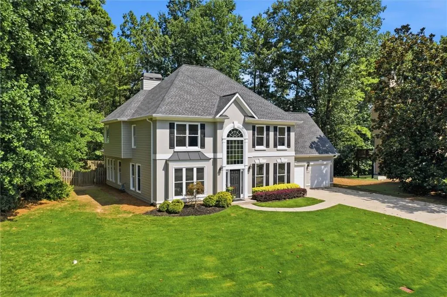
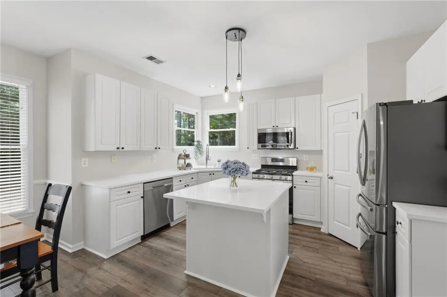
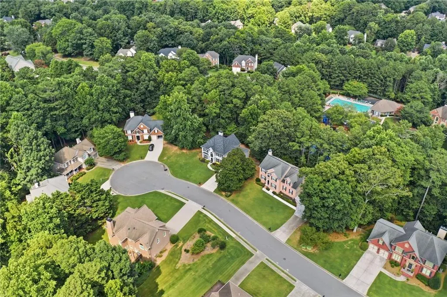
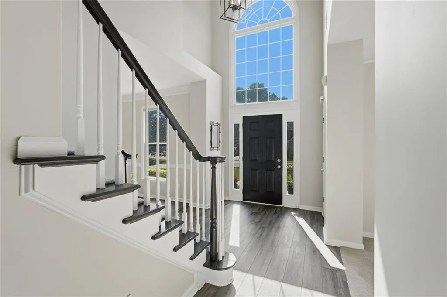
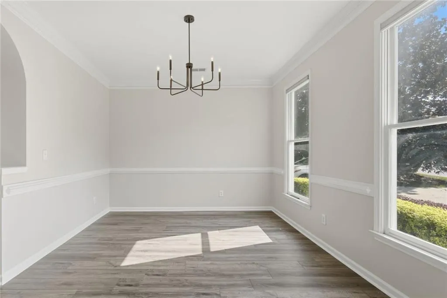
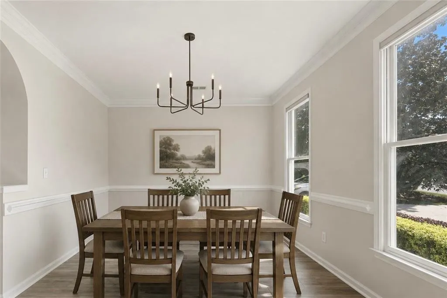
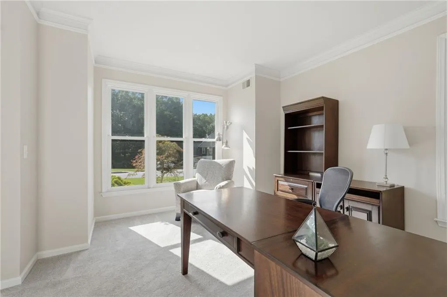
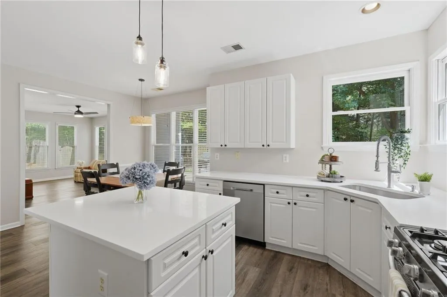
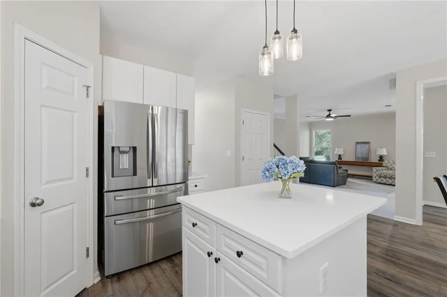
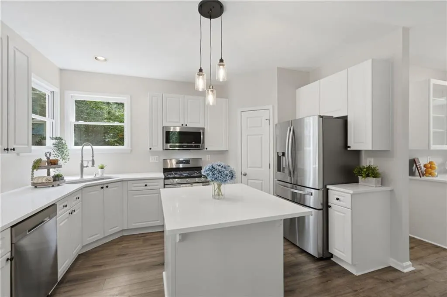
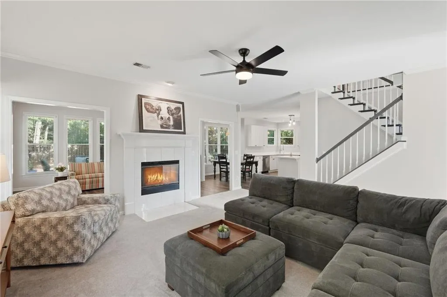
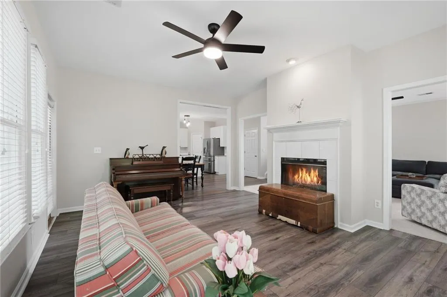
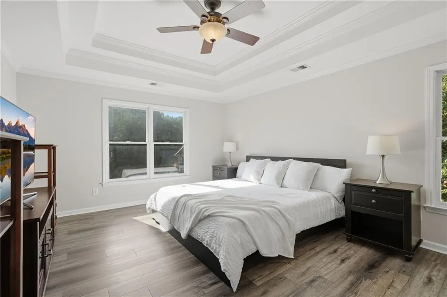
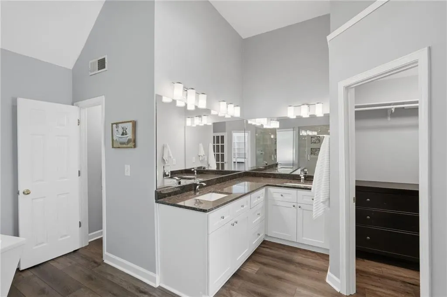
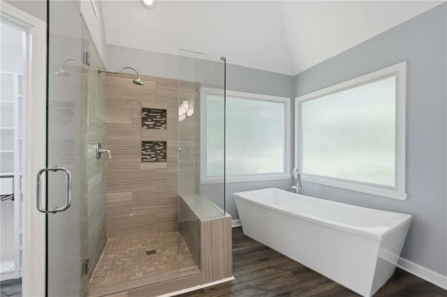
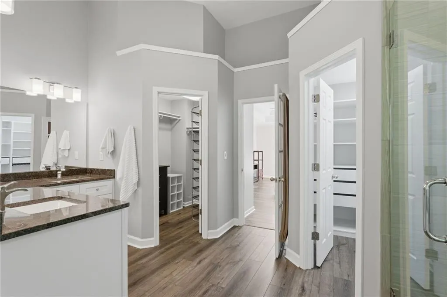
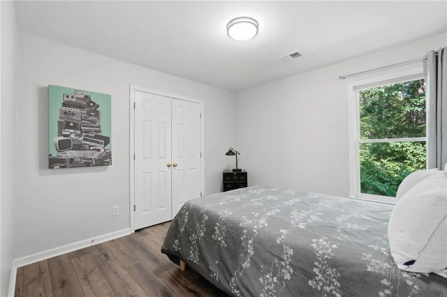
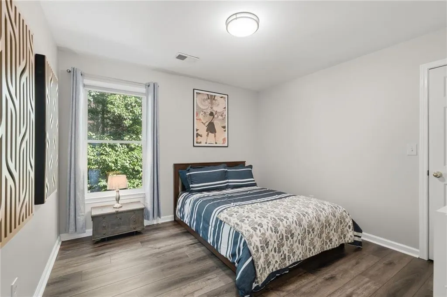
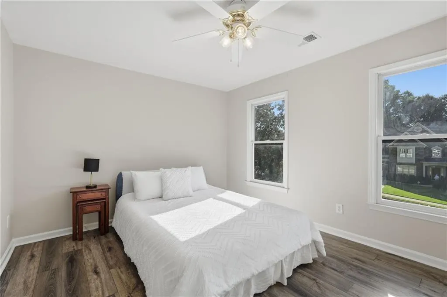
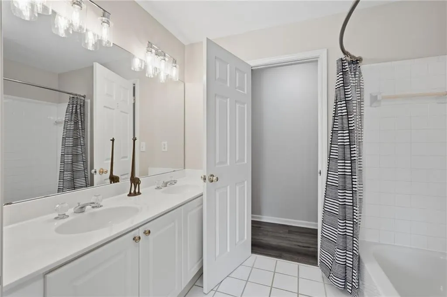
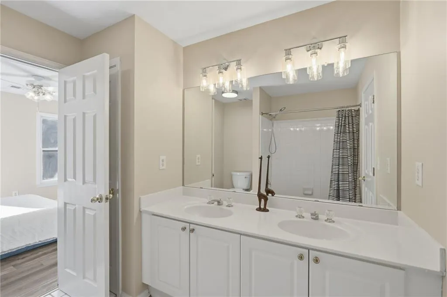
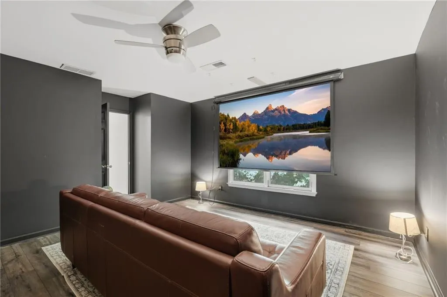
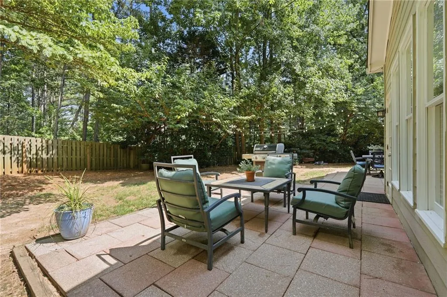
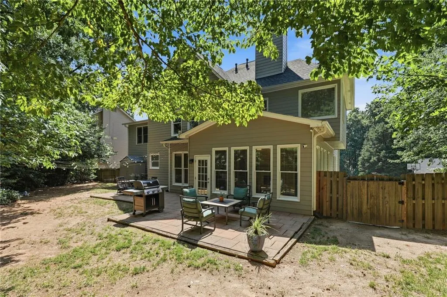
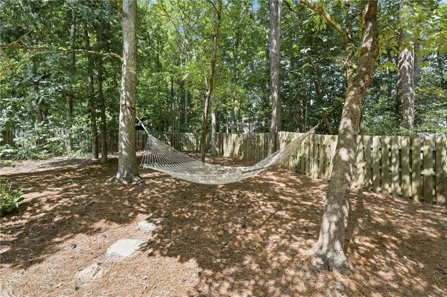
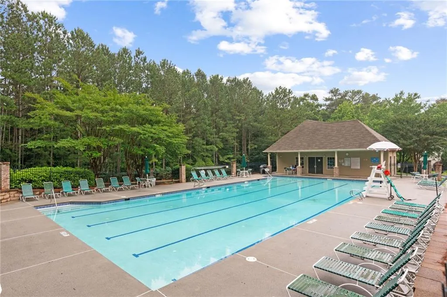
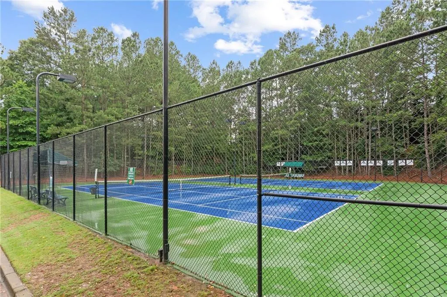
A rare level driveway and level backyard set this five bedroom slab home apart — tucked at the end of a quiet cul-de-sac in North Gwinnett's swim/tennis community of Forest Plantation, right where community life happens. New roof, quartz countertops, ceiling fans, and fresh paint throughout. The main level offers LVP and new carpet, a double-sided staircase, and a double-sided fireplace between a sitting area and bright sunroom. A butler's pantry links the kitchen to the dining room. Upstairs is carpet-free with a split bedroom plan: an oversized primary suite with a gorgeous renovated ensuite bath featuring a glass shower with custom tile, soaking tub, and dual closets with storage systems, plus three bedrooms and a flex room (media/office) with full bath. The level, private, fenced backyard has a large patio for entertaining. Zoned for top-ranked Level Creek Elementary (dual language immersion) and North Gwinnett High. Neighbors gather in the cul-de-sac for pickup basketball and conversation. Easy access to Peachtree Industrial and Moore Road, plus minutes to Suwanee Town Center — the Big Splash fountain, trails, public art, and year-round festivals.
| Elementary School | Middle School | High School |
|---|---|---|
| Level Creek Elementary School | North Gwinnett Middle School | North Gwinnett High School |
| Price History | |
|---|---|
| 8/6/2026 | Listed $599,000 |
General Features
| Sewer | Public Sewer |
|---|---|
| Heating | Central,Forced Air,Natural Gas |
| Cooling | Ceiling Fan(s),Central Air |
| Utilities | Cable Available,Underground Utilities,Water Available |
| Roof | Ridge Vents |
| Appliances | Dishwasher,Disposal,Gas Range,Gas Water Heater,Microwave |
| HOA Fee | 575 |
| Garage Spaces | 2 |
| Association Fee Includes | Swim,Tennis |
| Patio/Porch Features | Patio |
| Architectural Style | Traditional |
| Pool Features | None |
| Security Features | Security System Owned |
| Construction Materials | Cement Siding,Stucco |
| Year Built | 1996 |
| Electric | 110 Volts |
| View | Other |
| Levels | Two |
| Property Subtype | Single Family Residence |
| Tax Year | 2025 |
| Parcel Number | R7251 286 |
| Waterfront Features | None |
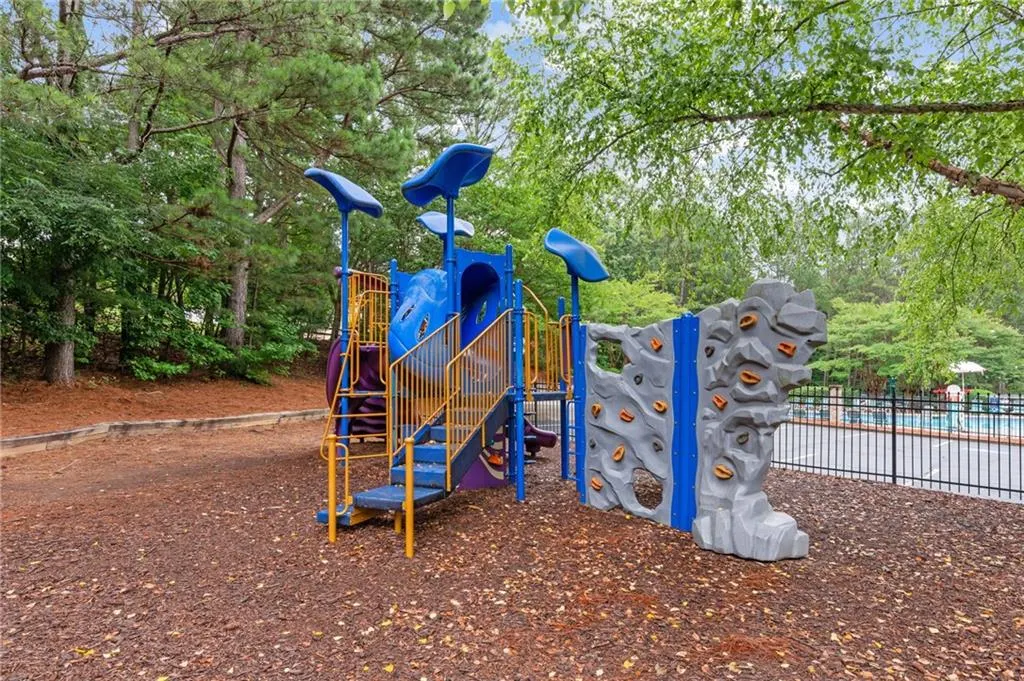
| Community Features | Homeowners Assoc,Playground,Pool,Street Lights,Tennis Court(s) |
| Accessibility | None |
| Assoc Fee Paid Per | Annually |
| County | Gwinnett - GA |
| Property Type | Residential |
| HOA | true |
| Energy Efficient | Thermostat,Windows |
| Subdivision Name | Forest Plantation |
| Green Energy Generation | None |
| Other Structures | None |
| Full Baths | 2 |
| Status | Active Under Contract |
| Directions | I-85 NORTH TO EXIT 111(LAWRENCEVILLE-SUWANEE) GO LEFT. PEACHTREE IND. GO LEFT, SUBDIVISION IS ON RIGHT(GRAND TETON), TURN RIGHT ON LANDOVER XING. END OF CUL-DE-SAC |
| High School | North Gwinnett |
| City | Suwanee |
| Body of Water | None |
| Spa Features | None |
| Elementary School | Level Creek |
| Property Attached Y/N | false |
| Land Lease Y/N | false |
| Tax Annual Amount | 7806 |
| Home Warranty Y/N | false |
| Middle/Junior High School | North Gwinnett |
| Property Condition | Resale |
| Standard Status | Active Under Contract |
| Freehold | IDX |
| Corporate Owner | None |
Interior Features
| Interior Amenities | Disappearing Attic Stairs,Entrance Foyer 2 Story,High Ceilings 9 ft Lower,High Speed Internet,His and Hers Closets,Tray Ceiling(s),Walk-In Closet(s) |
|---|---|
| Basement | None |
| Flooring | Carpet,Luxury Vinyl |
| Total Fireplaces | 1 |
| Fireplace Features | Double Sided,Factory Built,Family Room,Gas Log |
| Common Walls | No Common Walls |
| Window Features | Insulated Windows |
| Above Grade Finished Area | 3239 |
| Half Baths | 1 |
| Laundry Features | In Hall,Upper Level |
| Total Bedrooms | 5 |
| Room Type | Bonus Room,Family Room,Living Room,Sun Room |
| Kitchen Features | Cabinets White,Eat-in Kitchen,Kitchen Island,Laminate Counters,Pantry,View to Family Room |
| Total Baths | 3 |
| RoomBedroomFeatures | Split Bedroom Plan |
| Primary Bathroom Features | Double Vanity,Separate His/Hers,Separate Tub/Shower,Soaking Tub |
| Dining Room Features | Seats 12+,Separate Dining Room |
Exterior Features
| Exterior Amenities | Garden |
|---|---|
| Fencing | None |
| Parking Features | Garage,Level Driveway |
| Lot Features | Back Yard,Cul-De-Sac,Landscaped,Level,Private,Wooded |
| Water Source | Public |
| Foundation Details | Slab |
| Building Area Total | 3239 |
| Lot Dimensions | x |
| Lot Size Acres | 0.39 |
| Road Surface Type | Paved |
| Lot Size Source | Public Records |
| Road Frontage Type | None |
| Other Equipment | Satellite Dish |
| Horse Amenities | None |
Amenities
- Foreclosure
- Views
- Short Sale
- New Construction
- Adult 55+
- Lease To Own
- No HOA Fees
- Furnished
- Primary On Main
- Air Conditioning
- Seller Finance
- Green
- Fixer Upper
- Horse
- Golf
- Fireplace
- Deck
- Garage
- Basement
- Pool
Property vs Single Family Average in 30024
Statistics provided by Inside Real Estate
Price
Taxes
Year Built

