
Address
3609 Lakeside Pointe Nw, Kennesaw, GA
Price
$ 675,000
Property Attributes
- MLS#7816220
- TypeSingle Family
- Listing Status Active
- CountyCobb
- CityKennesaw
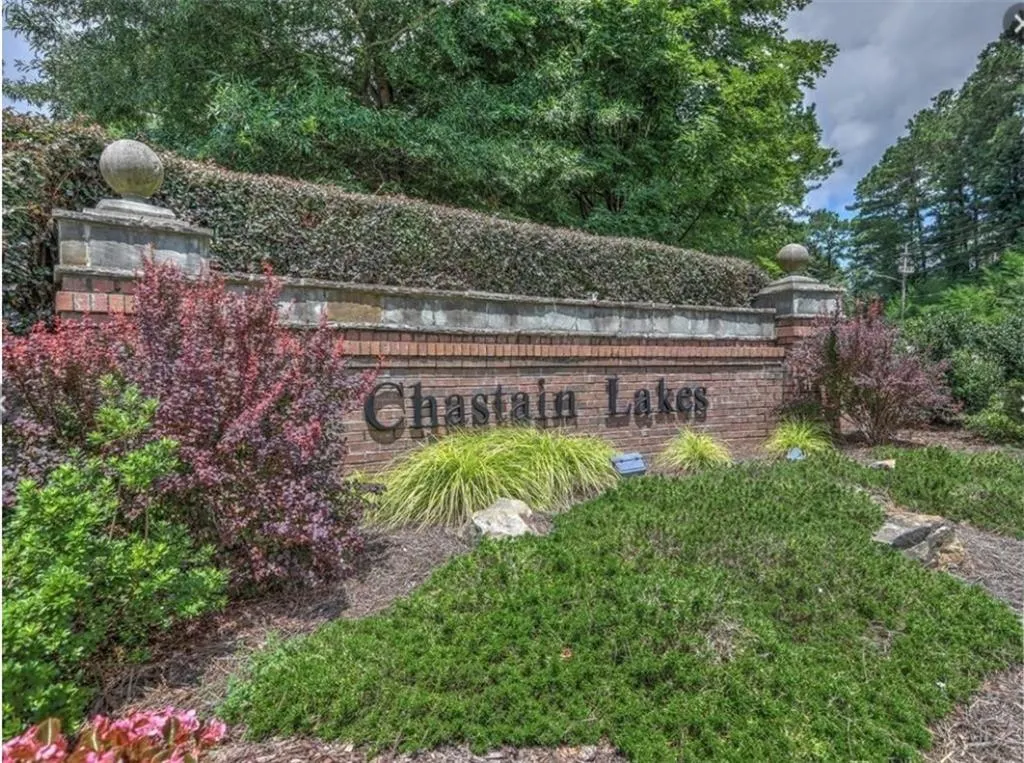
- NeighborhoodChastain Lakes
- Zip30144
- StyleTraditional
- Year Built1999
- Taxes$ 1978
- Price$ 675,000
- Bedrooms5
- Full Bathrooms3
- Half Bathrooms1
- Lot Size0.2881 Acres
Data Source:
First Multiple Listing Services (FMLS)
Property Description
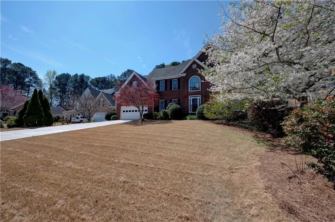
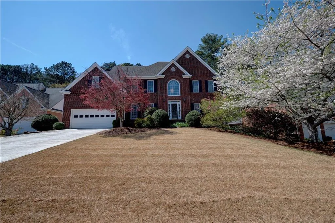
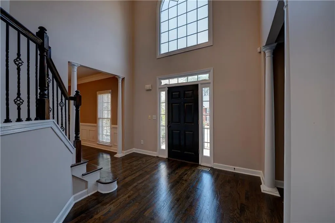
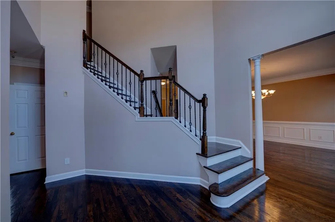
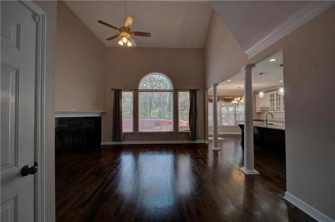
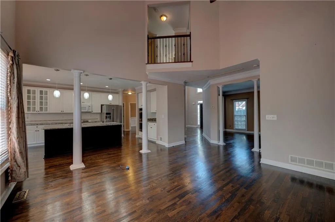
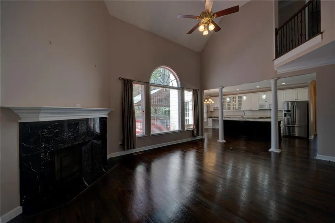
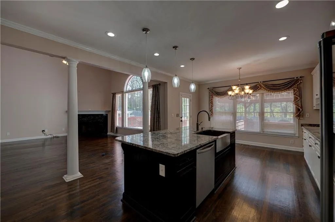
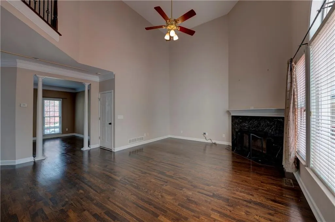
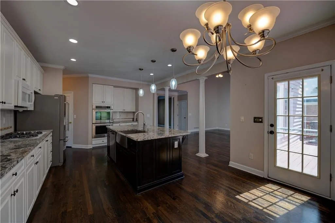
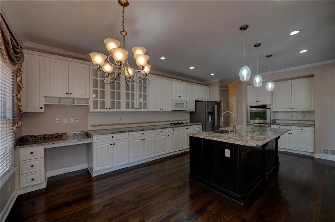
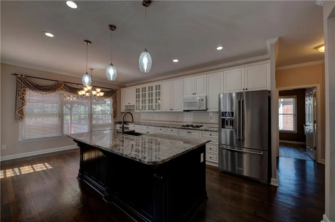
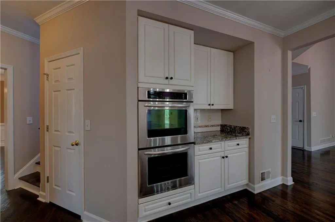
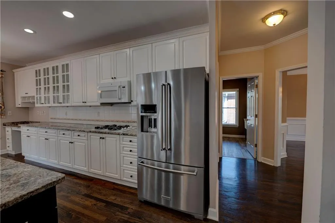
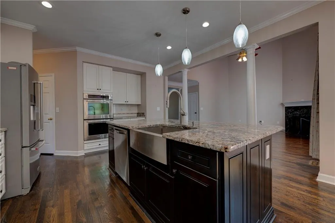
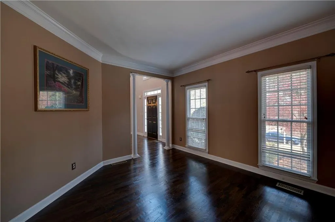
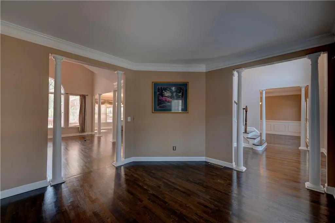
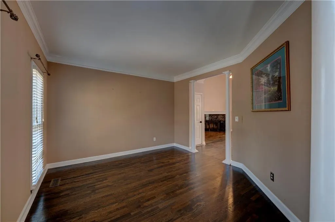
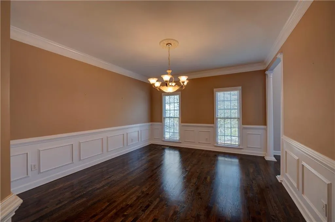
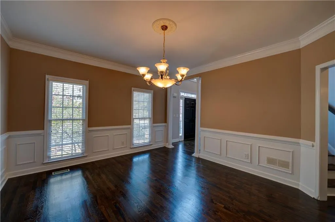
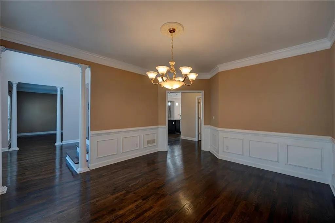
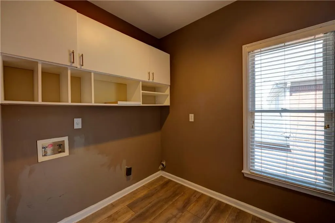
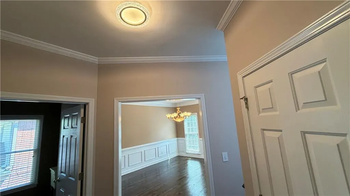
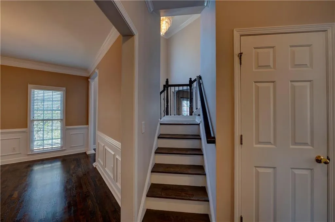
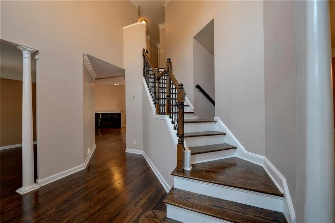
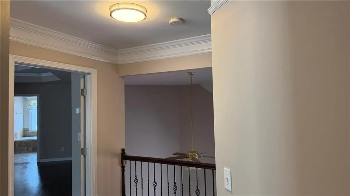
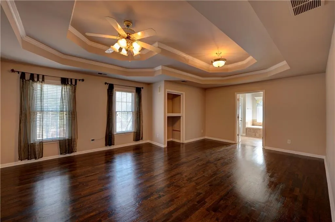
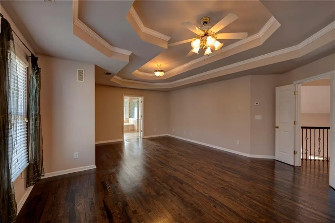
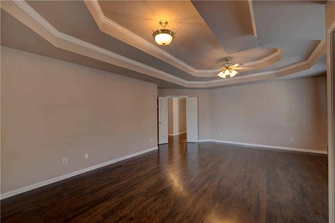
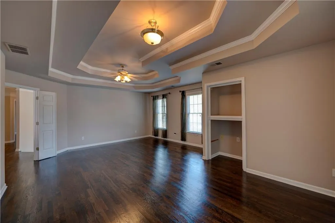
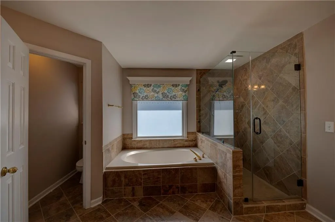
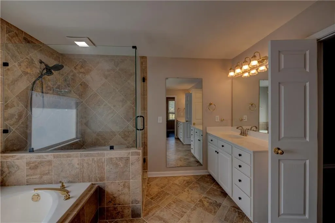
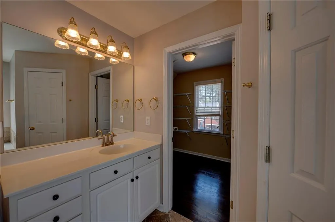
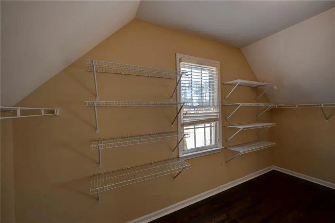
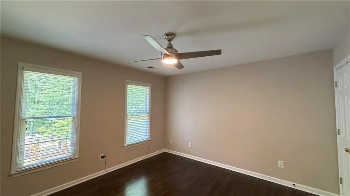
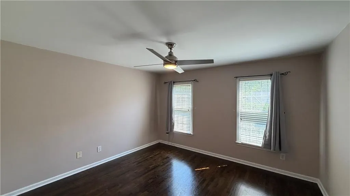
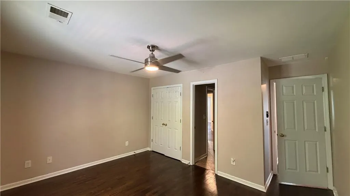
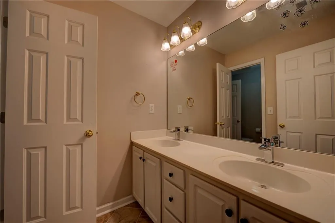
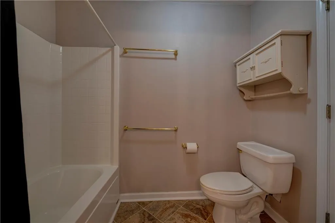
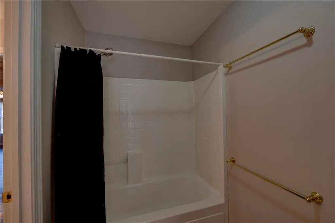
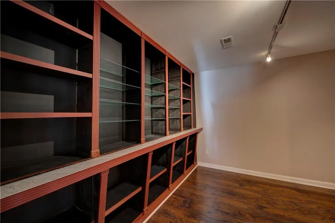
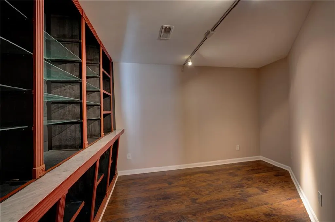
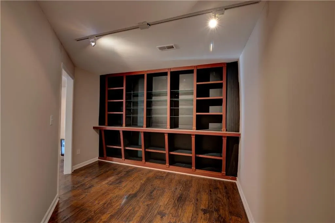
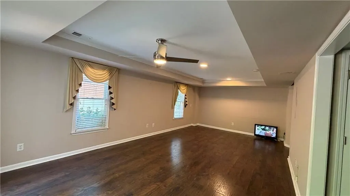
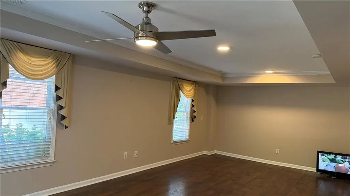
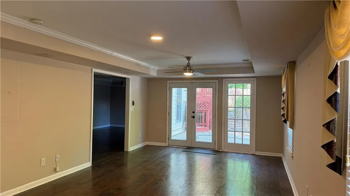
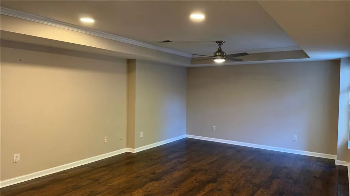
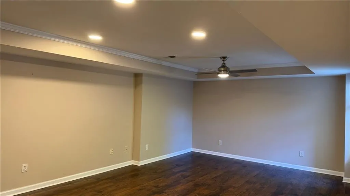
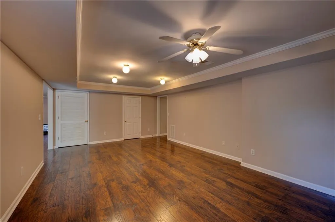
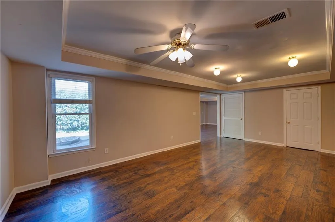
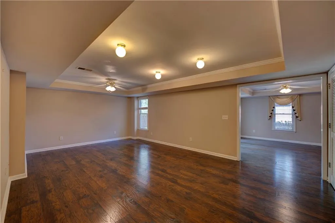
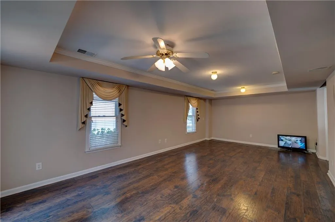
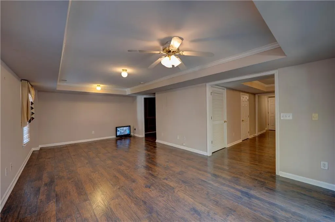
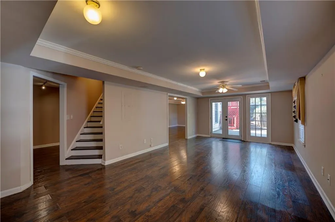
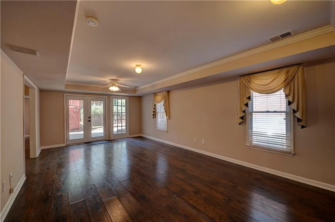
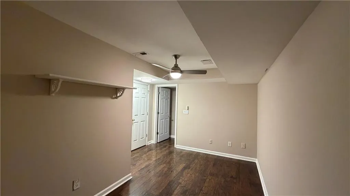
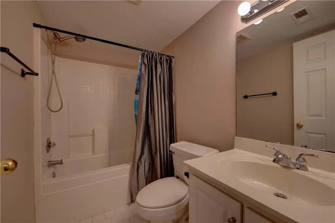
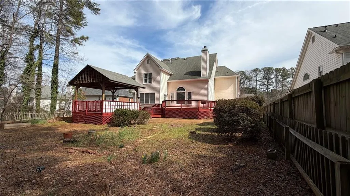
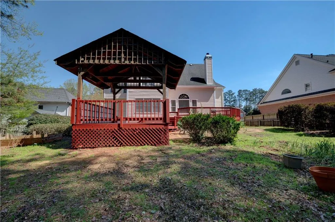
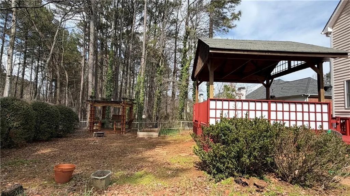
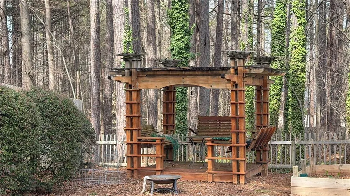
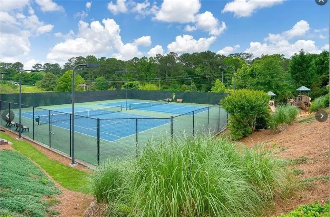
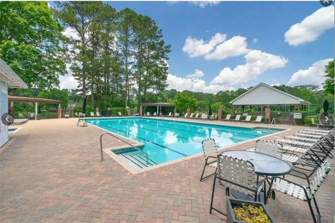
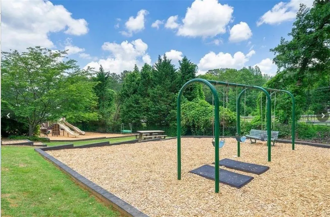
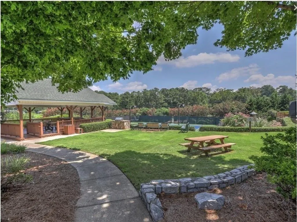
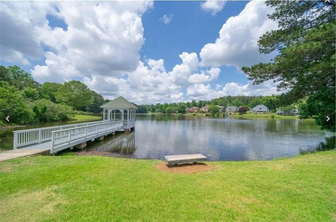
Welcome to this move-in ready home featuring one of the most desirable floor plans in the Chastain Lakes community with a freshly painted exterior and newly painted interior. complete with outstanding amenities including tennis courts, a swimming pool, and private lakes — offering the perfect blend of peaceful retreat and connected living. On the main level, you’ll find an open-concept floor plan with high ceilings and newer wood flooring throughout. The kitchen showcases a newly built oversized island, perfect for gathering and entertaining. A spacious laundry room includes cabinetry, a storage closet, and a built-in utility sink, thoughtfully designed to make everyday routines convenient and organized. Upstairs features newly installed wood flooring throughout. The primary suite is a true retreat, highlighted by a spa-like bathroom with a soaking tub and separate shower, creating a serene space to unwind. Three additional spacious bedrooms provide plenty of room to relax and recharge. The finished basement adds exceptional flexibility, ideal for a media room, home office, gym, or playroom. Step outside to enjoy the deck, stubbed for gas, and a spacious open-air pavilion that offers the perfect balance of shade and airflow — ideal for entertaining, outdoor dining, or relaxing year-round. A charming pergola with built-in swings provides a delightful space for kids to play or for quiet reading, all overlooking lush, mature landscaping and creating a tranquil setting for morning coffee or peaceful evenings. Located just minutes from KSU with easy access to I-75 and I-575, this home delivers comfort, convenience, and a lifestyle that makes every day feel easier, warmer, and more connected.
| Elementary School | Middle School | High School |
|---|---|---|
| Chalker Elementary School | Palmer Middle School | Kell High School |
| Price History | |
|---|---|
| 8/6/2026 | Listed $685,000 |
| 8/27/2026 | 1$675,000 |
General Features
| Sewer | Public Sewer |
|---|---|
| Heating | Central,Forced Air,Natural Gas |
| Cooling | Ceiling Fan(s),Central Air,Electric |
| Utilities | Electricity Available,Natural Gas Available,Sewer Available,Water Available |
| Roof | Shingle |
| Appliances | Dishwasher,Disposal,Double Oven,Electric Cooktop,Gas Water Heater,Microwave,Refrigerator |
| HOA Fee | 550 |
| Garage Spaces | 2 |
| Association Fee Includes | Swim,Tennis |
| Patio/Porch Features | Covered |
| Architectural Style | Traditional |
| Pool Features | None |
| Security Features | Smoke Detector(s) |
| Construction Materials | Brick 3 Sides,Vinyl Siding |
| Year Built | 1999 |
| Electric | 110 Volts,220 Volts |
| View | Neighborhood |
| Levels | Three Or More |
| Property Subtype | Single Family Residence |
| Tax Year | 2025 |
| Parcel Number | 16036400260 |
| Waterfront Features | None |
| Community Features | Fishing,Homeowners Assoc,Lake,Near Schools,Near Shopping,Near Trails/Greenway,Pickleball,Playground,Pool,Street Lights,Tennis Court(s) |
| Accessibility | None |
| Assoc Fee Paid Per | Semi-Annually |
| County | Cobb - GA |
| Property Type | Residential |
| HOA | true |
| Energy Efficient | None |
| Subdivision Name | Chastain Lakes |
| Green Energy Generation | None |
| Other Structures | Pergola |
| Full Baths | 3 |
| Status | Active |
| Directions | GPS |
| High School | Kell |
| City | Kennesaw |
| Body of Water | None |
| Spa Features | None |
| Elementary School | Chalker |
| Property Attached Y/N | false |
| Land Lease Y/N | false |
| Tax Annual Amount | 1978 |
| Home Warranty Y/N | false |
| Middle/Junior High School | Palmer |
| Property Condition | Resale |
| Standard Status | Active |
| Freehold | IDX |
| Corporate Owner | Agent Related to Seller |
Interior Features
| Interior Amenities | Cathedral Ceiling(s),Crown Molding,Double Vanity,Entrance Foyer 2 Story,High Ceilings 9 ft Main |
|---|---|
| Basement | Daylight,Exterior Entry,Finished,Finished Bath,Full,Walk-Out Access |
| Flooring | Hardwood,Laminate |
| Total Fireplaces | 1 |
| Fireplace Features | Family Room,Gas Starter |
| Common Walls | No Common Walls |
| Window Features | Double Pane Windows |
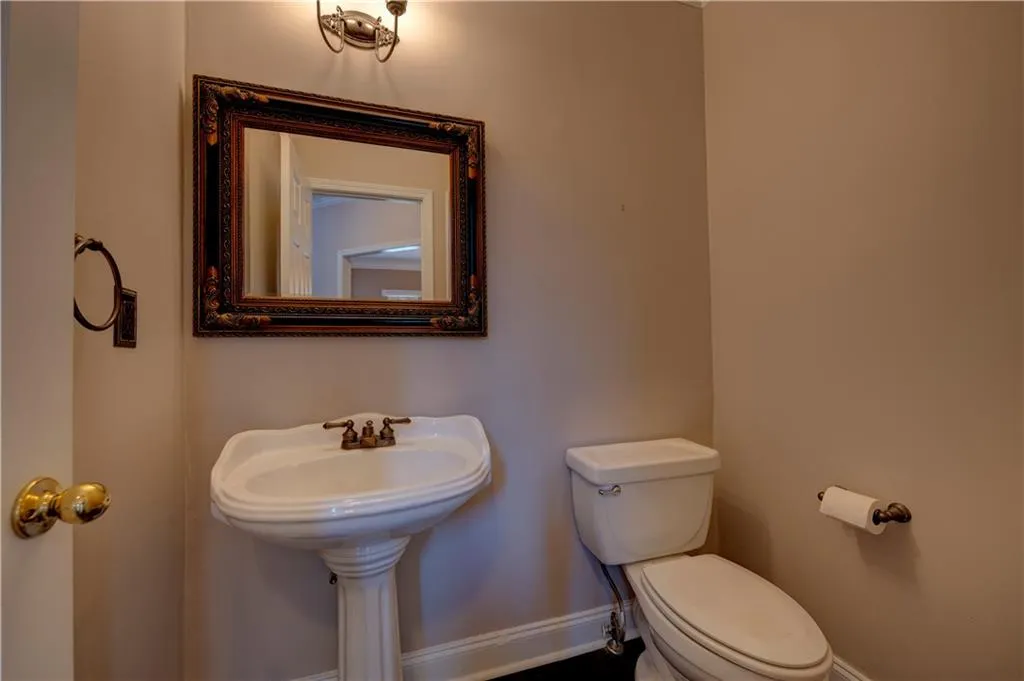
| Half Baths | 1 |
| Laundry Features | Laundry Room,Main Level,Sink |
| Total Bedrooms | 5 |
| Room Type | Attic,Basement,Exercise Room,Great Room - 2 Story |
| Kitchen Features | Breakfast Room,Cabinets White,Eat-in Kitchen,Kitchen Island,Pantry,Stone Counters,View to Family Room |
| Total Baths | 4 |
| RoomBedroomFeatures | Oversized Master,Sitting Room |
| Primary Bathroom Features | Double Vanity,Separate His/Hers,Separate Tub/Shower |
| Dining Room Features | Seats 12+,Separate Dining Room |
Exterior Features
| Exterior Amenities | Gas Grill,Private Entrance |
|---|---|
| Fencing | Fenced |
| Parking Features | Garage |
| Lot Features | Back Yard,Front Yard,Sprinklers In Front |
| Water Source | Public |
| Foundation Details | Concrete Perimeter |
| Building Area Total | 4565 |
| Lot Dimensions | x |
| Lot Size Acres | 0.2881 |
| Road Surface Type | Asphalt |
| Lot Size Source | Public Records |
| Road Frontage Type | Other |
| Other Equipment | None |
| Horse Amenities | None |
Amenities
- Foreclosure
- Views
- Short Sale
- New Construction
- Adult 55+
- Lease To Own
- No HOA Fees
- Furnished
- Primary On Main
- Air Conditioning
- Seller Finance
- Green
- Fixer Upper
- Horse
- Golf
- Fireplace
- Deck
- Garage
- Basement
- Pool
Property vs Single Family Average in 30144
Statistics provided by Inside Real Estate
Price
Taxes
Year Built

