
Price Reduction
Address
405 Caxton Court, South Fulton, GA
Price
$ 475,000
Property Attributes
- MLS#7816201
- TypeSingle Family
- Listing Status Active
- CountyFulton
- CitySouth Fulton
- NeighborhoodCambridge Commons
- Zip30331
- StyleA-Frame, Traditional
- Year Built1999
- Taxes$ 2887
- Price$ 475,000
- Bedrooms5
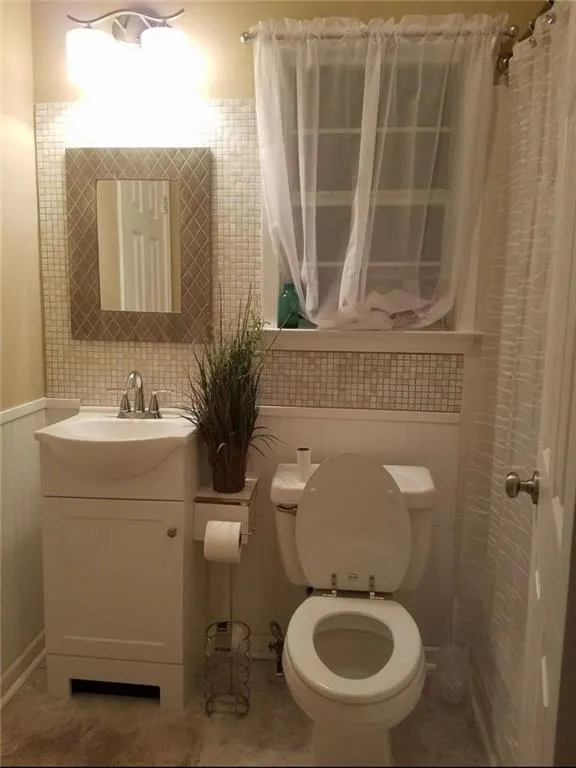
- Full Bathrooms3
- Half Bathrooms0
- Lot Size0.43 Acres
Data Source:
First Multiple Listing Services (FMLS)
Property Description
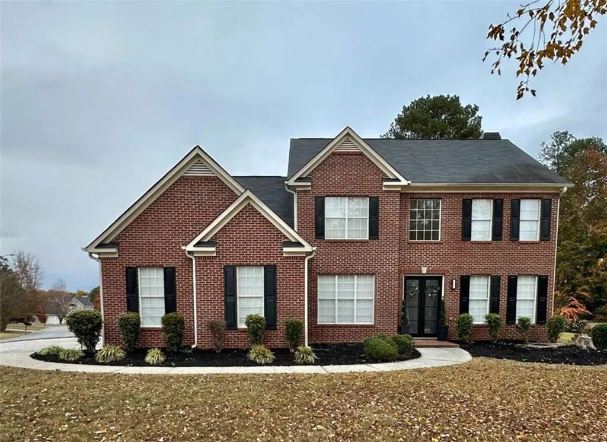
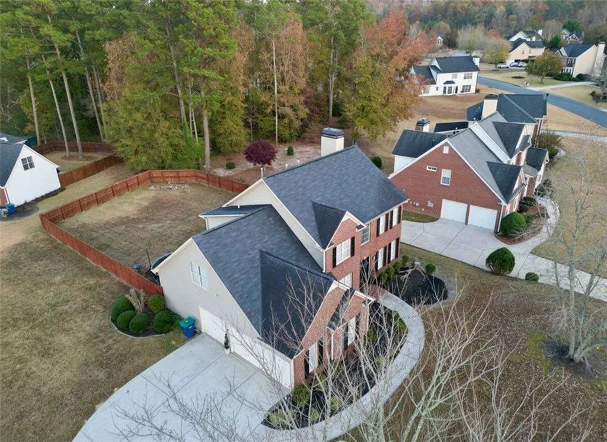
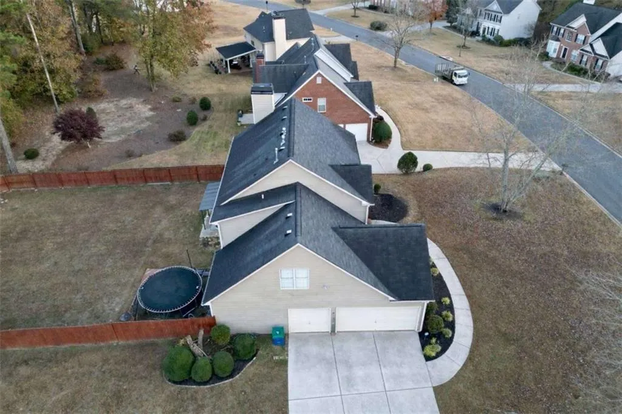
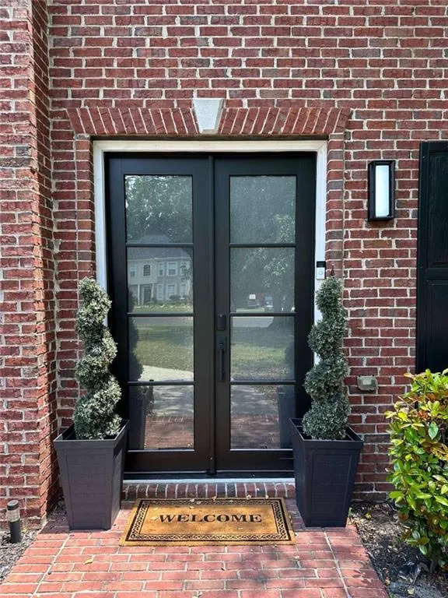
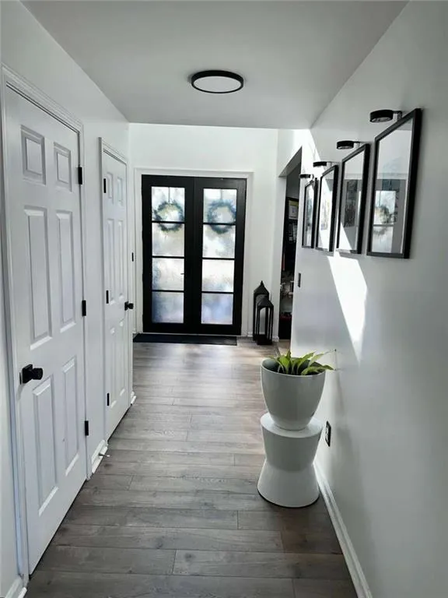
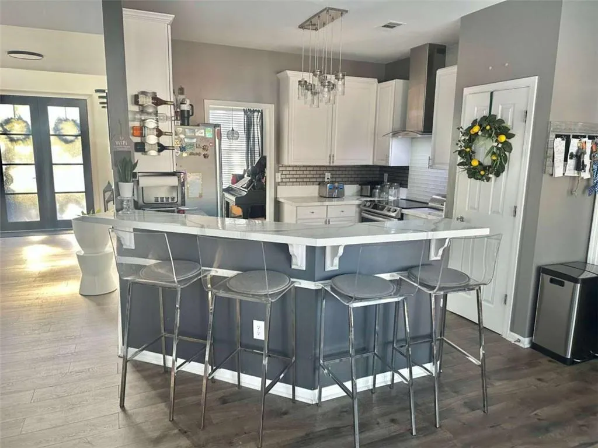
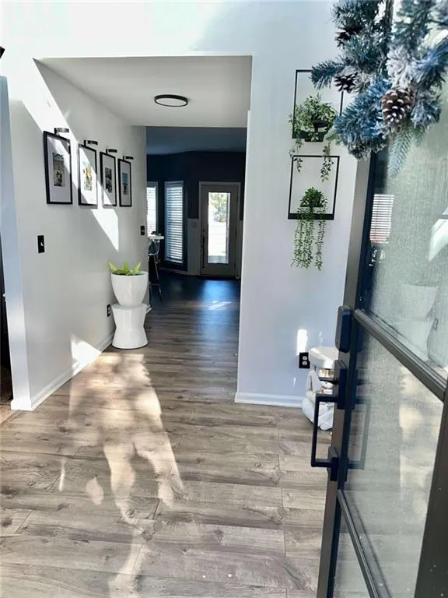
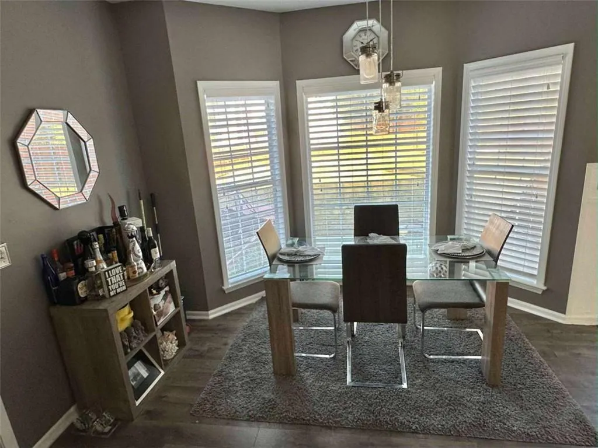
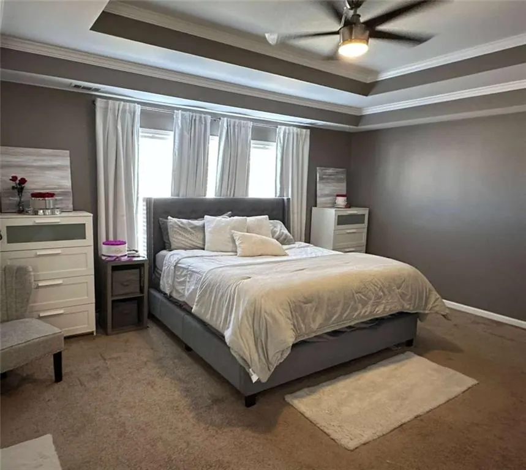
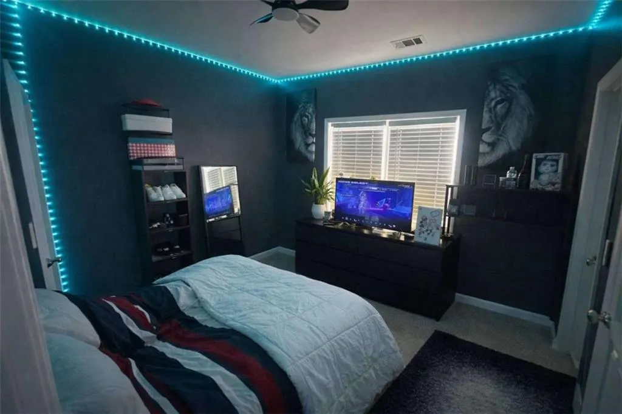
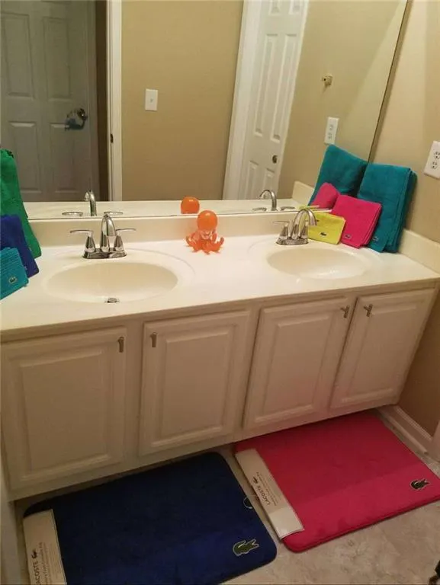
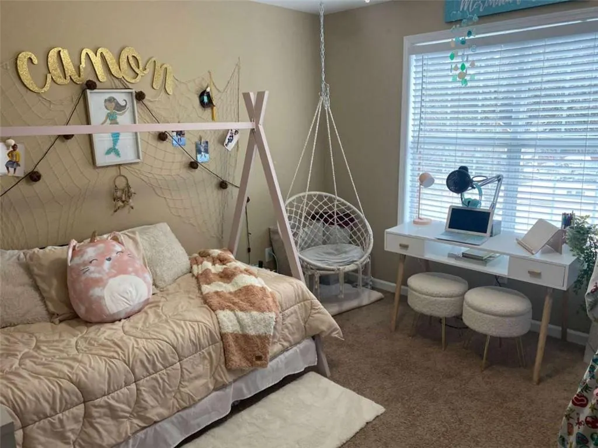
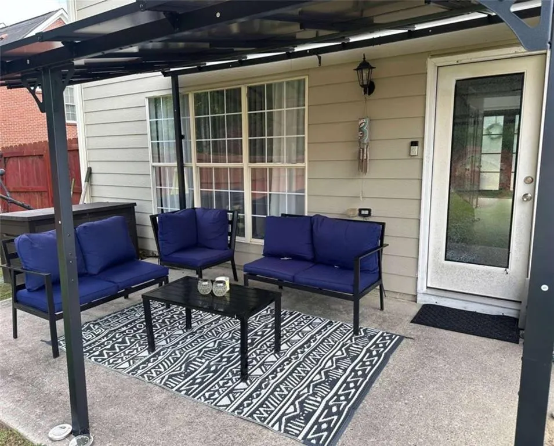
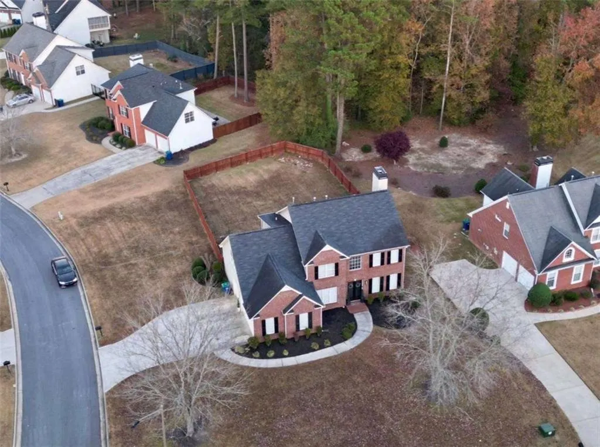
Welcome Home!! Spacious 5-Bed, 3-Full Bath, Corner Lot, 3-Car Garage + Upgrades throughout. A beautifully updated two-story single family home on a desirable corner lot in ZIP 30331. With 5 bedrooms, 3 full baths, a 3-car garage, and approx. 2,578 sq ft, this property has room for family and entertaining. The large, flat fenced backyard is private and kid/pet friendly. Bright open living spaces. Formal living and dining, with a functional floor plan that makes this a standout value in the neighborhood. Convenient to shopping, schools and major routes. * Schools: Randolph Elementary / Sandtown Middle / Westlake High School.
| Elementary School | Middle School | High School |
|---|---|---|
| Randolph Elementary School | Sandtown Middle School | Westlake High School |
| Price History | |
|---|---|
| 8/5/2026 | Listed $499,000 |
| 9/2/2026 | 5$475,000 |
General Features
| Sewer | Public Sewer |
|---|---|
| Heating | Central,Natural Gas |
| Cooling | Central Air |
| Utilities | Cable Available,Electricity Available,Natural Gas Available,Sewer Available,Underground Utilities,Water Available |
| Roof | Composition |
| Appliances | Dishwasher,Disposal,Gas Oven,Gas Range,Microwave,Refrigerator |
| Garage Spaces | 3 |
| Association Fee Includes | Reserve Fund,Swim |
| Patio/Porch Features | None |
| Architectural Style | A-Frame,Traditional |
| Pool Features | None |
| Security Features | None |
| Construction Materials | Brick Front,Cedar,Wood Siding |
| Year Built | 1999 |
| Electric | 220 Volts in Garage |
| View | Other |
| Levels | Two |
| Property Subtype | Single Family Residence |
| Tax Year | 2024 |
| Ownership | Fee Simple |
| Parcel Number | 14F0107 LL0354 |
| Waterfront Features | None |
| Community Features | Clubhouse,Homeowners Assoc,Near Schools,Park,Playground,Pool,Sidewalks,Street Lights |
| Accessibility | None |
| County | Fulton - GA |
| Property Type | Residential |
| HOA | true |
| Energy Efficient | None |
| Subdivision Name | Cambridge Commons |
| Green Energy Generation | None |
| Other Structures | None |
| Full Baths | 3 |
| Status | Active |
| Directions | Drive west on Cascade Road. Left to Fulton Industrial Bld SW/GA 70. Left to GA 6/Camp Creek Parkway. Left to Westlake Parkway SW. Right to Reynolds Road SW. Left to Abercorn Drive. |
| High School | Westlake |
| City | South Fulton |
| Body of Water | None |
| Spa Features | None |
| Elementary School | Randolph |
| Property Attached Y/N | false |
| Land Lease Y/N | false |
| Tax Annual Amount | 2887 |
| Home Warranty Y/N | false |
| Middle/Junior High School | Sandtown |
| Property Condition | Resale |
| Standard Status | Active |
| Freehold | IDX |
| Corporate Owner | None |
Interior Features
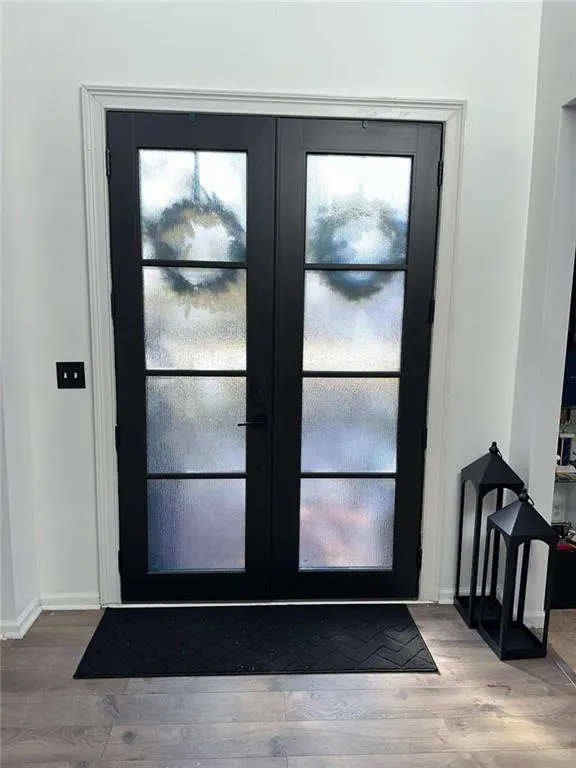
| Interior Amenities | Double Vanity,Entrance Foyer,High Ceilings,High Ceilings 9 ft Lower,High Ceilings 9 ft Main,High Ceilings 9 ft Upper,High Speed Internet,Walk-In Closet(s) |
|---|---|
| Basement | None |
| Flooring | Laminate |
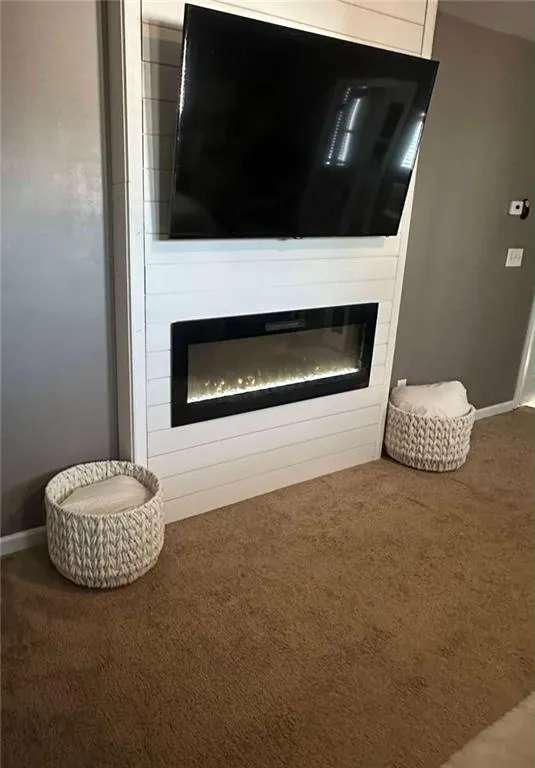
| Total Fireplaces | 1 |
| Fireplace Features | Living Room |
| Common Walls | No Common Walls |
| Window Features | None |
| Above Grade Finished Area | 2578 |
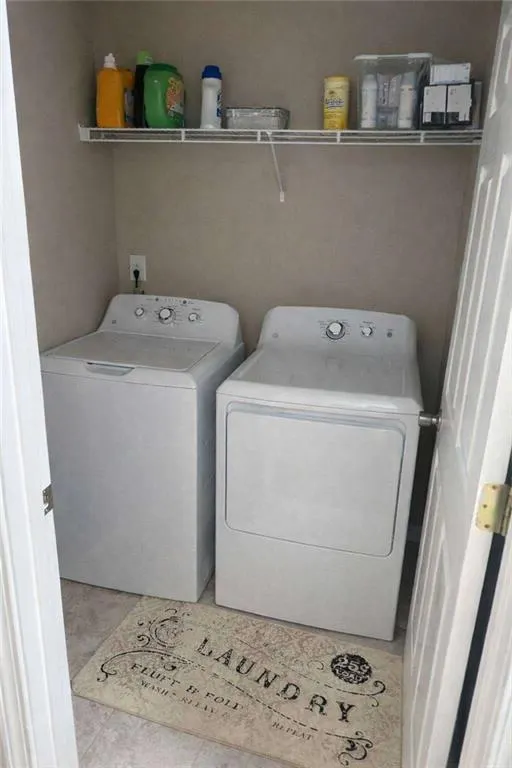
| Laundry Features | In Hall,Upper Level |
| Total Bedrooms | 5 |
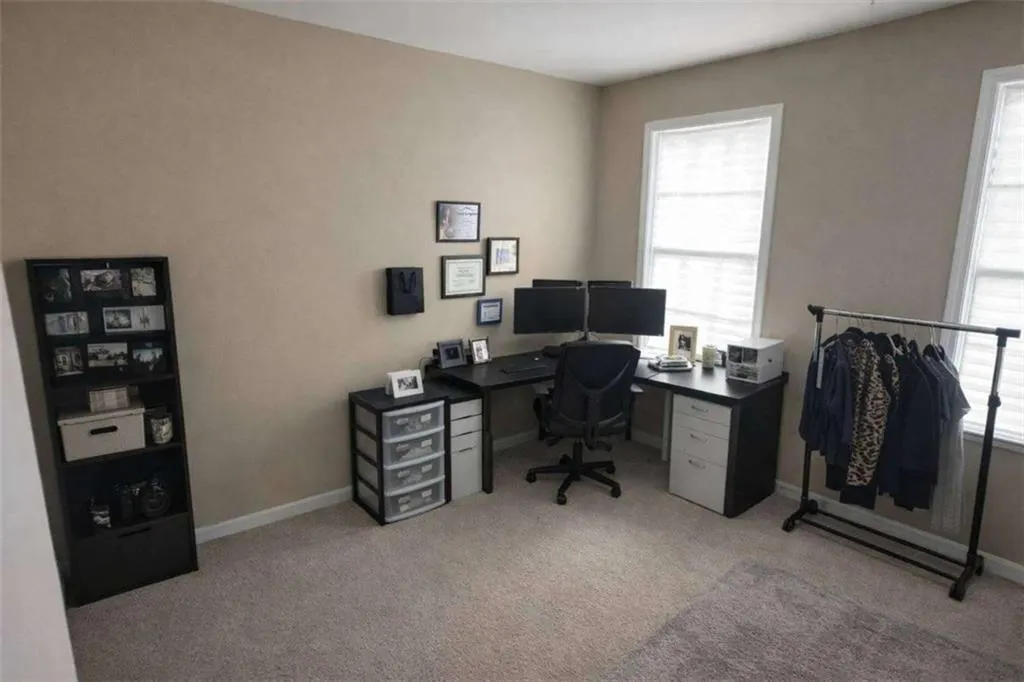
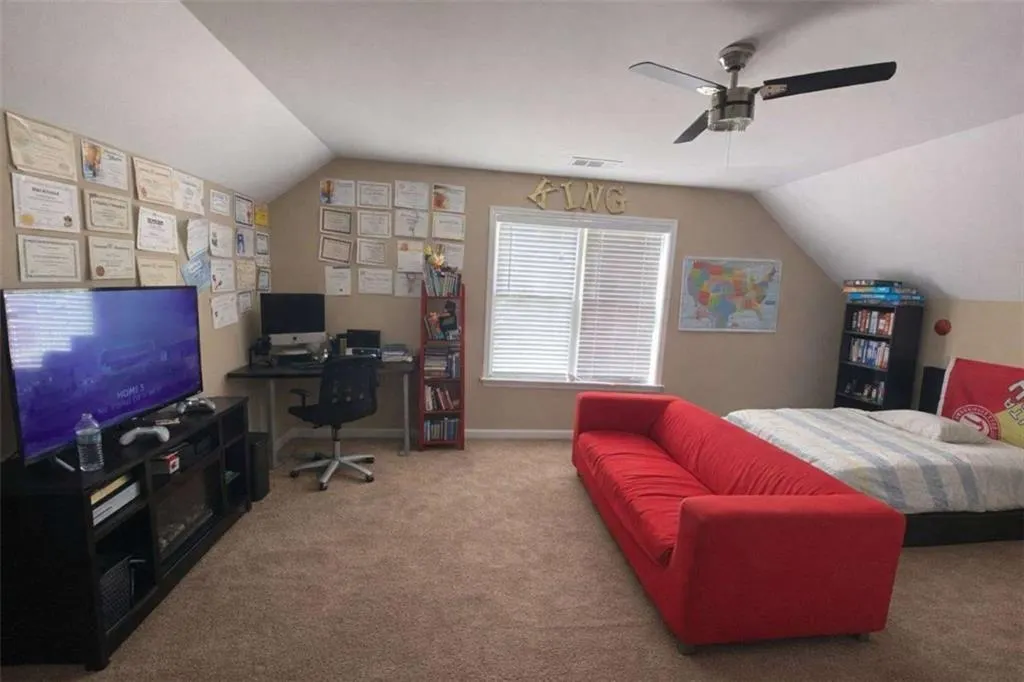
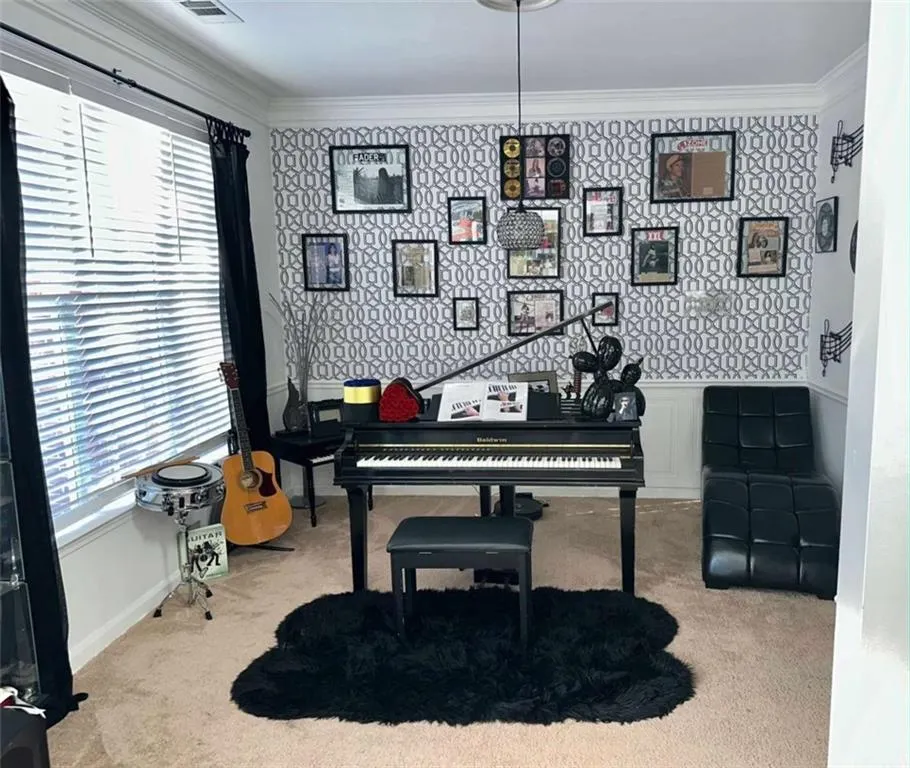
| Room Type | Bonus Room,Family Room,Media Room,Office |
| Main Level Bedrooms | 1 |
| Main Level Bathrooms | 1 |
| Kitchen Features | Breakfast Bar,Cabinets White,Eat-in Kitchen,Other Surface Counters,View to Family Room |
| Total Baths | 3 |
| RoomBedroomFeatures | None |

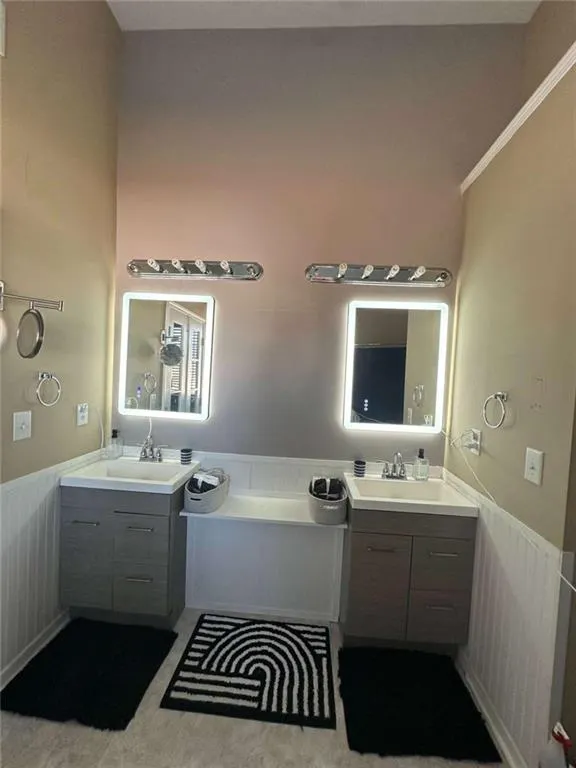
| Primary Bathroom Features | Double Vanity,Separate Tub/Shower |
| Dining Room Features | Separate Dining Room |
Exterior Features
| Exterior Amenities | None |
|---|---|
| Fencing | Back Yard,Fenced,Privacy |
| Parking Features | Attached,Garage,Garage Door Opener,Garage Faces Rear,Garage Faces Side,Kitchen Level |
| Lot Features | Corner Lot,Level,Open Lot |
| Water Source | Public |
| Foundation Details | Concrete Perimeter,Slab |
| Building Area Total | 2578 |
| Lot Size Acres | 0.43 |
| Road Surface Type | Asphalt |
| Lot Size Source | Owner |
| Road Frontage Type | City Street |
| Other Equipment | None |
| Horse Amenities | None |
Amenities
- Foreclosure
- Views
- Short Sale
- New Construction
- Adult 55+
- Lease To Own
- No HOA Fees
- Furnished
- Primary On Main
- Air Conditioning
- Seller Finance
- Green
- Fixer Upper
- Horse
- Golf
- Fireplace
- Deck
- Garage
- Basement
- Pool
Property vs Single Family Average in 30331
Statistics provided by Inside Real Estate
Price
Taxes
Year Built

