
New Construction
Address
318 Vinings Walk Nw, Gainesville, GA
Price
$ 849,900
Property Attributes
- MLS#7816028
- TypeSingle Family
- Listing Status Active
- CountyHall
- CityGainesville
- NeighborhoodVinings Walk
- Zip30501
- StyleTraditional
- Year Built2026
- Taxes$ 228
- Price$ 849,900
- Bedrooms6
- Full Bathrooms4
- Half Bathrooms1
- Lot Size0.23 Acres
Data Source:
First Multiple Listing Services (FMLS)
Property Description
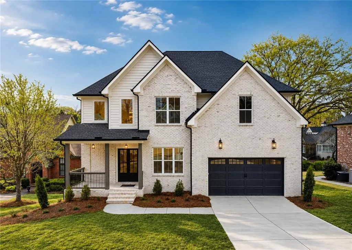
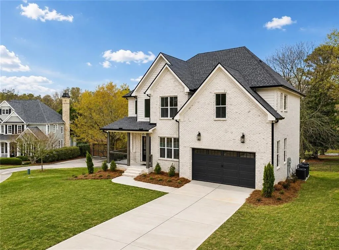
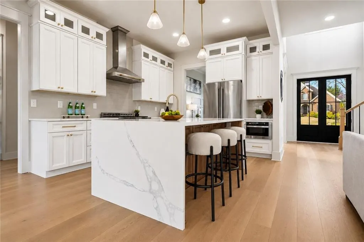
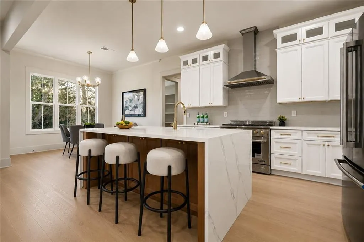
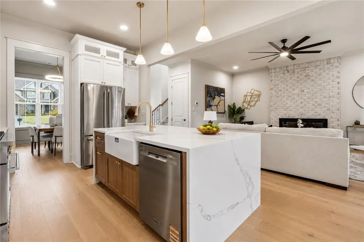
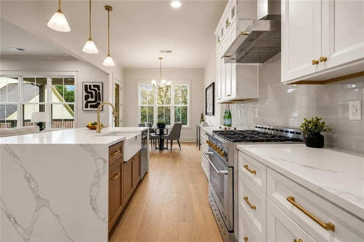
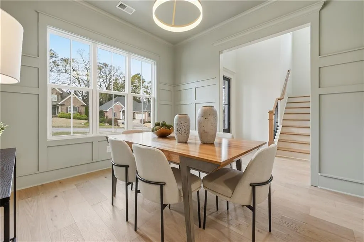
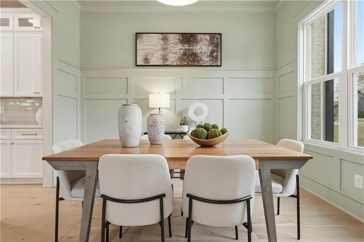
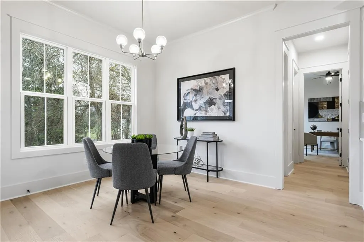
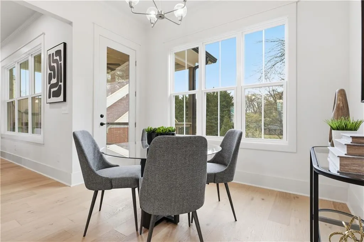
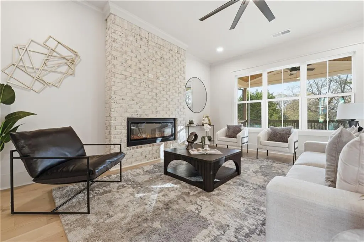
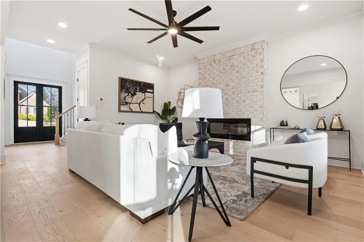
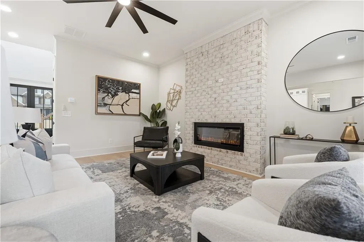
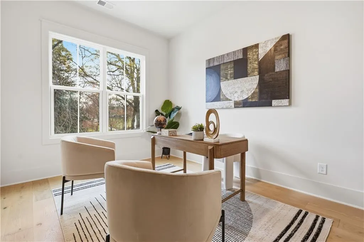
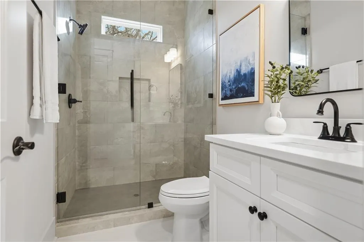
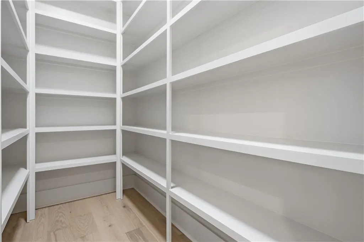
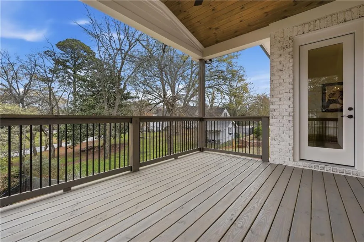
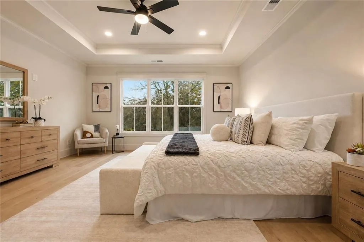
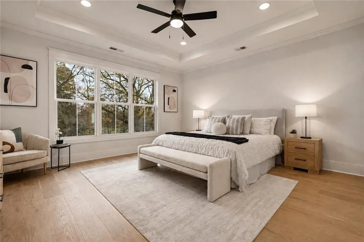
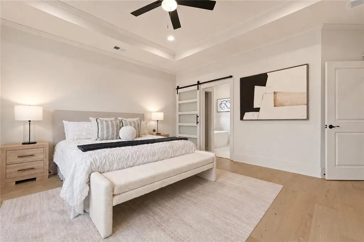
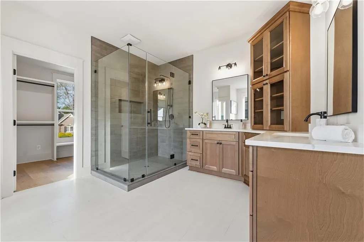
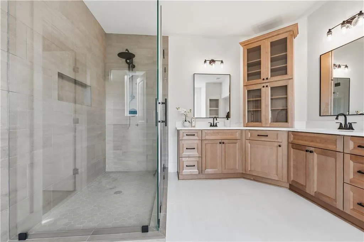
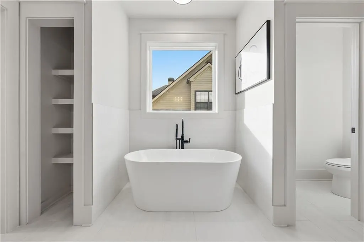
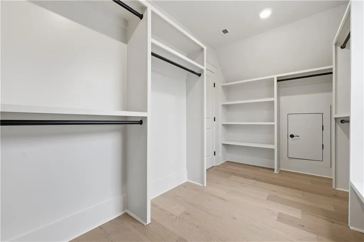
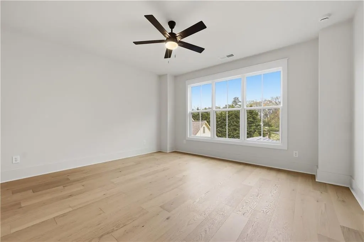
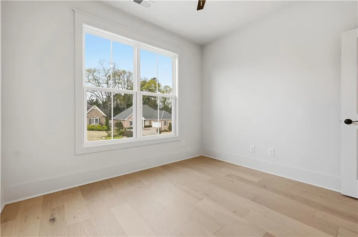
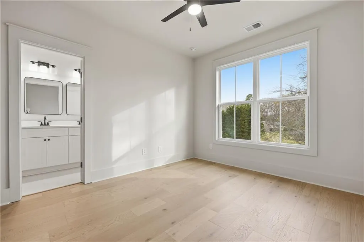
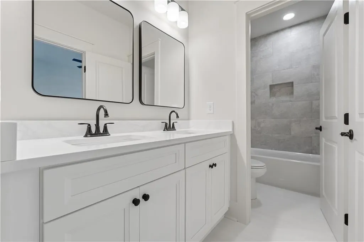
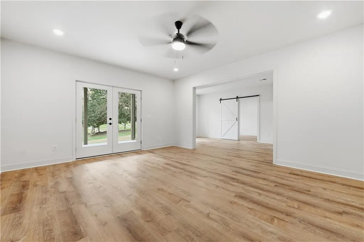
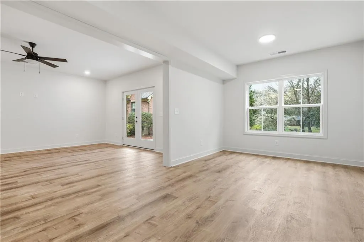
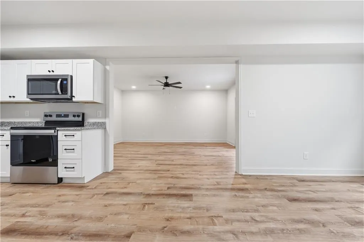
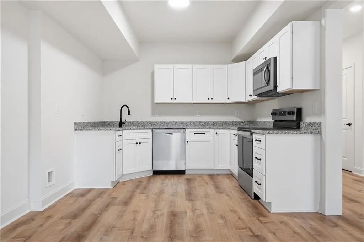
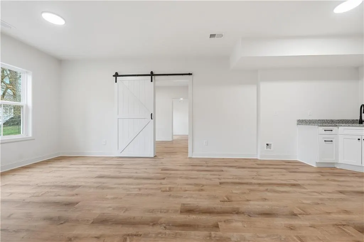
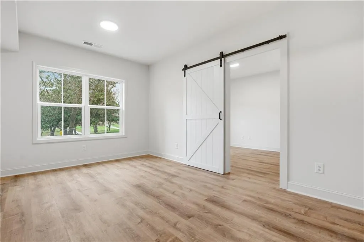
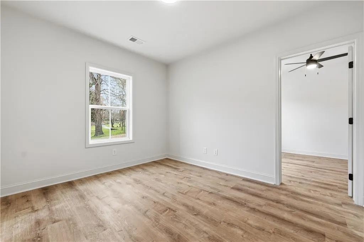
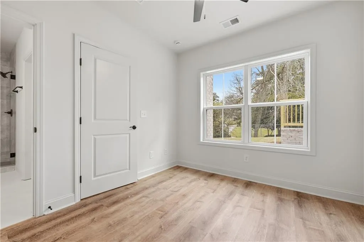
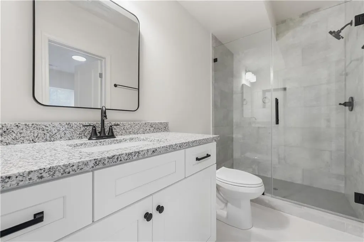
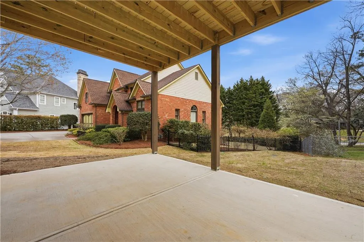
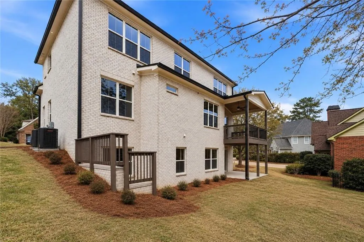
Thoughtfully designed new construction with a finished terrace level in one of Gainesville's most convenient locations! Nestled in a well-kept community just minutes from Downtown Gainesville, you'll enjoy easy access to restaurants, shopping, and entertainment. Hop on the Gainesville Dixon Trolley for a convenient ride downtown, explore the nearby parks and Lake Lanier, or take advantage of the opportunity to attend the sought-after Enota Multiple Intelligences Academy. This location offers something for every stage of life. Offering 3,952 square feet, this thoughtfully designed home features 6 bedrooms and 4.5 bathrooms, including a guest suite with a full bath on the main level. The spacious primary suite offers a spa-inspired bath with a frameless glass shower and a custom walk-in closet, while three additional bedrooms complete the upper level. The open-concept finished basement level is ideal for multigenerational living or extended guests, featuring a full kitchen, family room, dining area, office, bedroom, and 1.5 bathrooms. Built with exceptional attention to detail, the home showcases custom soft-close cabinetry, a beautiful quartz waterfall island, a 6-burner designer gas range, walk-in pantry with custom shelving, hardwood flooring, 10-foot ceilings on the main level, 9-foot ceilings upstairs and in the terrace level, elegant fixtures, a cozy fireplace, and a pre-wired EV charging outlet. Relax on the covered back deck overlooking beautiful views. Quality craftsmanship, flexible living spaces, and an unbeatable location. Welcome home!
| Elementary School | Middle School | High School |
|---|---|---|
| Centennial Arts Academy Elementary School | Gainesville East Middle School | Gainesville High School |
| Price History | |
|---|---|
| 8/5/2026 | Listed $849,900 |
General Features
| Sewer | Public Sewer |
|---|---|
| Heating | Central |
| Cooling | Central Air |
| Utilities | Electricity Available,Natural Gas Available,Sewer Available,Underground Utilities,Water Available |
| Roof | Composition |
| Appliances | Dishwasher,Disposal,Electric Oven,Gas Range,Gas Water Heater,Microwave,Range Hood,Refrigerator,Tankless Water Heater |
| HOA Fee | 400 |
| Garage Spaces | 2 |
| Patio/Porch Features | Covered,Deck,Front Porch |
| Architectural Style | Traditional |
| Pool Features | None |
| Security Features | Carbon Monoxide Detector(s),Smoke Detector(s) |
| Construction Materials | Brick 4 Sides |
| Year Built | 2026 |
| Electric | 110 Volts,220 Volts in Garage |
| View | Neighborhood |
| Levels | Two |
| Property Subtype | Single Family Residence |
| Tax Year | 2025 |
| Waterfront Features | None |
| Community Features | None |
| Accessibility | None |
| Assoc Fee Paid Per | Annually |
| County | Hall - GA |
| Property Type | Residential |
| HOA | true |
| Energy Efficient | None |
| Subdivision Name | Vinings Walk |
| Green Energy Generation | None |
| Other Structures | None |
| Full Baths | 4 |
| Status | Active |
| Directions | Use GPS |
| High School | Gainesville |
| City | Gainesville |
| Body of Water | None |
| Spa Features | None |
| Elementary School | Centennial Arts Academy |
| Property Attached Y/N | false |
| Land Lease Y/N | false |
| Tax Annual Amount | 228 |
| Home Warranty Y/N | false |
| Middle/Junior High School | Gainesville East |
| Property Condition | New Construction |
| Standard Status | Active |
| Freehold | IDX |
| Corporate Owner | None |
Interior Features
| Interior Amenities | Crown Molding,Double Vanity,Entrance Foyer,High Ceilings 9 ft Upper,High Ceilings 10 ft Lower,Recessed Lighting,Tray Ceiling(s),Walk-In Closet(s) |
|---|---|
| Basement | Daylight,Finished,Finished Bath,Full |
| Flooring | Hardwood |
| Total Fireplaces | 1 |
| Fireplace Features | Brick,Electric,Living Room |
| Common Walls | No Common Walls |
| Window Features | Double Pane Windows |
| Half Baths | 1 |
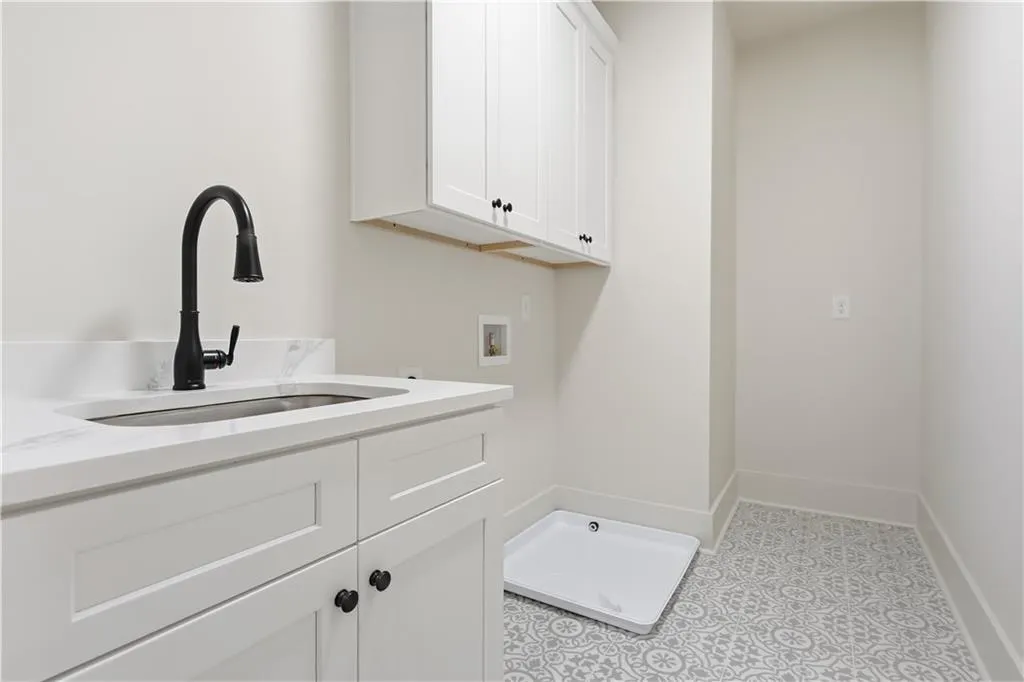
| Laundry Features | Electric Dryer Hookup,Upper Level |
| Total Bedrooms | 6 |
| Room Type | Basement,Kitchen,Office |
| Main Level Bedrooms | 1 |
| Main Level Bathrooms | 1 |
| Kitchen Features | Breakfast Room,Cabinets White,Eat-in Kitchen,Kitchen Island,Pantry Walk-In,Solid Surface Counters |
| Total Baths | 5 |
| RoomBedroomFeatures | In-Law Floorplan,Roommate Floor Plan |
| Primary Bathroom Features | Double Vanity,Soaking Tub,Tub/Shower Combo |
| Dining Room Features | Great Room,Open Concept |
Exterior Features
| Exterior Amenities | Private Entrance,Private Yard,Rain Gutters |
|---|---|
| Fencing | None |
| Parking Features | Attached,Covered,Driveway,Garage,Garage Door Opener |
| Lot Features | Cul-De-Sac,Landscaped |
| Water Source | Public |
| Foundation Details | Concrete Perimeter |
| Building Area Total | 3952 |
| Lot Dimensions | x |
| Lot Size Acres | 0.23 |
| Road Surface Type | Asphalt |
| Lot Size Source | Public Records |
| Road Frontage Type | City Street |
| Other Equipment | None |
| Horse Amenities | None |
Amenities
- Foreclosure
- Views
- Short Sale
- New Construction
- Adult 55+
- Lease To Own
- No HOA Fees
- Furnished
- Primary On Main
- Air Conditioning
- Seller Finance
- Green
- Fixer Upper
- Horse
- Golf
- Fireplace
- Deck
- Garage
- Basement
- Pool
Property vs Single Family Average in 30501
Statistics provided by Inside Real Estate
Price
Taxes
Year Built

