
Views - Eco Friendly
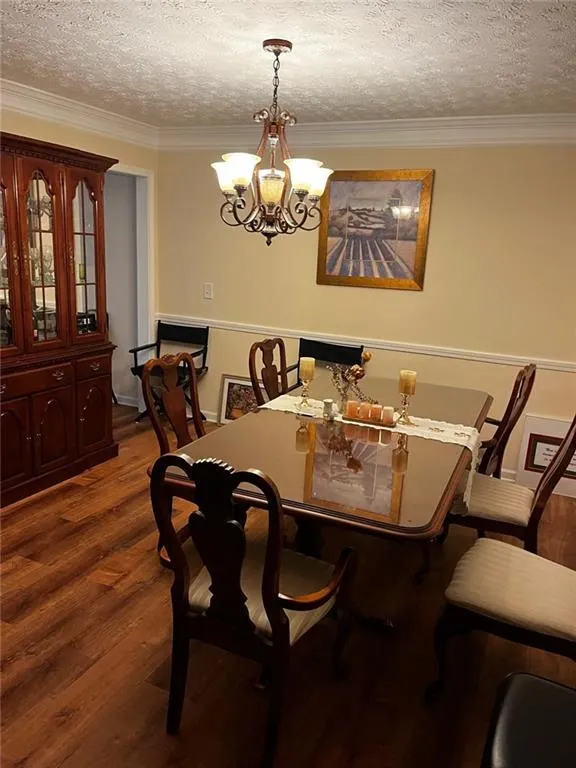
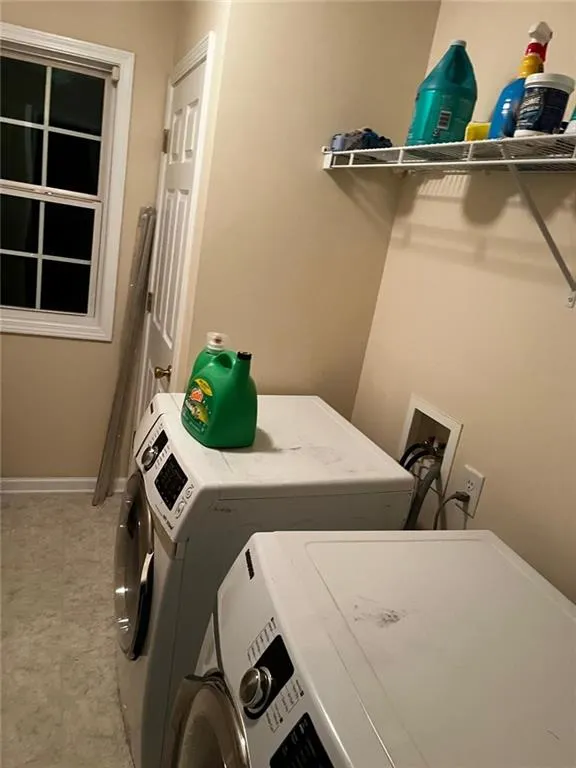
Address
895 Paper Creek Drive, Lawrenceville, GA
Price
$ 420,000
Property Attributes
- MLS#7815961
- TypeSingle Family
- Listing Status Active
- CountyGwinnett
- CityLawrenceville
- NeighborhoodPaper Mill
- Zip30046
- StyleTraditional
- Year Built2004
- Taxes$ 4715
- Price$ 420,000
- Bedrooms5
- Full Bathrooms3
- Half Bathrooms0
- Lot Size0.53 Acres
Data Source:
First Multiple Listing Services (FMLS)
Property Description
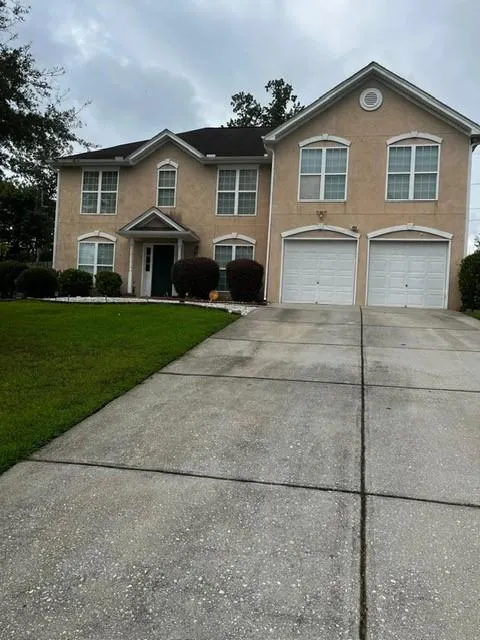
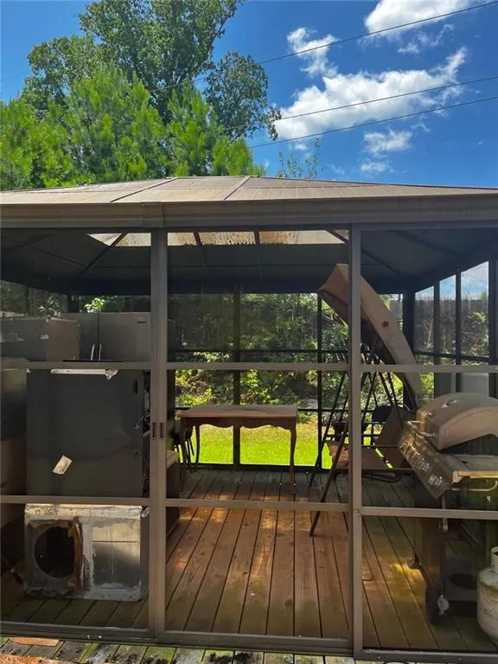
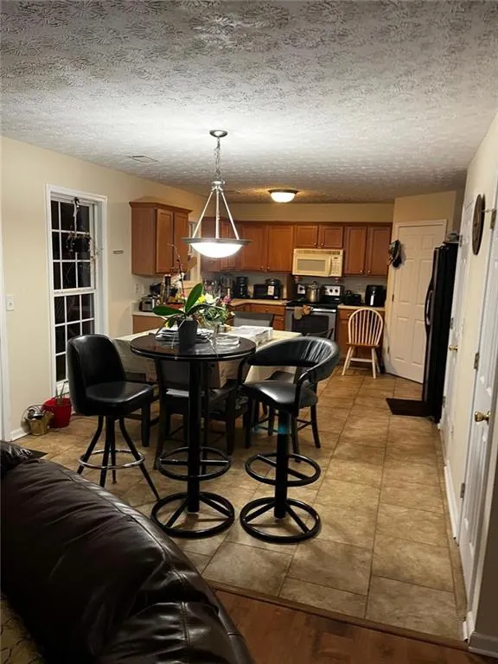
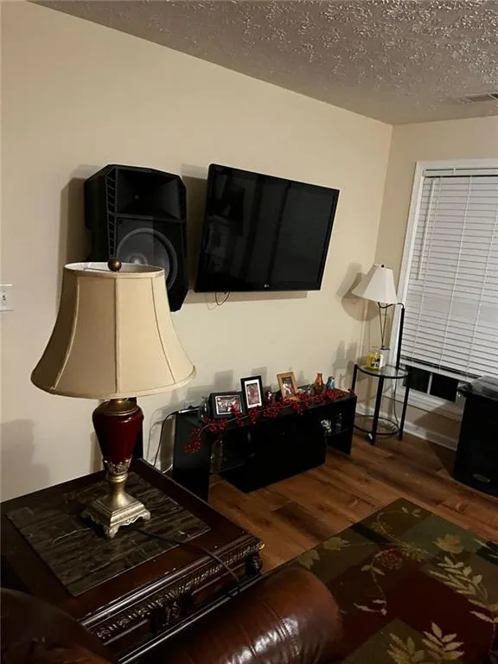
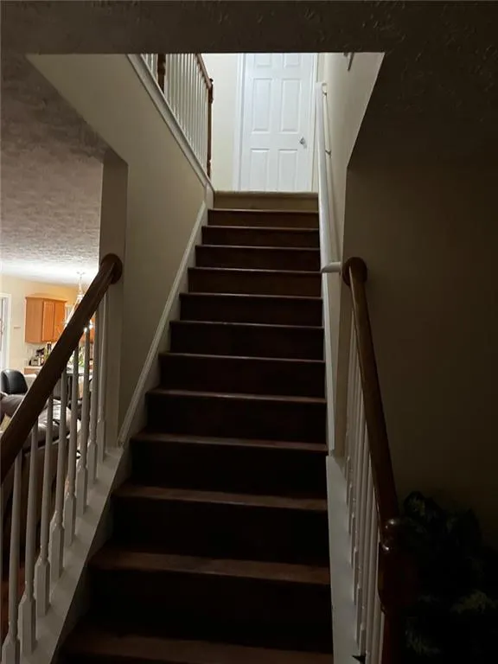
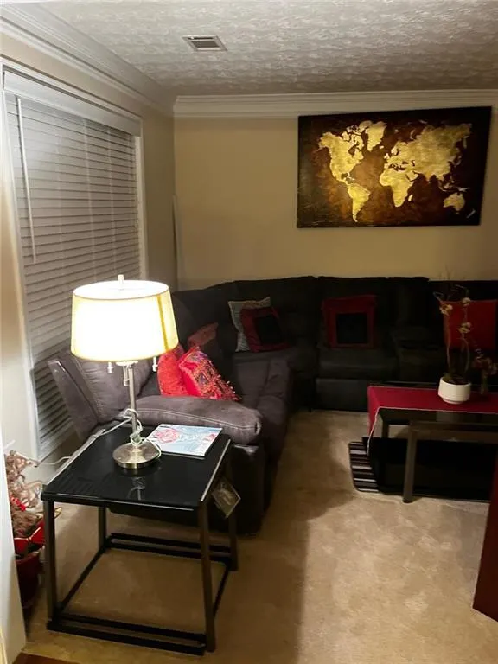
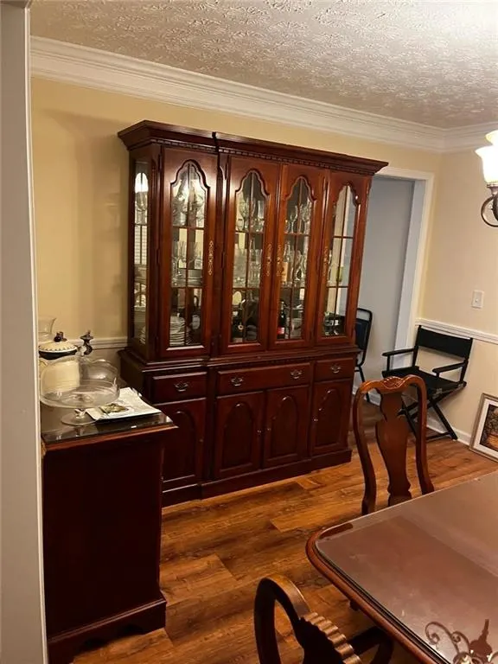
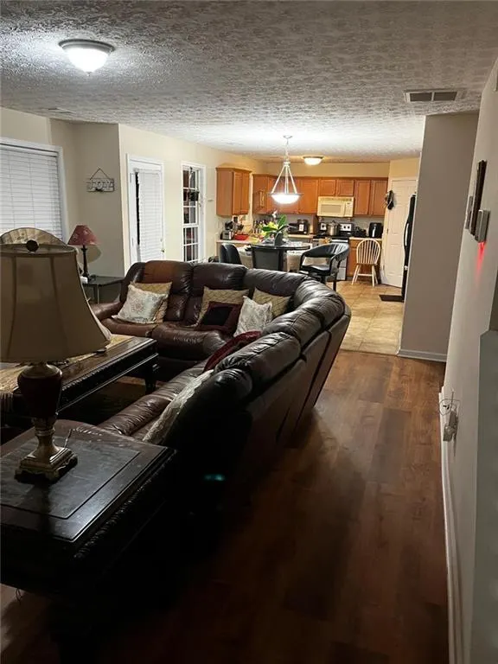
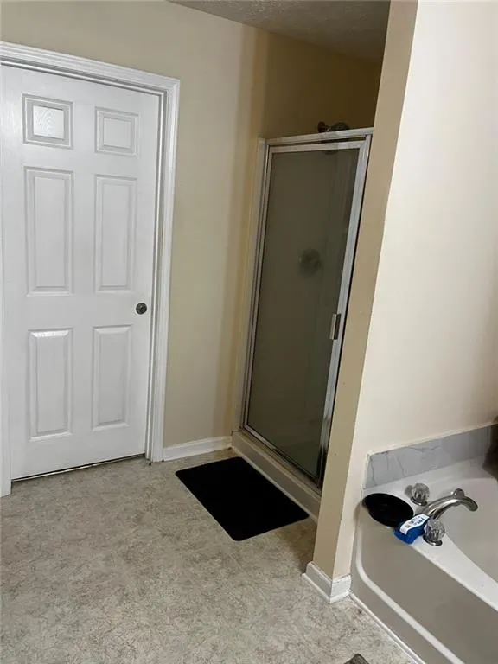
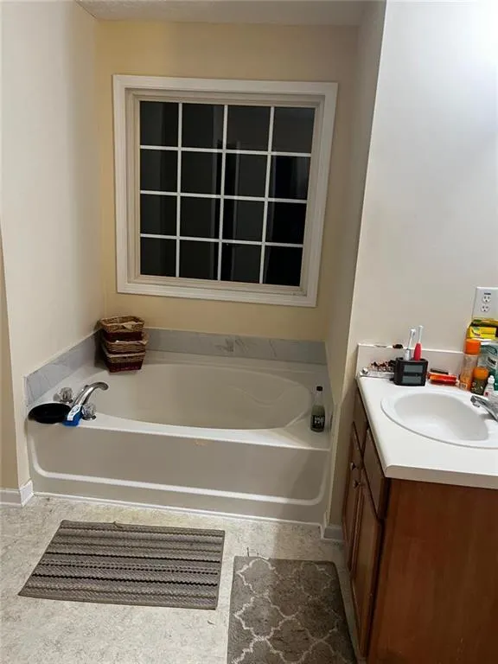
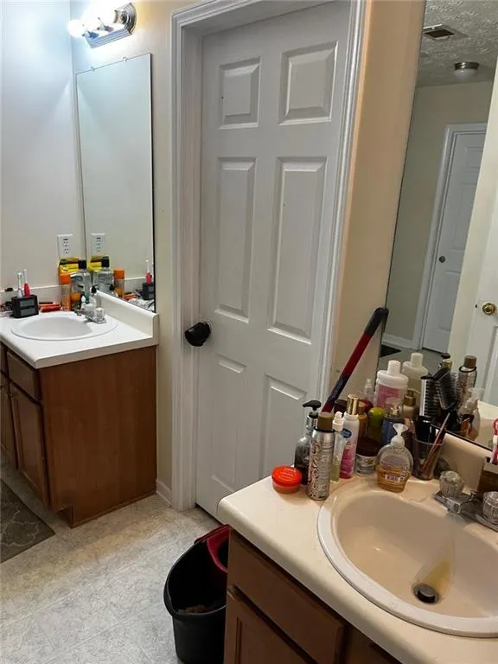
A very spacious Home Near Downtown Lawrenceville w/plenty of shopping and dining. Traditional floor plan with large kitchen with breakfast area. 5 bedroom and 3 full baths. 4 bedroom with 2 full baths are upstairs. The Master Suite that has room for sitting area and can contain two King size bedrooms. Oversized Secondary bedrooms and Lot. The Secondary bedroom/office on the main level with full bath are added features for this particular house. A private room that can house a guest or used as in-law suite. House have children's play ground on a corner of my backyard. Have new fine hardwood flooring downstairs that ran through to the top the stair case. All 5 Rooms are carpeted. House have a beautiful Screened Gazebo deck sit out in the middle of the back, great sit out for barbecue and picnics, properly lighted up for the night times. A 3000 Sqft single home for large spaces. Hurry up as this house may not last long.
| Elementary School | Middle School | High School |
|---|---|---|
| Jenkins Elementary School | Jordan Middle School | Central Gwinnett High School |
| Price History | |
|---|---|
| 8/4/2026 | Listed $420,000 |
General Features
| Sewer | Public Sewer |
|---|---|
| Heating | Central,Electric,Forced Air,Hot Water |
| Cooling | Central Air,Electric,ENERGY STAR Qualified Equipment,Gas |
| Utilities | Cable Available,Electricity Available,Natural Gas Available,Phone Available,Sewer Available,Underground Utilities,Water Available |
| Roof | Composition,Shingle |
| Appliances | Dishwasher,Disposal,Dryer,Electric Oven,Electric Range,Gas Range,Gas Water Heater,Microwave,Refrigerator,Washer |
| Garage Spaces | 2 |
| Patio/Porch Features | None |
| Architectural Style | Traditional |
| Pool Features | None |
| Security Features | Fire Alarm,Secured Garage/Parking,Smoke Detector(s) |
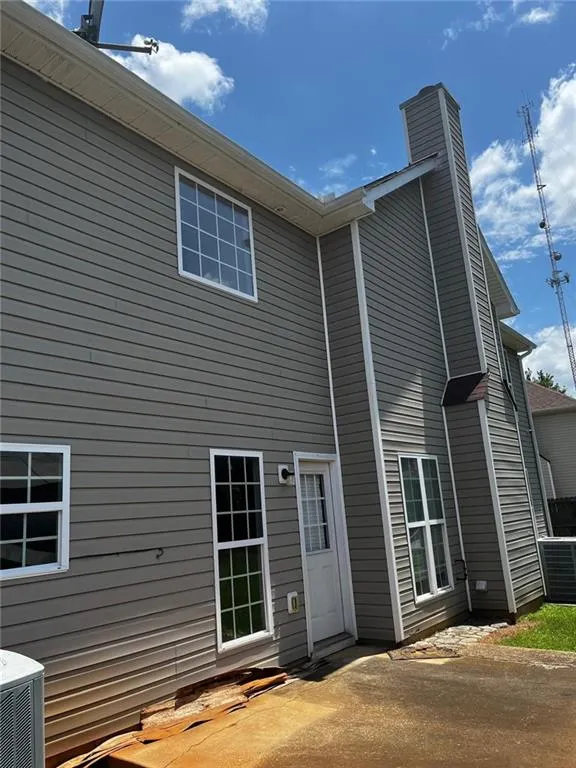
| Construction Materials | Block,Cement Siding,Synthetic Stucco |
| Year Built | 2004 |
| Electric | 110 Volts |
| View | City,Other |
| Levels | Two |
| Property Subtype | Single Family Residence |
| Tax Year | 2025 |
| Ownership | Fee Simple |
| Parcel Number | R5173 318 |
| Waterfront Features | None |
| Community Features | Near Public Transport,Near Schools,Near Shopping |
| Accessibility | Accessible Bedroom,Accessible Electrical and Environmental Controls |
| County | Gwinnett - GA |
| Property Type | Residential |
| HOA | false |
| Energy Efficient | Insulation,Lighting,Thermostat,Water Heater |
| Subdivision Name | Paper Mill |
| Green Energy Generation | None |
| Other Structures | Gazebo,Outbuilding |
| Full Baths | 3 |
| Status | Active |
| Directions | GPS FRIENDLY LISTINGS! |
| High School | Central Gwinnett |
| City | Lawrenceville |
| Body of Water | None |
| Spa Features | None |
| Green Building Verification Type | HERS Index Score |
| Elementary School | Jenkins |
| Property Attached Y/N | false |
| Land Lease Y/N | false |
| Tax Annual Amount | 4715 |
| Home Warranty Y/N | false |
| Middle/Junior High School | Jordan |
| Property Condition | Resale |
| Standard Status | Active |
| Freehold | IDX |
| Corporate Owner | None |
Interior Features
| Interior Amenities | Crown Molding,High Ceilings 9 ft Main,High Ceilings 9 ft Upper,High Speed Internet,His and Hers Closets,Vaulted Ceiling(s),Walk-In Closet(s) |
|---|---|
| Basement | None |
| Flooring | Carpet,Ceramic Tile,Hardwood,Wood |
| Total Fireplaces | 1 |
| Fireplace Features | Family Room,Gas Log,Gas Starter,Great Room |
| Common Walls | No Common Walls |
| Window Features | ENERGY STAR Qualified Windows,Insulated Windows |
| Laundry Features | Gas Dryer Hookup,Laundry Room,Upper Level |
| Total Bedrooms | 5 |
| Room Type | Bonus Room,Office |
| Main Level Bedrooms | 1 |
| Main Level Bathrooms | 1 |
| Kitchen Features | Breakfast Bar,Breakfast Room,Cabinets Other,Cabinets Stain,Country Kitchen,Pantry,Pantry Walk-In |
| Total Baths | 3 |
| RoomBedroomFeatures | In-Law Floorplan,Oversized Master,Sitting Room |
| Primary Bathroom Features | Double Vanity,Separate Tub/Shower,Vaulted Ceiling(s) |
| Dining Room Features | Dining L,Great Room |
Exterior Features
| Exterior Amenities | Lighting,Private Entrance,Private Yard |
|---|---|
| Fencing | Back Yard,Fenced |
| Parking Features | Garage,Garage Door Opener,Garage Faces Front,Level Driveway |
| Lot Features | Landscaped,Level,Private |
| Water Source | Public |
| Foundation Details | Block,Concrete Perimeter,Slab |
| Building Area Total | 3000 |
| Lot Dimensions | x |
| Lot Size Acres | 0.53 |
| Road Surface Type | Gravel,Paved |
| Lot Size Source | Public Records |
| Road Frontage Type | City Street,County Road |
| Other Equipment | TV Antenna |
| Horse Amenities | None |
Amenities
- Foreclosure
- Views
- Short Sale
- New Construction
- Adult 55+
- Lease To Own
- No HOA Fees
- Furnished
- Primary On Main
- Air Conditioning
- Seller Finance
- Green
- Fixer Upper
- Horse
- Golf
- Fireplace
- Deck
- Garage
- Basement
- Pool
Property vs Single Family Average in 30046
Statistics provided by Inside Real Estate
Price
Taxes
Year Built

