
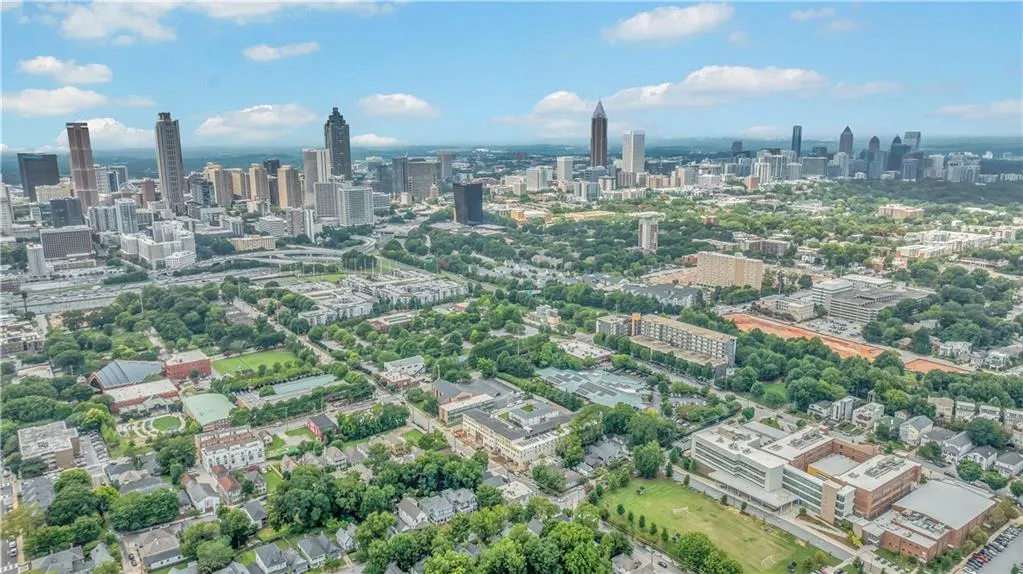
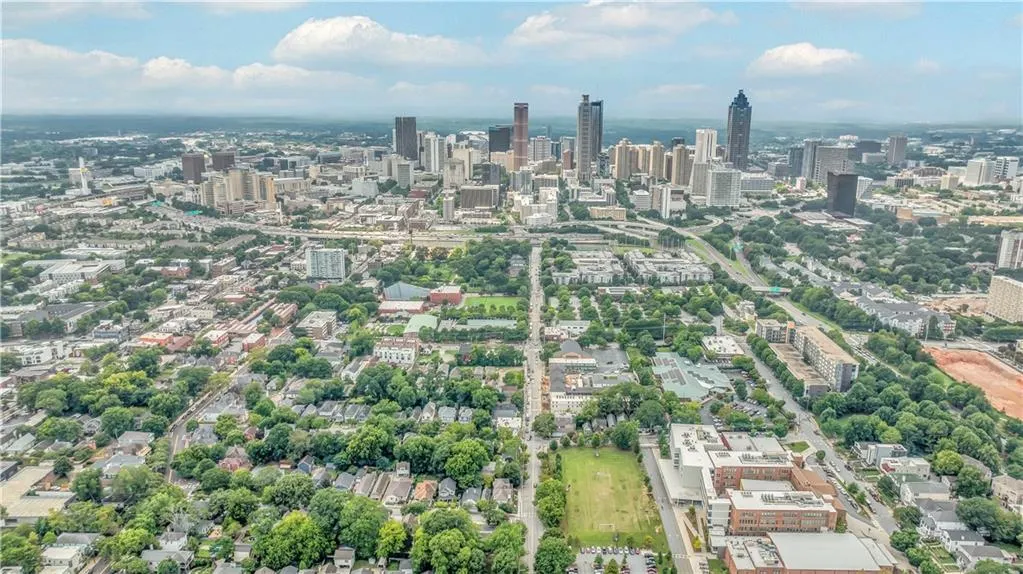
Views - Primary on Main - Eco Friendly
Address
107 Howell Street Ne, Atlanta, GA
Price
$ 717,000
Property Attributes
- MLS#7815911
- TypeSingle Family
- Listing Status Active
- CountyFulton
- CityAtlanta
- NeighborhoodOld Fourth Ward
- Zip30312
- StyleCraftsman, Traditional
- Year Built1995
- Taxes$ 6407
- Price$ 717,000
- Bedrooms4
- Full Bathrooms2
- Half Bathrooms0
- Lot Size0.1125 Acres
Data Source:
First Multiple Listing Services (FMLS)
Property Description
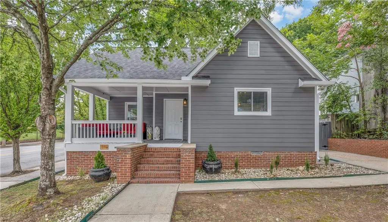
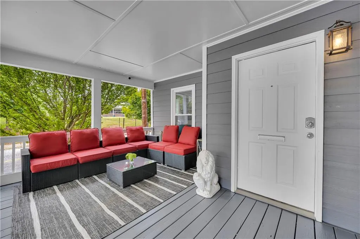
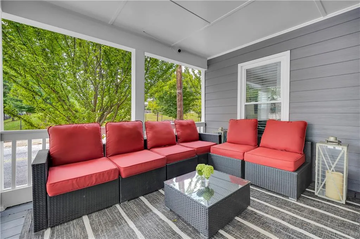
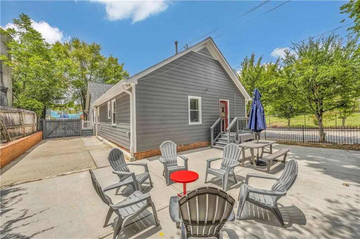
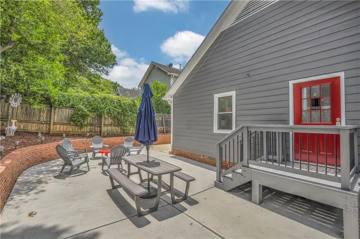
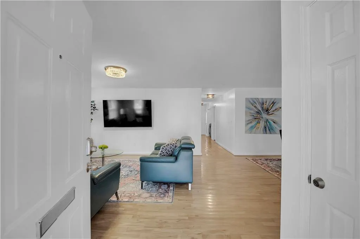
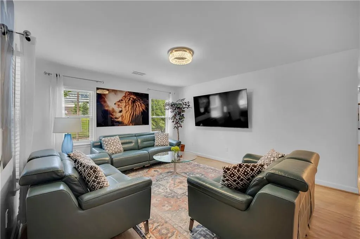
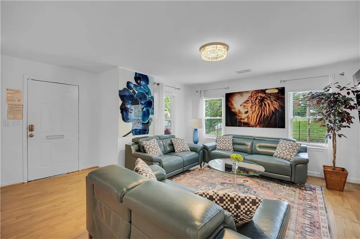
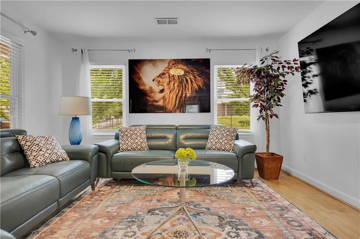
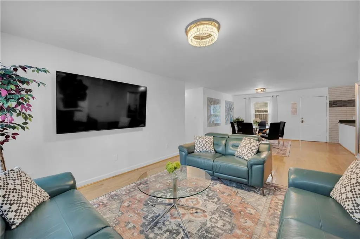
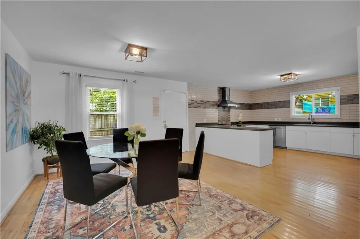
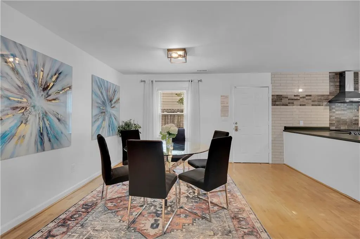
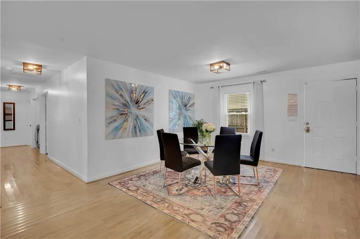
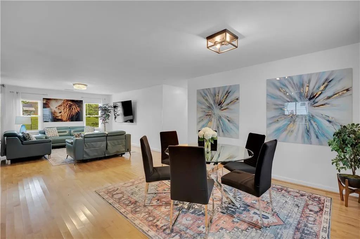
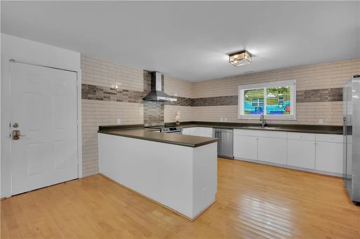
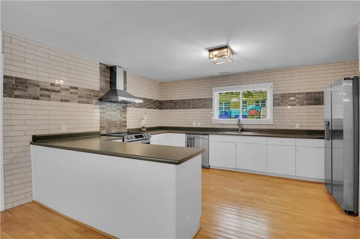
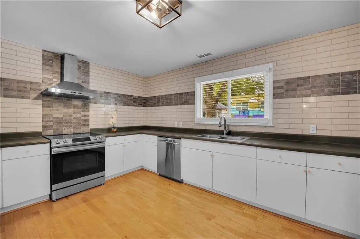
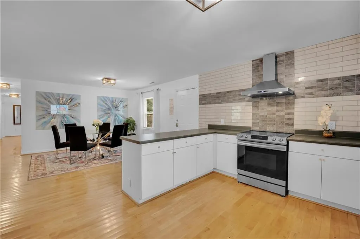
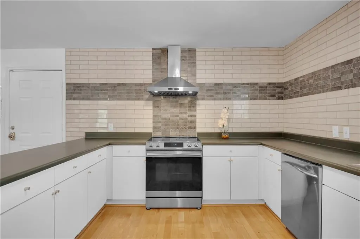
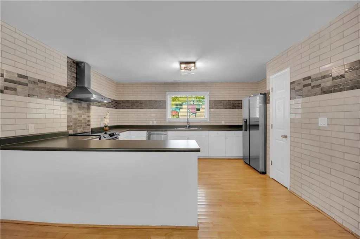
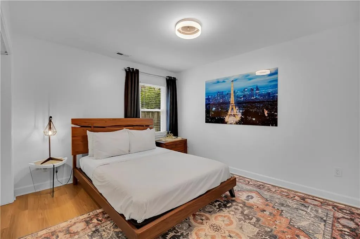
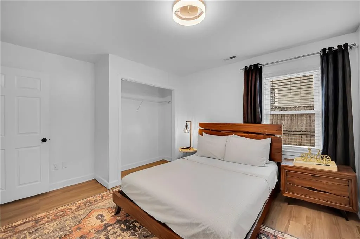
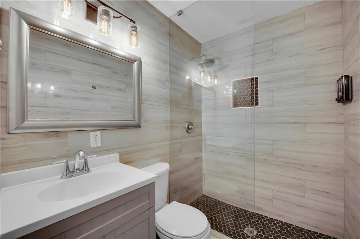
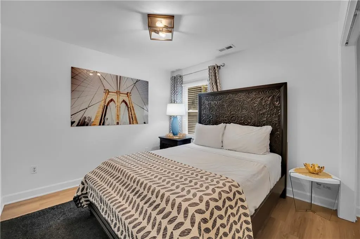
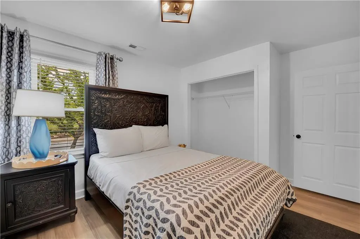
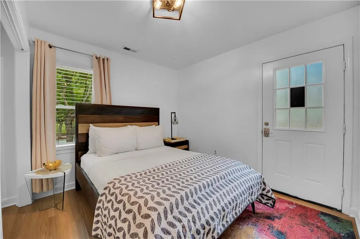
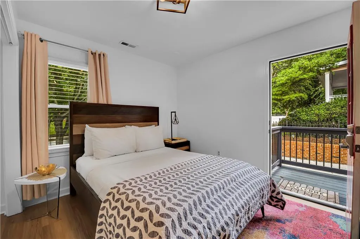
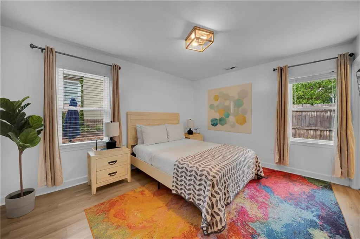
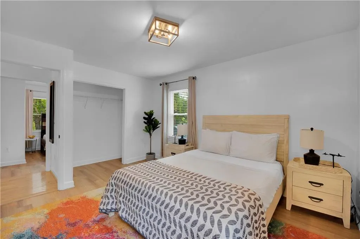
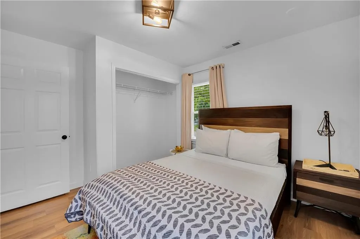
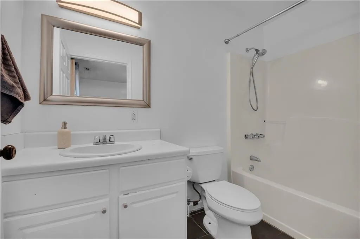
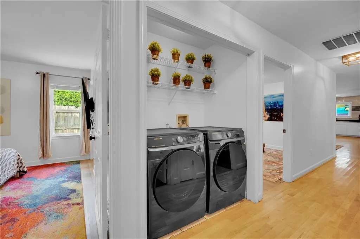
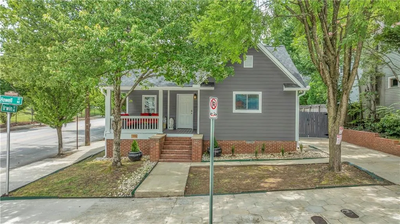
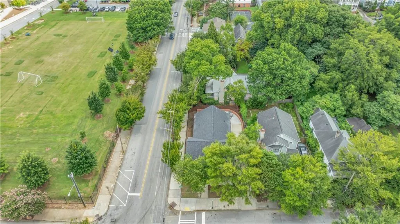
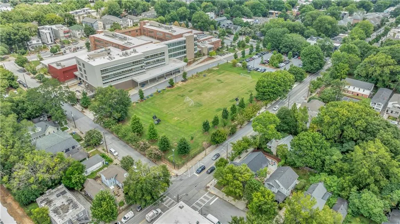
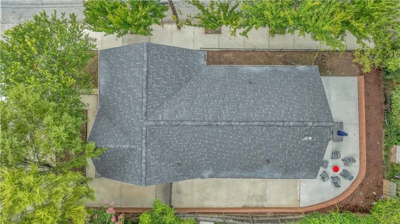
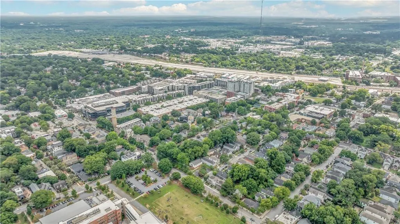
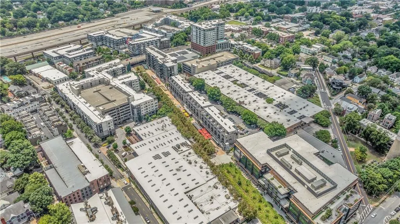
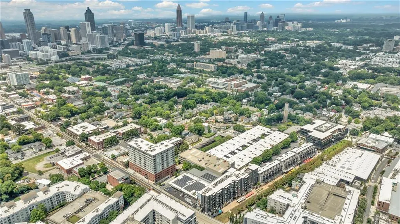
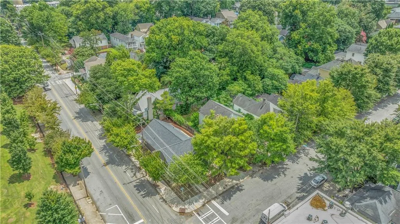
Fantastic renovated 4/2 in historic Old Fourth Ward w/ inviting, covered front entertainment porch, flat fully fenced backyard w/ a Walk Score of 94 & steps from everything including Krog Street Market & the BeltLine (3 blocks, <0.3 miles away)! Situated on a coveted corner lot, this light-filled turnkey residence features an entertainer’s open floor plan w/ hardwood flooring, fresh paint & new windows throughout for abundant natural light. Upon entry you are met w/ a spacious open concept family room to dining & bright chef’s kitchen w/ ample counterspace + pantry, decorative subway tile walls & stainless appliance suite w/ slide-in range. Seamless, convenient access from kitchen to backyard & grill area perfect for pets, al fresco dining, relaxation, game day & gardening! Three sizable guest bedrooms, the third w/ direct walkout access to private backyard w/ expansive newly paved entertainment patio w/ fire pit. Spacious spa-like full hall bath w/ sleek walk-in frameless glass shower. Primary w/ en suite bath w/ soaking tub/shower combo. Hall laundry allows for full-size machines. Recent improvements include new roof & all-new exterior siding (2021), new HVAC (2024) & new windows (2026). SmartHome w/ Nest thermostat. Private driveway accessible from kitchen for seamless convenience. The ultimate lifestyle, central location w/ everything at your fingertips - Inman Park, PCM, Historic Fourth Ward Park, BeltLine Kroger, Ladybird Grove & Mess Hall, Yeppa & Co., Superica, Kevin Rathbun Steak, Glide Pizza, Jeni's Splendid Ice Creams, Pour Taproom & endless dining/entertainment options. Minutes to Downtown, Midtown, I-85/75 & I-20.
| Elementary School | Middle School | High School |
|---|---|---|
| John Hope-Charles Walter Hill Elementary School | David T Howard Middle School | Midtown High School |
| Price History | |
|---|---|
| 8/13/2026 | Listed $717,000 |
General Features
| Sewer | Public Sewer |
|---|---|
| Heating | Central |
| Cooling | Central Air |
| Utilities | Cable Available,Electricity Available,Phone Available,Sewer Available,Underground Utilities,Water Available |
| Roof | Composition |
| Appliances | Dishwasher |
| Patio/Porch Features | Covered,Front Porch,Patio |
| Architectural Style | Craftsman,Traditional |
| Pool Features | None |
| Security Features | Smoke Detector(s) |
| Construction Materials | Fiber Cement |
| Year Built | 1995 |
| Electric | None |
| View | City,Neighborhood |
| Levels | One |
| Property Subtype | Single Family Residence |
| Tax Year | 2025 |
| Parcel Number | 14 004600120672 |
| Waterfront Features | None |
| Community Features | Near Beltline,Near Public Transport,Near Schools,Near Shopping,Near Trails/Greenway,Sidewalks |
| Accessibility | None |
| County | Fulton - GA |
| Property Type | Residential |
| HOA | false |
| Energy Efficient | Thermostat |
| Subdivision Name | Old Fourth Ward |
| Green Energy Generation | None |
| Other Structures | None |
| Full Baths | 2 |
| Status | Active |
| Directions | GPS |
| High School | Midtown |
| City | Atlanta |
| Body of Water | None |
| Spa Features | None |
| Elementary School | John Hope-Charles Walter Hill |
| Property Attached Y/N | false |
| Land Lease Y/N | false |
| Tax Annual Amount | 6407 |
| Home Warranty Y/N | false |
| Middle/Junior High School | David T Howard |
| Property Condition | Resale |
| Virtual Tour | https://vimeo.com/reviews/31c36f48-1fa9-4718-ad84-db49fd29c497/videos/1216345869 |
| Standard Status | Active |
| Freehold | IDX |
| Corporate Owner | None |
Interior Features
| Interior Amenities | High Ceilings 9 ft Main,High Speed Internet,Smart Home |
|---|---|
| Basement | Crawl Space |
| Flooring | Hardwood |
| Fireplace Features | None |
| Common Walls | No Common Walls |
| Window Features | None |
| Laundry Features | Common Area,In Hall,Main Level |
| Total Bedrooms | 4 |
| Room Type | Family Room |
| Main Level Bedrooms | 4 |
| Main Level Bathrooms | 2 |
| Kitchen Features | Breakfast Bar,Cabinets White,Eat-in Kitchen,Pantry,View to Family Room |
| Total Baths | 2 |
| RoomBedroomFeatures | Master on Main,Roommate Floor Plan |
| Primary Bathroom Features | Tub/Shower Combo |
| Dining Room Features | Open Concept |
Exterior Features
| Exterior Amenities | Lighting,Private Entrance,Private Yard |
|---|---|
| Fencing | Back Yard,Wood |
| Parking Features | Driveway |
| Lot Features | Landscaped |
| Water Source | Public |
| Total Parking | 2 |
| Foundation Details | Combination |
| Building Area Total | 1465 |
| Lot Dimensions | x |
| Lot Size Acres | 0.1125 |
| Road Surface Type | Asphalt |
| Lot Size Source | Public Records |
| Road Frontage Type | City Street |
| Other Equipment | None |
| Horse Amenities | None |
Amenities
- Foreclosure
- Views
- Short Sale
- New Construction
- Adult 55+
- Lease To Own
- No HOA Fees
- Furnished
- Primary On Main
- Air Conditioning
- Seller Finance
- Green
- Fixer Upper
- Horse
- Golf
- Fireplace
- Deck
- Garage
- Basement
- Pool
Property vs Single Family Average in 30312
Statistics provided by Inside Real Estate
Price
Taxes
Year Built

