
Views - New Construction











Address
3210 Croftside Commons, Powder Springs, GA
Price
$ 489,990
Property Attributes
- MLS#7815877
- TypeSingle Family
- Listing Status Active
- CountyCobb
- CityPowder Springs
- NeighborhoodCroftside
- Zip30127
- StyleTraditional
- Year Built2026
- Price$ 489,990
- Bedrooms5
- Full Bathrooms3
- Half Bathrooms0
- Lot Size0.167 Acres
Data Source:
First Multiple Listing Services (FMLS)
Property Description
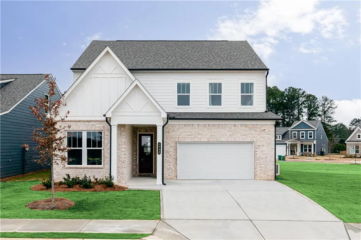
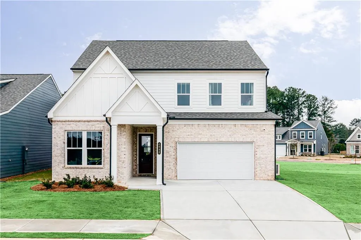
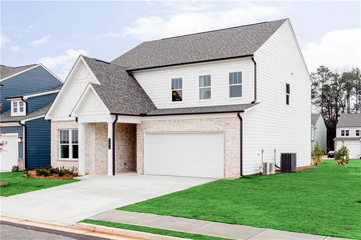
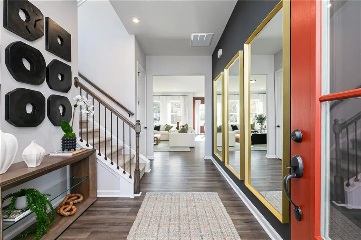
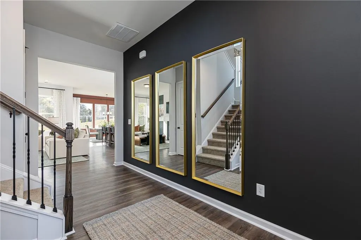
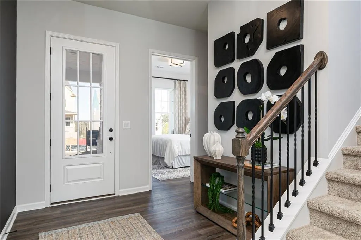
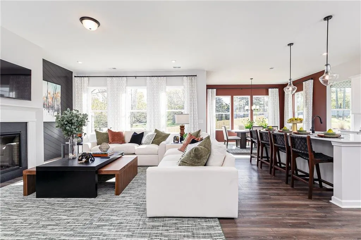
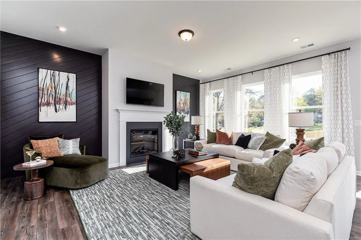
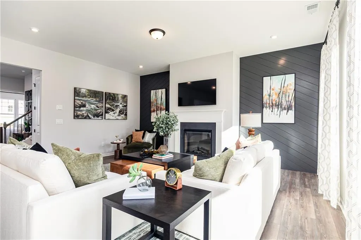
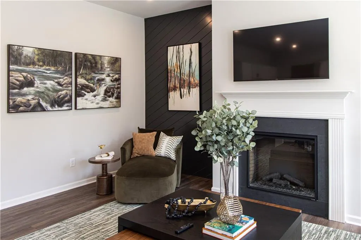
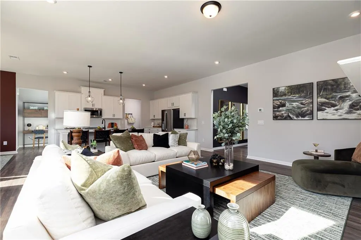
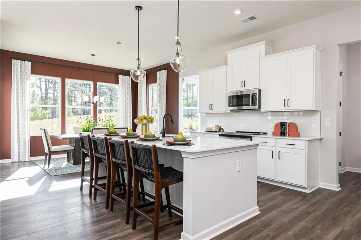
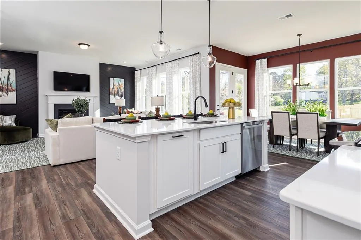
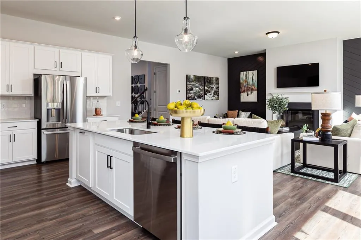
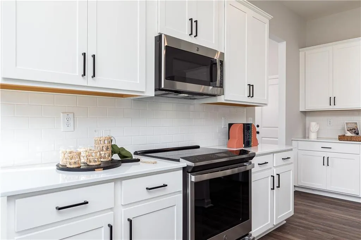
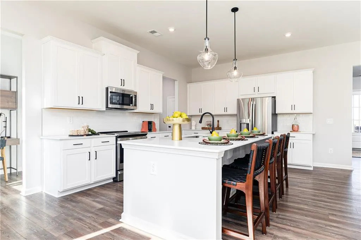
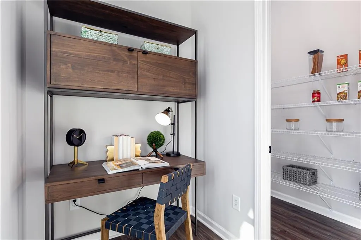
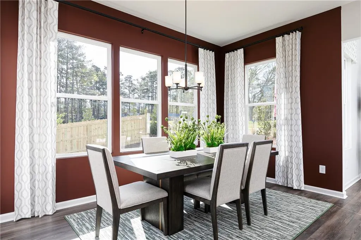
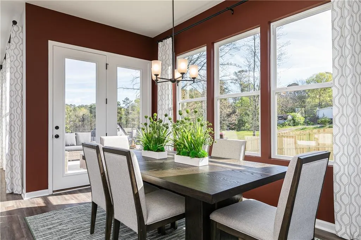
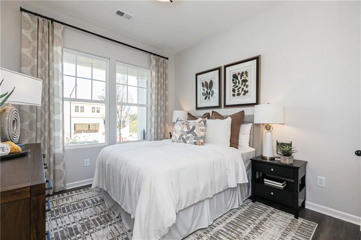
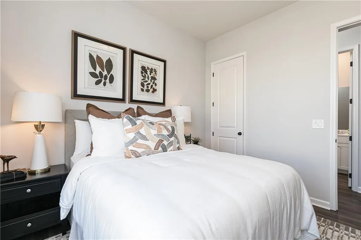
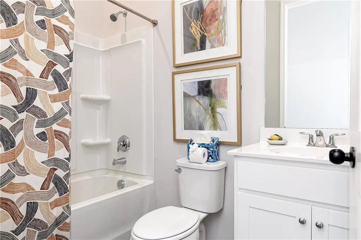
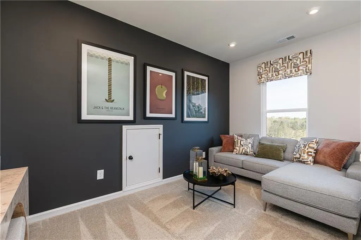
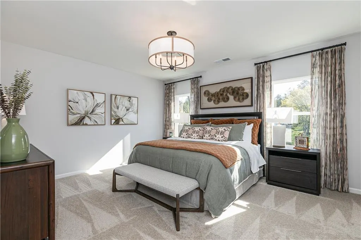
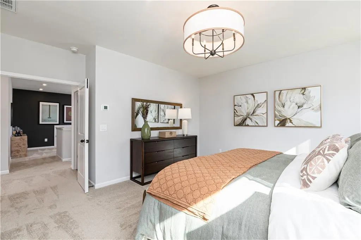
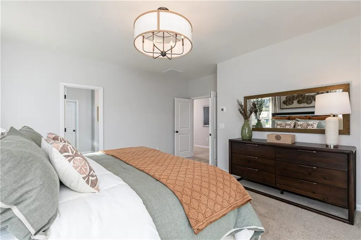
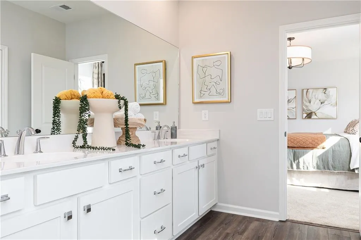
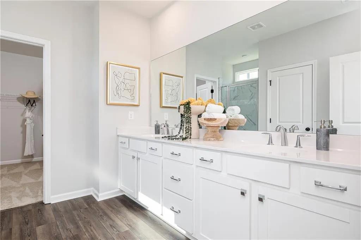
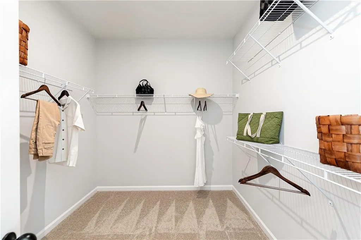
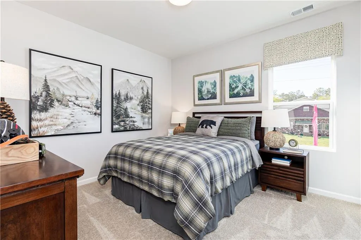
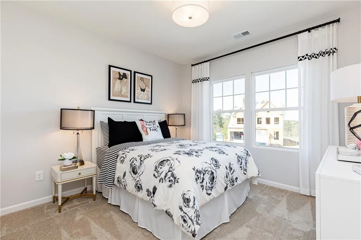
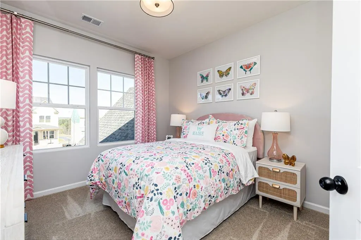
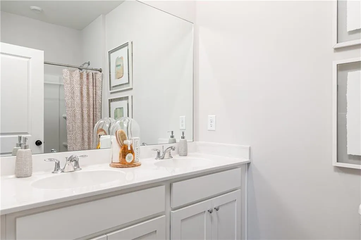
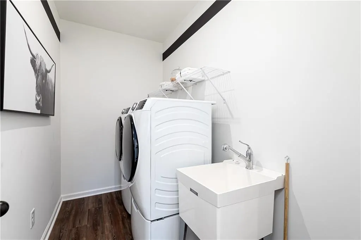
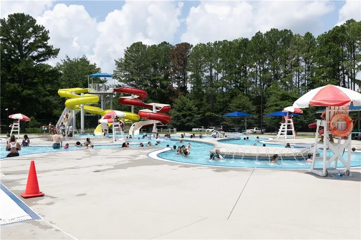
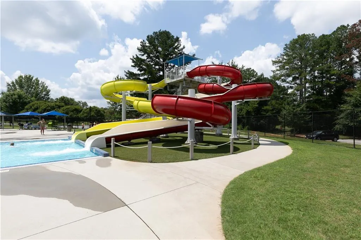
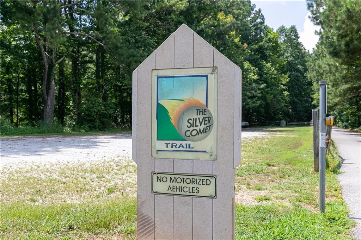
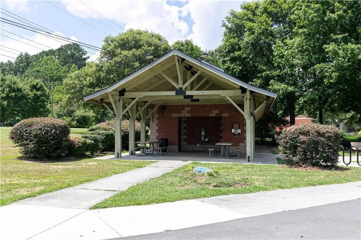
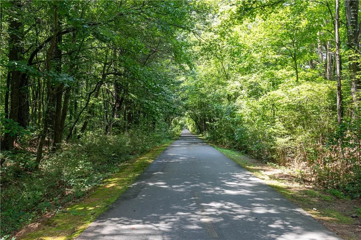
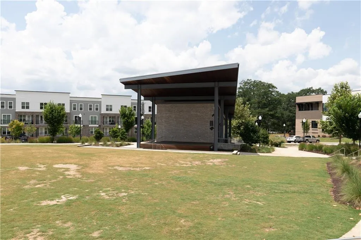
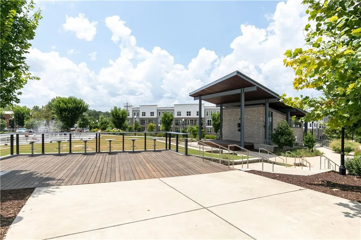
Love where you live! Discover The Maisie II at Croftside by Stanley Martin Homes -- Step into this beautifully designed, light-filled two-story home offering five bedrooms and three full bathrooms. The spacious, open-concept layout is complemented by abundant natural light and thoughtful finishes throughout. The main level features a welcoming living room with with oversized windows & an electric fireplace, a separate dining room perfect for entertaining, and a well-appointed kitchen featuring GE Profile stainless steel appliances, a vent hood, wall oven, electric cooktop, and elegant white quartz countertops. A convenient walk-in pantry provides plenty of additional storage. Worth mentioning, the main level features a guest bedroom and full bathroom. Upstairs, the spacious primary suite offers double-door entry and a private en-suite bathroom, creating a comfortable retreat. The upper level also includes a versatile loft space, 3 additional bedrooms, and a convenient laundry room complete with a sink. With its bright interiors, modern finishes, generous storage, and flexible living spaces, this home offers both comfort and functionality for everyday living and entertaining. Enjoy resort-style community amenities including a pool, clubhouse, walking trails, playground, pocket parks, and dog stations. Located in Cobb County with quick access to I-285, I-75, Target, Publix, and top-rated schools. Incredible lender incentives! Move in ready! We look forward to welcoming you home!
| Elementary School | Middle School | High School |
|---|---|---|
| Compton Elementary School | Tapp Middle School | McEachern High School |
| Price History | |
|---|---|
| 8/4/2026 | Listed $489,990 |
General Features
| Sewer | Public Sewer |
|---|---|
| Heating | Central,Forced Air,Heat Pump |
| Cooling | Central Air,Electric,Zoned |
| Utilities | Cable Available,Electricity Available,Underground Utilities,Water Available |
| Roof | Composition |
| Appliances | Dishwasher,Disposal,Electric Cooktop,Electric Oven,Electric Water Heater,Microwave,Self Cleaning Oven |
| HOA Fee | 150 |
| Garage Spaces | 2 |
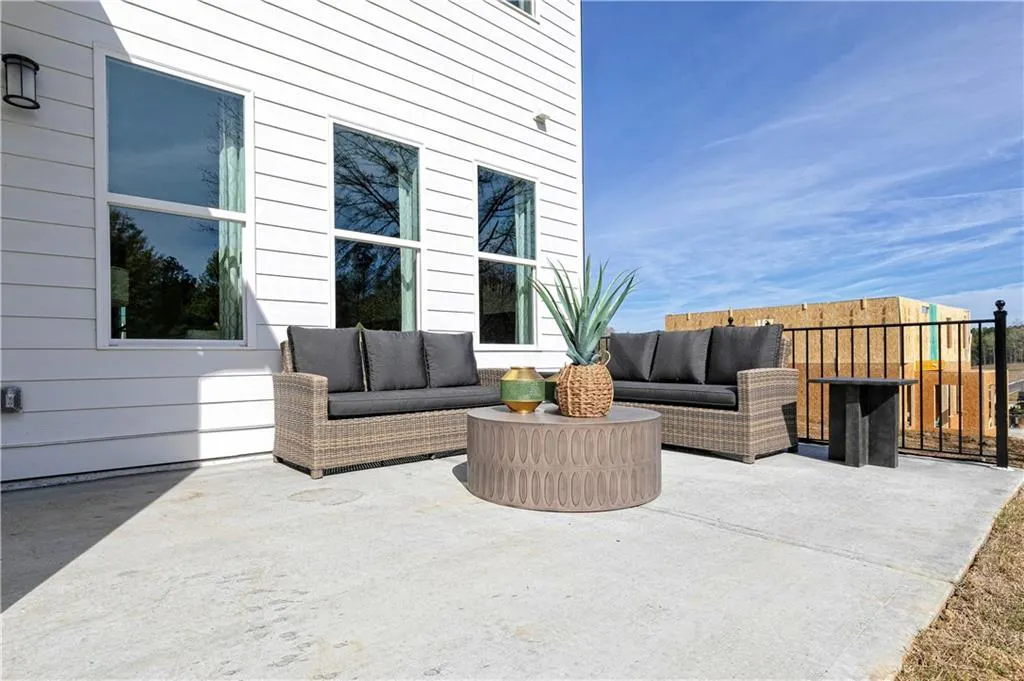
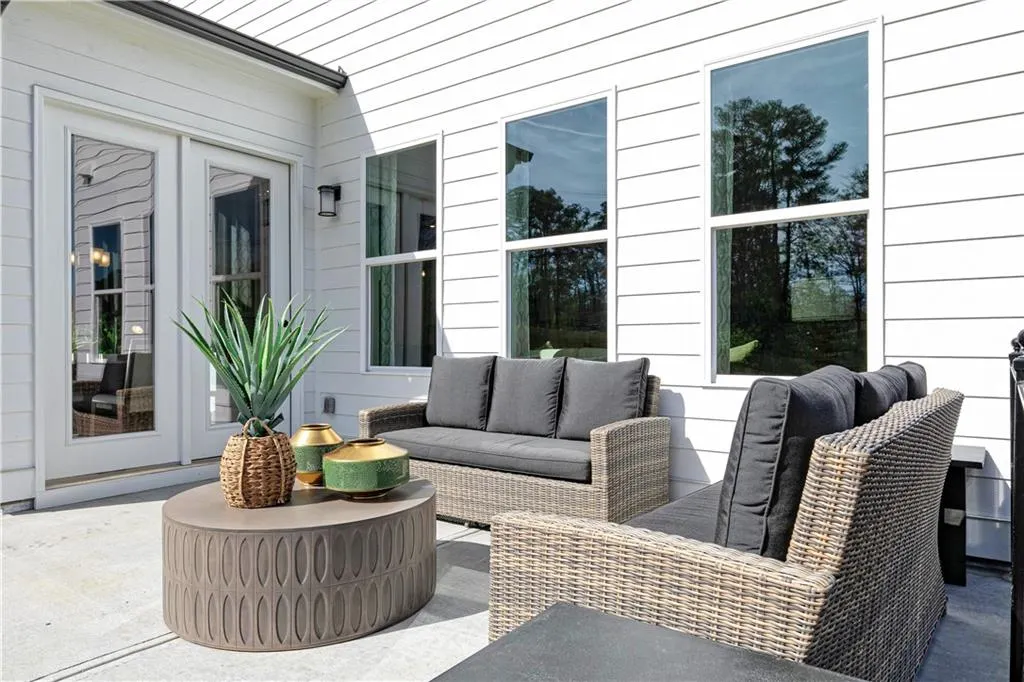
| Patio/Porch Features | Breezeway,Covered,Front Porch,Patio |
| Architectural Style | Traditional |
| Pool Features | None |
| Security Features | Smoke Detector(s) |
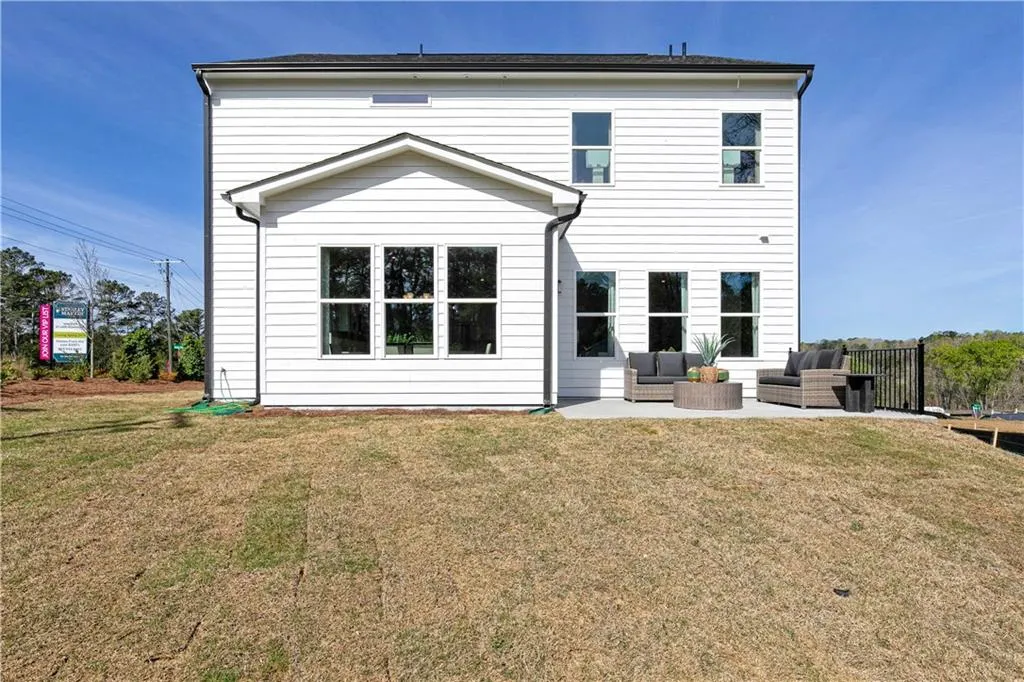
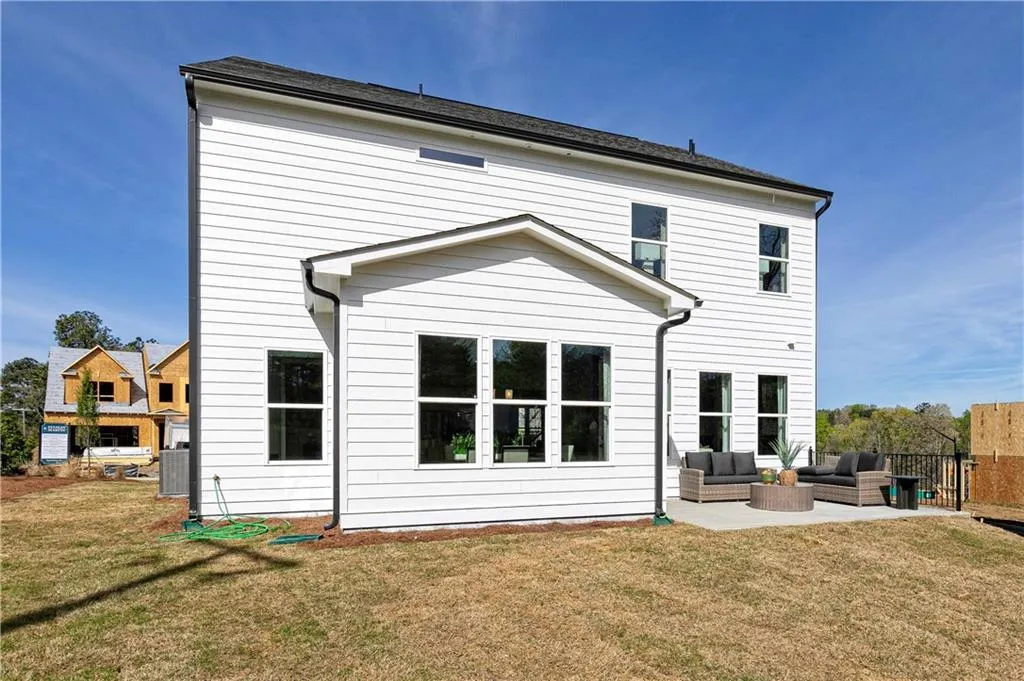
| Construction Materials | Brick,HardiPlank Type |
| Year Built | 2026 |
| Electric | 220 Volts |
| View | Trees/Woods |
| Levels | Two |
| Property Subtype | Single Family Residence |
| Tax Year | 2026 |
| Waterfront Features | None |
| Community Features | Dog Park,Homeowners Assoc,Near Schools,Near Shopping,Near Trails/Greenway,Pool |
| Accessibility | None |
| Assoc Fee Paid Per | Monthly |
| County | Cobb - GA |
| Property Type | Residential |
| HOA | true |
| Energy Efficient | None |
| Subdivision Name | Croftside |
| Green Energy Generation | None |
| Other Structures | None |
| Full Baths | 3 |
| Status | Active |
| Directions | PLEASE USE 2870 Macedonia Rd Powder Springs GA 30127 |
| High School | McEachern |
| City | Powder Springs |
| Body of Water | None |
| Spa Features | None |
| Elementary School | Compton |
| Property Attached Y/N | false |
| Land Lease Y/N | false |
| Home Warranty Y/N | true |
| Middle/Junior High School | Tapp |
| Property Condition | New Construction |
| Standard Status | Active |
| Tax Lot | 12 |
| Freehold | IDX |
| Corporate Owner | None |
Interior Features
| Interior Amenities | High Ceilings 9 ft Main,High Ceilings 9 ft Upper,Recessed Lighting,Walk-In Closet(s) |
|---|---|
| Basement | None |
| Flooring | Carpet,Luxury Vinyl,Tile |
| Total Fireplaces | 1 |
| Fireplace Features | Electric |
| Common Walls | No Common Walls |
| Window Features | Double Pane Windows |
| Laundry Features | Electric Dryer Hookup,In Hall,Laundry Room,Upper Level |
| Total Bedrooms | 5 |
| Room Type | Bonus Room,Loft |
| Main Level Bedrooms | 1 |
| Main Level Bathrooms | 1 |
| Kitchen Features | Cabinets Other,Kitchen Island,Pantry,Solid Surface Counters,View to Family Room |
| Total Baths | 3 |
| RoomBedroomFeatures | In-Law Floorplan,Oversized Master |
| Primary Bathroom Features | Double Vanity,Separate Tub/Shower,Soaking Tub |
| Dining Room Features | Open Concept,Seats 12+ |
Exterior Features
| Exterior Amenities | None |
|---|---|
| Fencing | None |
| Parking Features | Garage,Garage Faces Front,Level Driveway |
| Lot Features | Landscaped,Level |
| Water Source | Public |
| Total Parking | 2 |
| Foundation Details | Slab |
| Building Area Total | 2729 |
| Lot Dimensions | 64x47 |
| Lot Size Acres | 0.167 |
| Road Surface Type | Asphalt |
| Lot Size Source | Other |
| Road Frontage Type | City Street |
| Other Equipment | None |
| Horse Amenities | None |
Amenities
- Foreclosure
- Views
- Short Sale
- New Construction
- Adult 55+
- Lease To Own
- No HOA Fees
- Furnished
- Primary On Main
- Air Conditioning
- Seller Finance
- Green
- Fixer Upper
- Horse
- Golf
- Fireplace
- Deck
- Garage
- Basement
- Pool
Property vs Single Family Average in 30127
Statistics provided by Inside Real Estate
Price
Year Built

