
Open House Sat, Sep 26th 10:00 AM - 06:00 PM - Price Reduction - Waterfront - New Construction



























Address
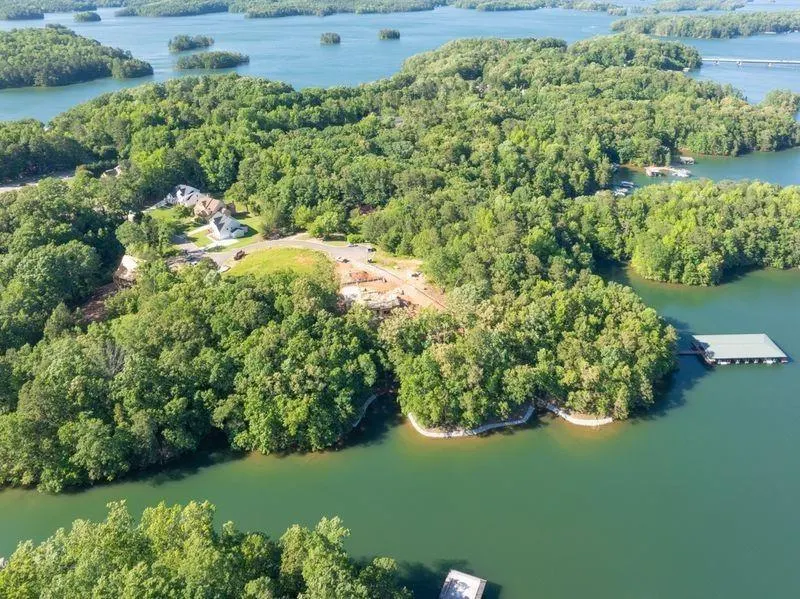
9155 Greenway Court, Gainesville, GA
Price
$ 1,089,500
Property Attributes
- MLS#7815483
- TypeSingle Family
- Listing Status Active
- CountyForsyth
- CityGainesville
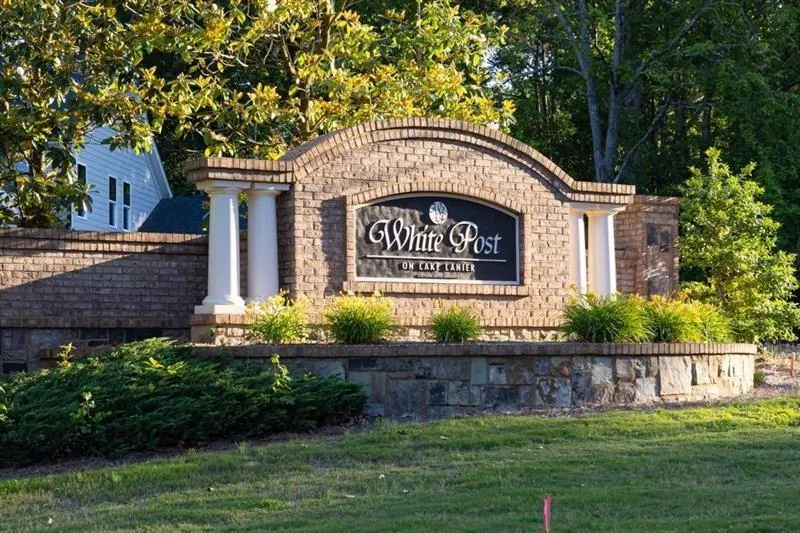
- NeighborhoodWhite Post on Lake Lanier
- Zip30506
- StyleCraftsman, Farmhouse
- Year Built2025
- Taxes$ 1457
- Price$ 1,089,500
- Bedrooms4
- Full Bathrooms4
- Half Bathrooms0
- Lot Size0.81 Acres
Data Source:
First Multiple Listing Services (FMLS)
Property Description
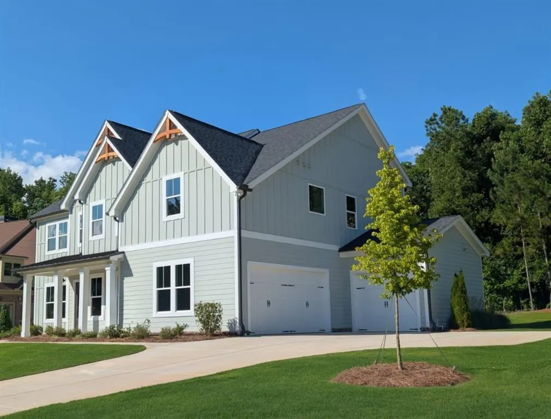
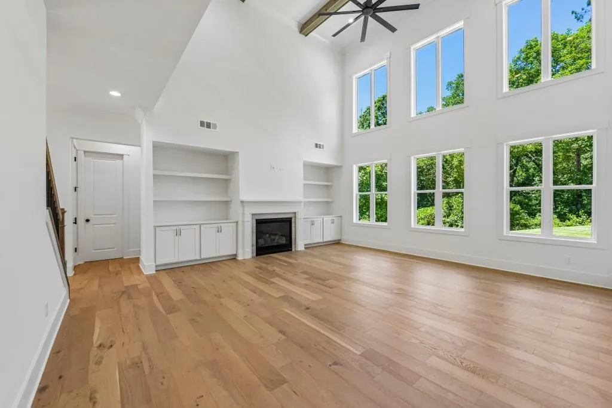
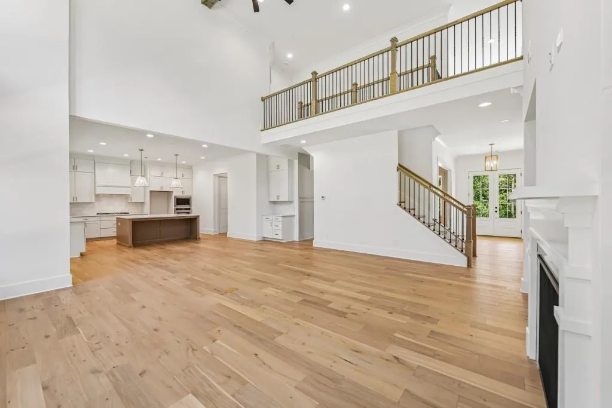
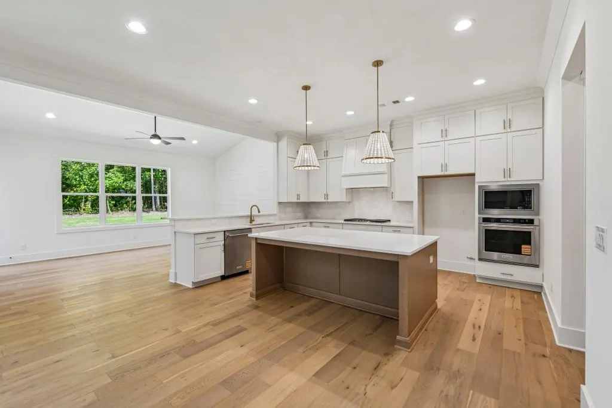
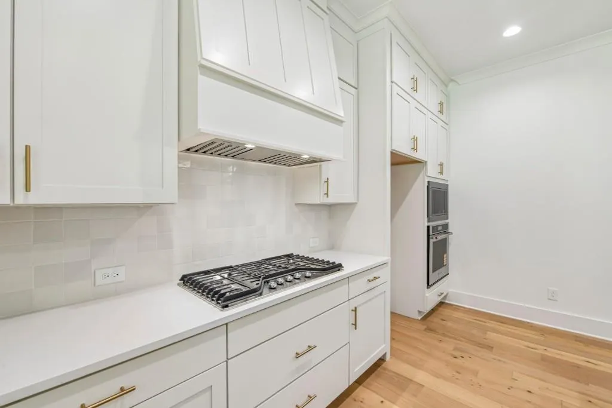
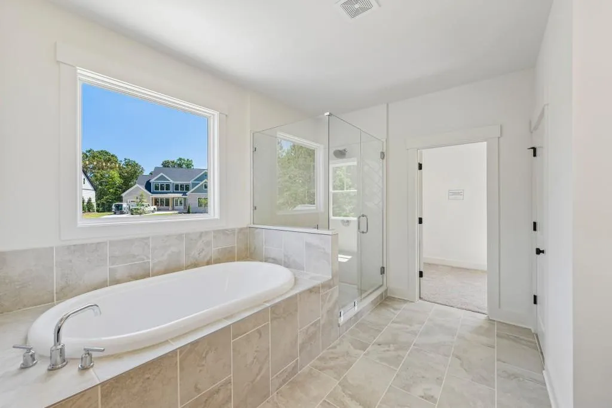
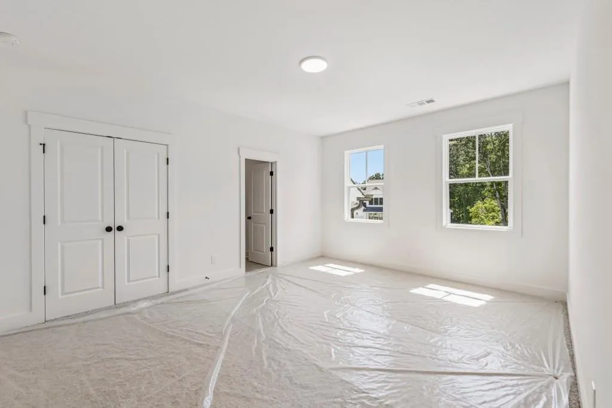
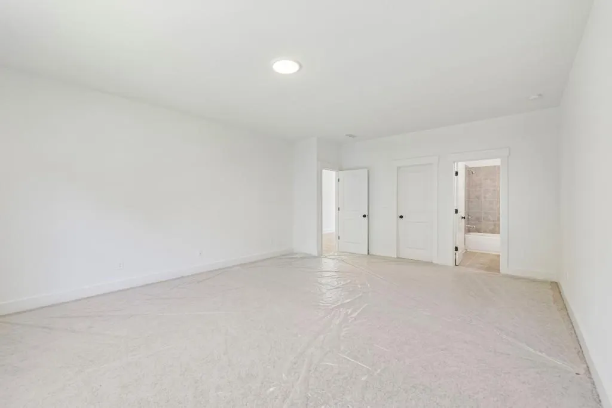
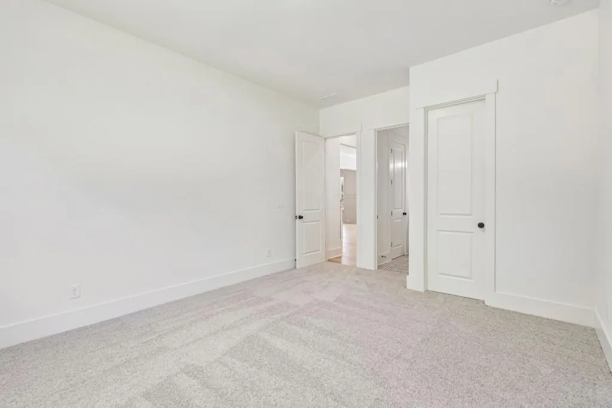
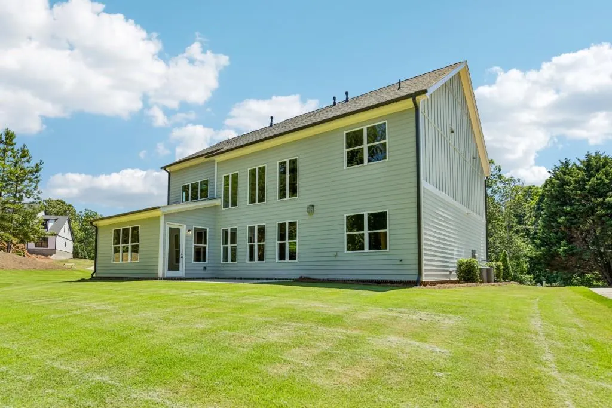
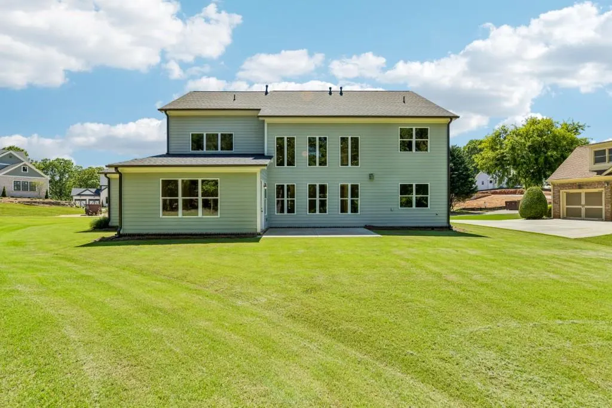
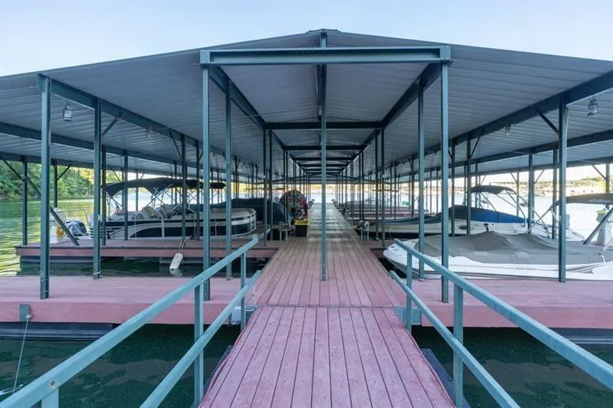
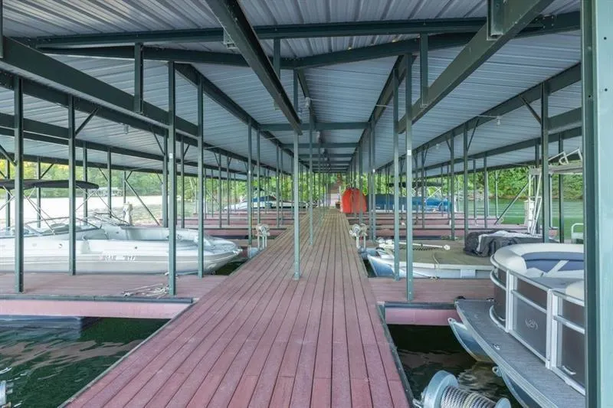
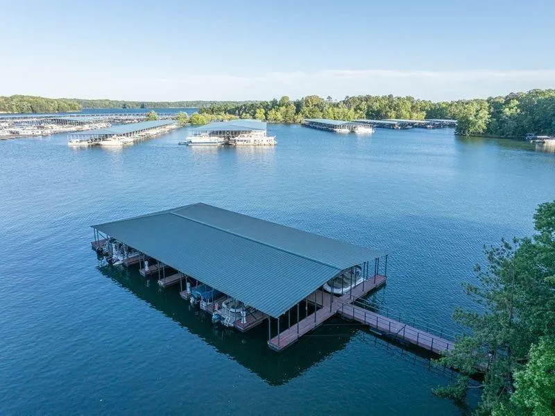
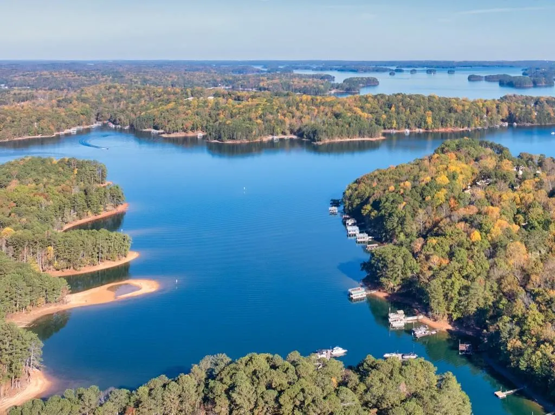
The Belville Plan built by Peachtree Residential Properties. NEW PRICE! The White Post model home is now available now offered at $1,089,500 following a $100,000 price reduction. This quick move-in home includes a covered, deeded boat slip at the community dock and features four bedrooms, four full baths, a three-car garage, and a level wooded homesite. A rocking-chair front porch welcomes you into the wide foyer, which is flanked by a formal dining room with wainscoting and a flexible room ideal for a home office, music room, or additional living space. The impressive two-story family room features stained beams, a fireplace with a wood surround, built-in cabinetry, and abundant natural light. The open kitchen is designed for entertaining with cabinetry extending to the ceiling, a large center island, stainless steel KitchenAid appliances, a walk-in pantry, and an adjoining breakfast room. A spacious keeping room with a vaulted ceiling and shiplap accent wall provides another comfortable gathering space. A large main-level guest bedroom includes a full bath with a shower and a walk-in closet. Upstairs, the catwalk features hardwood flooring, stained handrails, and metal balusters overlooking the family room. The spacious owner's suite includes a spa-inspired bath with a soaking tub, separate shower, double vanities with quartz countertops, and two closets. Two additional upstairs bedrooms each offer a private bath. The home also features engineered hardwood floors throughout the main living areas, a two-car side-entry garage, and a full-size tandem garage. Walk or ride your golf cart to the community dock and enjoy convenient access to your covered boat slip on Lake Lanier. If you are searching for a builder that provides TRUE design flexibility, look no further! Comes see why you will love living at White Post on Lake Lanier!
| Elementary School | Middle School | High School |
|---|---|---|
| Chestatee Elementary School | Little Mill Middle School | East Forsyth High School |
| Price History | |
|---|---|
| 8/4/2026 | Listed $1,198,500 |
| 9/4/2026 | 1$1,189,500 |
| 9/14/2026 | 8$1,089,500 |
General Features
| Sewer | Septic Tank |
|---|---|
| Heating | Central,Forced Air,Natural Gas,Zoned |
| Cooling | Ceiling Fan(s),Central Air,Electric,Zoned |
| Utilities | Cable Available,Electricity Available,Natural Gas Available,Phone Available,Underground Utilities,Water Available |
| Roof | Composition,Ridge Vents |
| Appliances | Dishwasher,Electric Oven,Gas Cooktop,Microwave,Range Hood |
| HOA Fee | 3700 |
| Garage Spaces | 3 |
| Patio/Porch Features | Front Porch,Patio |
| Architectural Style | Craftsman,Farmhouse |
| Pool Features | None |
| Security Features | Carbon Monoxide Detector(s),Smoke Detector(s) |
| Construction Materials | Cement Siding,HardiPlank Type |
| Year Built | 2025 |
| Electric | 110 Volts,220 Volts |
| View | Trees/Woods |
| Levels | Two |
| Property Subtype | Single Family Residence |
| Tax Year | 2024 |
| Ownership | Fee Simple |
| Parcel Number | 319 275 |
| Waterfront Features | Lake Front |
| Community Features | Boating,Community Dock,Fishing,Homeowners Assoc,Lake,Marina,Powered Boats Allowed |
| Accessibility | None |
| Assoc Fee Paid Per | Annually |
| County | Forsyth - GA |
| Property Type | Residential |
| HOA | true |
| Energy Efficient | None |
| Subdivision Name | White Post on Lake Lanier |
| Green Energy Generation | None |
| Other Structures | None |
| Full Baths | 4 |
| Status | Active |
| Directions | GA 400 North to Browns Bridge Road (Hwy 369) turn Right to White Post on Lanier approx 3/10th of a mile past Port Royal Marina on your right. |
| High School | East Forsyth |
| City | Gainesville |
| Body of Water | Lanier |
| Spa Features | None |
| Elementary School | Chestatee |
| Property Attached Y/N | false |
| Land Lease Y/N | false |
| Tax Annual Amount | 1457 |
| Home Warranty Y/N | true |
| Middle/Junior High School | Little Mill |
| Property Condition | New Construction |
| Virtual Tour | https://www.zillow.com/view-imx/36efc88c-2ec5-44f0-a73f-e7d491268ca4?setAttribution=mls&wl=true&initialViewType=pano&utm_source=dashboard |
| Standard Status | Active |
| Tax Lot | 11 |
| Freehold | IDX |
| Corporate Owner | Cert. Prof. Home Bldr |
Interior Features
| Interior Amenities | Beamed Ceilings,Bookcases,Crown Molding,Disappearing Attic Stairs,Double Vanity,Entrance Foyer,High Ceilings 9 ft Upper,High Ceilings 10 ft Main,High Speed Internet,His and Hers Closets,Recessed Lighting |
|---|---|
| Basement | None |
| Flooring | Carpet,Ceramic Tile,Hardwood |
| Total Fireplaces | 1 |
| Fireplace Features | Factory Built,Family Room,Gas Log,Gas Starter |
| Common Walls | No Common Walls |
| Window Features | Double Pane Windows,Insulated Windows |
| Above Grade Finished Area | 3777 |
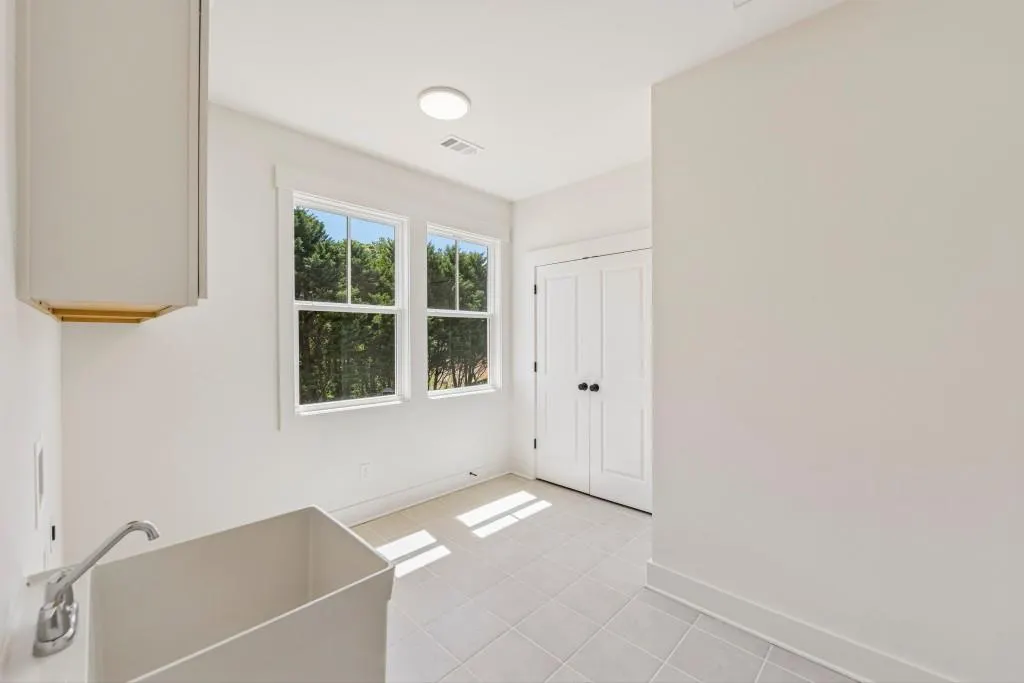
| Laundry Features | Laundry Room,Mud Room,Upper Level,Other |
| Total Bedrooms | 4 |
| Room Type | Great Room - 2 Story,Living Room,Office |
| Main Level Bedrooms | 1 |
| Main Level Bathrooms | 1 |
| Kitchen Features | Breakfast Bar,Cabinets White,Keeping Room,Kitchen Island,Pantry Walk-In,Solid Surface Counters,View to Family Room |
| Total Baths | 4 |
| RoomBedroomFeatures | Oversized Master |
| Primary Bathroom Features | Double Vanity,Separate Tub/Shower,Soaking Tub |
| Dining Room Features | Butlers Pantry,Separate Dining Room |
Exterior Features
| Exterior Amenities | Private Yard,Rain Gutters,Other |
|---|---|
| Fencing | None |
| Parking Features | Attached,Garage,Garage Door Opener,Garage Faces Side,Kitchen Level,Level Driveway |
| Lot Features | Landscaped,Level,Wooded |
| Water Source | Public |
| Foundation Details | Slab |
| Building Area Total | 3777 |
| Lot Size Acres | 0.81 |
| Road Surface Type | Asphalt |
| Lot Size Source | Public Records |
| Road Frontage Type | City Street |
| Other Equipment | Irrigation Equipment |
| Horse Amenities | None |
Amenities
- Foreclosure
- Views
- Short Sale
- New Construction
- Adult 55+
- Lease To Own
- No HOA Fees
- Furnished
- Primary On Main
- Air Conditioning
- Seller Finance
- Green
- Fixer Upper
- Horse
- Golf
- Fireplace
- Deck
- Garage
- Basement
- Pool
Property vs Single Family Average in 30506
Statistics provided by Inside Real Estate
Price
Taxes
Year Built

