
Price Reduction - Views













Address
205 Buffington Drive, Union City, GA
Price
$ 280,000
Property Attributes
- MLS#7815388
- TypeSingle Family
- Listing Status Active
- CountyFulton
- CityUnion City
- NeighborhoodLATTIMORE PARK
- Zip30291
- StyleColonial
- Year Built2001
- Taxes$ 4829
- Price$ 280,000
- Bedrooms5
- Full Bathrooms3
- Half Bathrooms0
- Lot Size0.182 Acres
Data Source:
First Multiple Listing Services (FMLS)
Property Description
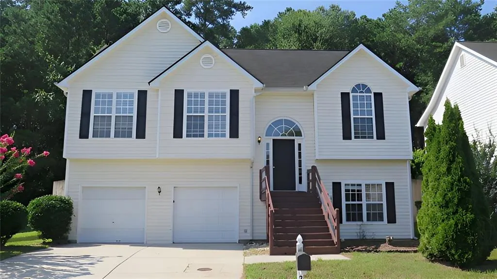
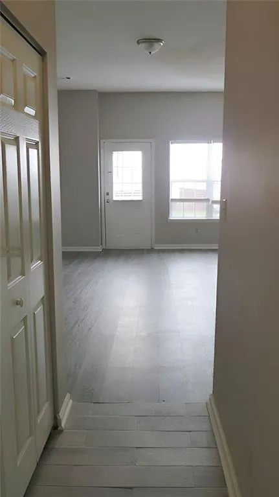
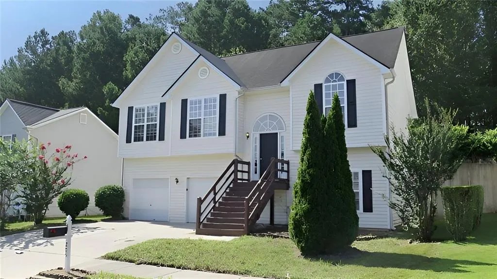
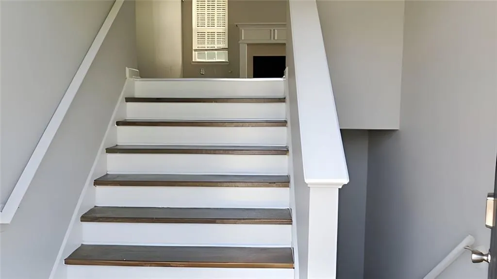
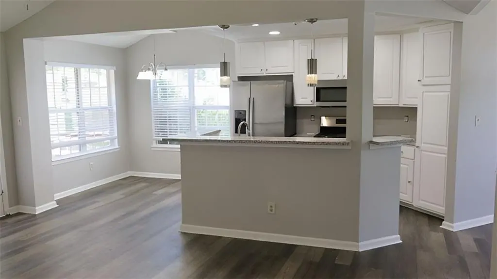
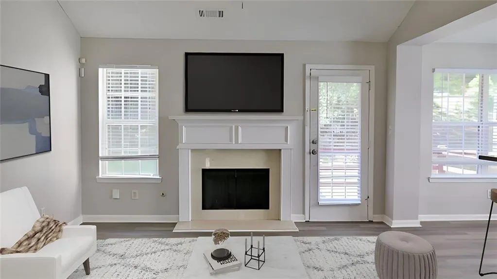
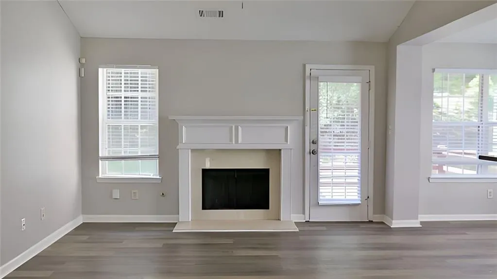
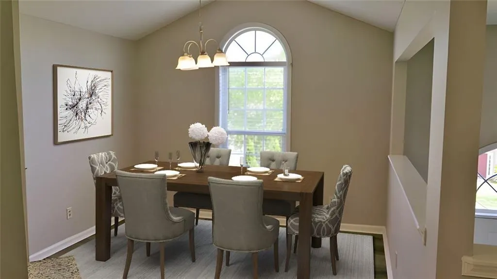
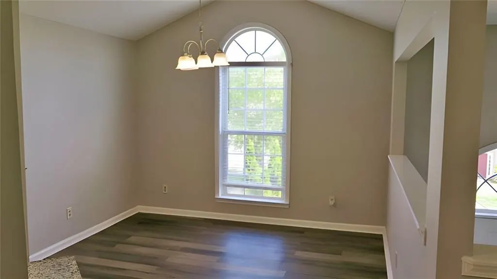
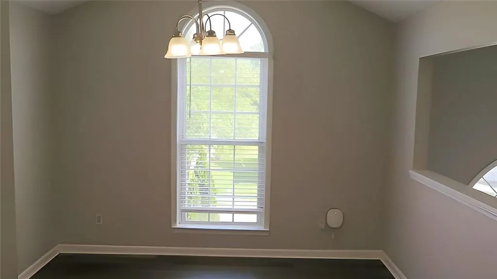
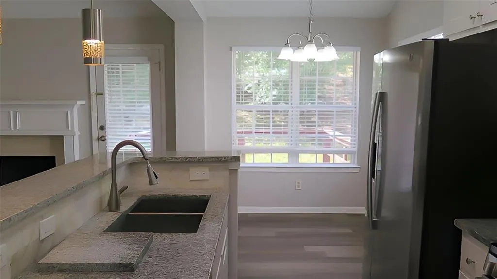
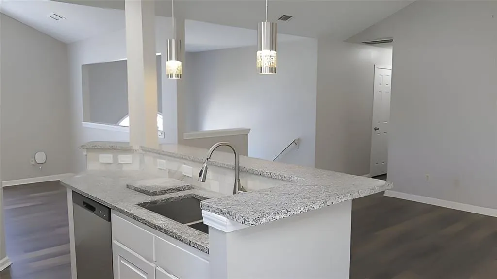
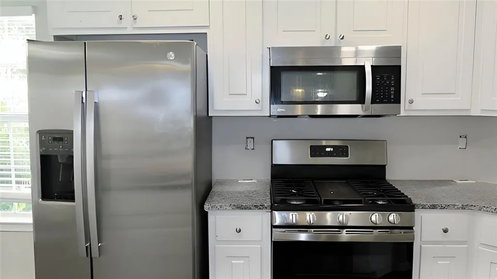
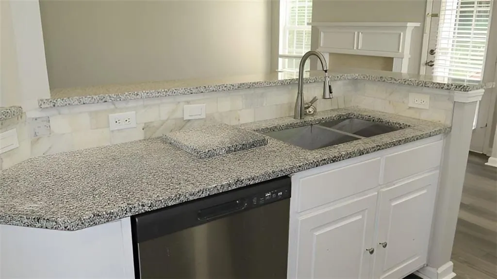
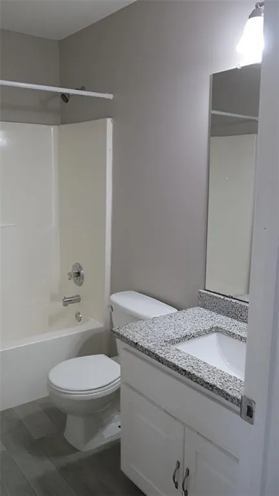
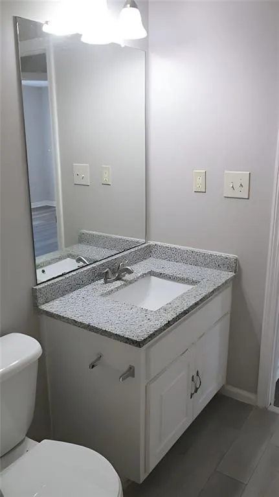
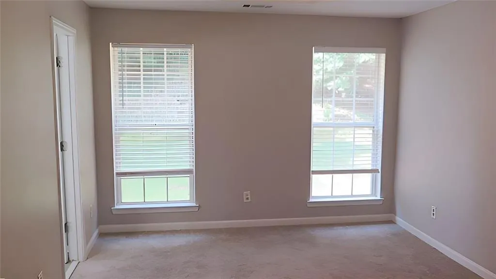
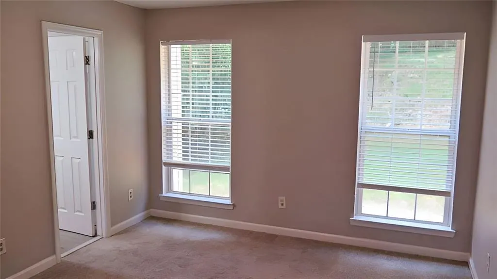
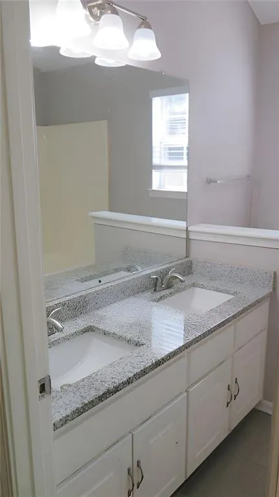
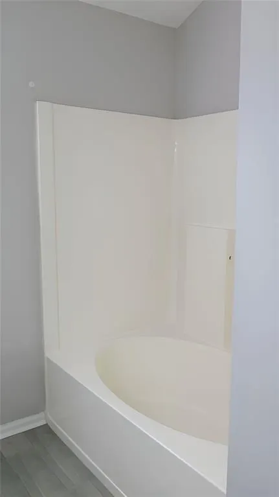
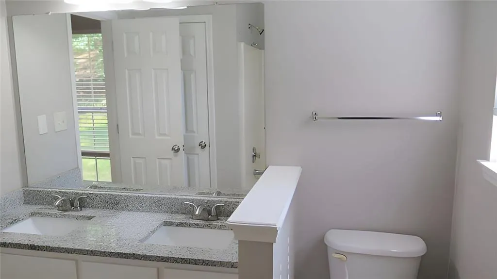
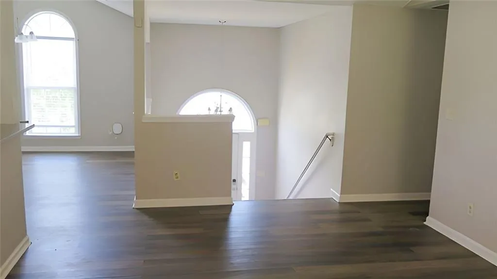
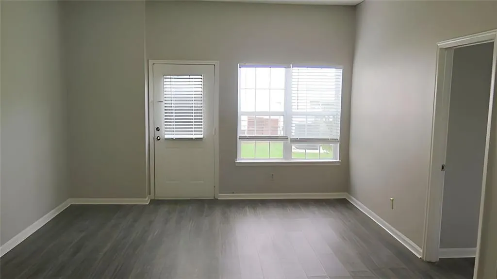
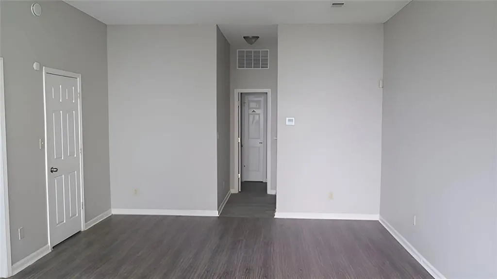
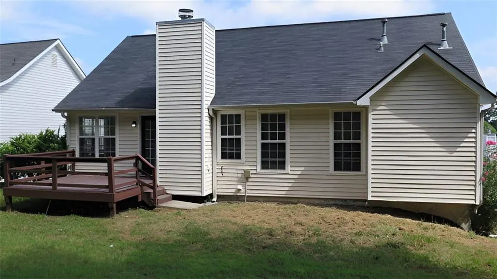
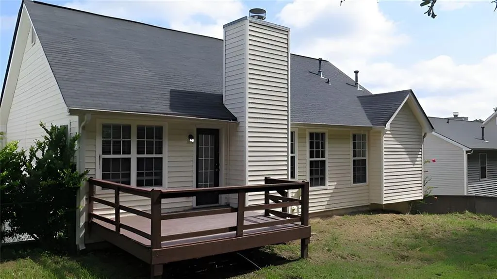
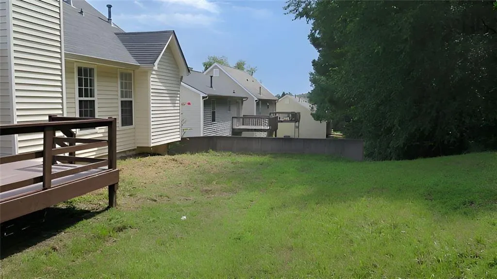
Welcome home to this beautifully updated split-level residence offering the perfect combination of space, style, and functionality! Featuring 4 spacious bedrooms, 3 full bathrooms, and nearly 2,000 square feet, this move-in-ready home boasts an open-concept design with soaring vaulted ceilings, abundant natural light, and a warm, inviting family room with a cozy fireplace. The well-appointed kitchen overlooks the main living area and showcases granite countertops, refreshed cabinetry, modern fixtures, and ample workspace-perfect for everyday living and entertaining. The spacious owner's suite provides a private retreat with dual vanities, a soaking tub, separate shower, and a generous walk-in closet. The finished lower level offers exceptional flexibility with a large recreation room, private bedroom, full bathroom, and separate exterior access, making it ideal for guests, a home office, a media room, or multi-generational living. Step outside to enjoy the oversized rear deck overlooking the backyard-an ideal setting for outdoor dining, relaxing, or entertaining family and friends. Conveniently located just minutes from I-85, I-285, Hartsfield-Jackson Atlanta International Airport, shopping, restaurants, parks, and downtown Atlanta, this home offers the perfect blend of comfort, convenience, and value. Don't miss your opportunity to own this spacious, move-in-ready home in a well-established community. Schedule your private tour today! Some photo's are virtually Staged!!
| Elementary School | Middle School | High School |
|---|---|---|
| Stonewall Tell Elementary School | Bear Creek - Fulton Middle School | Creekside High School |
| Price History | |
|---|---|
| 8/4/2026 | Listed $299,000 |
| 9/9/2026 | 6$280,000 |
General Features
| Sewer | Public Sewer |
|---|---|
| Heating | Central |
| Cooling | Central Air |
| Utilities | Cable Available,Electricity Available,Natural Gas Available,Sewer Available |
| Roof | Composition |
| Appliances | Dishwasher,Gas Cooktop,Gas Oven,Microwave,Refrigerator |
| HOA Fee | 100 |
| Garage Spaces | 2 |
| Association Fee Includes | Cable TV,Sewer,Water,Utilities,Pest Control,Reserve Fund,Tennis |
| Patio/Porch Features | None |
| Architectural Style | Colonial |
| Pool Features | None |
| Security Features | None |
| Construction Materials | Other |
| Year Built | 2001 |
| Electric | 220 Volts |
| View | City |
| Levels | One and One Half |
| Property Subtype | Single Family Residence |
| Tax Year | 2025 |
| Parcel Number | 09F130500590757 |
| Waterfront Features | None |
| Community Features | None |
| Accessibility | None |
| Assoc Fee Paid Per | Annually |
| County | Fulton - GA |
| Property Type | Residential |
| HOA | true |
| Energy Efficient | None |
| Subdivision Name | LATTIMORE PARK |
| Green Energy Generation | None |
| Other Structures | None |
| Full Baths | 3 |
| Status | Active |
| Directions | See GPS |
| High School | Creekside |
| City | Union City |
| Body of Water | None |
| Spa Features | None |
| Elementary School | Stonewall Tell |
| Property Attached Y/N | false |
| Land Lease Y/N | false |
| Tax Annual Amount | 4829 |
| Home Warranty Y/N | false |
| Middle/Junior High School | Bear Creek - Fulton |
| Property Condition | Resale |
| Standard Status | Active |
| Tax Lot | 75 |
| Freehold | IDX |
| Corporate Owner | None |
Interior Features
| Interior Amenities | Entrance Foyer,Double Vanity,High Ceilings 10 ft Upper,Vaulted Ceiling(s) |
|---|---|
| Basement | Full |
| Flooring | Luxury Vinyl,Carpet,Laminate |
| Total Fireplaces | 1 |
| Fireplace Features | Gas Log |
| Common Walls | 1 Common Wall |
| Window Features | Double Pane Windows |
| Above Grade Finished Area | 1372 |
| Laundry Features | In Kitchen,In Garage |
| Total Bedrooms | 5 |
| Below Grade Finished Area | 800 |
| Room Type | Family Room,Library,Exercise Room |
| Main Level Bedrooms | 3 |
| Main Level Bathrooms | 2 |
| Kitchen Features | Breakfast Bar,Cabinets Stain,Cabinets White,Eat-in Kitchen,Kitchen Island,Pantry |
| Total Baths | 3 |
| RoomBedroomFeatures | Oversized Master |
| Primary Bathroom Features | Bidet,Double Vanity,Separate His/Hers |
| Dining Room Features | Great Room,Seats 12+ |
Exterior Features
| Exterior Amenities | Other |
|---|---|
| Fencing | None |
| Parking Features | Garage,Underground |
| Lot Features | Other |
| Water Source | Public |
| Total Parking | 2 |
| Foundation Details | Concrete Perimeter |
| Building Area Total | 2172 |
| Lot Dimensions | 7949 |
| Lot Size Acres | 0.182 |
| Road Surface Type | Paved |
| Lot Size Source | Public Records |
| Road Frontage Type | None |
| Other Equipment | None |
| Horse Amenities | None |
Amenities
- Foreclosure
- Views
- Short Sale
- New Construction
- Adult 55+
- Lease To Own
- No HOA Fees
- Furnished
- Primary On Main
- Air Conditioning
- Seller Finance
- Green
- Fixer Upper
- Horse
- Golf
- Fireplace
- Deck
- Garage
- Basement
- Pool
Property vs Single Family Average in 30291
Statistics provided by Inside Real Estate
Price
Taxes
Year Built

