
Price Reduction
Address
188 Foxhill Drive, Dawsonville, GA
Price
$ 509,900
Property Attributes
- MLS#7815327
- TypeSingle Family
- Listing Status Active
- CountyDawson
- CityDawsonville
- NeighborhoodCreekside
- Zip30534
- StyleFarmhouse, Modern
- Year Built2024
- Taxes$ 3739
- Price$ 509,900
- Bedrooms5
- Full Bathrooms4
- Half Bathrooms0
- Lot Size0.1579 Acres
Data Source:
First Multiple Listing Services (FMLS)
Property Description
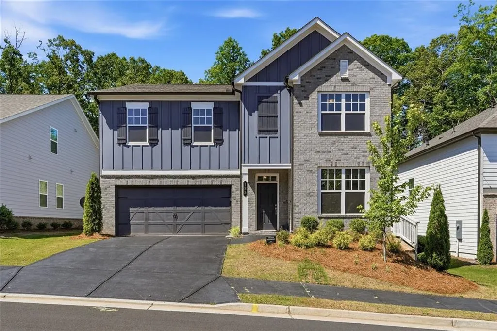
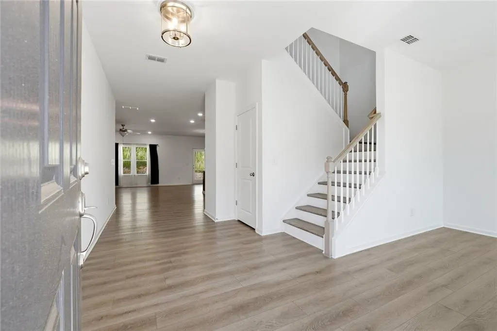
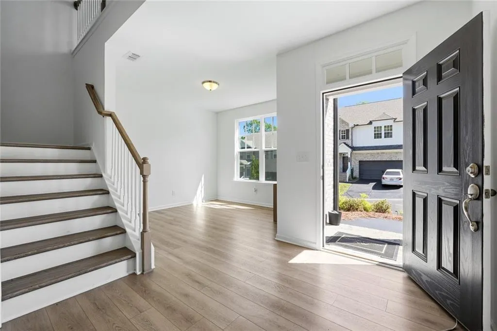
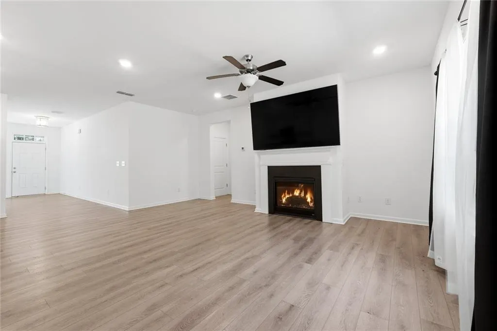
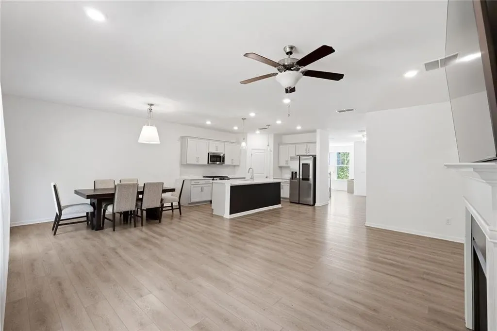
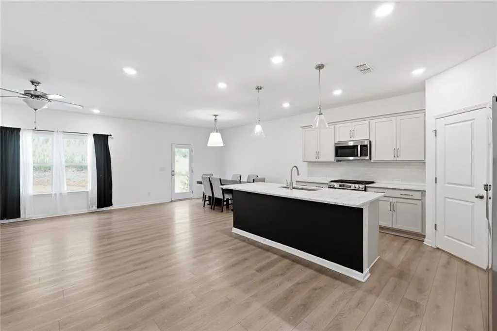
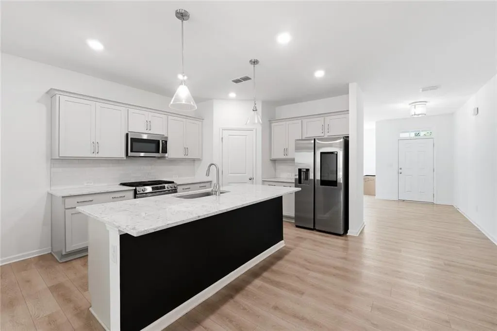
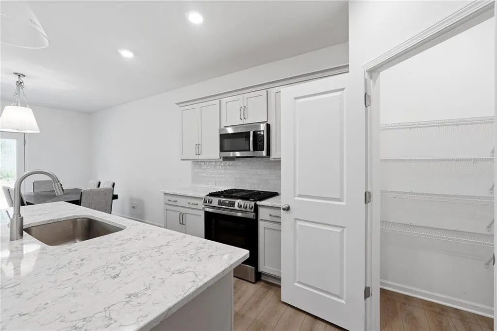
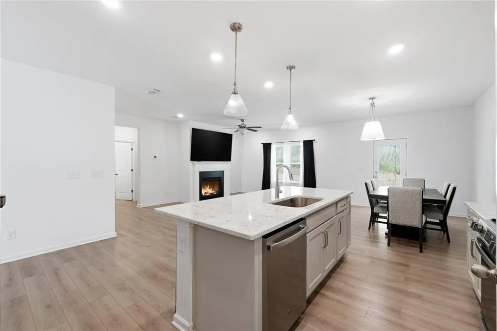
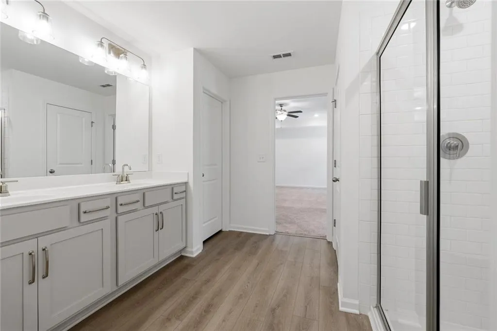
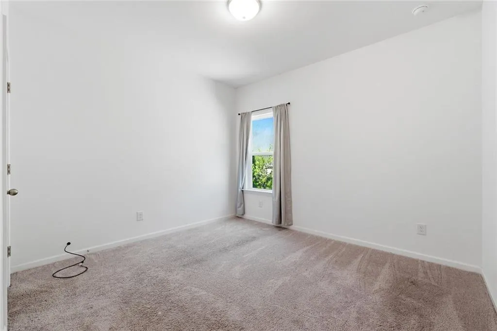
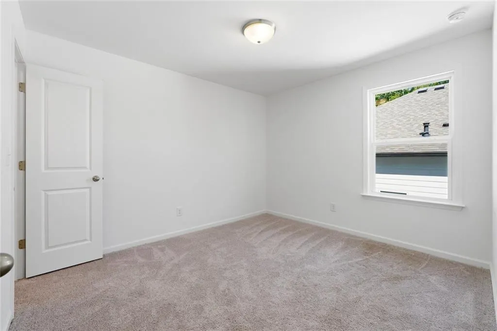
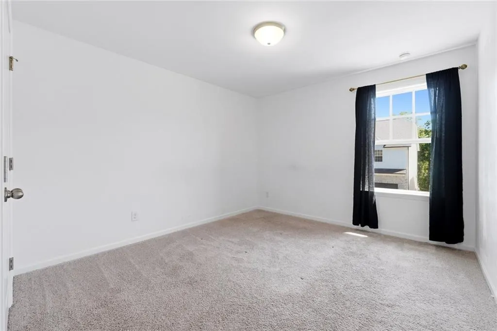
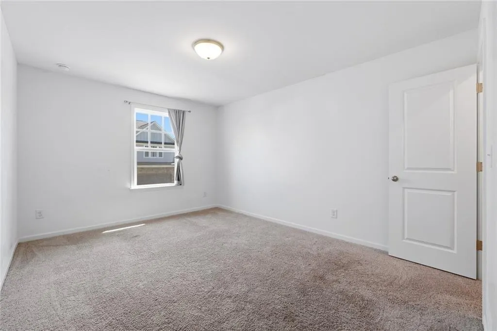
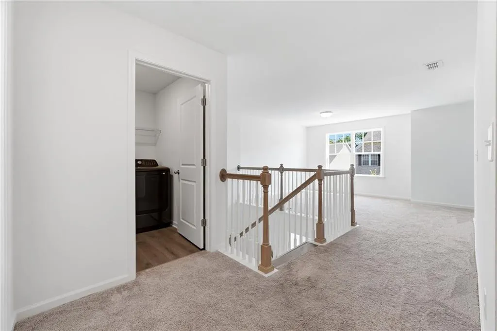
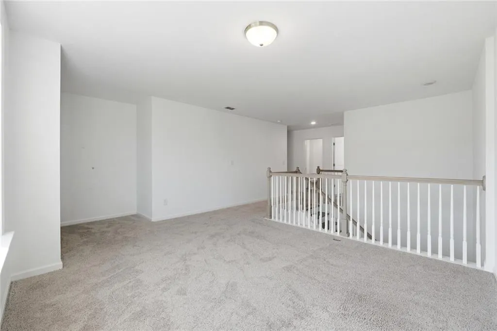
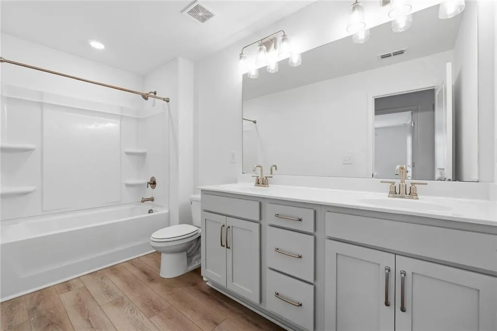
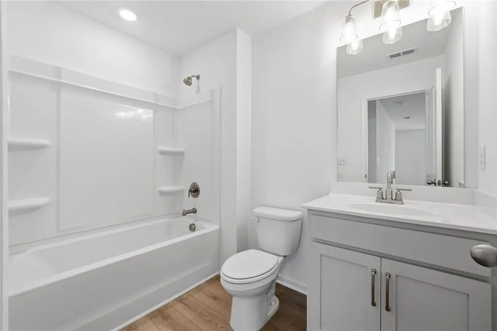
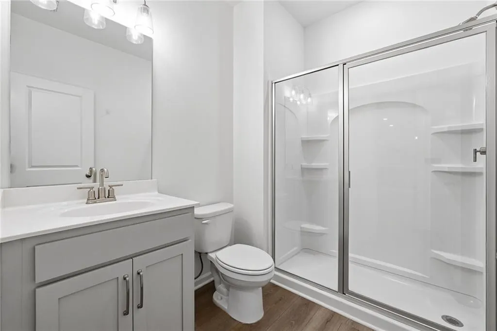
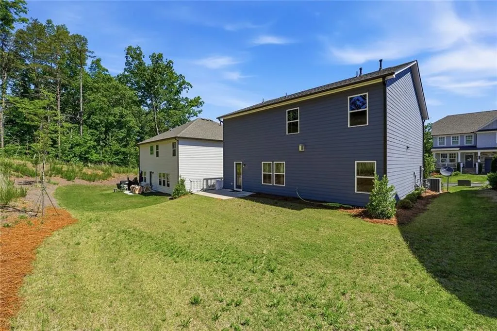
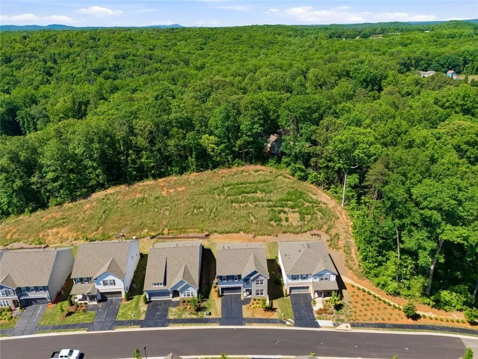
Price Improvement! Modern Farmhouse Style & Resort-Style Amenity Access! Step into the modern-day dream at 188 Foxhill Dr, now offered at an exceptional new price of $509,900! Perfectly blending the warmth of modern farmhouse design with the location today's buyers crave, this stunning two-story home is ready for its next chapter. Situated in the desirable Creekside neighborhood, this property welcomes you with its handsome grey brick façade, striking blue-grey siding, and inviting curb appeal. Inside, you’ll find a light-filled, open-concept floor plan designed for effortless entertaining and everyday comfort. The spacious living area flows seamlessly into a chef-ready kitchen featuring sleek countertops, an expansive island, and modern appliances. A standout feature of this property is the exclusive access to the renowned Chestatee community amenities, allowing you to enjoy resort-style living with a pool, tennis courts, and pickleball courts. Unbeatable Dawsonville Location: - Lake & Outdoor Recreation: Located just ~1 mile from Toto Creek Park on Lake Lanier, offering instant access to boat ramps, camping, and water sports. - Shopping & Dining: Just minutes away from the North Georgia Premium Outlets and the fast-growing retail hub along GA-400. - North Georgia Adventures: Quick drive to Amicalola Falls State Park, local North Georgia wineries, and scenic Appalachian mountain hiking trails. - Commuting Convenience: Enjoy easy access to GA-400, making trips down to Alpharetta or up into the mountains a breeze. Whether you're looking for low-maintenance living or direct access to North Georgia's best outdoor lifestyle, 188 Foxhill Dr delivers unmatched value. Schedule your tour today!
| Elementary School | Middle School | High School |
|---|---|---|
| Kilough Elementary School | Dawson - Other Middle School | Dawson County High School |
| Price History | |
|---|---|
| 8/10/2026 | Listed $515,000 |
| 9/13/2026 | 1$509,900 |
General Features
| Sewer | Public Sewer |
|---|---|
| Heating | Central |
| Cooling | Central Air |
| Utilities | Electricity Available,Natural Gas Available,Sewer Available,Water Available |
| Roof | Composition |
| Appliances | Dishwasher,Disposal,Dryer,Gas Range,Microwave,Refrigerator,Washer |
| HOA Fee | 1975 |
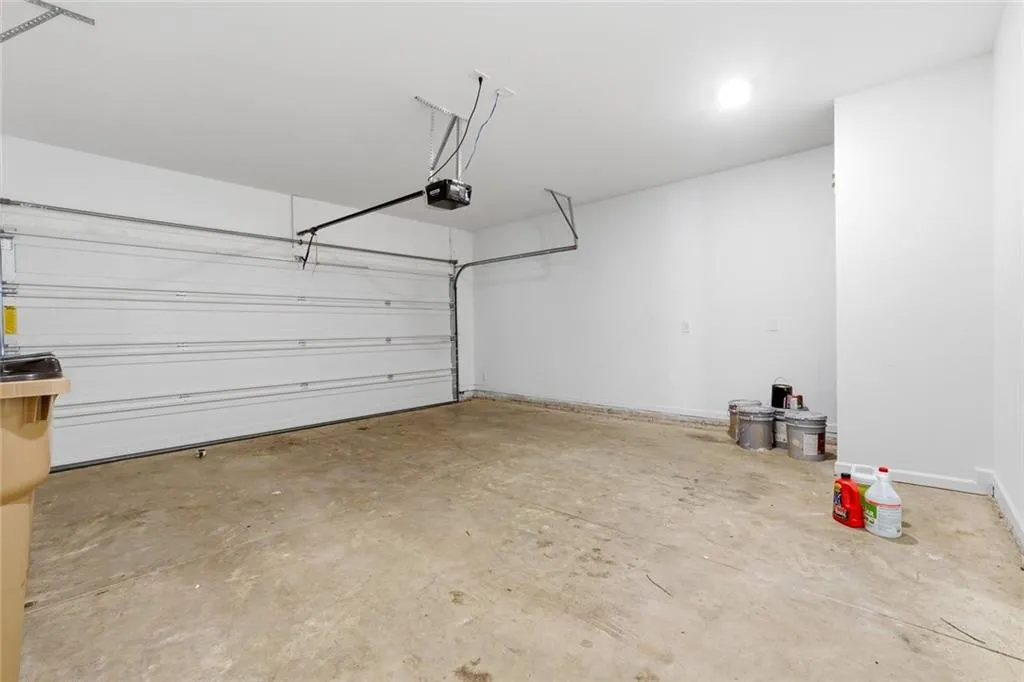
| Garage Spaces | 2 |
| Patio/Porch Features | None |
| Architectural Style | Farmhouse,Modern |
| Pool Features | None |
| Security Features | Carbon Monoxide Detector(s),Smoke Detector(s) |
| Construction Materials | Brick,Fiber Cement |
| Year Built | 2024 |
| Electric | 110 Volts,220 Volts |
| View | Neighborhood |
| Levels | Two |
| Property Subtype | Single Family Residence |
| Tax Year | 2025 |
| Parcel Number | 118A 001 002 |
| Waterfront Features | None |
| Community Features | Pool,Tennis Court(s) |
| Accessibility | Accessible Bedroom |
| Assoc Fee Paid Per | Annually |
| County | Dawson - GA |
| Property Type | Residential |
| HOA | true |
| Energy Efficient | None |
| Subdivision Name | Creekside |
| Green Energy Generation | None |
| Other Structures | None |
| Full Baths | 4 |
| Status | Active |
| Directions | Follow GPS |
| High School | Dawson County |
| City | Dawsonville |
| Body of Water | None |
| Spa Features | None |
| HOA Fee 2 Frequency | Annually |
| Elementary School | Kilough |
| Property Attached Y/N | false |
| Land Lease Y/N | false |
| Tax Annual Amount | 3739 |
| Home Warranty Y/N | false |
| Middle/Junior High School | Dawson - Other |
| Property Condition | Resale |
| Standard Status | Active |
| Freehold | IDX |
| Corporate Owner | None |
Interior Features
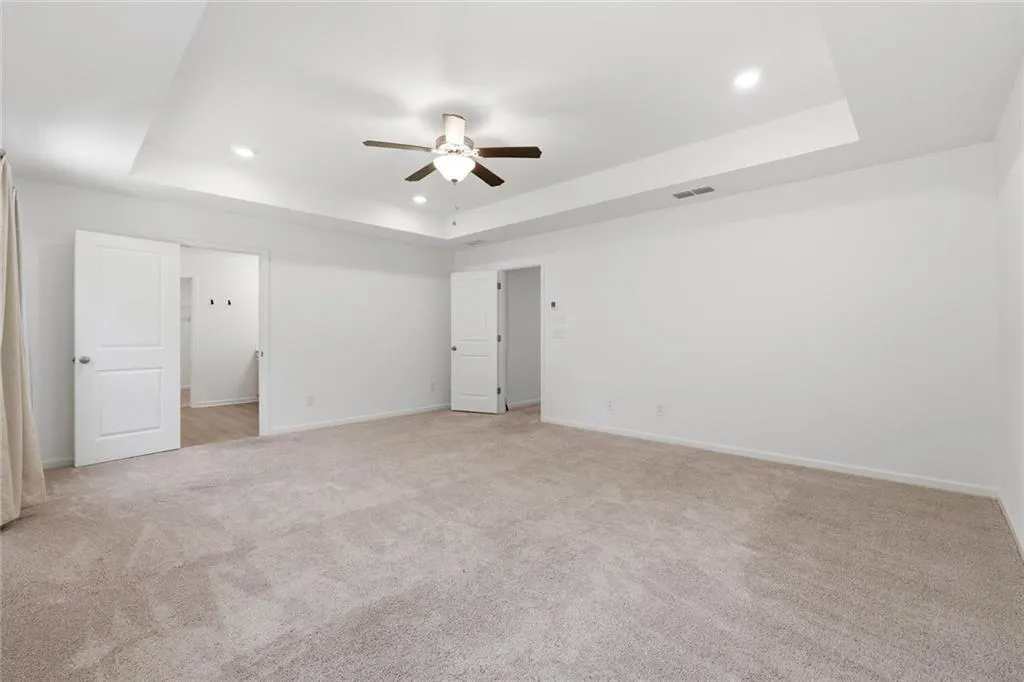
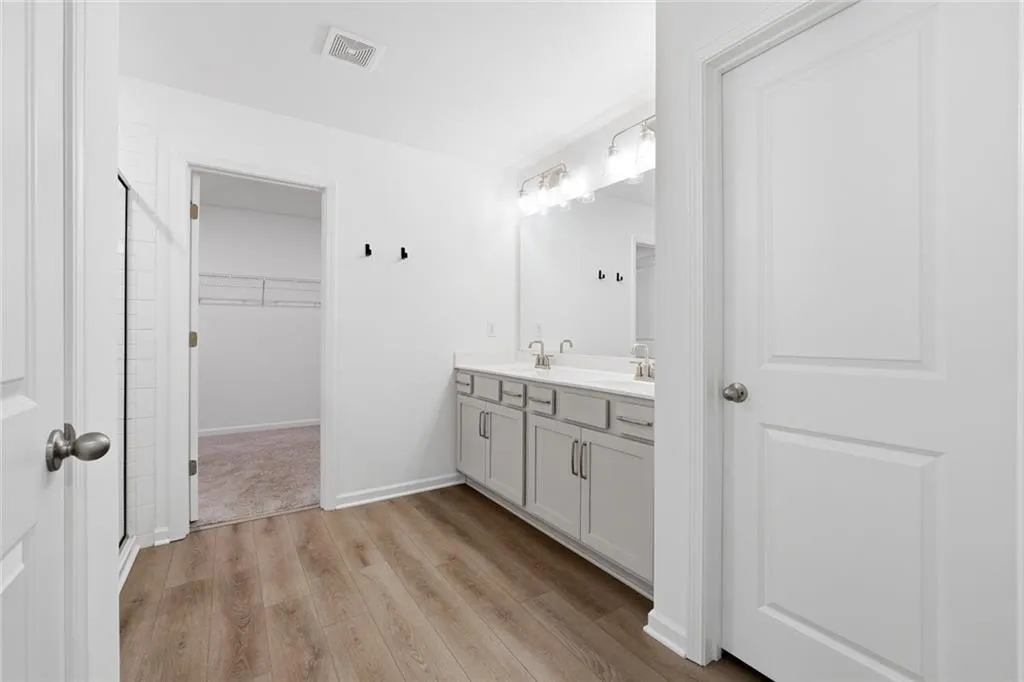
| Interior Amenities | Entrance Foyer,High Ceilings 9 ft Main,Walk-In Closet(s) |
|---|---|
| Basement | None |
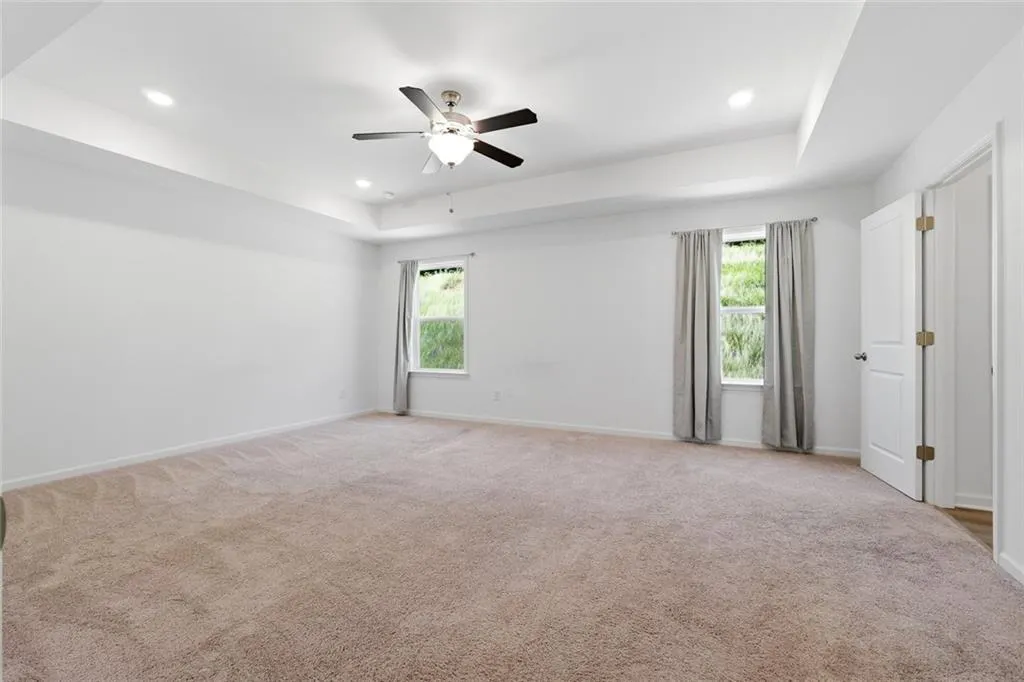
| Flooring | Carpet,Luxury Vinyl |
| Total Fireplaces | 1 |
| Fireplace Features | Factory Built |
| Common Walls | No Common Walls |
| Window Features | Double Pane Windows |
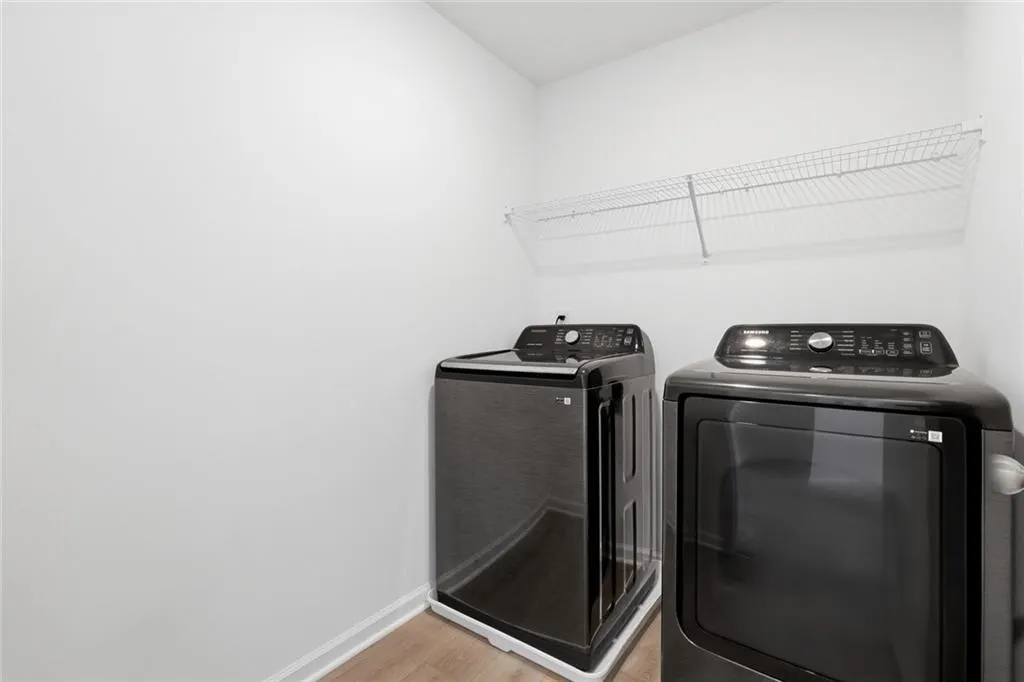
| Laundry Features | Laundry Room,Upper Level |
| Total Bedrooms | 5 |
| Room Type | Loft |
| Main Level Bedrooms | 1 |
| Main Level Bathrooms | 1 |
| Kitchen Features | Cabinets Other,Kitchen Island,Pantry Walk-In,Stone Counters |
| Total Baths | 4 |
| RoomBedroomFeatures | In-Law Floorplan,Oversized Master |
| Primary Bathroom Features | Double Vanity,Shower Only |
| Dining Room Features | Great Room,Open Concept |
Exterior Features
| Exterior Amenities | None |
|---|---|
| Fencing | None |
| Parking Features | Driveway,Garage |
| Lot Features | Back Yard,Cleared,Flag Lot |
| Water Source | Public |
| Total Parking | 4 |
| Foundation Details | Slab |
| Building Area Total | 2814 |
| Lot Dimensions | x |
| Lot Size Acres | 0.1579 |
| Road Surface Type | Asphalt |
| Lot Size Source | Public Records |
| Road Frontage Type | Private Road |
| Other Equipment | None |
| Horse Amenities | None |
Amenities
- Foreclosure
- Views
- Short Sale
- New Construction
- Adult 55+
- Lease To Own
- No HOA Fees
- Furnished
- Primary On Main
- Air Conditioning
- Seller Finance
- Green
- Fixer Upper
- Horse
- Golf
- Fireplace
- Deck
- Garage
- Basement
- Pool
Property vs Single Family Average in 30534
Statistics provided by Inside Real Estate
Price
Taxes
Year Built

