
Address
3095 Medford Drive, Cumming, GA
Price
$ 1,386,051
Property Attributes
- MLS#7814847
- TypeSingle Family
- Listing Status Active
- CountyForsyth
- CityCumming
- NeighborhoodSterling Pointe
- Zip30041
- StyleCraftsman, Farmhouse, Traditional
- Year Built2026
- Price$ 1,386,051
- Bedrooms5
- Full Bathrooms4
- Half Bathrooms1
- Lot Size0.427 Acres
Data Source:
First Multiple Listing Services (FMLS)
Property Description
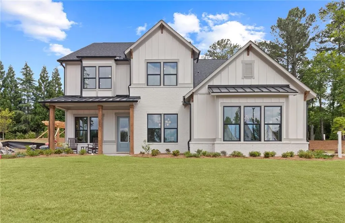
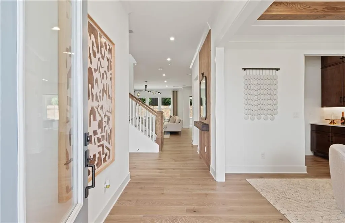
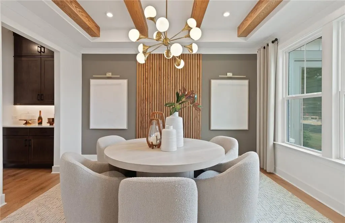
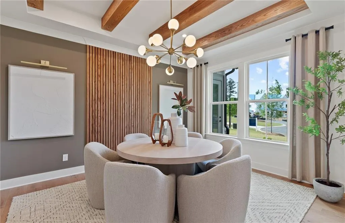
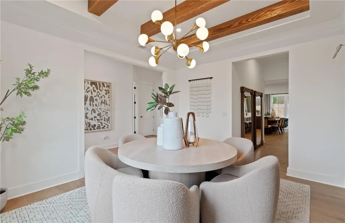
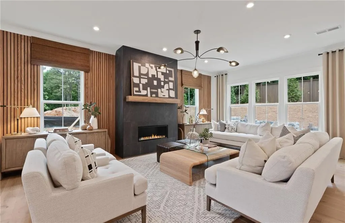
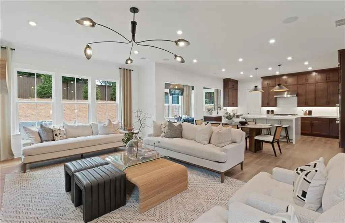
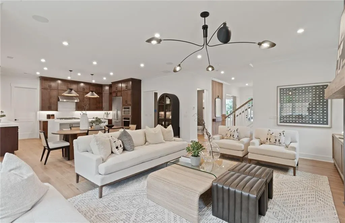
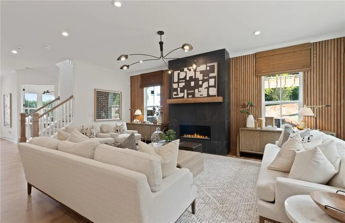
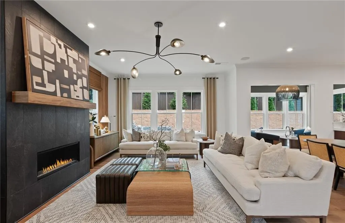
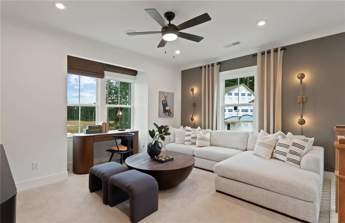
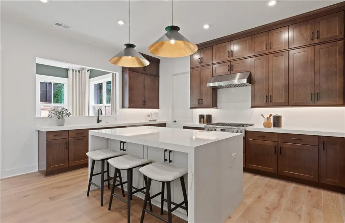
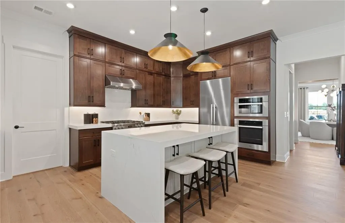
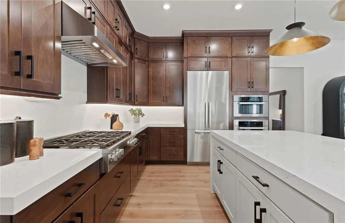
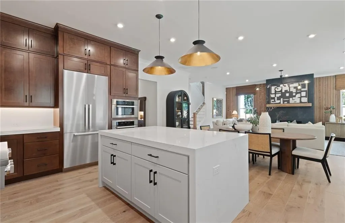
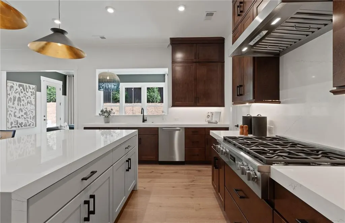
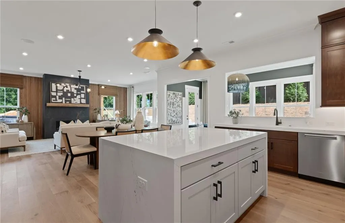
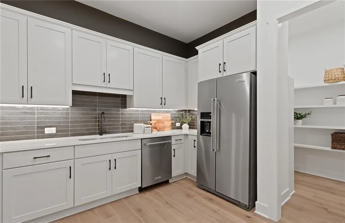
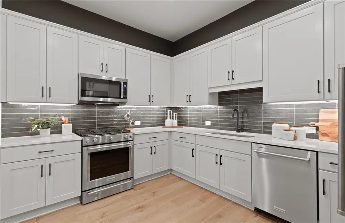
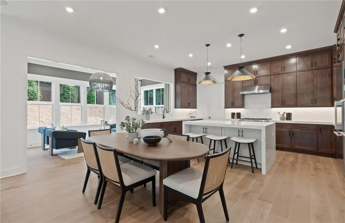
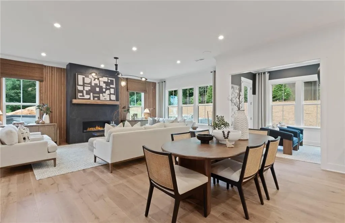
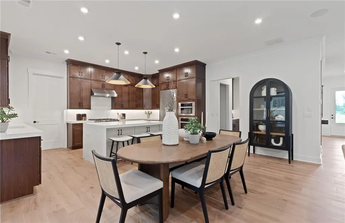
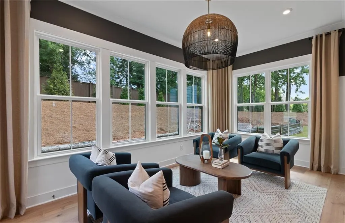
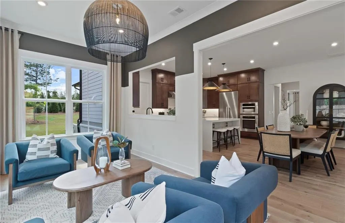
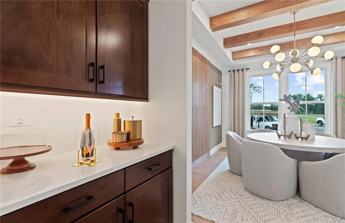
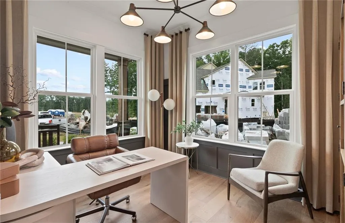
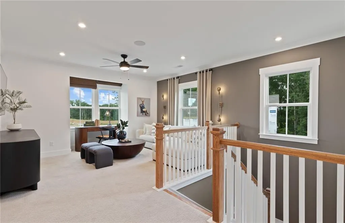
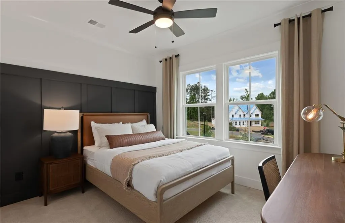
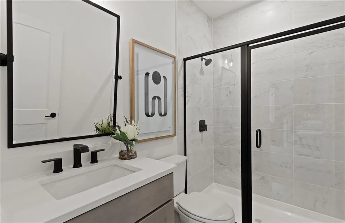
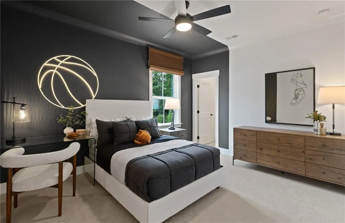
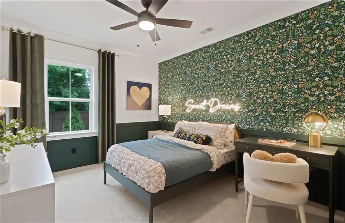
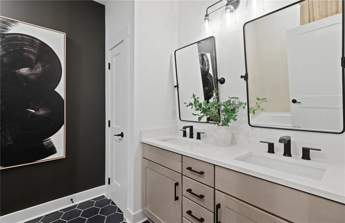
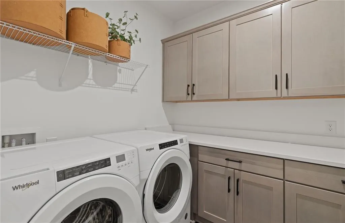

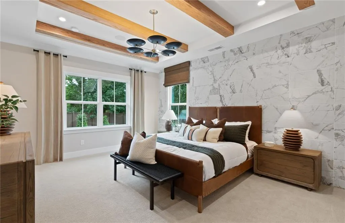
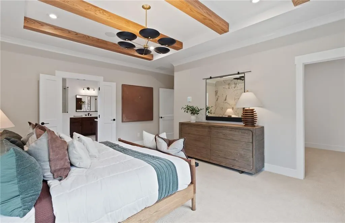
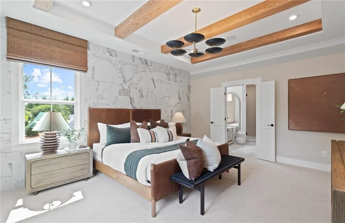
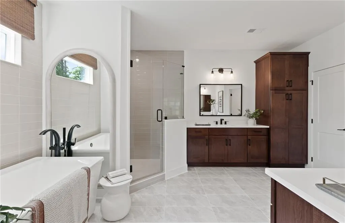
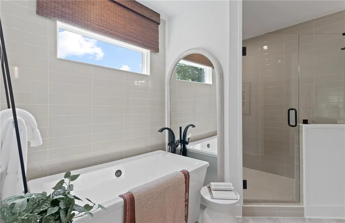
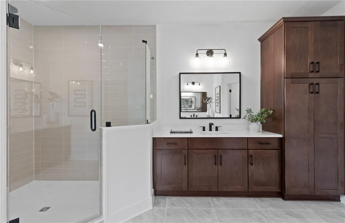
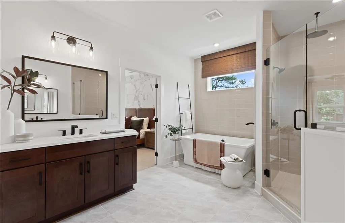
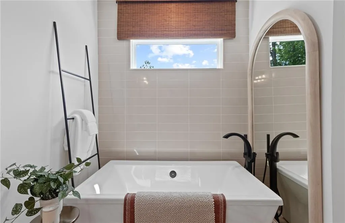
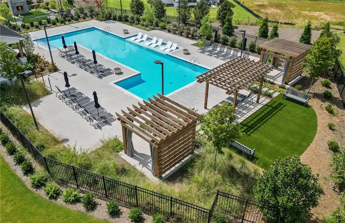
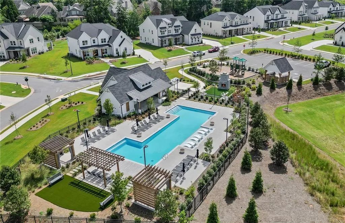
Exquisite Richmond Residence – To Be Built on a Private Homesite. Discover timeless elegance with the sought-after Richmond floor plan, perfectly positioned on a premier, private homesite. Still time remains to curate your finishes and create a residence that reflects your personal vision of luxury living. Inside, expansive light-filled spaces invite effortless entertaining and relaxation. The gathering room flows seamlessly into the extended sunroom area, creating the ultimate backdrop for hosting and connection. The main-level guest retreat with walk-in shower ensures comfort for your most distinguished visitors. The chef’s kitchen is a masterpiece of design and function, boasting KitchenAid appliances, beautiful cabinetry, and a large island—perfect for both culinary creations and memorable gatherings. A formal dining room, complete with butler’s pantry and kitchen pass-through, sets the stage for sophisticated dinners and holiday celebrations. Create a private office with spacious flex room - an ideal sanctuary for work or quiet reflection. Upstairs, a spacious loft provides a refined retreat for family or guests. The owner’s suite is a serene haven, showcasing a spacious walk-in closet, spa-inspired owner’s bath complete with tub/shower combination designed for indulgence. Outdoors, enjoy a private backyard ideal for elegant entertaining or peaceful evenings, complemented by a gracious rocking-chair front porch. A three-car garage offers both convenience and additional storage, while the low-maintenance HOA includes yard care and access to curated community amenities. Photos are of the model home. Don't miss this opportunity to own a beautifully designed home on a premium homesite – schedule your tour today! *Photos are of the model
| Elementary School | Middle School | High School |
|---|---|---|
| Shiloh Point Elementary School | Piney Grove Middle School | Denmark High School |
| Price History | |
|---|---|
| 8/3/2026 | Listed $1,386,051 |
General Features
| Sewer | Public Sewer |
|---|---|
| Heating | Central,Hot Water,Zoned |
| Cooling | Central Air,Zoned |
| Utilities | Cable Available,Electricity Available,Natural Gas Available,Underground Utilities |
| Roof | Composition,Metal,Ridge Vents,Shingle |
| Appliances | Dishwasher,Disposal,Electric Oven,Gas Cooktop,Gas Water Heater,Microwave,Tankless Water Heater |
| HOA Fee | 1890 |
| Garage Spaces | 2 |
| Association Fee Includes | Maintenance Grounds,Swim |
| Patio/Porch Features | Front Porch,Patio |
| Architectural Style | Craftsman,Farmhouse,Traditional |
| Pool Features | None |
| Security Features | Smoke Detector(s) |
| Construction Materials | Brick Front,Cement Siding,HardiPlank Type |
| Year Built | 2026 |
| Electric | 110 Volts,220 Volts in Laundry |
| View | Other |
| Levels | Two |
| Property Subtype | Single Family Residence |
| Tax Year | 2026 |
| Ownership | Fee Simple |
| Waterfront Features | None |
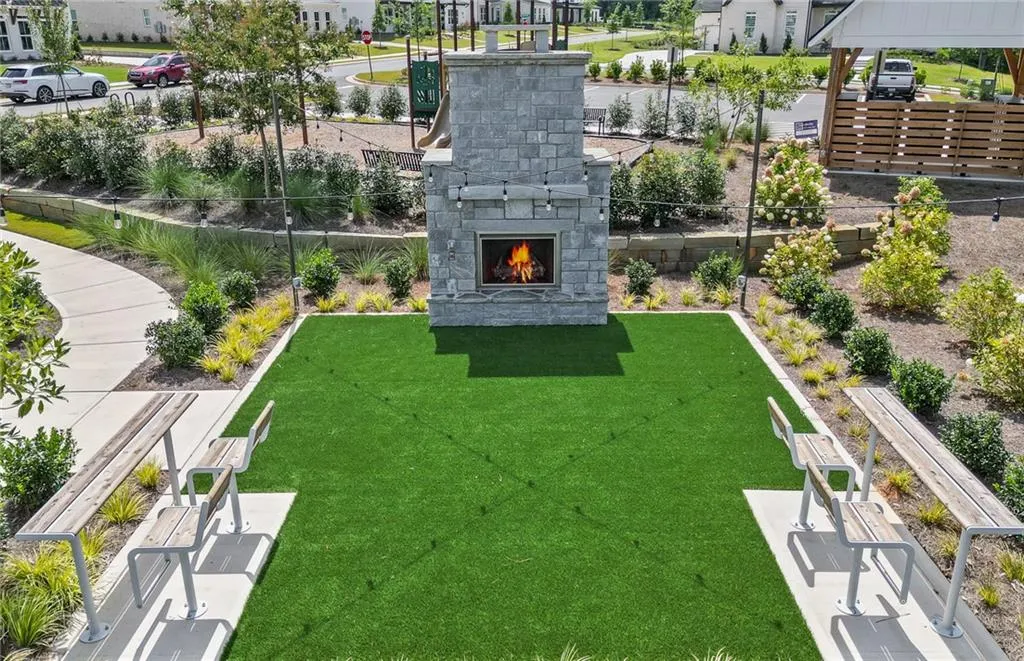
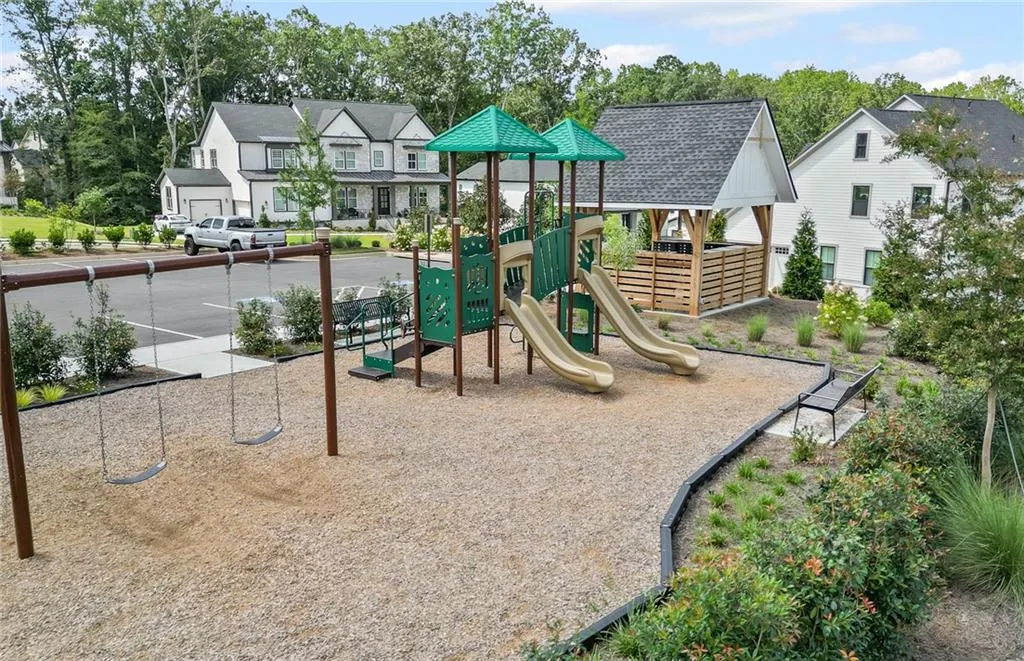
| Community Features | Homeowners Assoc,Near Schools,Near Shopping,Near Trails/Greenway,Playground,Pool,Sidewalks,Street Lights |
| Accessibility | None |
| Assoc Fee Paid Per | Annually |
| County | Forsyth - GA |
| Property Type | Residential |
| HOA | true |
| Energy Efficient | None |
| Subdivision Name | Sterling Pointe |
| Green Energy Generation | None |
| Other Structures | None |
| Full Baths | 4 |
| Status | Active |
| Directions | 400 N. Turn Right-Exit 13 (141/P'tree Pkwy). Right on S. Clements Rd. Take 3rd Exit at Roundabout into Neighborhood. |
| High School | Denmark |
| City | Cumming |
| Body of Water | None |
| Spa Features | None |
| Elementary School | Shiloh Point |
| Property Attached Y/N | false |
| Land Lease Y/N | false |
| Home Warranty Y/N | true |
| Middle/Junior High School | Piney Grove |
| Property Condition | To Be Built |
| Builder Name | John Wieland Homes and Neighborhoods |
| Standard Status | Active |
| Tax Lot | 105 |
| Freehold | IDX |
| Corporate Owner | None |
Interior Features
| Interior Amenities | Crown Molding,Double Vanity,Entrance Foyer,High Ceilings 10 ft Main,High Speed Internet,His and Hers Closets,Recessed Lighting,Smart Home,Tray Ceiling(s),Walk-In Closet(s) |
|---|---|
| Basement | None |
| Flooring | Carpet,Hardwood,Tile |
| Total Fireplaces | 1 |
| Fireplace Features | Factory Built,Gas Log,Gas Starter,Great Room |
| Common Walls | No Common Walls |
| Window Features | Double Pane Windows,Insulated Windows |
| Above Grade Finished Area | 3661 |
| Half Baths | 1 |
| Laundry Features | Electric Dryer Hookup,Laundry Room |
| Total Bedrooms | 5 |
| Room Type | Bonus Room,Game Room,Great Room,Library,Loft |
| Main Level Bedrooms | 1 |
| Main Level Bathrooms | 1 |
| Kitchen Features | Cabinets Stain,Eat-in Kitchen,Kitchen Island,Pantry Walk-In,Solid Surface Counters,View to Family Room |
| Total Baths | 5 |
| RoomBedroomFeatures | Other |
| Primary Bathroom Features | Double Vanity,Separate Tub/Shower |
| Dining Room Features | Butlers Pantry,Separate Dining Room |
Exterior Features
| Exterior Amenities | Lighting,Private Entrance,Private Yard,Rain Gutters,Other |
|---|---|
| Fencing | None |
| Parking Features | Attached,Driveway,Garage,Garage Door Opener,Kitchen Level |
| Lot Features | Back Yard,Front Yard,Landscaped,Private,Sprinklers In Front,Sprinklers In Rear |
| Water Source | Public |
| Foundation Details | Slab |
| Building Area Total | 3661 |
| Lot Size Acres | 0.427 |
| Road Surface Type | Paved |
| Lot Size Source | Builder |
| Road Frontage Type | Private Road |
| Other Equipment | Irrigation Equipment |
| Horse Amenities | None |
Amenities
- Foreclosure
- Views
- Short Sale
- New Construction
- Adult 55+
- Lease To Own
- No HOA Fees
- Furnished
- Primary On Main
- Air Conditioning
- Seller Finance
- Green
- Fixer Upper
- Horse
- Golf
- Fireplace
- Deck
- Garage
- Basement
- Pool
Property vs Single Family Average in 30041
Statistics provided by Inside Real Estate
Price
Year Built

