
Short Sale - Views - Primary on Main
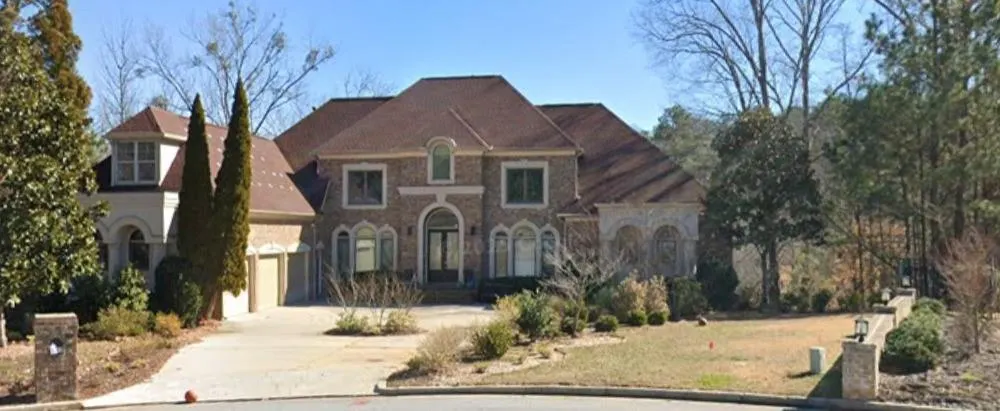
Address
545 New Haven Court Sw, Atlanta, GA
Price
$ 699,900
Property Attributes
- MLS#7814572
- TypeSingle Family
- Listing Status Active
- CountyFulton
- CityAtlanta
- NeighborhoodGUILFORD FOREST
- Zip30331
- StyleTraditional
- Year Built2005
- Taxes$ 9794
- Price$ 699,900
- Bedrooms8
- Full Bathrooms6
- Half Bathrooms1
- Lot Size0.656 Acres
Data Source:
First Multiple Listing Services (FMLS)
Property Description
Location, space, and flexibility come together in this expansive brick home nestled on a quiet cul-de-sac in Guilford Forest. Offering over 4,400 square feet of living space plus a finished daylight basement, this property is ideal for multigenerational living or buyers seeking room to grow and customize. The home features 8 generously sized bedrooms and 6.5 bathrooms, including a primary suite on the main level, providing comfort and convenience. Multiple living areas and a versatile flex space allow for endless possibilities-home office, gym, media room, or game room. The finished basement with both interior and exterior access adds additional functional living space. Set on a private, wooded lot, the home includes a covered porch, deck, patio, and private yard-ideal for entertaining or relaxing. Interior highlights include high ceilings, hardwood floors, multiple fireplaces, a spacious kitchen with breakfast area and pantry, and a formal dining room that seats 12 or more. Conveniently located near schools, shopping, dining, and major routes, this home offers exceptional potential, generous square footage, and a prime Atlanta location for buyers prepared to take on a value-add opportunity.
| Elementary School | Middle School | High School |
|---|---|---|
| R. N. Fickett Elementary School | Ralph Bunche Middle School | D. M. Therrell High School |
| Price History | |
|---|---|
| 8/2/2026 | Listed $699,900 |
General Features
| Sewer | Public Sewer |
|---|---|
| Heating | Natural Gas,Central,Zoned,Wall Unit(s) |
| Cooling | Central Air,Ceiling Fan(s),Zoned |
| Utilities | Other,Cable Available,Electricity Available,Sewer Available |
| Roof | Composition |
| Appliances | Dishwasher,Disposal,Electric Cooktop,Gas Cooktop,Gas Oven,Gas Water Heater |
| HOA Fee | 850 |
| Garage Spaces | 2 |
| Association Fee Includes | Swim,Tennis |
| Patio/Porch Features | Covered,Deck,Enclosed,Screened |
| Architectural Style | Traditional |
| Pool Features | None |
| Security Features | Smoke Detector(s),Security Service |
| Construction Materials | Concrete |
| Year Built | 2005 |
| Electric | 110 Volts |
| View | City |
| Levels | Three Or More |
| Property Subtype | Single Family Residence |
| Tax Year | 2025 |
| Parcel Number | 14F0079 LL0762 |
| Waterfront Features | None |
| Community Features | Fitness Center,Clubhouse,Homeowners Assoc,Tennis Court(s),Near Schools,Near Trails/Greenway,Street Lights |
| Accessibility | None |
| Assoc Fee Paid Per | Annually |
| County | Fulton - GA |
| Property Type | Residential |
| HOA | true |
| Energy Efficient | None |
| Subdivision Name | GUILFORD FOREST |
| Green Energy Generation | None |
| Other Structures | None |
| Full Baths | 6 |
| Status | Active |
| Directions | Please use GPS |
| High School | D. M. Therrell |
| City | Atlanta |
| Body of Water | None |
| Spa Features | None |
| Elementary School | R. N. Fickett |
| Property Attached Y/N | false |
| Land Lease Y/N | false |
| Tax Annual Amount | 9794 |
| Home Warranty Y/N | false |
| Middle/Junior High School | Ralph Bunche |
| Property Condition | Resale |
| Standard Status | Active |
| Tax Lot | 33 |
| Freehold | IDX |
| Corporate Owner | Other |
Interior Features
| Interior Amenities | Bookcases,Crown Molding,Disappearing Attic Stairs,Double Vanity,Coffered Ceiling(s),Walk-In Closet(s),Vaulted Ceiling(s) |
|---|---|
| Basement | Full,Finished,Exterior Entry,Daylight,Finished Bath,Interior Entry |
| Flooring | Tile,Carpet,Hardwood |
| Total Fireplaces | 3 |
| Fireplace Features | Basement,Master Bedroom,Living Room |
| Common Walls | No Common Walls |
| Window Features | Insulated Windows |
| Above Grade Finished Area | 4419 |
| Half Baths | 1 |
| Laundry Features | Common Area |
| Total Bedrooms | 8 |
| Below Grade Finished Area | 1100 |
| Room Type | Basement,Master Bedroom,Master Bathroom,Laundry,Kitchen,Exercise Room,Family Room |
| Main Level Bedrooms | 2 |
| Main Level Bathrooms | 2 |
| Kitchen Features | Breakfast Bar,Breakfast Room,Cabinets Other,Eat-in Kitchen,Kitchen Island,Keeping Room,View to Family Room,Solid Surface Counters |
| Total Baths | 7 |
| RoomBedroomFeatures | In-Law Floorplan,Master on Main,Oversized Master |
| Primary Bathroom Features | Other |
| Dining Room Features | Separate Dining Room,Seats 12+ |
Exterior Features
| Exterior Amenities | Gas Grill,Private Yard,Private Entrance |
|---|---|
| Fencing | None |
| Parking Features | Garage,Attached,Driveway,Level Driveway,Garage Faces Side,Garage Faces Rear |
| Lot Features | Cul-De-Sac |
| Water Source | Public |
| Total Parking | 3 |
| Foundation Details | Brick/Mortar |
| Building Area Total | 5519 |
| Lot Size Acres | 0.656 |
| Road Surface Type | Asphalt |
| Lot Size Source | Other |
| Road Frontage Type | None |
| Other Equipment | None |
| Horse Amenities | None |
Amenities
- Foreclosure
- Views
- Short Sale
- New Construction
- Adult 55+
- Lease To Own
- No HOA Fees
- Furnished
- Primary On Main
- Air Conditioning
- Seller Finance
- Green
- Fixer Upper
- Horse
- Golf
- Fireplace
- Deck
- Garage
- Basement
- Pool
Property vs Single Family Average in 30331
Statistics provided by Inside Real Estate
Price
Taxes
Year Built

