
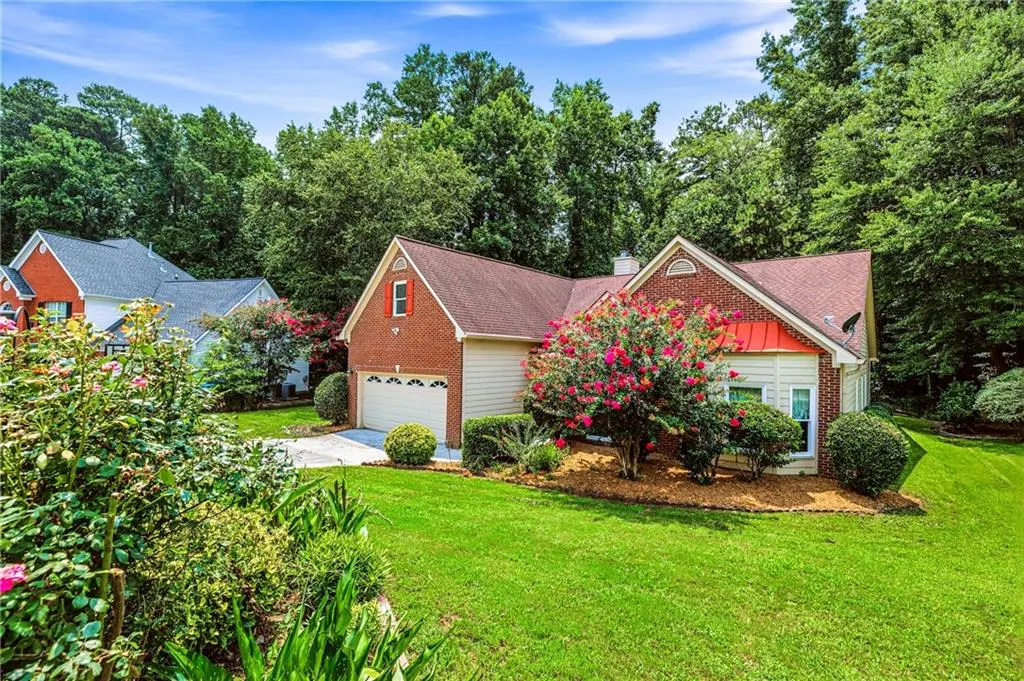
Address
1235 Sunhill Drive, Lawrenceville, GA
Price
$ 450,000
Property Attributes
- MLS#7813925
- TypeSingle Family
- Listing Status Active
- CountyGwinnett
- CityLawrenceville
- NeighborhoodCreekshire
- Zip30043
- StyleRanch
- Year Built1999
- Taxes$ 2483
- Price$ 450,000
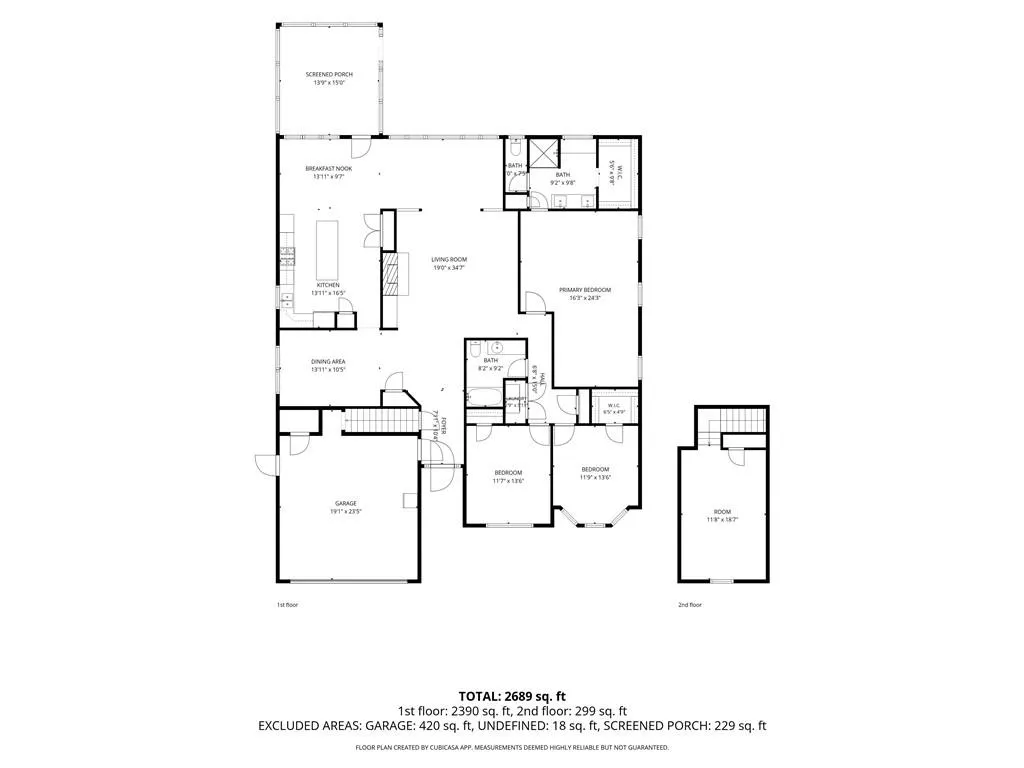
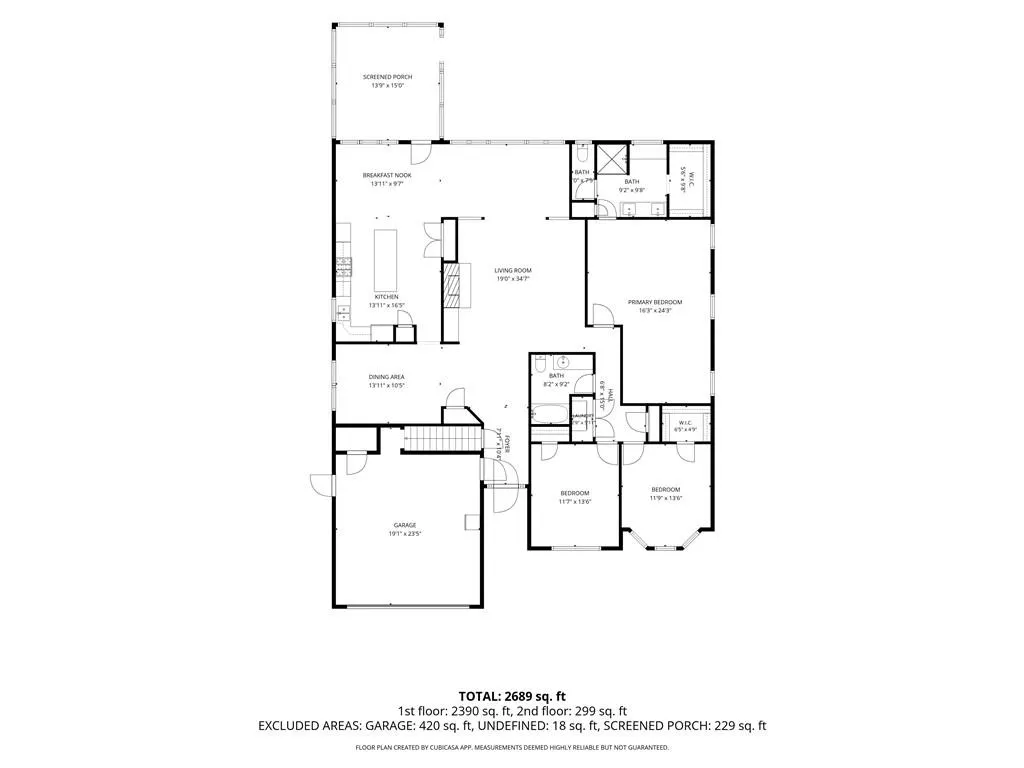
- Bedrooms4
- Full Bathrooms2
- Half Bathrooms0
- Lot Size0.33 Acres
Data Source:
First Multiple Listing Services (FMLS)
Property Description
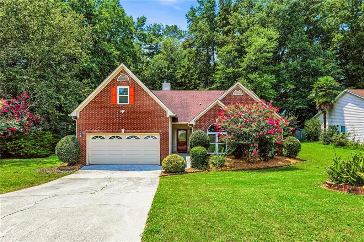
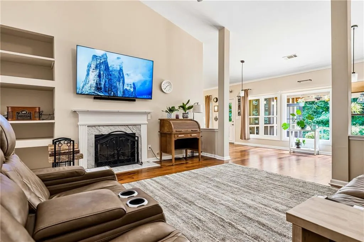
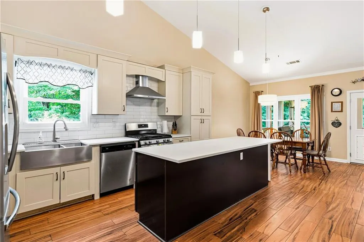
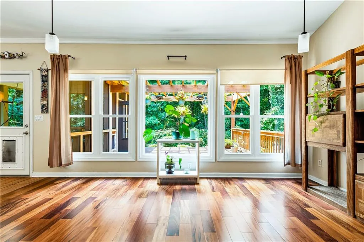
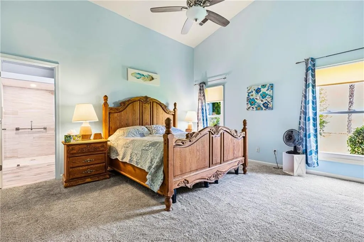
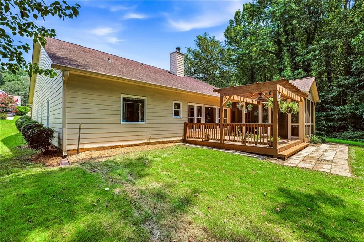
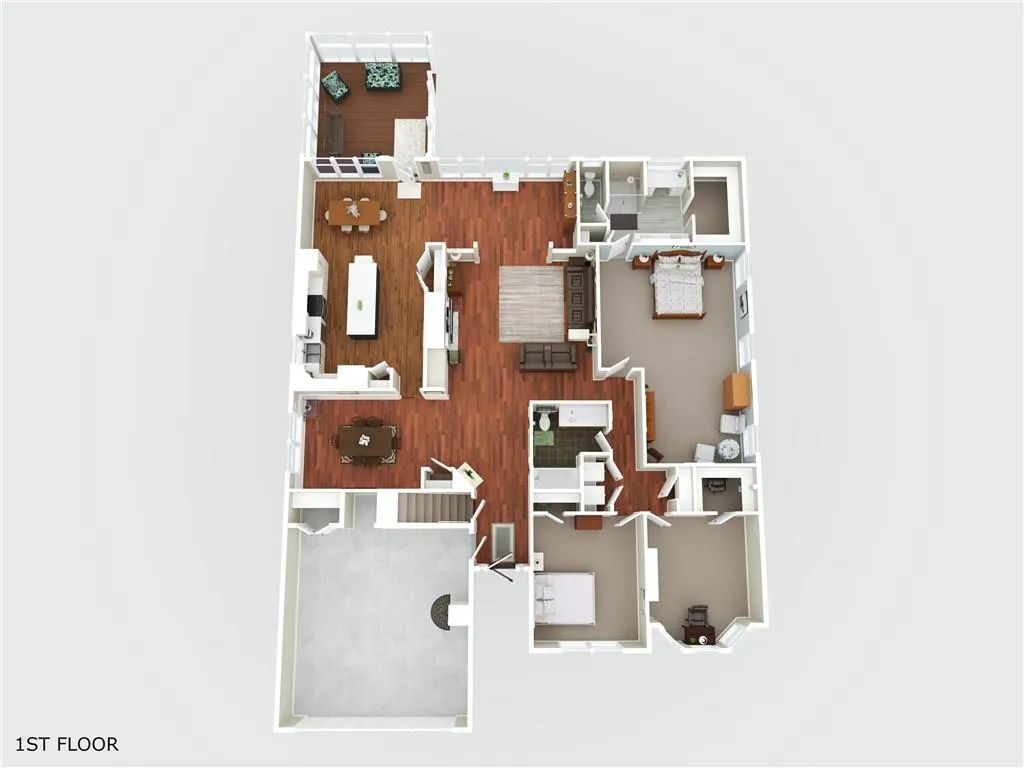
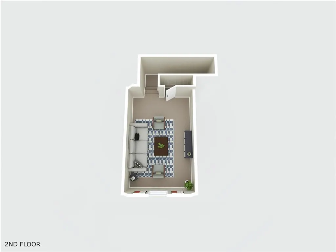
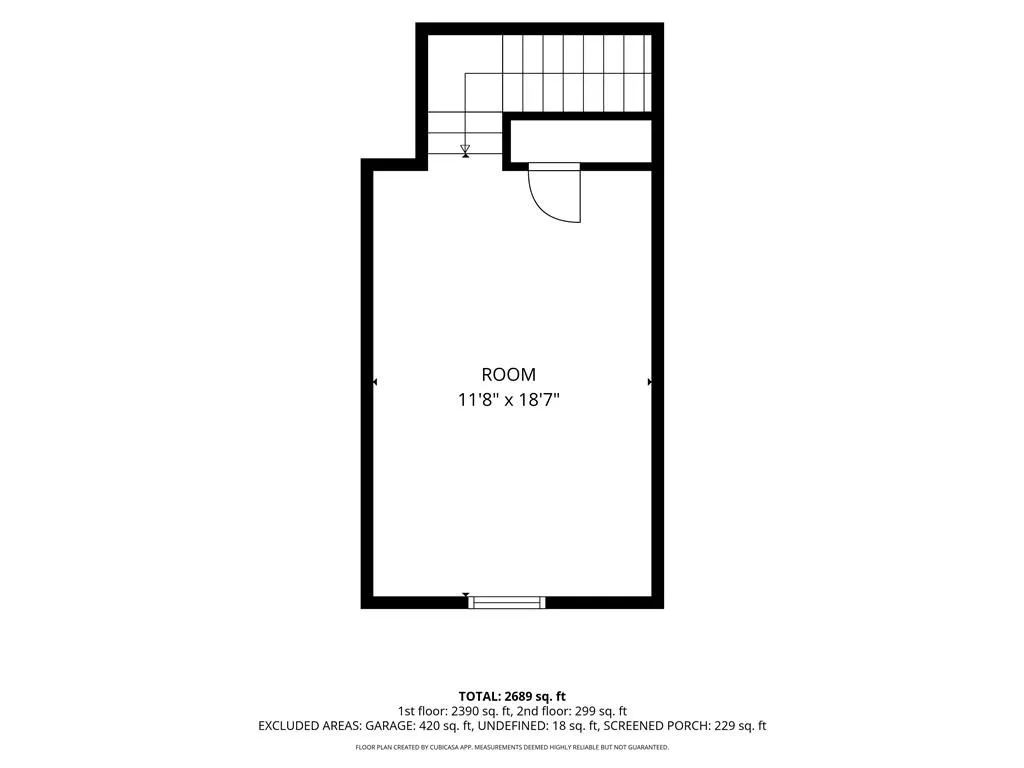
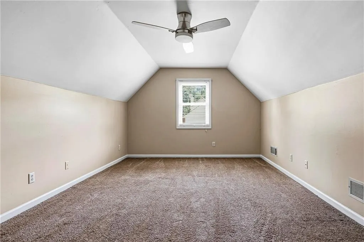
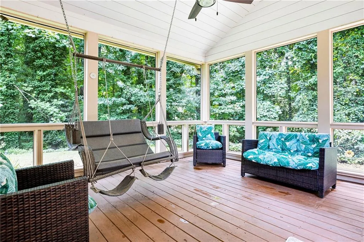
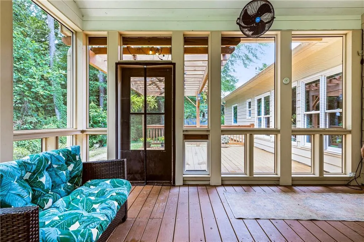
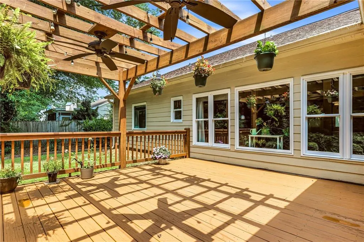
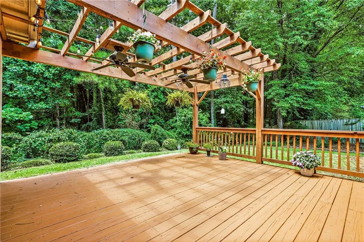
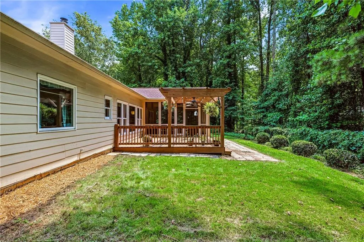
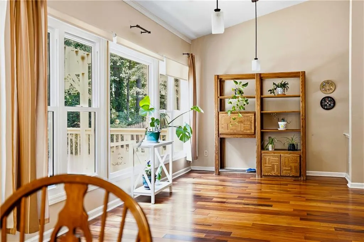
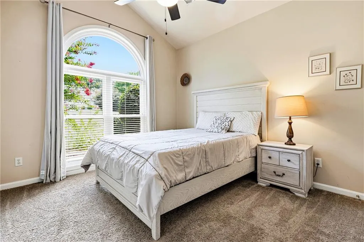
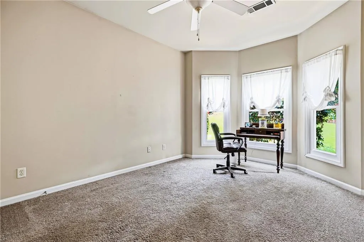
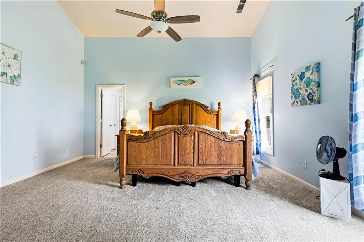
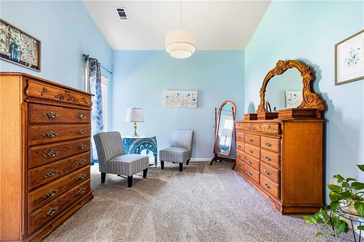
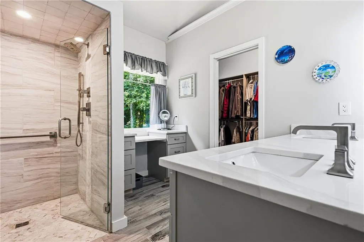
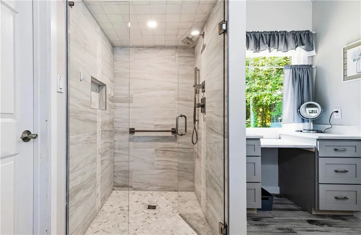
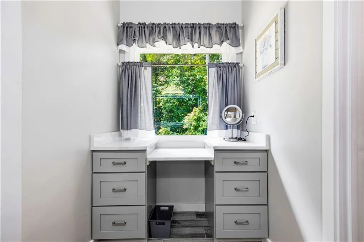
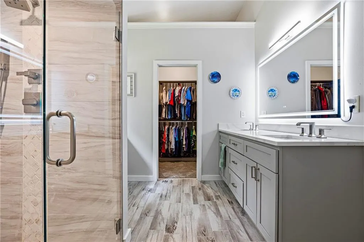
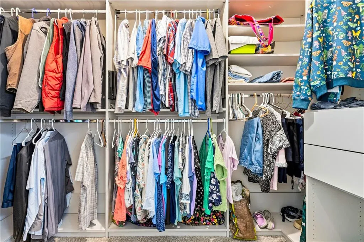
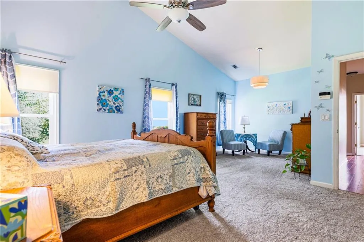
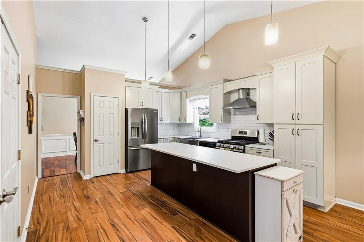
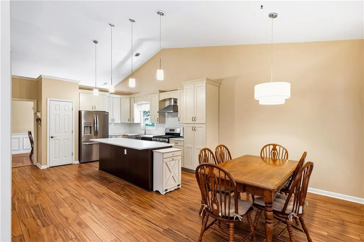
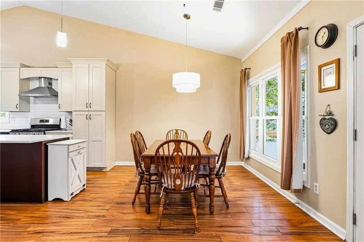
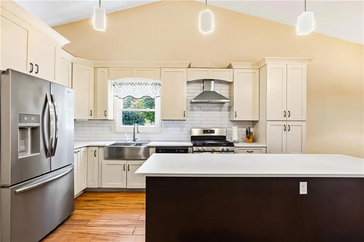
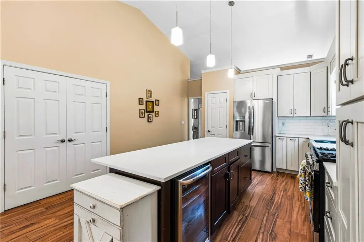
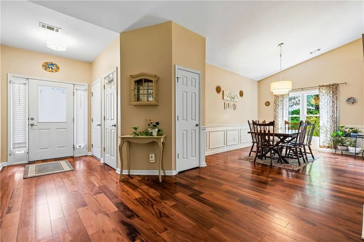
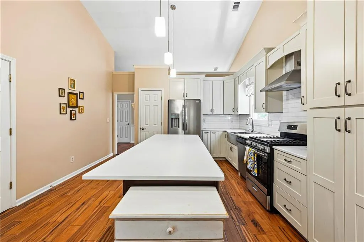
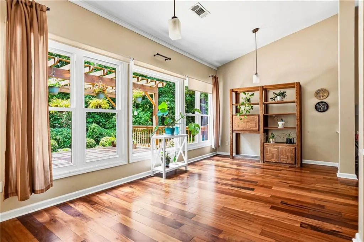
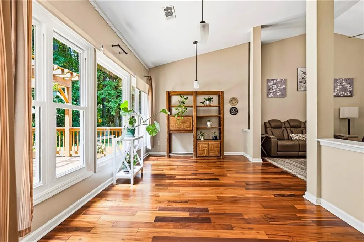
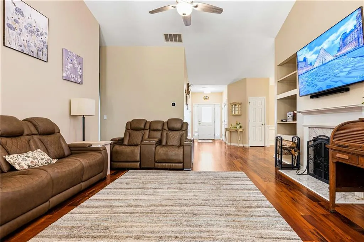
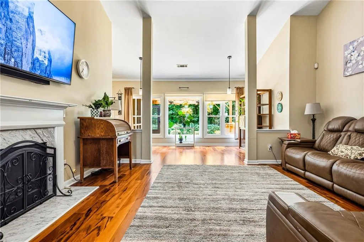
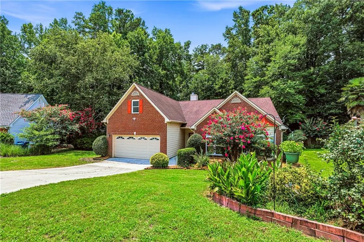
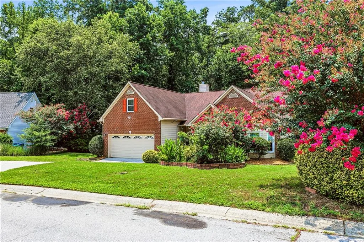
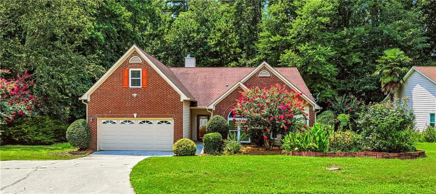
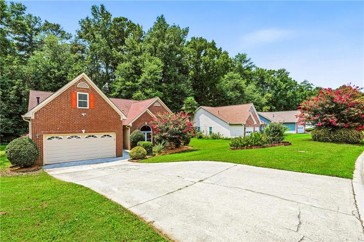
Welcome Home to 1235 Sunhill Drive, Lawrenceville, GA You've been searching for a home that lets you finally breathe — one where everyday life feels easy and every gathering feels effortless. This is it. Tucked away on a quiet cul-de-sac street, this beautifully updated master-on-main home offers the open layout you've been dreaming of. At the heart of it all is a massive renovated kitchen — complete with a large island and separate pantry — designed for the way you actually cook, entertain, and gather with the people you love. Retreat to the oversized master suite, where vaulted ceilings and a private sitting room create a peaceful escape at the end of the day. The totally renovated master bath and expansive walk-in closet add a level of everyday luxury that makes this space feel like your own personal sanctuary. Step outside to a screened porch and deck, both overlooking peaceful wooded views — your own private backdrop for morning coffee, evening unwinding, or weekend relaxation. This is more than a house. It's the setting for your next chapter. **Seller is offering 2/10 buy downs through Onward Mortgage that can save one up to $500 per year!
| Elementary School | Middle School | High School |
|---|---|---|
| Dyer Elementary School | Twin Rivers Middle School | Mountain View High School |
| Price History | |
|---|---|
| 7/31/2026 | Listed $450,000 |
General Features
| Sewer | Public Sewer |
|---|---|
| Heating | Central,Forced Air,Natural Gas |
| Cooling | Ceiling Fan(s),Electric |
| Utilities | Cable Available,Electricity Available,Natural Gas Available,Phone Available,Sewer Available,Underground Utilities,Water Available |
| Roof | Composition |
| Appliances | Dishwasher,Disposal,Dryer,Gas Range,Gas Water Heater,Microwave,Refrigerator,Self Cleaning Oven,Washer |
| HOA Fee | 500 |
| Garage Spaces | 2 |
| Association Fee Includes | Reserve Fund,Swim,Tennis |
| Patio/Porch Features | Deck,Rear Porch |
| Architectural Style | Ranch |
| Pool Features | None |
| Security Features | Carbon Monoxide Detector(s),Smoke Detector(s) |
| Construction Materials | Brick Front,Cement Siding |
| Year Built | 1999 |
| Electric | 110 Volts |
| View | Neighborhood |
| Levels | One and One Half |
| Property Subtype | Single Family Residence |
| Tax Year | 2025 |
| Parcel Number | R7026 381 |
| Waterfront Features | None |
| Community Features | Clubhouse,Curbs,Homeowners Assoc,Park,Playground,Pool,Sidewalks,Street Lights |
| Accessibility | None |
| Assoc Fee Paid Per | Annually |
| County | Gwinnett - GA |
| Property Type | Residential |
| HOA | true |
| Energy Efficient | None |
| Subdivision Name | Creekshire |
| Green Energy Generation | None |
| Other Structures | None |
| Full Baths | 2 |
| Status | Active |
| Directions | Use GPS |
| High School | Mountain View |
| City | Lawrenceville |
| Body of Water | None |
| Spa Features | None |
| HOA Fee 2 Frequency | Annually |
| Elementary School | Dyer |
| Property Attached Y/N | false |
| Land Lease Y/N | false |
| Tax Annual Amount | 2483 |
| Home Warranty Y/N | false |
| Middle/Junior High School | Twin Rivers |
| Property Condition | Resale |
| Standard Status | Active |
| Freehold | IDX |
| Corporate Owner | None |
Interior Features
| Interior Amenities | Disappearing Attic Stairs,Double Vanity,Entrance Foyer,High Ceilings 9 ft Main,High Ceilings 9 ft Upper,Vaulted Ceiling(s),Walk-In Closet(s) |
|---|---|
| Basement | None |
| Flooring | Carpet,Hardwood |
| Total Fireplaces | 1 |
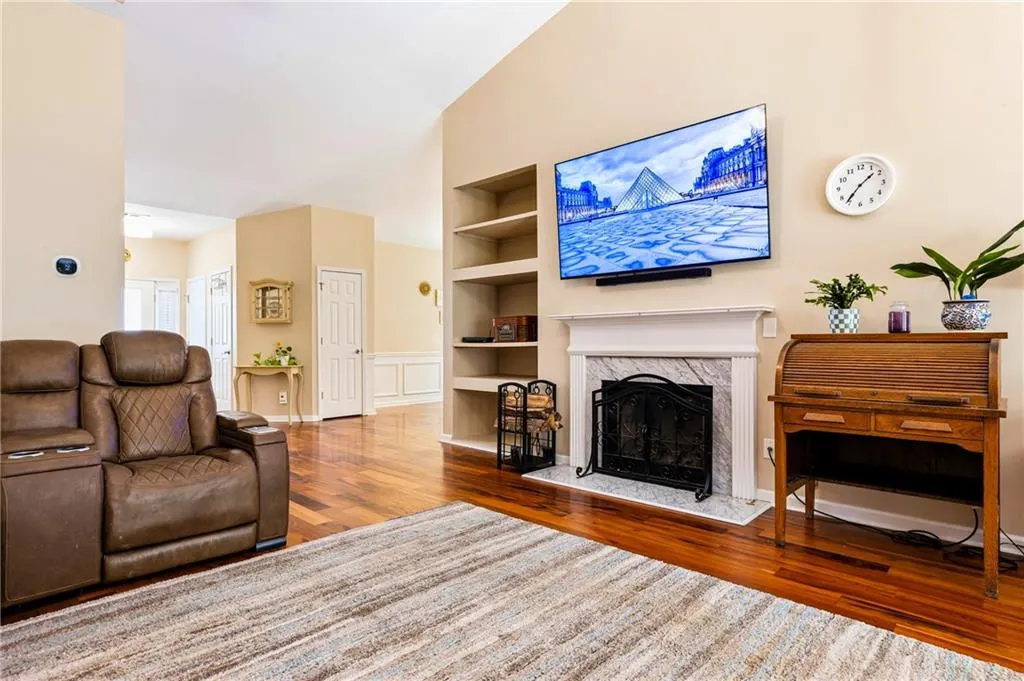
| Fireplace Features | Factory Built,Family Room,Gas Log,Gas Starter |
| Common Walls | No Common Walls |
| Window Features | Double Pane Windows |
| Above Grade Finished Area | 2612 |
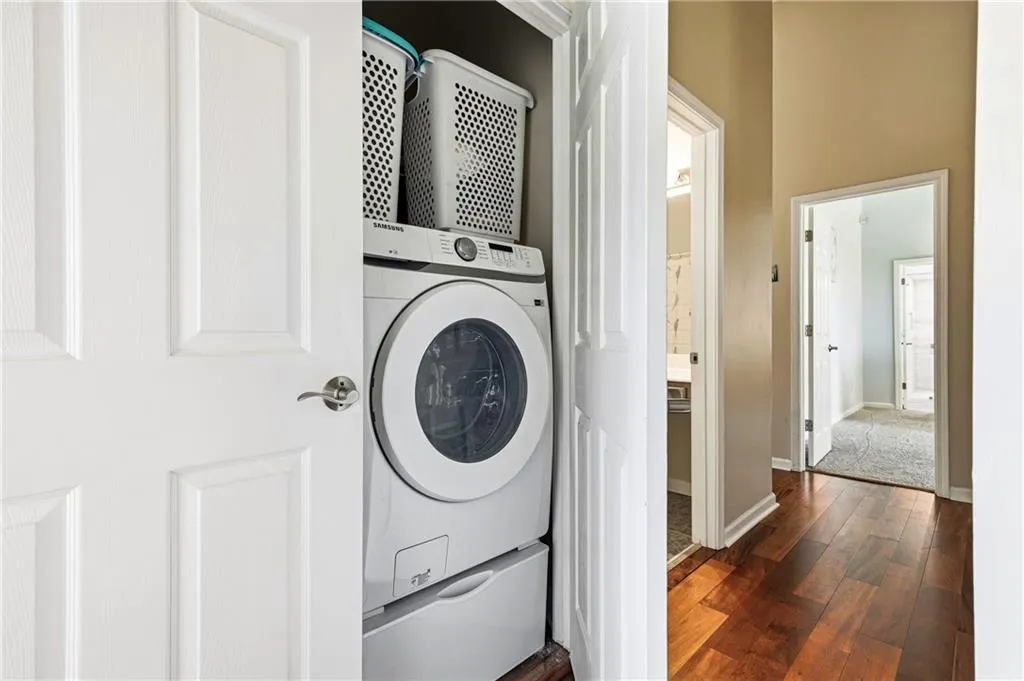
| Laundry Features | In Hall |
| Total Bedrooms | 4 |
| Room Type | Great Room - 2 Story,Master Bathroom,Master Bedroom |
| Main Level Bedrooms | 3 |
| Main Level Bathrooms | 2 |
| Kitchen Features | Breakfast Bar,Breakfast Room,Cabinets White,Eat-in Kitchen,Kitchen Island,Other Surface Counters,Pantry,Solid Surface Counters |
| Total Baths | 2 |
| RoomBedroomFeatures | Other |
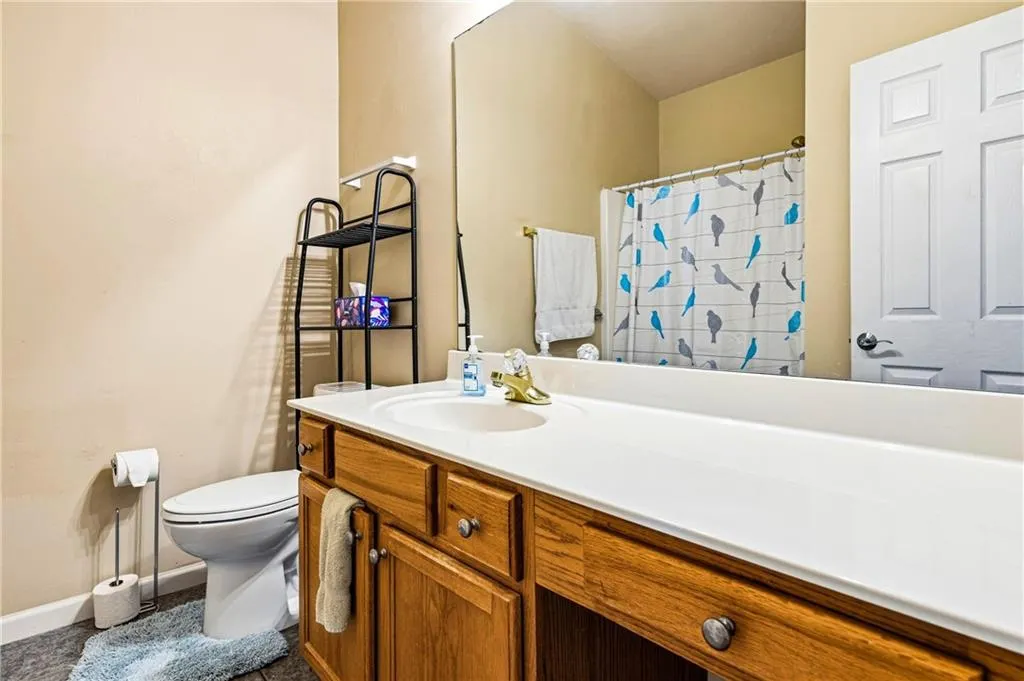
| Primary Bathroom Features | Double Vanity,Separate Tub/Shower |
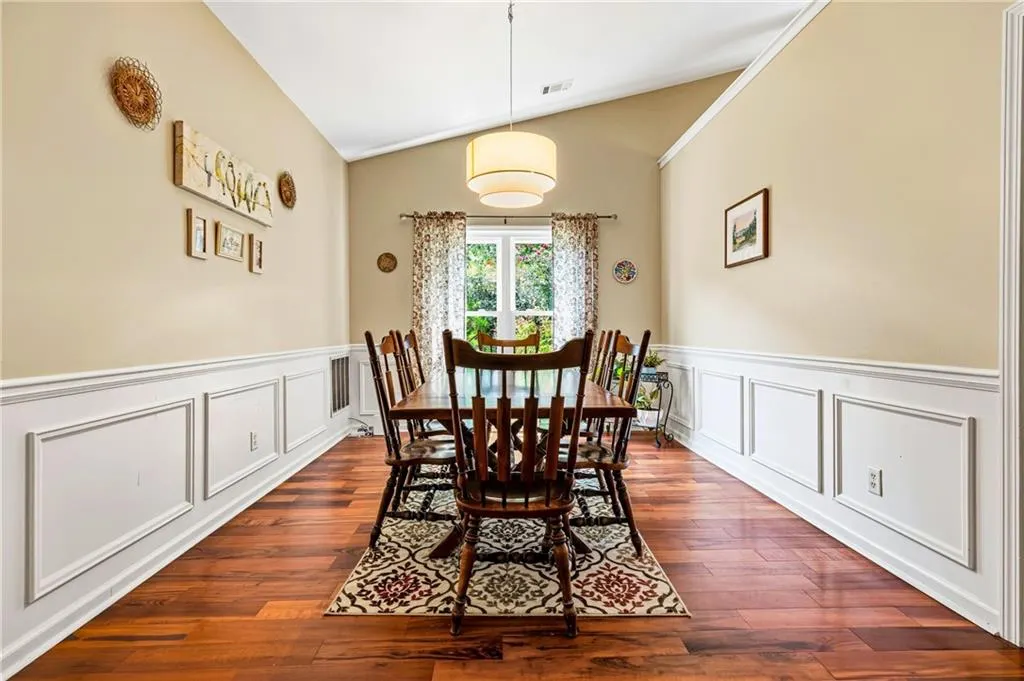
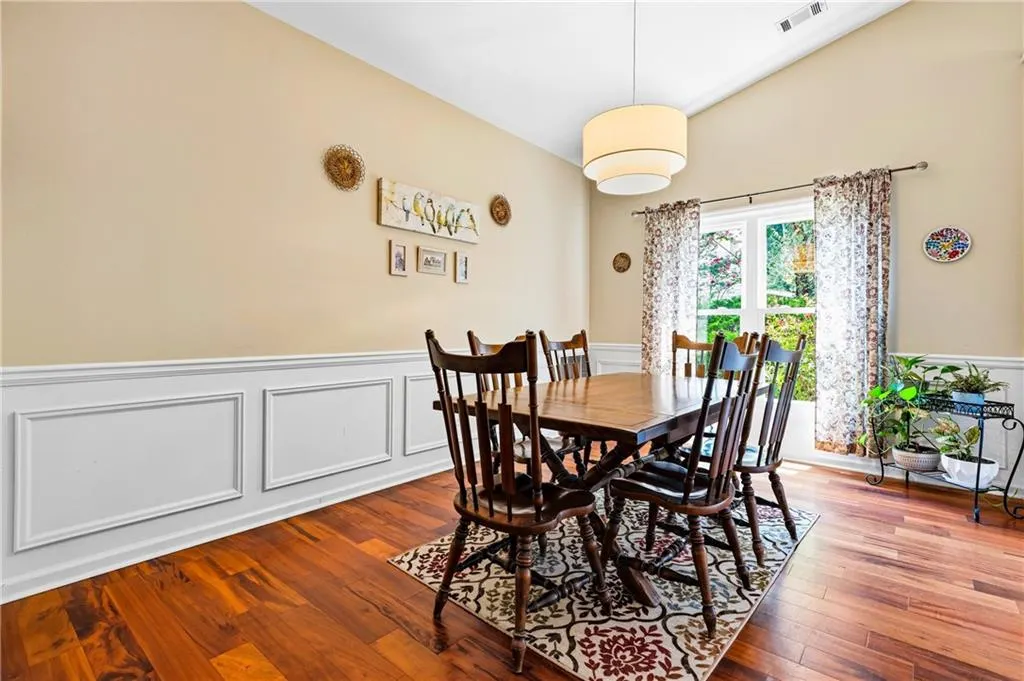
| Dining Room Features | Separate Dining Room |
Exterior Features
| Exterior Amenities | Private Entrance,Private Yard,Rain Gutters |
|---|---|
| Fencing | None |
| Parking Features | Attached,Garage,Garage Door Opener,Garage Faces Front,Kitchen Level |
| Lot Features | Back Yard,Front Yard,Landscaped |
| Water Source | Public |
| Foundation Details | Slab |
| Building Area Total | 2612 |
| Lot Size Acres | 0.33 |
| Road Surface Type | Asphalt |
| Lot Size Source | Owner |
| Road Frontage Type | County Road |
| Other Equipment | None |
| Horse Amenities | None |
Amenities
- Foreclosure
- Views
- Short Sale
- New Construction
- Adult 55+
- Lease To Own
- No HOA Fees
- Furnished
- Primary On Main
- Air Conditioning
- Seller Finance
- Green
- Fixer Upper
- Horse
- Golf
- Fireplace
- Deck
- Garage
- Basement
- Pool
Property vs Single Family Average in 30043
Statistics provided by Inside Real Estate
Price
Taxes
Year Built

