
Address
3026 Manor Hill Place, Union City, GA
Price
$ 324,990
Property Attributes
- MLS#7813799
- TypeSingle Family
- Listing Status Pending
- CountyFulton
- CityUnion City
- NeighborhoodPointe Park
- Zip30291
- StyleTraditional
- Year Built2026
- Taxes$ 1
- Price$ 324,990
- Bedrooms3
- Full Bathrooms2
- Half Bathrooms1
Data Source:
First Multiple Listing Services (FMLS)
Property Description
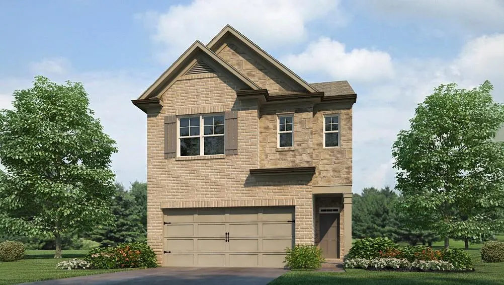
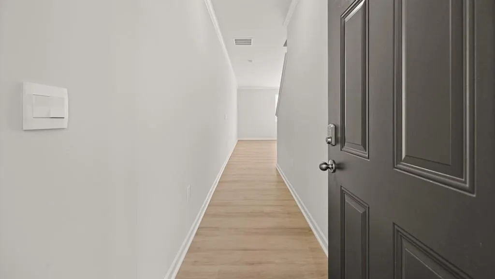
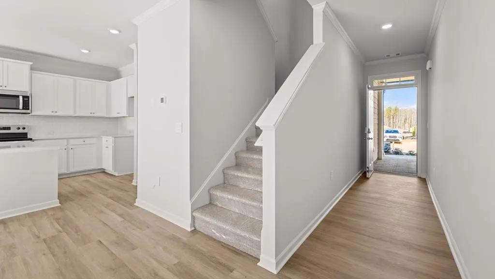
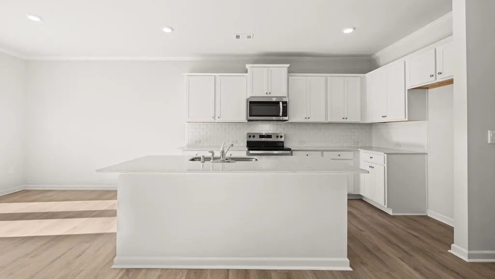
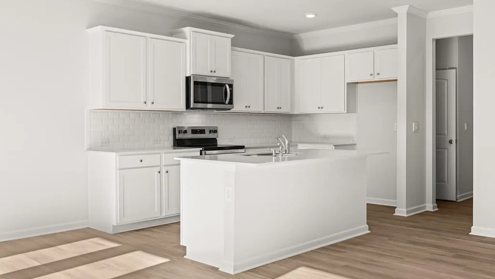
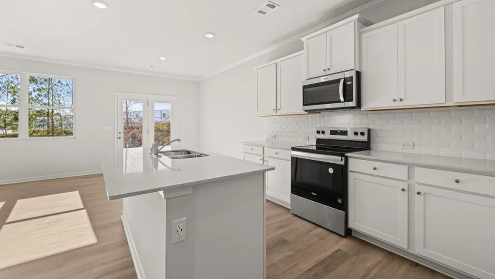
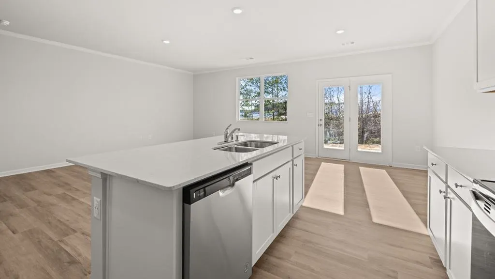
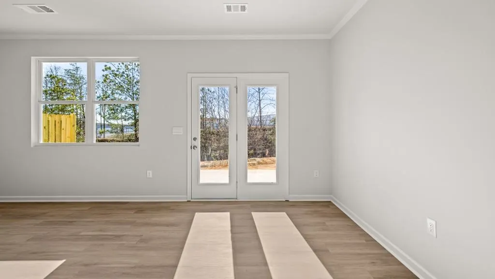
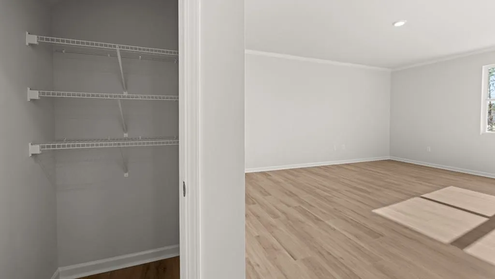
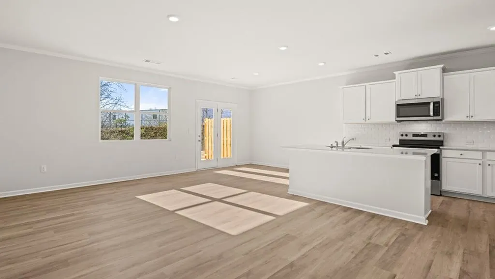
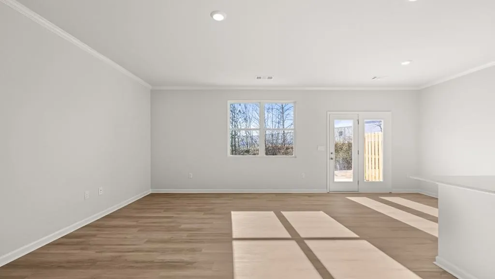
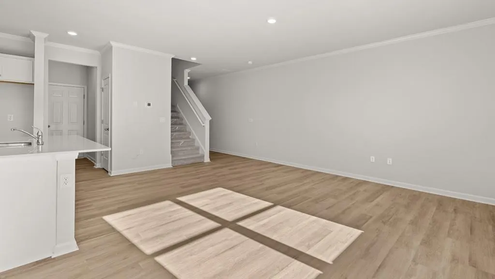
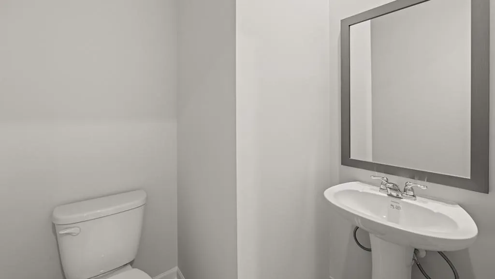
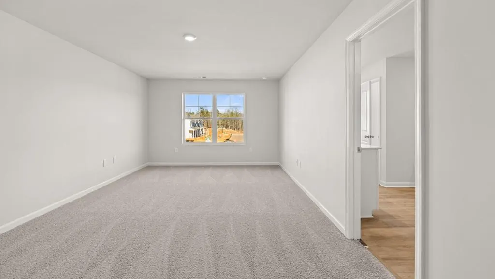
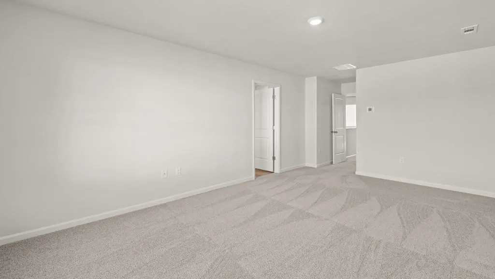
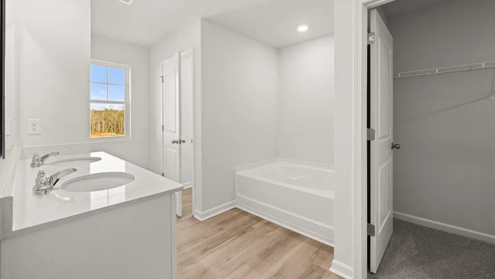
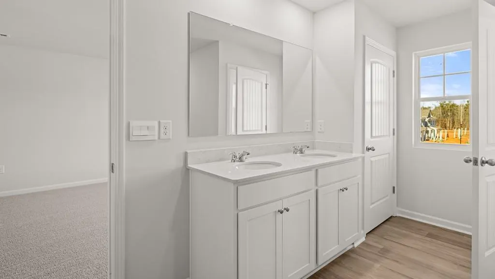
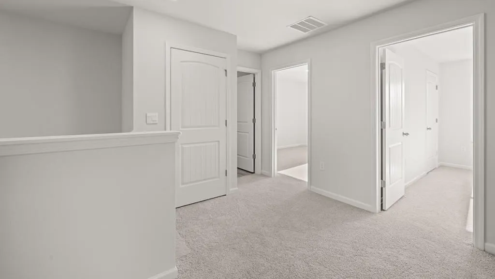
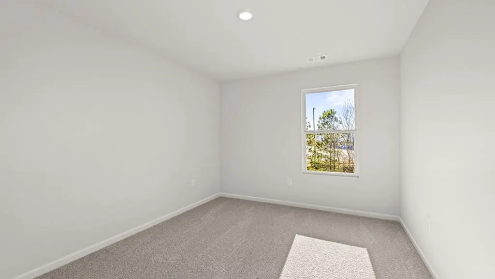
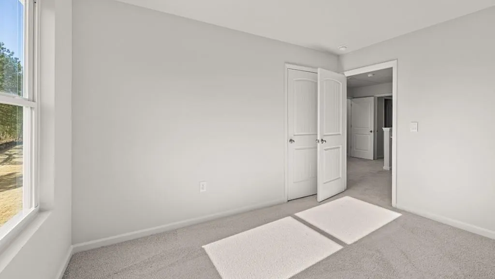
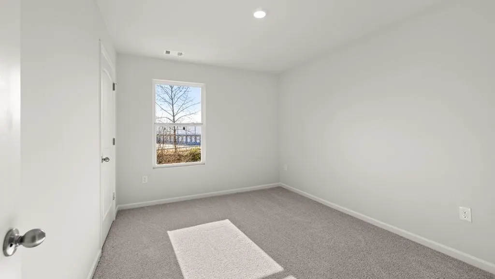
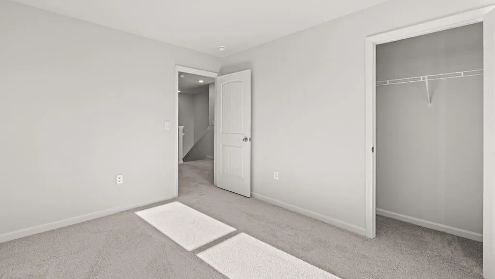
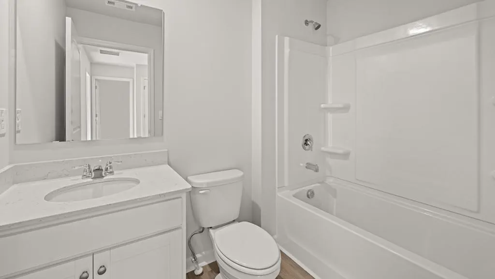
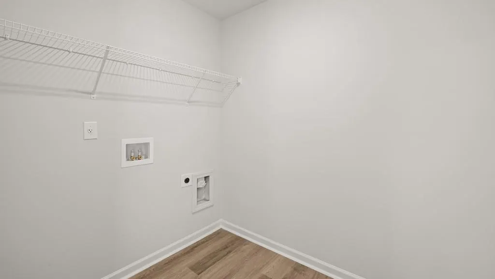
Welcome to 3026 Manor Hill Place located in the Pointe Park community. Featuring the Salisbury townhome floorplan, this homesite has 3 bedrooms, 2.5 bathrooms with 1,857 square feet and a 2-car garage. As you step off the front porch, a foyer welcomes you and leads into the open-concept main living area. A large family room is the perfect place for family and friends to gather or for a quiet night with a book or movie. The family room flows seamlessly into the well-appointed kitchen with a center island, quartz countertops, subway tile backsplash, cabinets with decorative crown molding and hardware, and stainless-steel appliances. A dining area directly off the kitchen provides space for a dining table and opens onto the back deck or patio. There is also a half bathroom tucked away on the first floor. Up the stairs you'll turn from the landing into the primary suite. A spacious bedroom is complimented by the en suite bathroom featuring a separate tub and shower, dual vanity, water closet, linen closet, and a roomy walk-in closet. 2 secondary bedrooms, the laundry room, and an additional bathroom round out the upper floor. Does 3026 Manor Hill Place sound like a dream come true? Contact us at Pointe Park to schedule a tour of this lovely home near Atlanta, GA.
| Elementary School | Middle School | High School |
|---|---|---|
| Campbell Elementary School | Renaissance Middle School | Creekside High School |
| Price History | |
|---|---|
| 7/31/2026 | Listed $328,490 |
| 8/27/2026 | 1$324,990 |
General Features
| Sewer | Public Sewer |
|---|---|
| Heating | Central,Electric |
| Cooling | Central Air,Dual,Electric,Zoned |
| Utilities | Cable Available,Electricity Available,Phone Available,Sewer Available,Underground Utilities,Water Available |
| Roof | Composition,Ridge Vents,Shingle |
| Appliances | Dishwasher,Disposal,Electric Oven,Electric Water Heater,Microwave |
| HOA Fee | 375 |
| Garage Spaces | 2 |
| Patio/Porch Features | Front Porch,Patio |
| Architectural Style | Traditional |
| Pool Features | None |
| Security Features | Carbon Monoxide Detector(s),Smoke Detector(s) |
| Construction Materials | Cement Siding |
| Year Built | 2026 |
| Electric | 110 Volts,220 Volts in Laundry |
| View | Neighborhood |
| Levels | Two |
| Property Subtype | Single Family Residence |
| Tax Year | 2026 |
| Ownership | Fee Simple |
| Waterfront Features | None |
| Community Features | None |
| Accessibility | None |
| Assoc Fee Paid Per | Annually |
| County | Fulton - GA |
| Property Type | Residential |
| HOA | true |
| Energy Efficient | None |
| Subdivision Name | Pointe Park |
| Green Energy Generation | None |
| Other Structures | None |
| Full Baths | 2 |
| Status | Pending |
| Directions | From I-85 N or S Take Exit 61 (GA - 74|Senoia Rd) Take right on W. Broad St Left on Lower Dixie Lake Rd Left on Union Pointe Place Follow Manor Hill Dr to 4464 Manor Hill Rd |
| High School | Creekside |
| City | Union City |
| Body of Water | None |
| Spa Features | None |
| Elementary School | Campbell |
| Property Attached Y/N | false |
| Land Lease Y/N | false |
| Tax Annual Amount | 1 |
| Home Warranty Y/N | true |
| Middle/Junior High School | Renaissance |
| Property Condition | Under Construction |
| Standard Status | Pending |
| Tax Lot | 81 |
| Freehold | IDX |
| Corporate Owner | None |
Interior Features
| Interior Amenities | Entrance Foyer,High Ceilings 10 ft Main,Smart Home,Walk-In Closet(s) |
|---|---|
| Basement | None |
| Flooring | Carpet,Laminate,Luxury Vinyl |
| Fireplace Features | None |
| Common Walls | No Common Walls |
| Window Features | Double Pane Windows |
| Above Grade Finished Area | 1857 |
| Half Baths | 1 |
| Laundry Features | Laundry Closet,Upper Level |
| Total Bedrooms | 3 |
| Room Type | Other |
| Kitchen Features | Cabinets White,Kitchen Island,Pantry,Solid Surface Counters,View to Family Room |
| Total Baths | 3 |
| RoomBedroomFeatures | Oversized Master |
| Primary Bathroom Features | Double Vanity,Separate Tub/Shower |
| Dining Room Features | Open Concept |
Exterior Features
| Exterior Amenities | Rain Gutters |
|---|---|
| Fencing | None |
| Parking Features | Driveway,Garage,Garage Faces Front |
| Lot Features | Back Yard,Front Yard,Landscaped |
| Water Source | Public |
| Total Parking | 2 |
| Foundation Details | Slab |
| Building Area Total | 1857 |
| Road Surface Type | Asphalt,Paved |
| Lot Size Source | Not Available |
| Road Frontage Type | None |
| Other Equipment | None |
| Horse Amenities | None |
Amenities
- Foreclosure
- Views
- Short Sale
- New Construction
- Adult 55+
- Lease To Own
- No HOA Fees
- Furnished
- Primary On Main
- Air Conditioning
- Seller Finance
- Green
- Fixer Upper
- Horse
- Golf
- Fireplace
- Deck
- Garage
- Basement
- Pool
Property vs Single Family Average in 30291
Statistics provided by Inside Real Estate
Price
Year Built

