
Eco Friendly
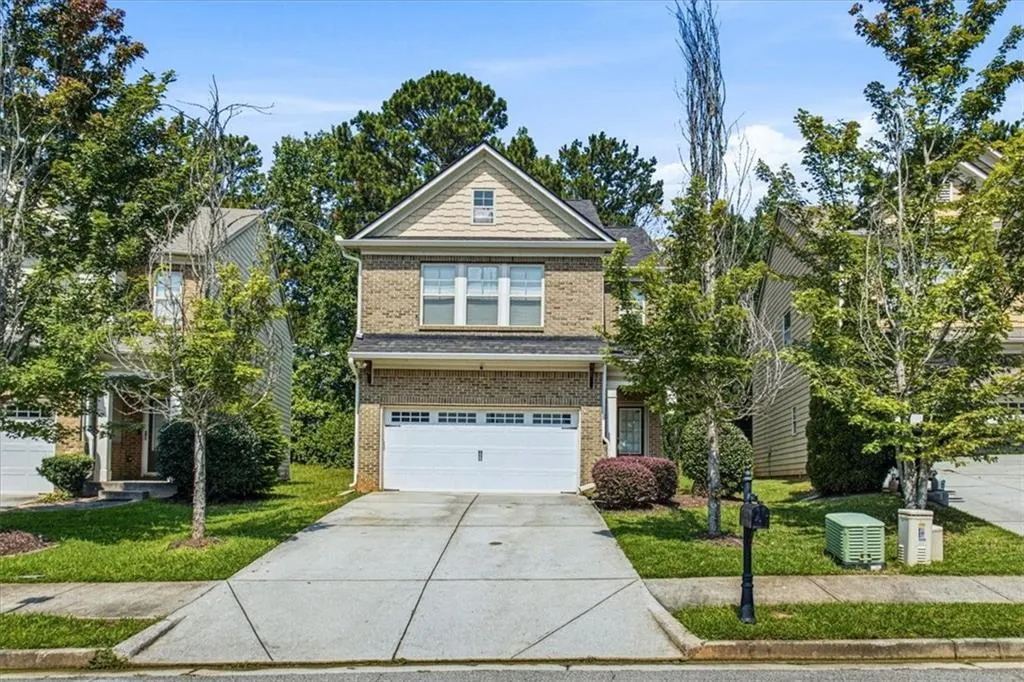
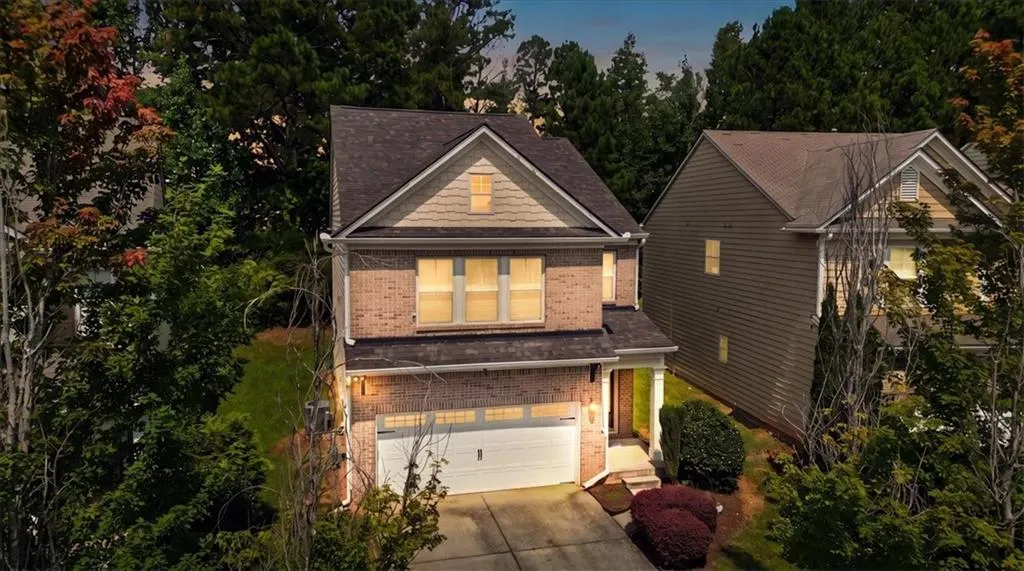
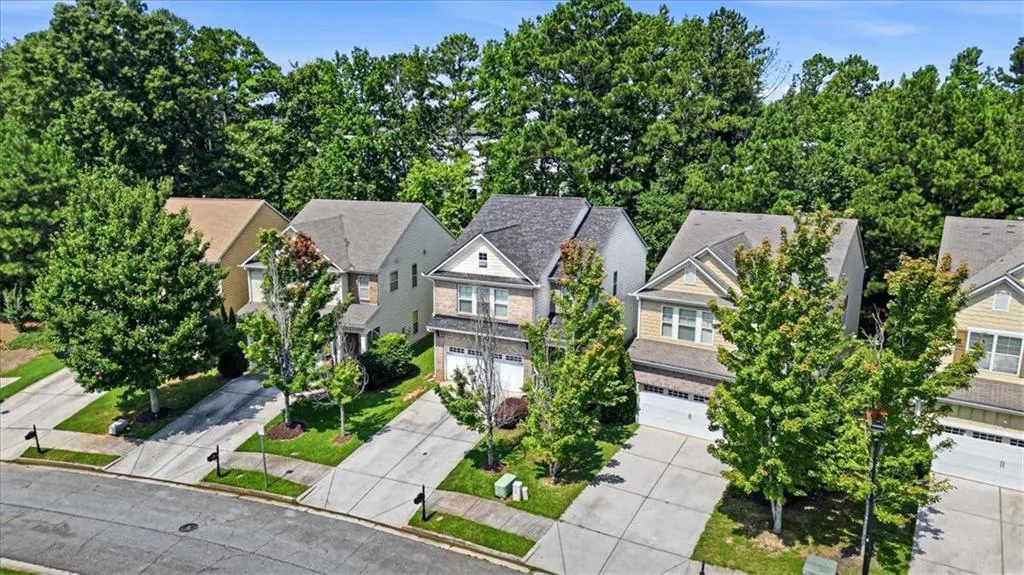
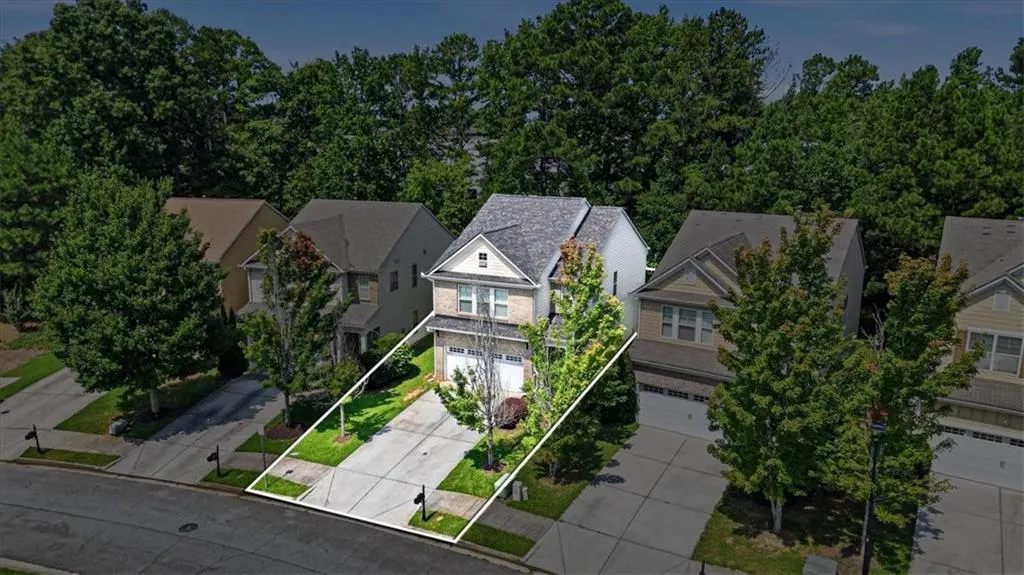
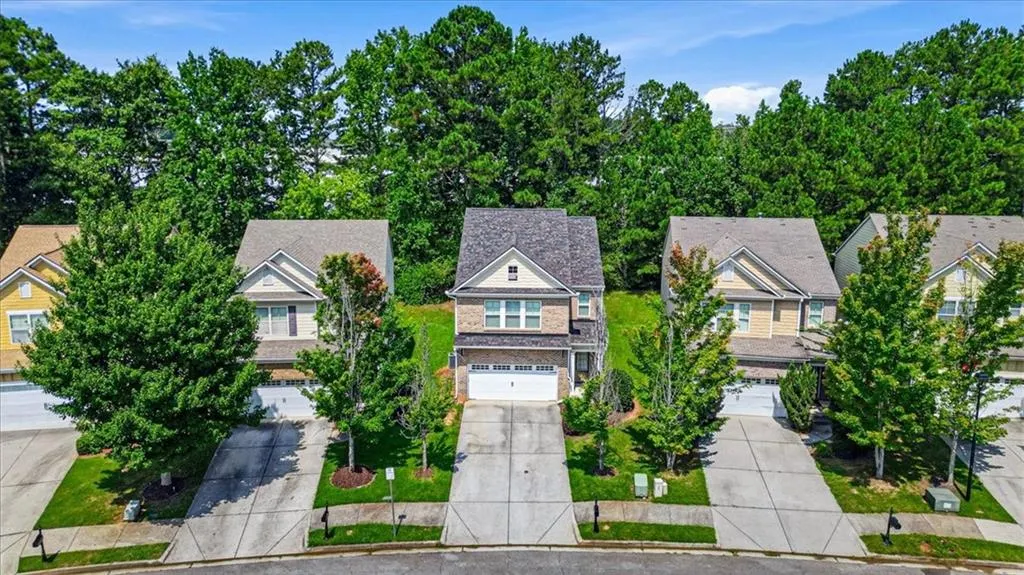
Address
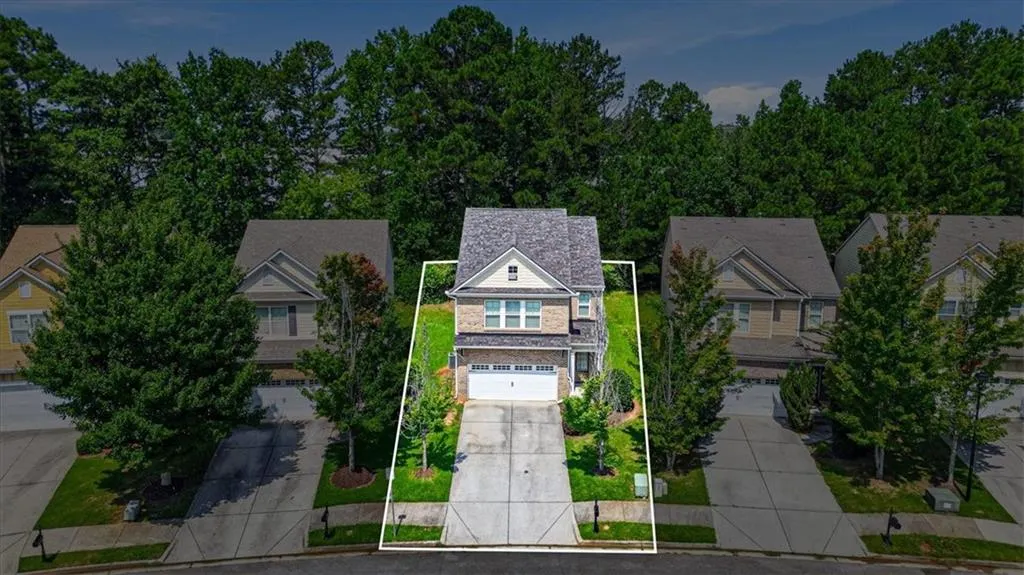
4965 Rapahoe Trail, Atlanta, GA
Price
$ 279,900
Property Attributes
- MLS#7813787
- TypeSingle Family
- Listing Status Pending
- CountyFulton
- CityAtlanta
- NeighborhoodPARKWAY VILLAGES
- Zip30349
- StyleTraditional
- Year Built2007
- Taxes$ 2022
- Price$ 279,900
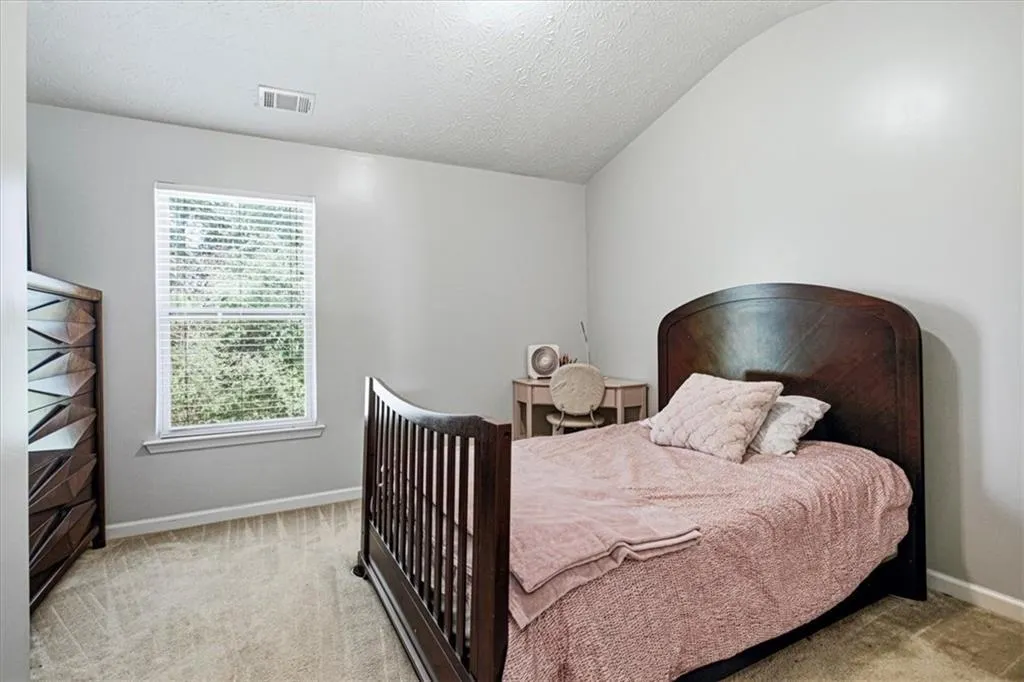
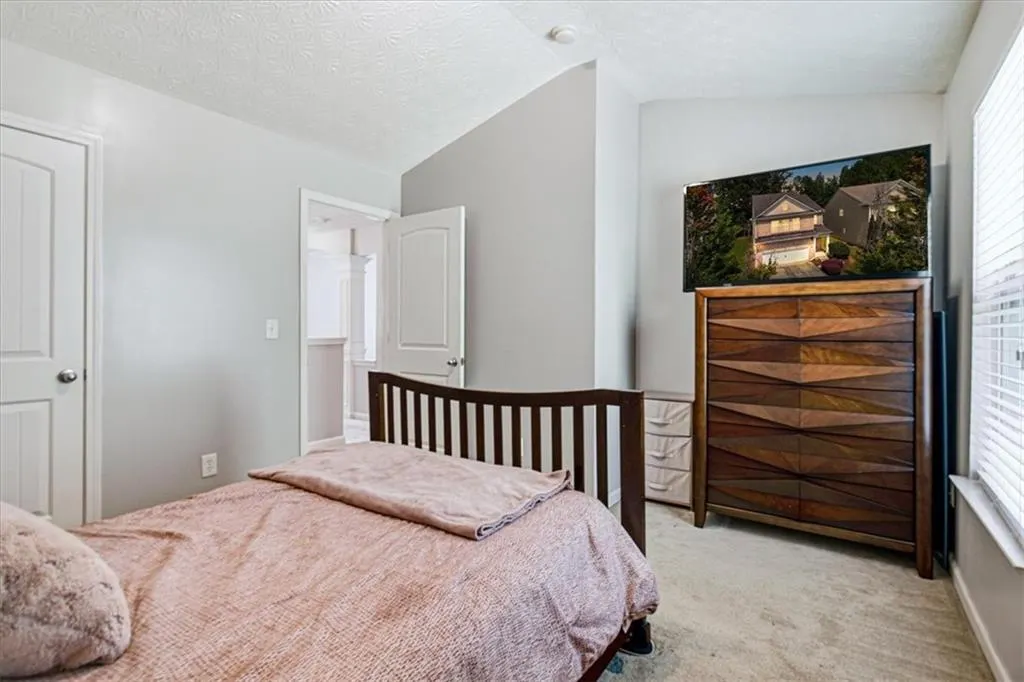
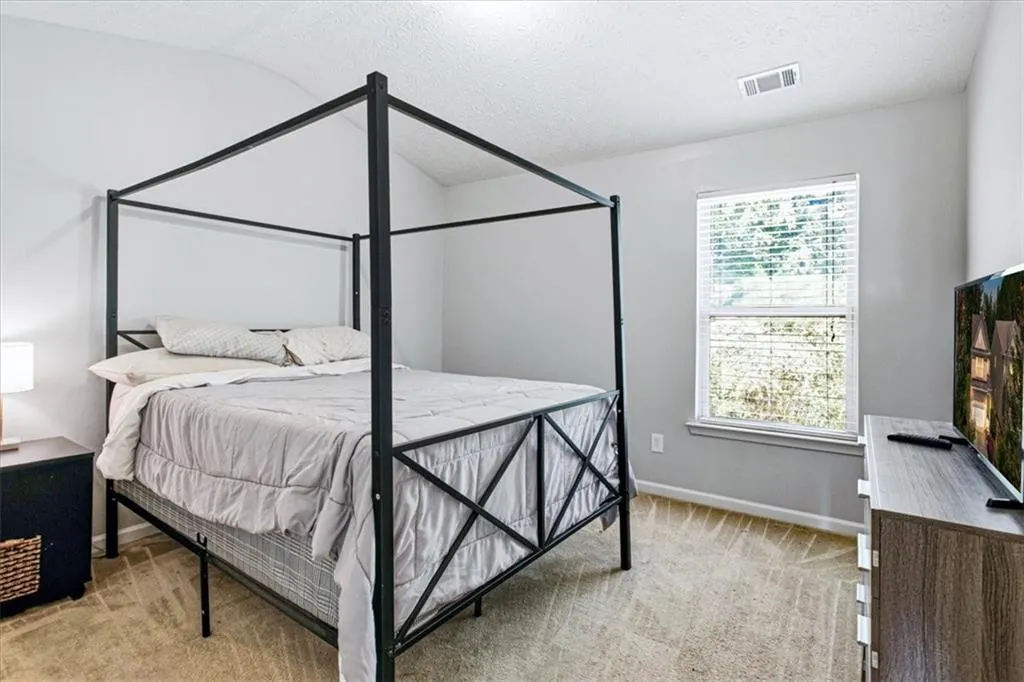
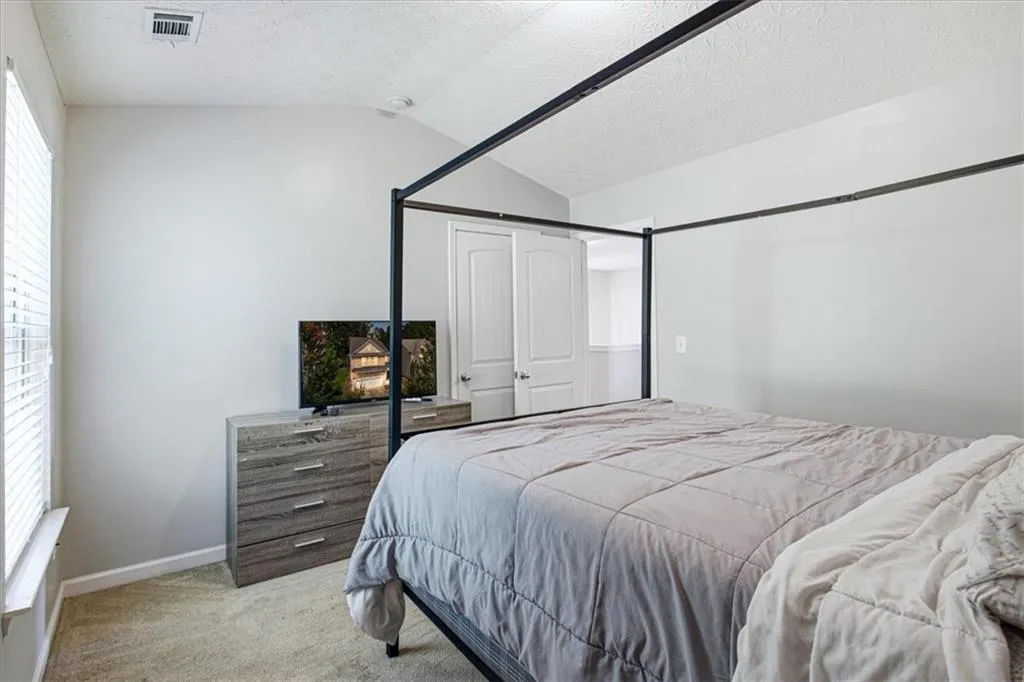
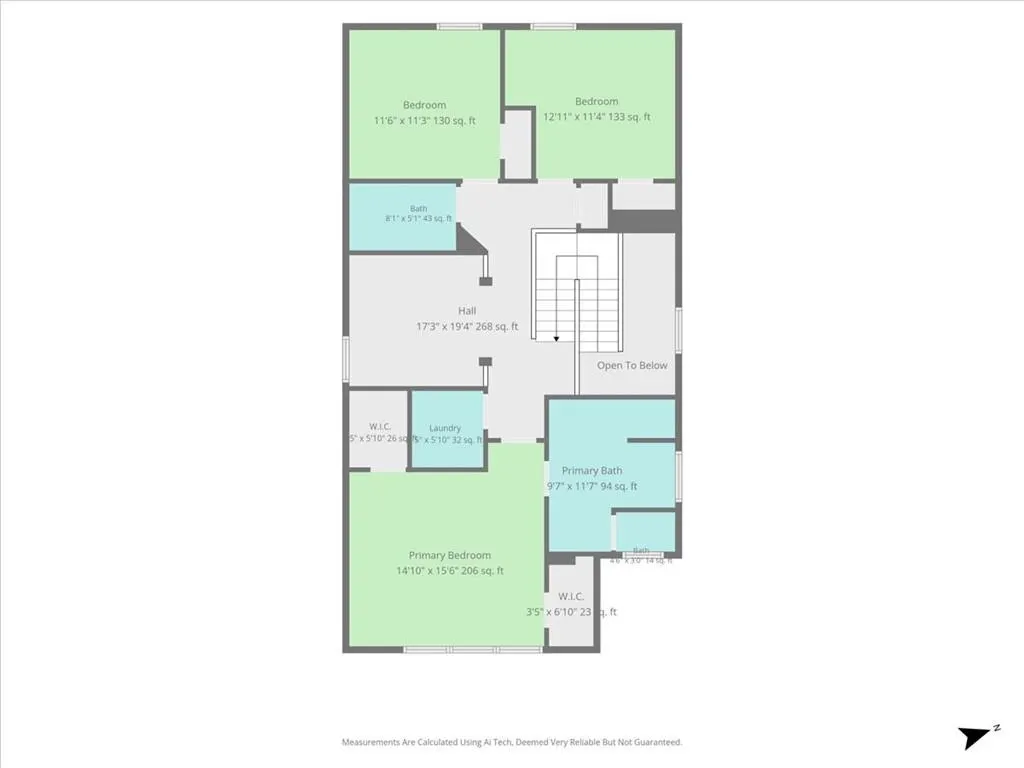
- Bedrooms3
- Full Bathrooms2
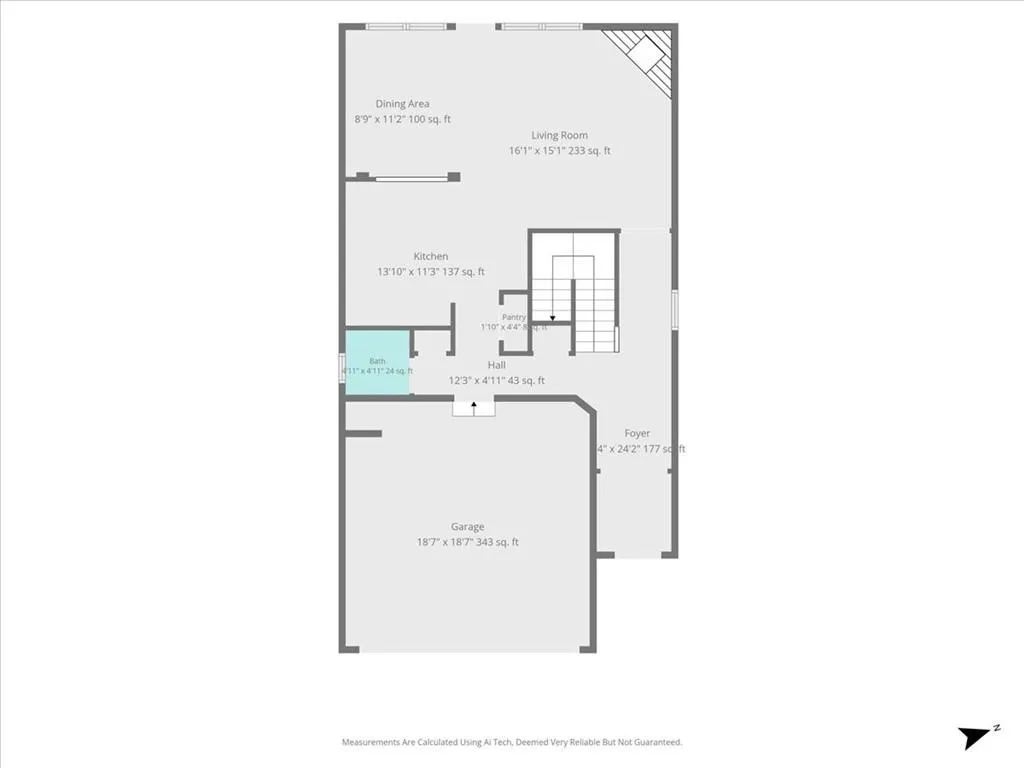
- Half Bathrooms1
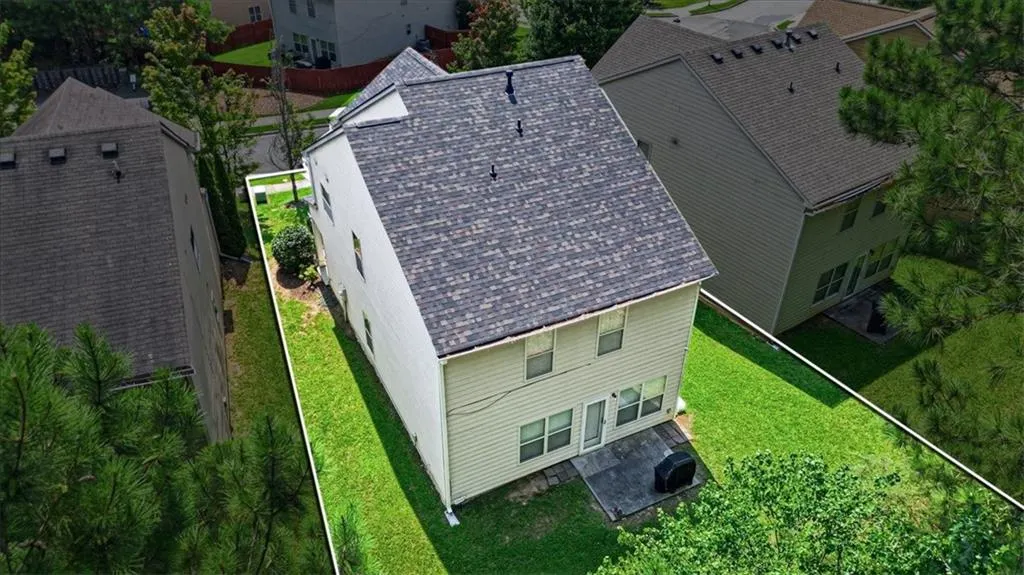
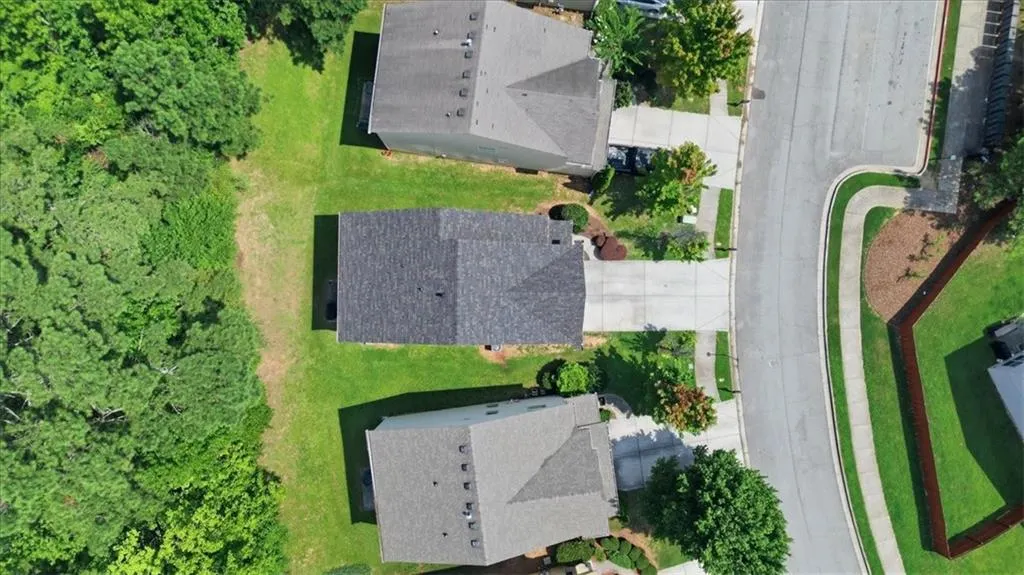
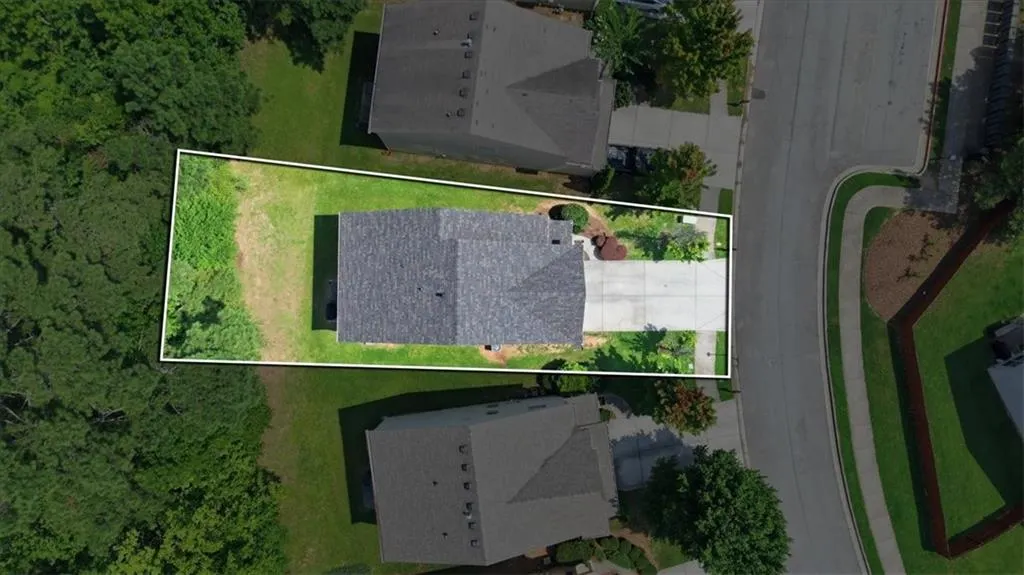
- Lot Size0.11 Acres
Data Source:
First Multiple Listing Services (FMLS)
Property Description
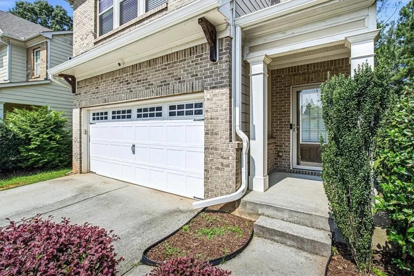
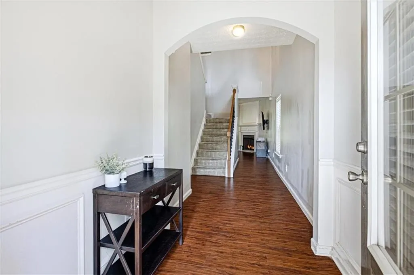
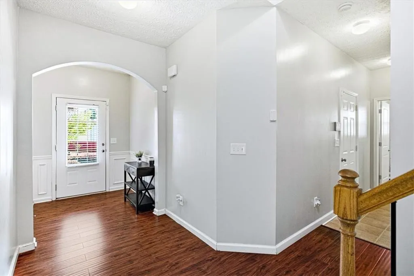
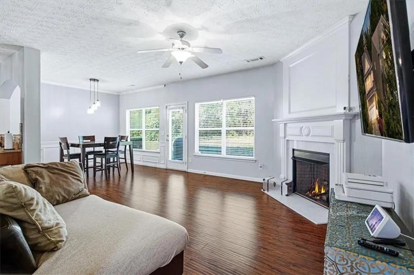
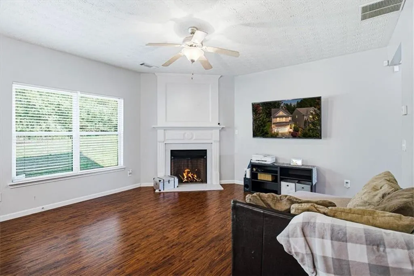
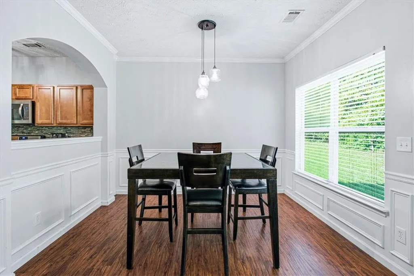
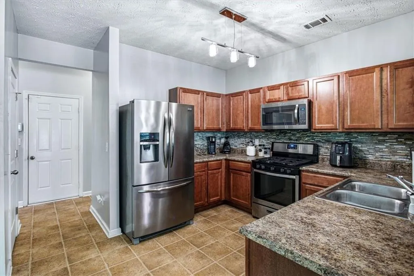
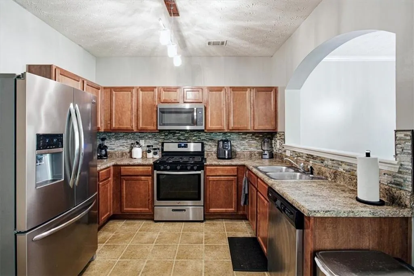
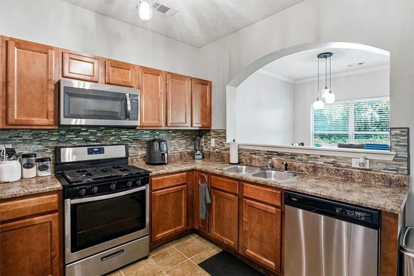
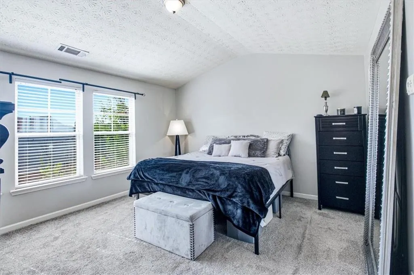
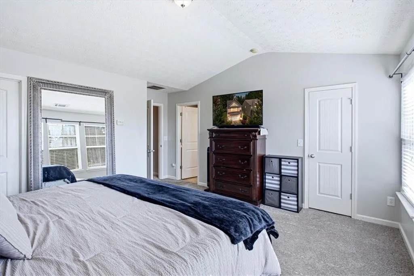
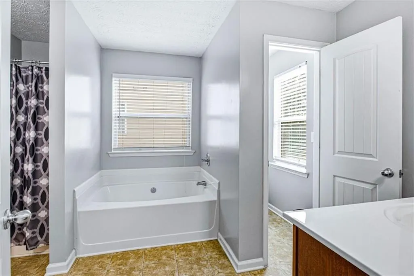
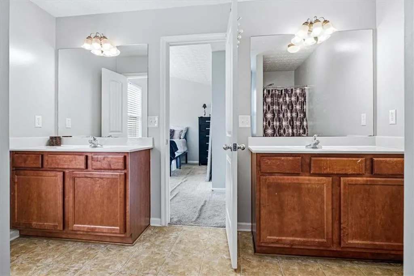
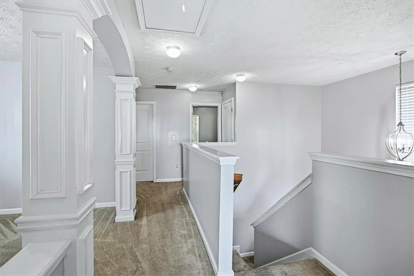
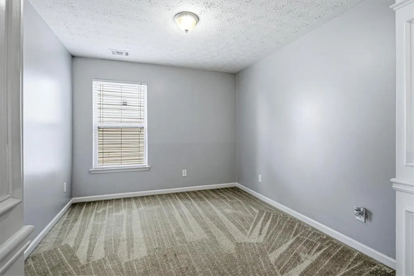
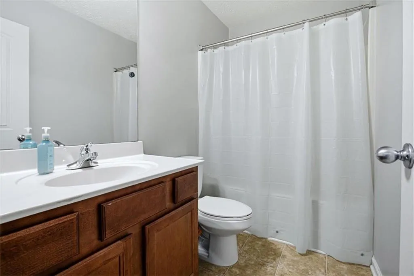
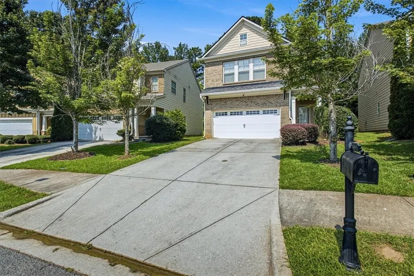
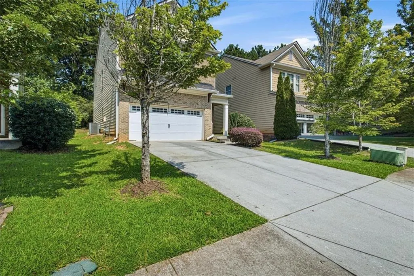
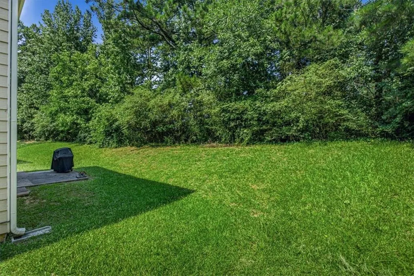
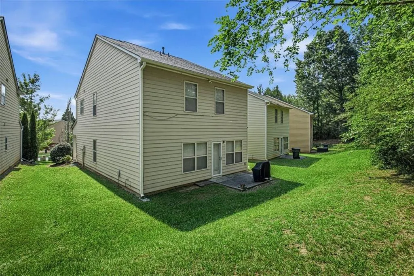
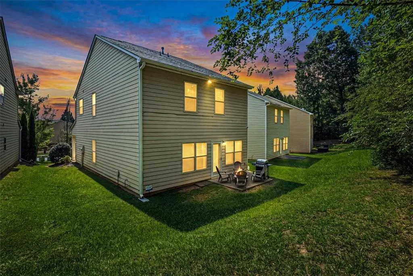
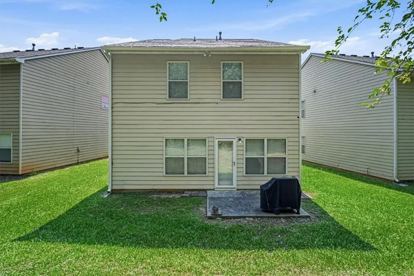
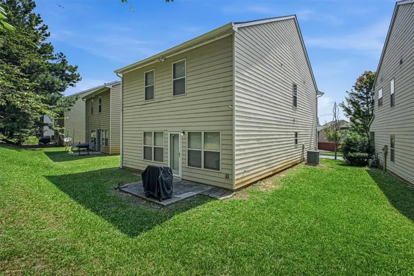
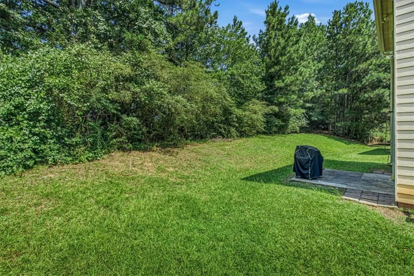
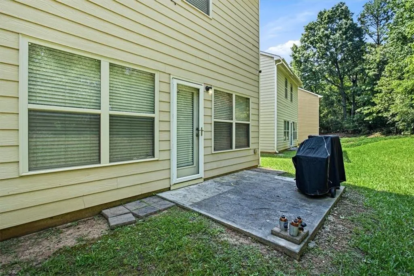
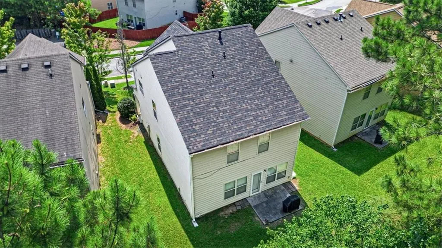
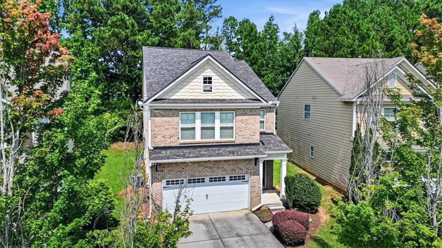
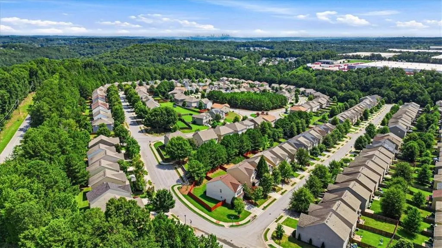
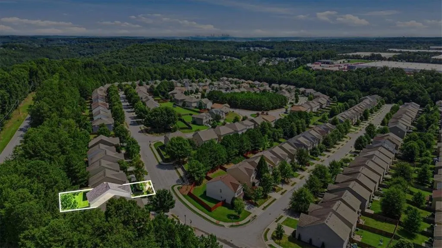
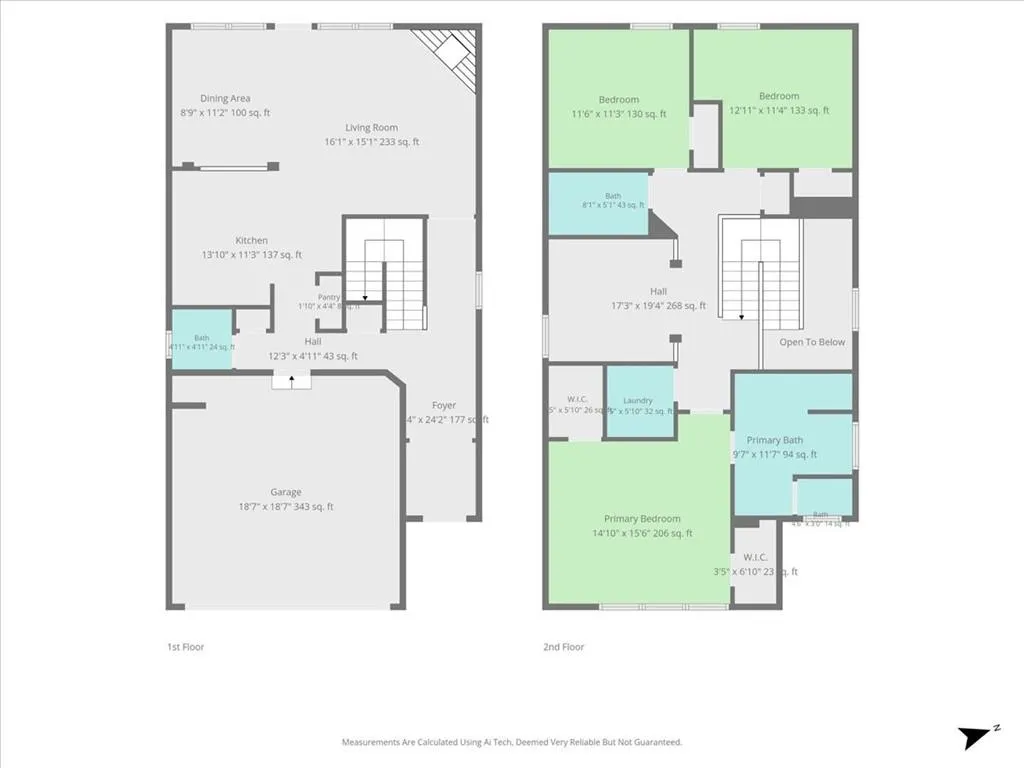
WELCOME HOME!!! This beautifully maintained 3-bedroom, 2.5-bathroom home with a 2-car garage, is nestled in the highly desirable Parkway Villages community. This inviting residence offers the perfect blend of comfort, functionality, and style with a spacious, light-filled floor plan designed for both everyday living and entertaining. The kitchen flows seamlessly into the livingroom, while the generous primary suite provides a relaxing retreat complete with an en-suite bath and ample closet space. Two additional bedrooms offer flexibility for family, guests, or a home office. Step outside and enjoy the private backyard, ideal for relaxing or hosting gatherings. Conveniently located just minutes from Hartsfield-Jackson Atlanta International Airport, major interstates, shopping, dining, parks, and downtown Atlanta, this home offers the perfect combination of suburban charm and city convenience. Whether you're a first-time homebuyer or looking for your next place to call home, this is an opportunity you won't want to miss. Schedule your private tour today! ***Home is occupied, DO NOT SHOW without approved request***
| Elementary School | Middle School | High School |
|---|---|---|
| Lee Elementary School | Camp Creek Middle School | Langston Hughes High School |
| Price History | |
|---|---|
| 7/31/2026 | Listed $279,900 |
General Features
| Sewer | Public Sewer |
|---|---|
| Heating | Central |
| Cooling | Ceiling Fan(s),Electric |
| Utilities | Cable Available,Electricity Available,Natural Gas Available,Phone Available,Sewer Available,Water Available |
| Roof | Composition |
| Appliances | Dishwasher,Gas Cooktop,Microwave,Refrigerator |
| HOA Fee | 360 |
| Garage Spaces | 1 |
| Association Fee Includes | Maintenance Grounds |
| Patio/Porch Features | Covered,Rear Porch |
| Architectural Style | Traditional |
| Pool Features | None |
| Security Features | Carbon Monoxide Detector(s),Fire Alarm,Smoke Detector(s) |
| Construction Materials | Brick Front,Cement Siding |
| Year Built | 2007 |
| Electric | 110 Volts,220 Volts |
| View | Neighborhood |
| Levels | Two |
| Property Subtype | Single Family Residence |
| Tax Year | 2025 |
| Parcel Number | 09F340001336838 |
| Waterfront Features | None |
| Community Features | Curbs,Homeowners Assoc,Sidewalks |
| Accessibility | None |
| Assoc Fee Paid Per | Annually |
| County | Fulton - GA |
| Property Type | Residential |
| HOA | true |
| Energy Efficient | Appliances,Insulation,Thermostat,Windows |
| Subdivision Name | PARKWAY VILLAGES |
| Green Energy Generation | None |
| Other Structures | None |
| Full Baths | 2 |
| Status | Pending |
| Directions | GPS Friendly |
| High School | Langston Hughes |
| City | Atlanta |
| Body of Water | None |
| Spa Features | None |
| Elementary School | Lee |
| Property Attached Y/N | false |
| Land Lease Y/N | false |
| Tax Annual Amount | 2022 |
| Home Warranty Y/N | false |
| Middle/Junior High School | Camp Creek |
| Property Condition | Resale |
| Virtual Tour | https://thomasthomas.hd.pics/4965-Rapahoe-Trail |
| Standard Status | Pending |
| Freehold | IDX |
| Corporate Owner | None |
Interior Features
| Interior Amenities | High Ceilings 9 ft Main,His and Hers Closets,Smart Home,Walk-In Closet(s) |
|---|---|
| Basement | None |
| Flooring | Luxury Vinyl |
| Total Fireplaces | 1 |
| Fireplace Features | Great Room |
| Common Walls | No Common Walls |
| Window Features | Insulated Windows |
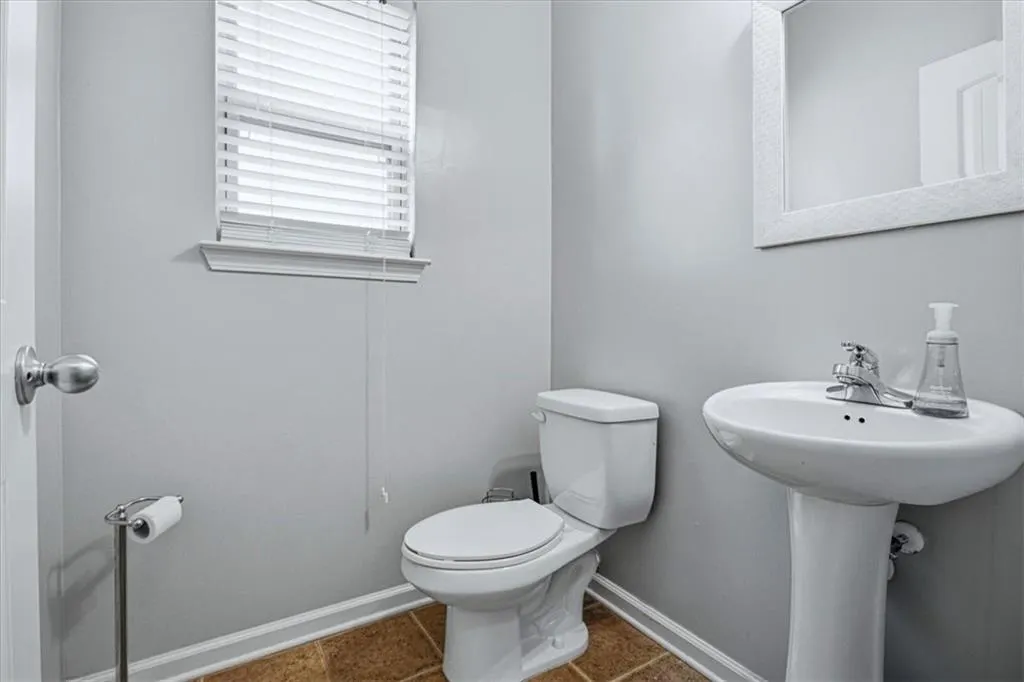
| Half Baths | 1 |
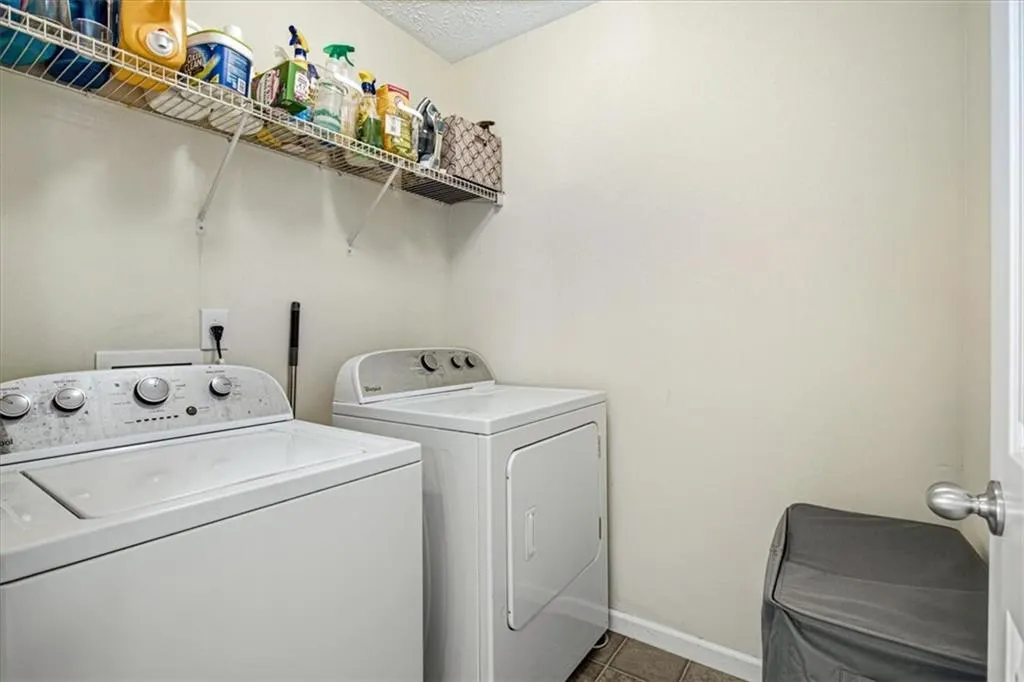
| Laundry Features | Laundry Closet,Laundry Room,Upper Level |
| Total Bedrooms | 3 |
| Room Type | Bonus Room,Loft |
| Kitchen Features | Breakfast Bar,Eat-in Kitchen,Pantry,View to Family Room |
| Total Baths | 3 |
| RoomBedroomFeatures | Oversized Master |
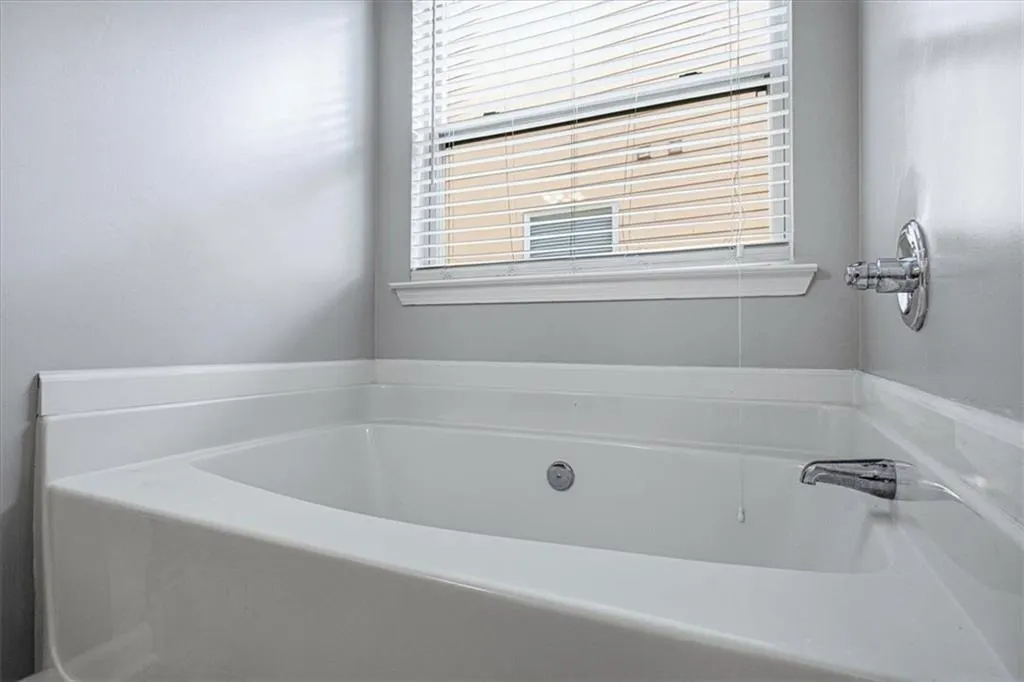
| Primary Bathroom Features | Double Vanity,Separate Tub/Shower |
| Dining Room Features | Open Concept |
Exterior Features
| Exterior Amenities | Private Entrance,Rain Gutters |
|---|---|
| Fencing | None |
| Parking Features | Driveway,Garage,Garage Door Opener,Garage Faces Front,Level Driveway |
| Lot Features | Back Yard |
| Water Source | Public |
| Foundation Details | Slab |
| Building Area Total | 1940 |
| Lot Dimensions | x |
| Lot Size Acres | 0.11 |
| Road Surface Type | Concrete |
| Lot Size Source | Public Records |
| Road Frontage Type | None |
| Other Equipment | None |
| Horse Amenities | None |
Amenities
- Foreclosure
- Views
- Short Sale
- New Construction
- Adult 55+
- Lease To Own
- No HOA Fees
- Furnished
- Primary On Main
- Air Conditioning
- Seller Finance
- Green
- Fixer Upper
- Horse
- Golf
- Fireplace
- Deck
- Garage
- Basement
- Pool
Property vs Single Family Average in 30349
Statistics provided by Inside Real Estate
Price
Taxes
Year Built

