
Price Reduction - Waterfront - Primary on Main - Eco Friendly
Address
4039 Tall Pine Drive, Marietta, GA
Price
$ 900,000
Property Attributes
- MLS#7813770
- TypeSingle Family
- Listing Status Active
- CountyCobb
- CityMarietta
- NeighborhoodTall Pines
- Zip30062
- StyleCraftsman
- Year Built1980
- Taxes$ 1799
- Price$ 900,000
- Bedrooms7
- Full Bathrooms7
- Half Bathrooms0
- Lot Size0.61 Acres
Data Source:
First Multiple Listing Services (FMLS)
Property Description
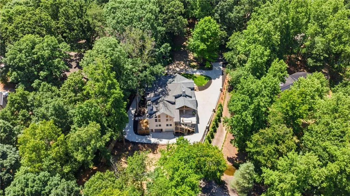
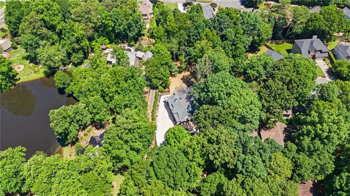
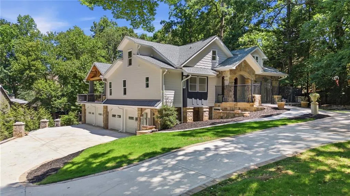
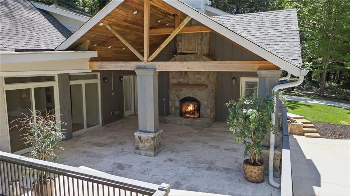
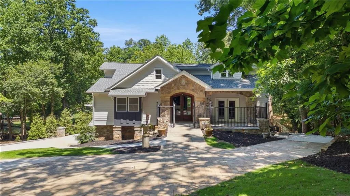
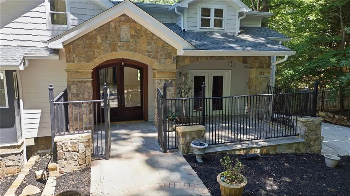
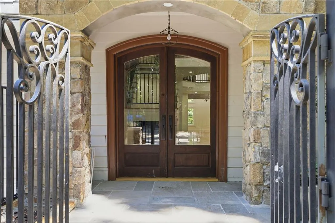
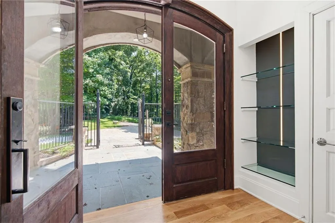
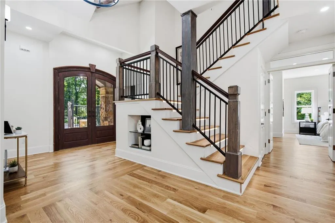
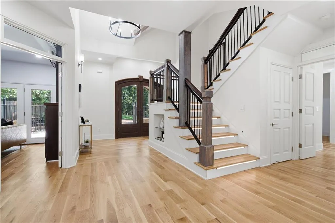
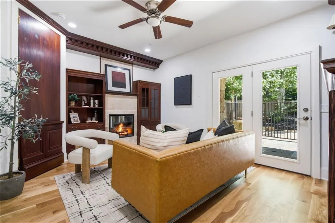
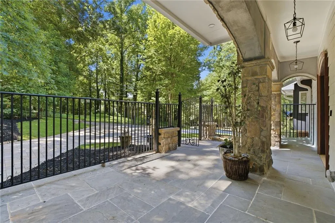
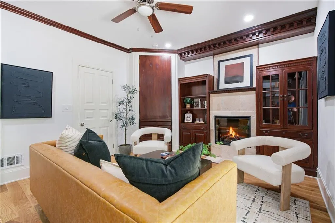
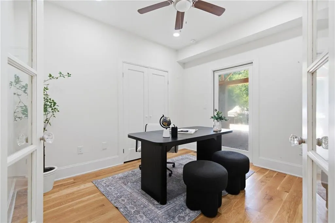
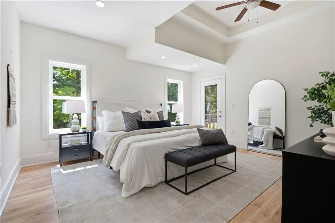
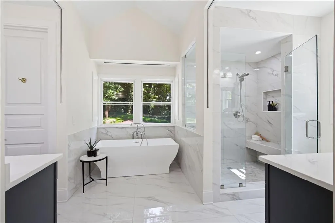
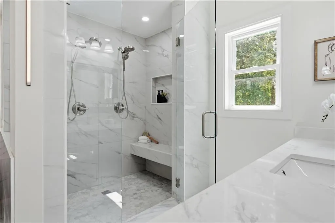
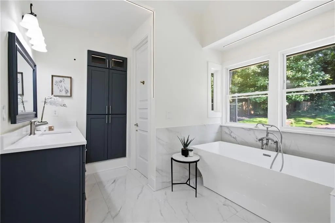
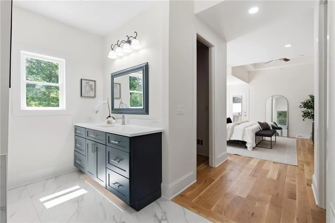
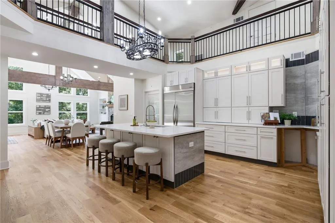
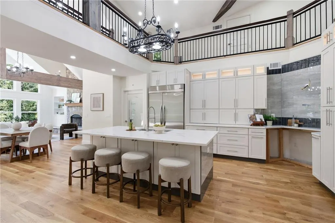
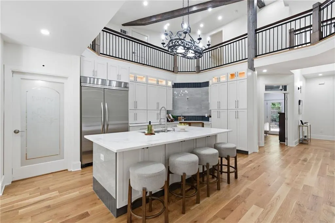
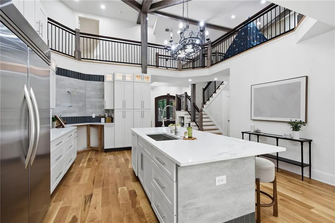
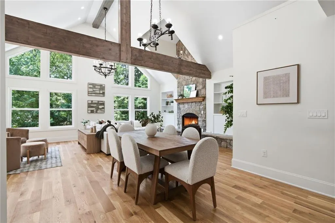
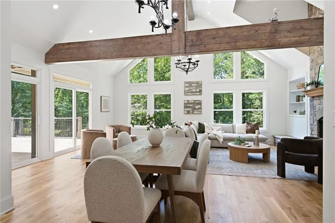
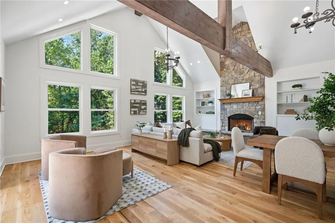
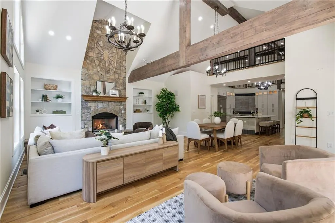
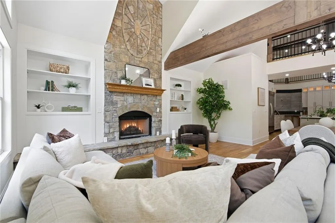
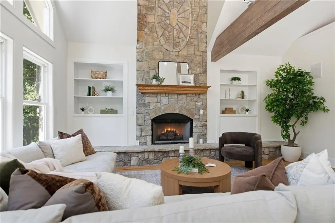
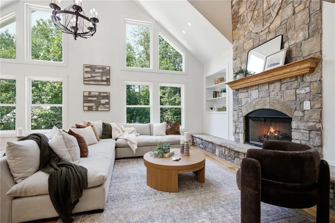
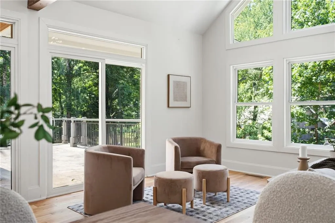
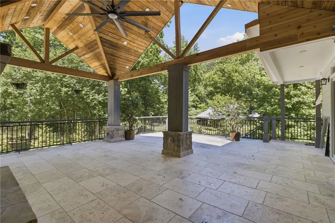
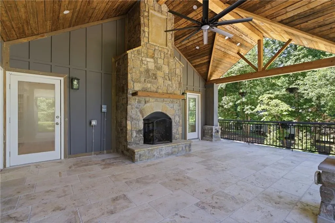
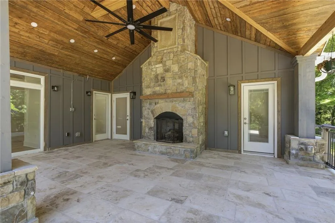
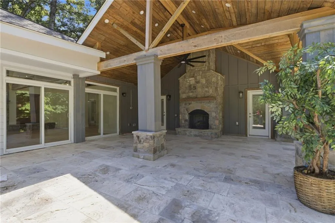
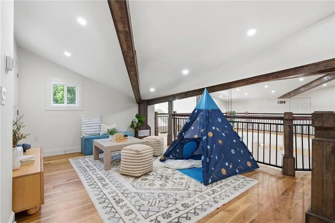
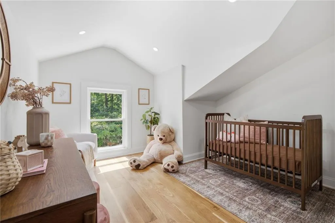
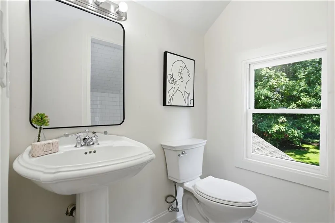
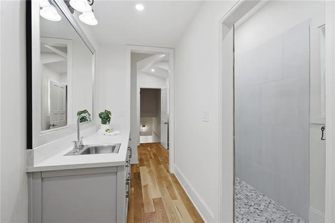
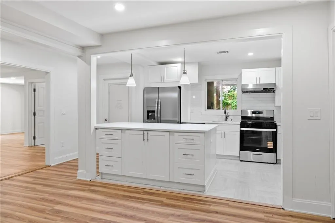
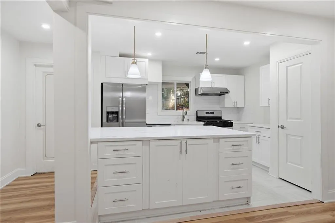

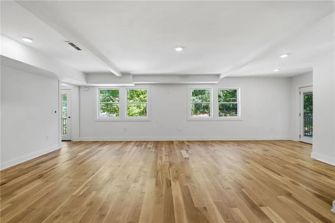
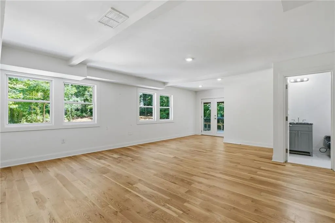
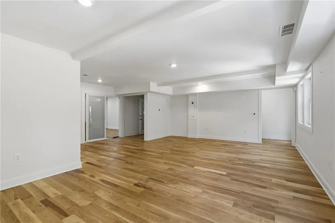
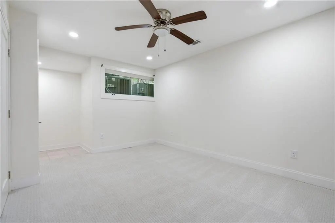
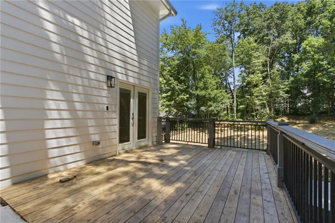
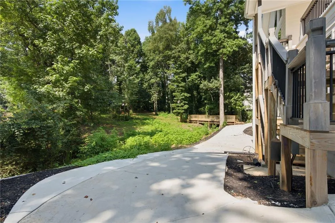
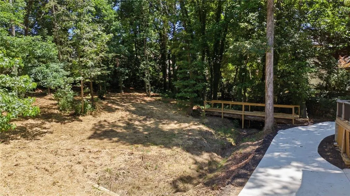
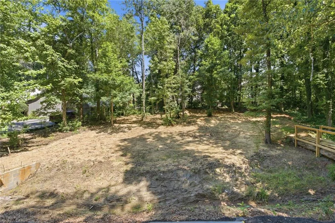
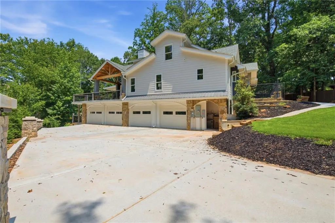
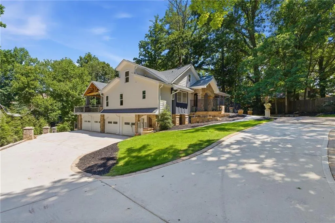
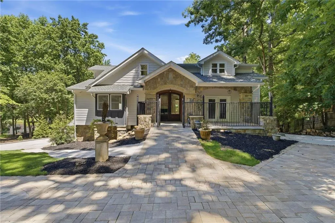
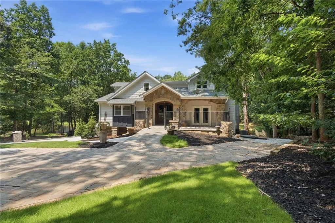
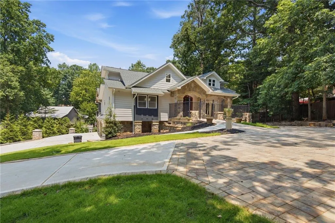
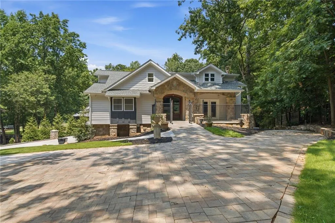
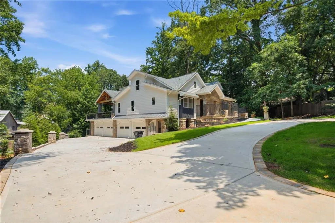
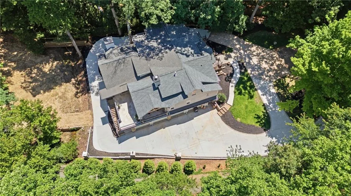
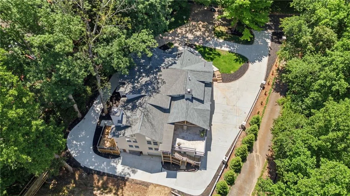
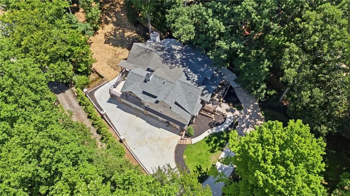
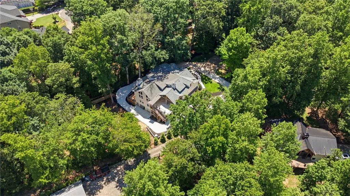
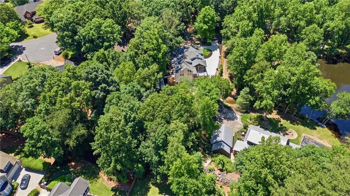
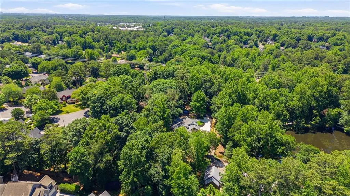
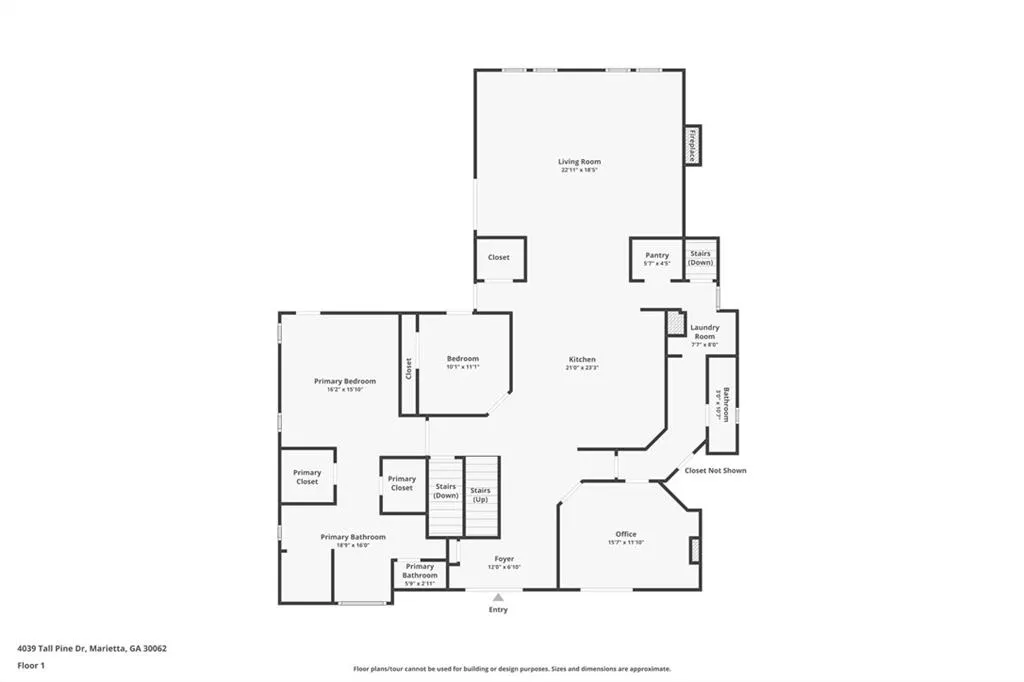
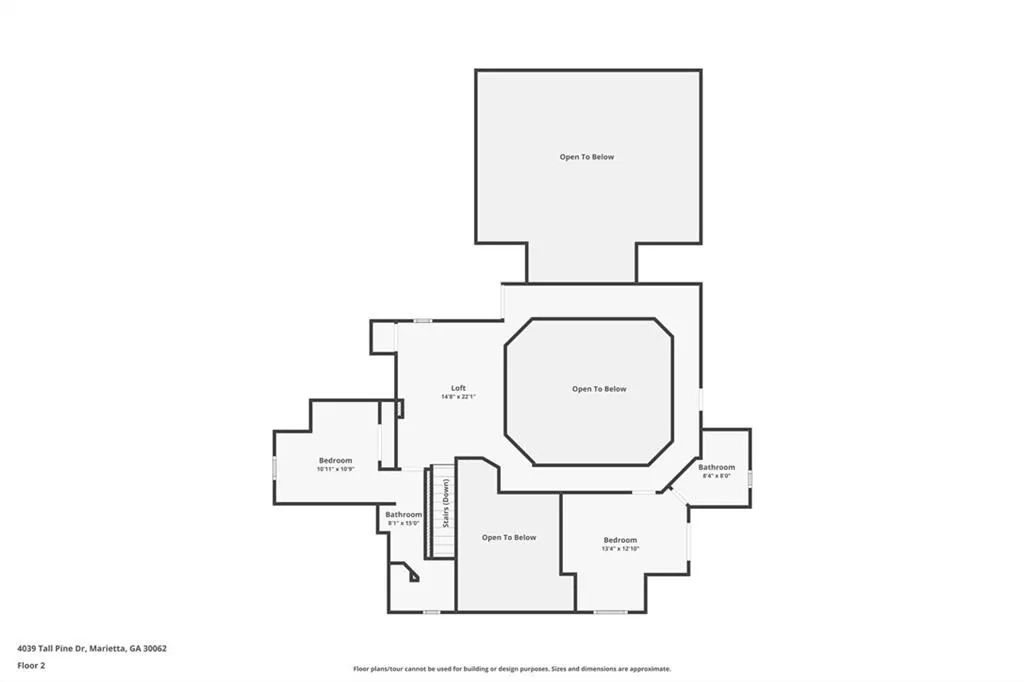
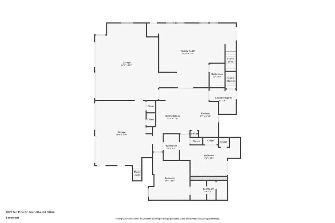
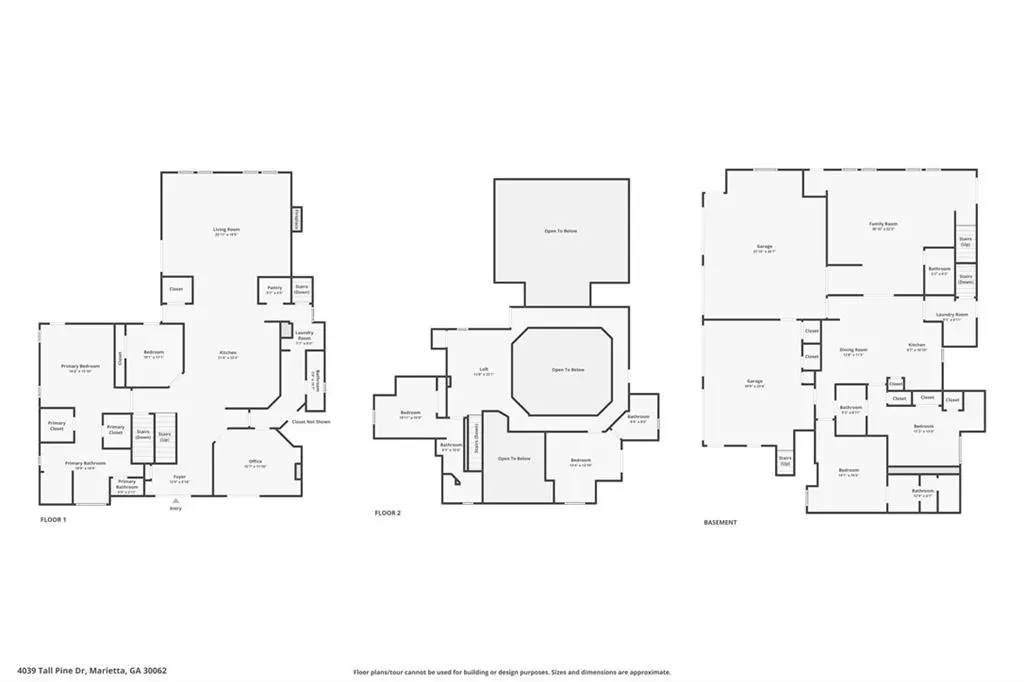
PRICED TO MOVE - Walking distance to WALTON HS DISTRICT - Unique NEWLY REMODELED estate on a .61 acre lot - Tucked away on a private, wooded lot at the end of a quiet street, home on a finished terrace-level, second kitchen, and 3 fireplaces - Courtyard entry, wrap-around driveway, and 4-car garage, plus additional basement access for convenience. Main Level: An open, light-filled floor plan blends modern design with timeless style, showcasing a dramatic two-story kitchen with a 360-degree balcony overlook. The kitchen is designed to impress with a large island, granite countertops, and custom cabinetry. Grand great room with floor to ceiling stone fireplace flowing seamlessly out onto the covered deck featuring a second stone fireplace and exposed beams. Main-level primary suite with a sitting area, double vanity, soaking tub, dual shower heads, and wardrobe. Two additional rooms on the main level offer flexibility for a study or guest suite, each with access to bathrooms and outdoor living. Upper Level: Two private en-suite bedrooms and a versatile loft area, perfect for additional living space, work, or play. Terrace Level: Fully finished and designed as a private apartment with its own entrance and garage, offering incredible flexibility for multi-generational living, guests, or entertaining. Designed for entertaining and recreation with space for billiards, fitness, or hobbies. Additional highlights include a sound system, high-efficiency Lennox HVAC, irrigation system, and a spacious backyard ready for a pool, garden, and more. Convenient to major highways, healthcare, shopping, dining, year-round entertainment and all the great things Marietta and the surrounding area has to offer. A truly one-of-a-kind home offering luxury, privacy, and endless customization potential!
| Elementary School | Middle School | High School |
|---|---|---|
| East Side Elementary School | Dodgen Middle School | Walton High School |
| Price History | |
|---|---|
| 7/31/2026 | Listed $1,099,999 |
| 8/17/2026 | 9$999,999 |
| 8/28/2026 | 10$900,000 |
General Features
| Sewer | Public Sewer |
|---|---|
| Heating | ENERGY STAR Qualified Equipment,Natural Gas,Zoned |
| Cooling | Ceiling Fan(s),Central Air,Zoned |
| Utilities | Electricity Available,Natural Gas Available,Sewer Available,Water Available |
| Roof | Composition |
| Appliances | Other |
| Garage Spaces | 6 |
| Patio/Porch Features | Covered,Deck,Front Porch,Patio |
| Architectural Style | Craftsman |
| Pool Features | None |
| Security Features | Smoke Detector(s) |
| Construction Materials | HardiPlank Type,Stone |
| Year Built | 1980 |
| Electric | Other |
| View | Lake,Trees/Woods,Water |
| Levels | Two |
| Property Subtype | Single Family Residence |
| Tax Year | 2025 |
| Parcel Number | 16082500400 |
| Waterfront Features | Lake Front,Pond |
| Community Features | Lake,Near Schools,Near Shopping,Near Trails/Greenway |
| Accessibility | Accessible Entrance |
| County | Cobb - GA |
| Property Type | Residential |
| HOA | false |
| Energy Efficient | HVAC |
| Subdivision Name | Tall Pines |
| Green Energy Generation | None |
| Other Structures | None |
| Full Baths | 7 |
| Status | Active |
| Directions | GPS |
| High School | Walton |
| City | Marietta |
| Body of Water | None |
| Spa Features | None |
| Elementary School | East Side |
| Property Attached Y/N | false |
| Land Lease Y/N | false |
| Tax Annual Amount | 1799 |
| Home Warranty Y/N | false |
| Middle/Junior High School | Dodgen |
| Property Condition | Resale |
| Virtual Tour | https://www.zillow.com/view-imx/47c59eca-fe37-4e71-bc84-d6ecac3bb48a?wl=true&setAttribution=mls&initialViewType=pano |
| Standard Status | Active |
| Freehold | IDX |
| Corporate Owner | None |
Interior Features
| Interior Amenities | Beamed Ceilings,Bookcases,Coffered Ceiling(s),Double Vanity,Entrance Foyer 2 Story,His and Hers Closets,Tray Ceiling(s),Walk-In Closet(s),Other |
|---|---|
| Basement | Daylight,Finished,Finished Bath,Full,Walk-Out Access |
| Flooring | Carpet,Hardwood,Tile |
| Total Fireplaces | 3 |
| Fireplace Features | Electric,Great Room,Outside |
| Common Walls | No Common Walls |
| Window Features | Double Pane Windows |
| Above Grade Finished Area | 5400 |
| Laundry Features | Laundry Room,Lower Level,Main Level,Sink |
| Total Bedrooms | 7 |
| Room Type | Basement,Bonus Room,Dining Room,Family Room,Library,Living Room,Loft,Office,Other |
| Main Level Bedrooms | 3 |
| Main Level Bathrooms | 2 |
| Kitchen Features | Breakfast Bar,Kitchen Island,Pantry Walk-In,Second Kitchen,Stone Counters,View to Family Room,Other |
| Total Baths | 7 |
| RoomBedroomFeatures | In-Law Floorplan,Master on Main,Oversized Master |
| Primary Bathroom Features | Double Shower,Double Vanity,Separate Tub/Shower,Soaking Tub |
| Dining Room Features | Separate Dining Room |
Exterior Features
| Exterior Amenities | Lighting,Private Entrance,Private Yard,Rain Gutters |
|---|---|
| Fencing | None |
| Parking Features | Attached,Driveway,Garage,Garage Faces Rear,Garage Faces Side,Parking Pad |
| Lot Features | Back Yard,Front Yard,Landscaped |
| Water Source | Public |
| Foundation Details | Concrete Perimeter |
| Building Area Total | 5400 |
| Lot Dimensions | 107 x 107 |
| Lot Size Acres | 0.61 |
| Road Surface Type | Paved |
| Lot Size Source | Owner |
| Road Frontage Type | City Street |
| Other Equipment | Irrigation Equipment |
| Horse Amenities | None |
Amenities
- Foreclosure
- Views
- Short Sale
- New Construction
- Adult 55+
- Lease To Own
- No HOA Fees
- Furnished
- Primary On Main
- Air Conditioning
- Seller Finance
- Green
- Fixer Upper
- Horse
- Golf
- Fireplace
- Deck
- Garage
- Basement
- Pool
Property vs Single Family Average in 30062
Statistics provided by Inside Real Estate
Price
Taxes
Year Built

