
New Construction - Eco Friendly

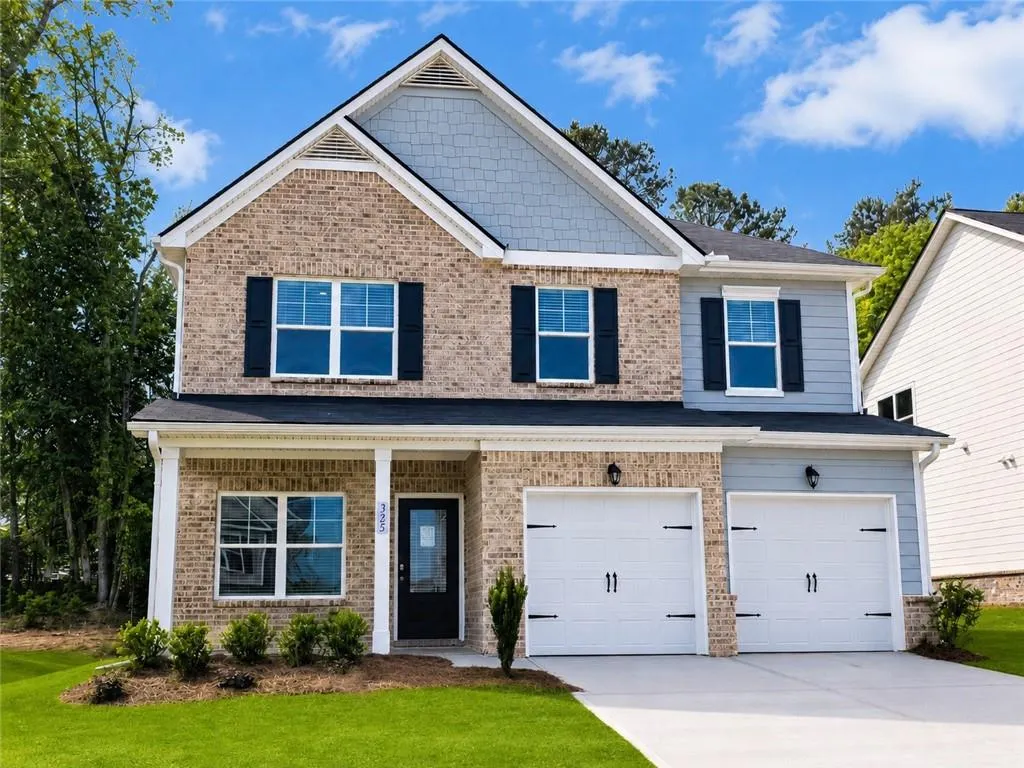
Address
355 Cedar Wood Trace, Winder, GA
Price
$ 373,900
Property Attributes
- MLS#7813678
- TypeSingle Family
- Listing Status Pending
- CountyBarrow
- CityWinder
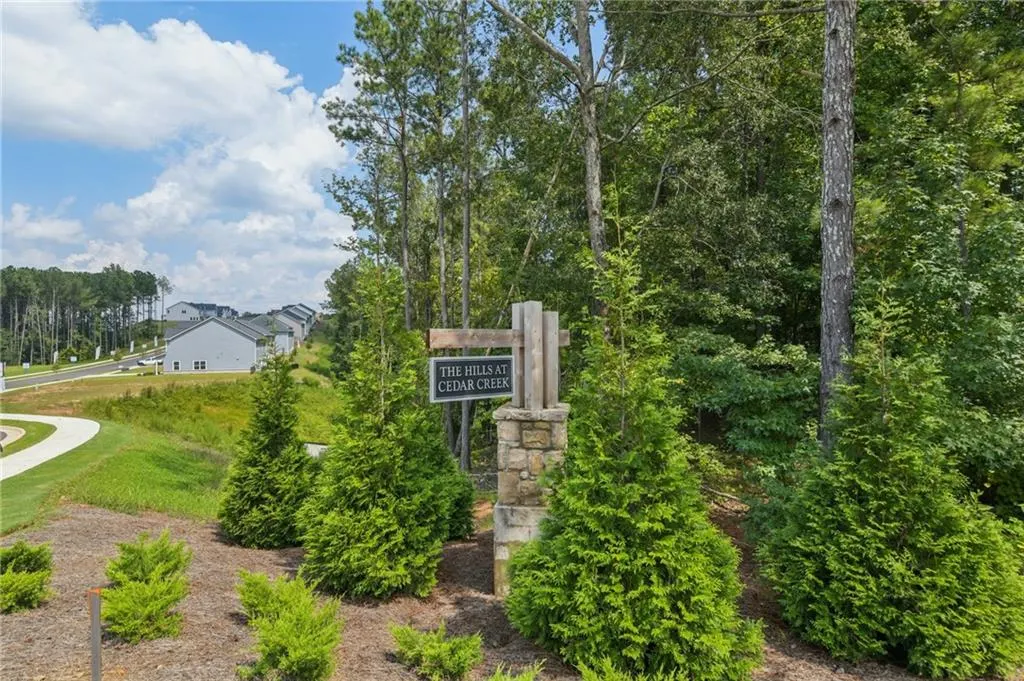
- NeighborhoodThe Hills at Cedar Creek
- Zip30680
- StyleTraditional
- Year Built2026
- Price$ 373,900
- Bedrooms4
- Full Bathrooms2
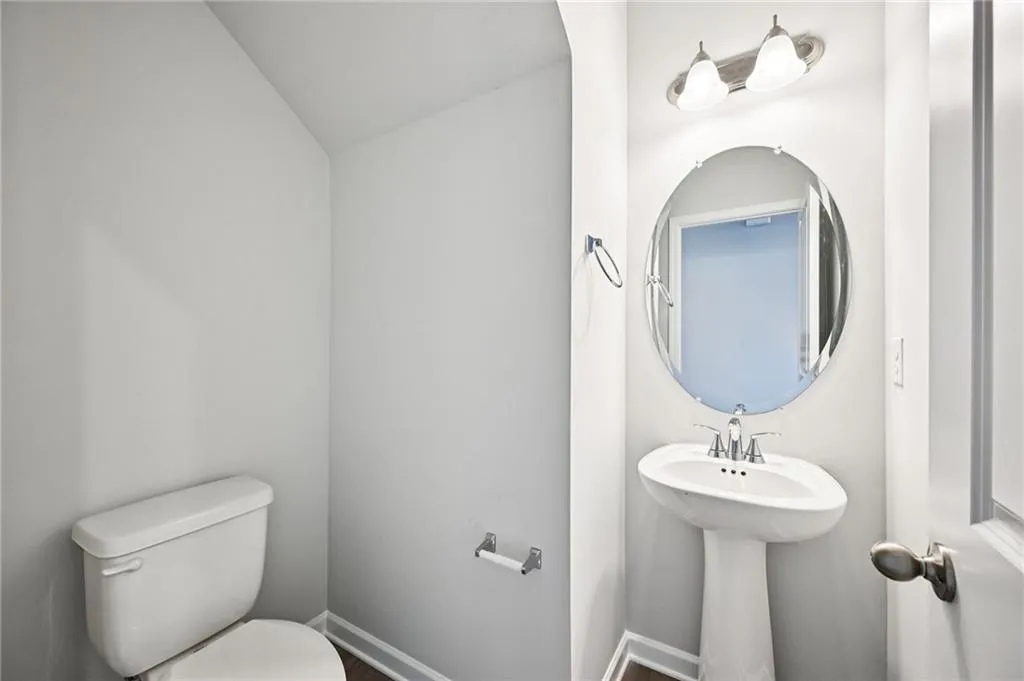
- Half Bathrooms1
Data Source:
First Multiple Listing Services (FMLS)
Property Description
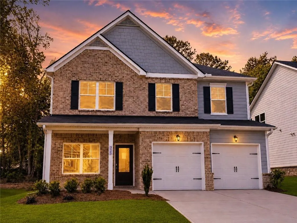
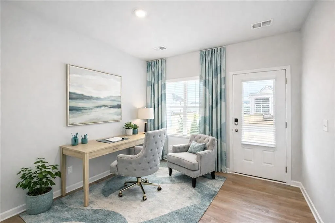
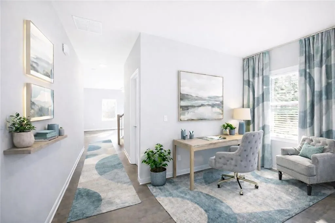
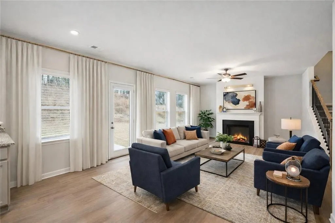
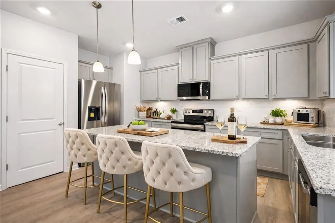
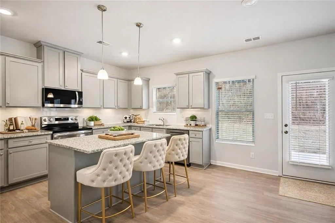
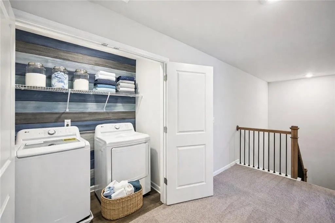
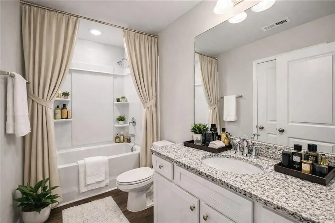
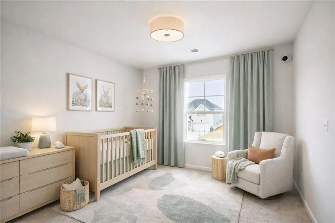
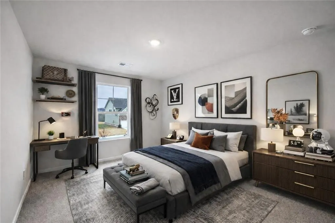
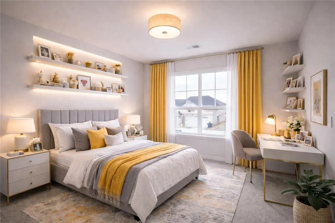
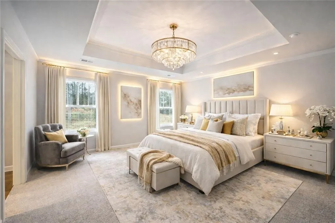
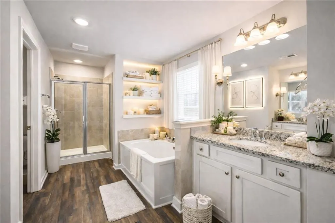
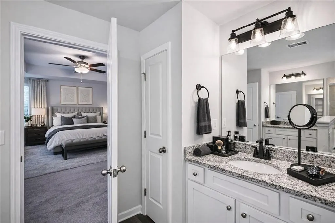
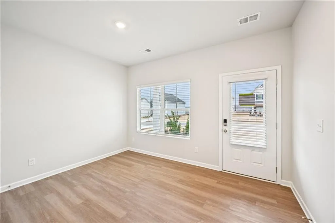
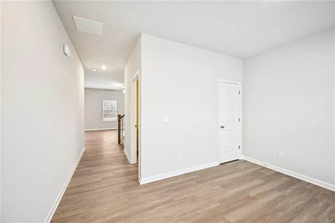
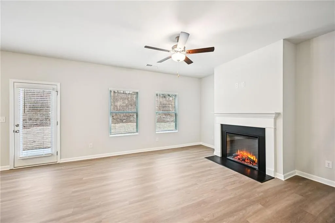
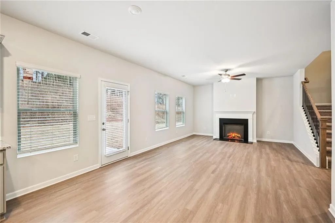
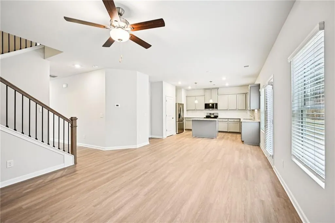
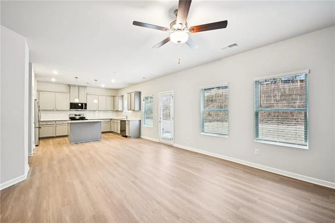
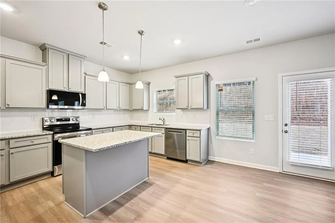
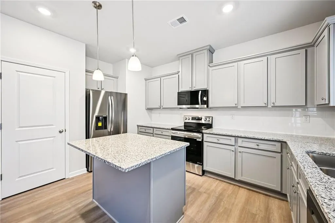
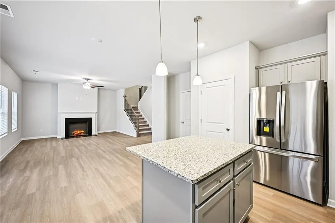
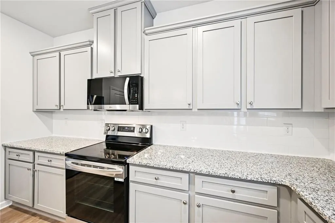
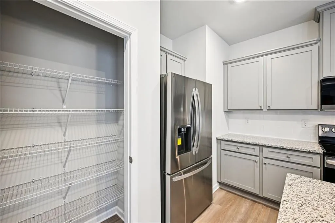
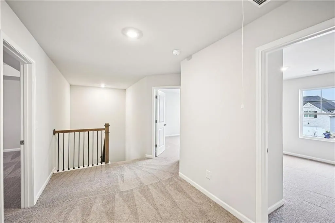
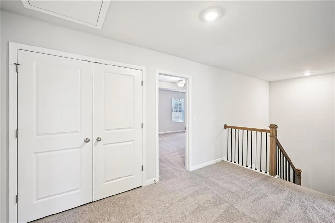
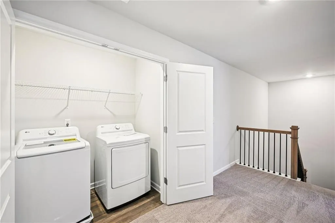
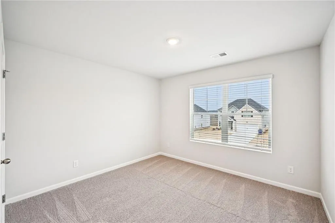
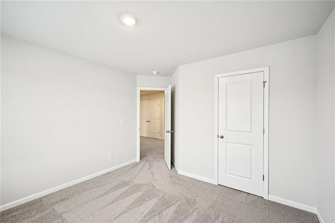
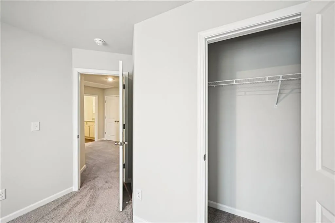
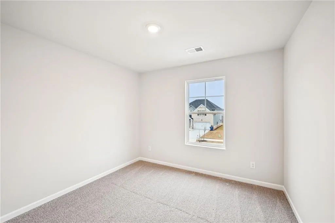
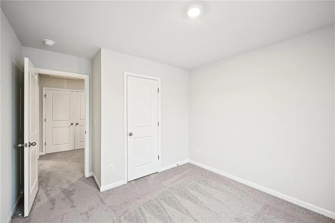
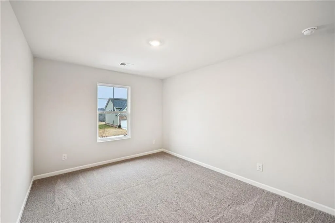
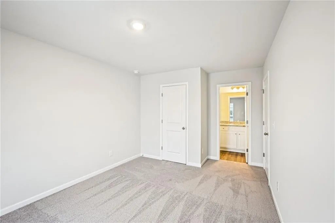
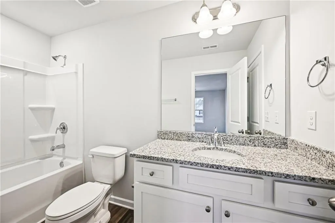
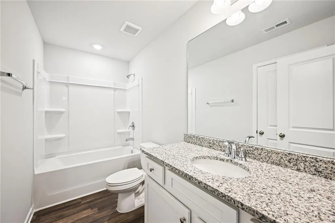
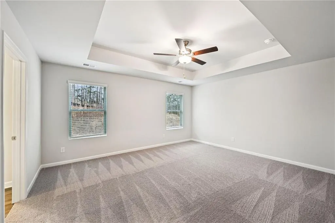
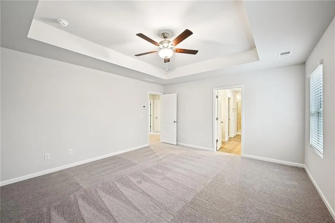
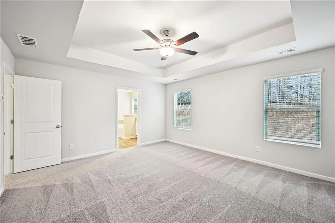
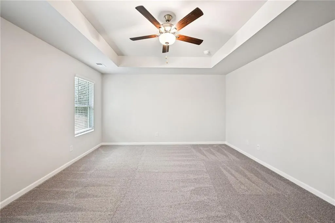
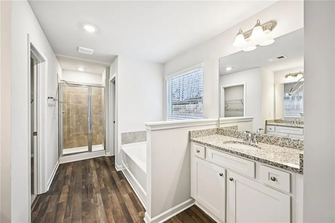
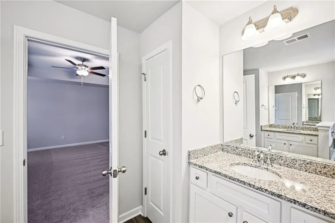
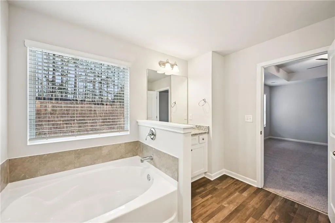
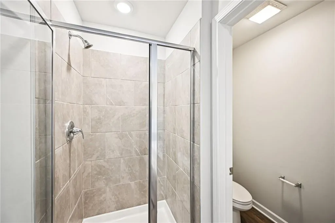
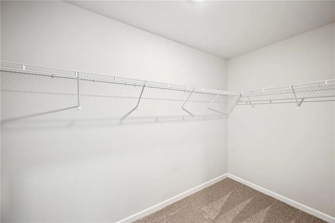
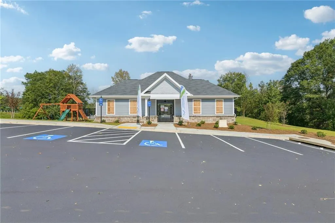
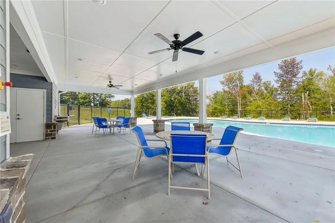
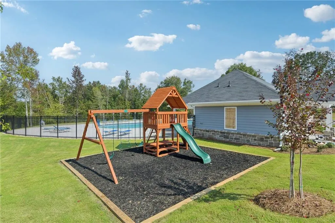
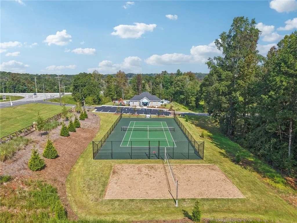
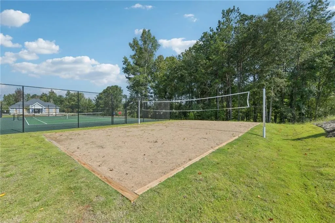
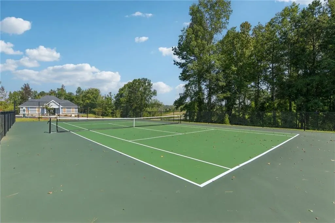
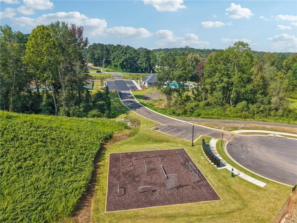
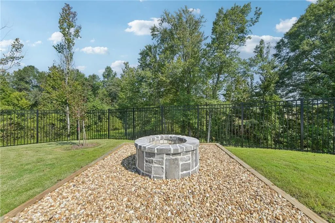
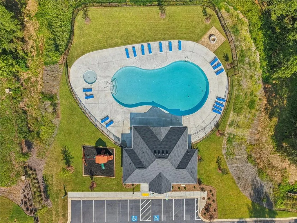
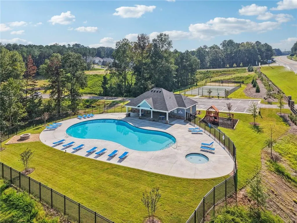
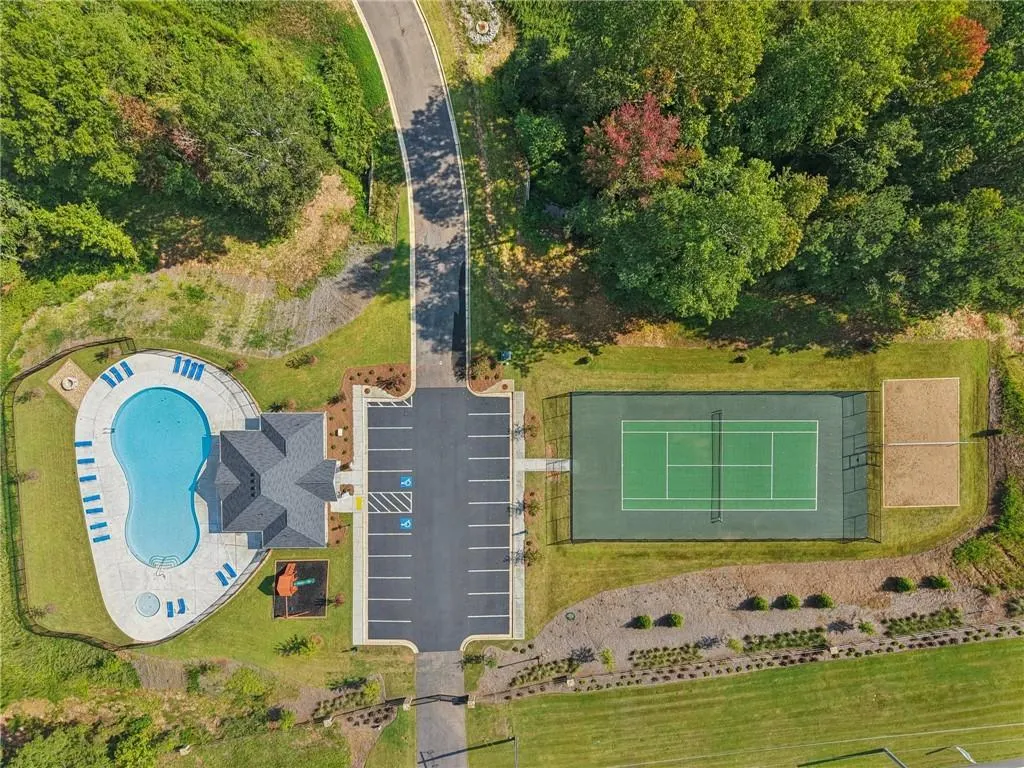
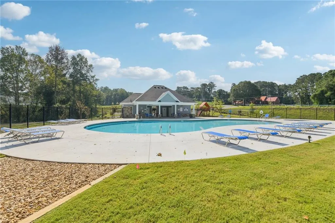
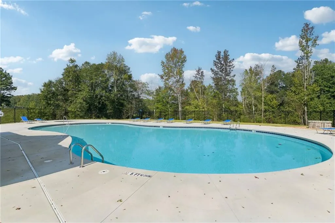
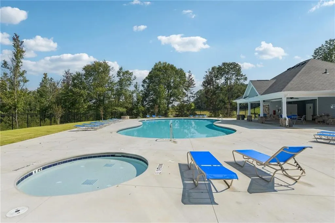
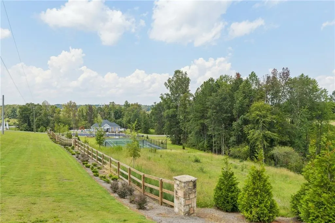
USDA-ELIGIBLE COMMUNITY. Qualified buyers may qualify for 100% financing and closing cost assistance through approved lender programs. Introducing the Downey! Exquisite 4 bedroom floorplan at The Hills at Cedar Creek, expertly crafted by Direct Residential Communities. Located in a resort-style swim and tennis community, this thoughtfully designed home blends comfort and sophistication with access to exceptional neighborhood amenities. Step into a welcoming two-story foyer that opens into a spacious, open-concept living area featuring 9-foot ceilings and ambient LED disc lighting. The main level includes a private guest bedroom with a full bath—perfect for visitors or multi-generational living. The gourmet kitchen is a showstopper, equipped with a large center island topped with granite, 36-inch shaker-style cabinets, a classic tile backsplash, and a sunlit breakfast area that flows effortlessly into the cozy family room with a warm fireplace centerpiece. Just off the breakfast nook, enjoy outdoor dining or relaxation on the concrete patio, overlooking your private backyard. Vinyl plank flooring and a silent flooring system ensure both style and serenity throughout the main level. Upstairs, the owner’s suite is a peaceful retreat, offering a spacious sitting area, dual closets, and a luxurious en-suite bath with dual vanities, a walk-in shower, and a garden tub set beneath a charming window. Two additional bedrooms share a full bath with dual sinks, and a conveniently placed laundry room completes the upper level. Additional highlights include smart lock keyless entry, a 2-car garage with extended driveway, and easy access to sidewalks that wind through this prestigious community. Discover refined living in the Downey—schedule your personal tour today.
| Elementary School | Middle School | High School |
|---|---|---|
| County Line Elementary School | Russell Middle School | Winder-Barrow High School |
| Price History | |
|---|---|
| 7/31/2026 | Listed $373,900 |
General Features
| Sewer | Public Sewer |
|---|---|
| Heating | Central |
| Cooling | Central Air |
| Utilities | Cable Available,Electricity Available,Sewer Available,Water Available |
| Roof | Composition |
| Appliances | Dishwasher,Electric Range,Microwave |
| HOA Fee | 750 |
| Garage Spaces | 2 |
| Association Fee Includes | Maintenance Grounds,Maintenance Structure |
| Patio/Porch Features | Patio |
| Architectural Style | Traditional |
| Pool Features | None |
| Security Features | Smoke Detector(s) |
| Construction Materials | Concrete |
| Year Built | 2026 |
| Electric | 110 Volts,220 Volts |
| View | Other |
| Levels | Two |
| Property Subtype | Single Family Residence |
| Tax Year | 2025 |
| Parcel Number | WN03B 025 |
| Waterfront Features | None |

| Community Features | Homeowners Assoc,Near Schools,Playground,Pool,Sidewalks,Tennis Court(s) |
| Accessibility | None |
| Assoc Fee Paid Per | Annually |
| County | Barrow - GA |
| Property Type | Residential |
| HOA | true |
| Energy Efficient | Appliances |
| Subdivision Name | The Hills at Cedar Creek |
| Green Energy Generation | None |
| Other Structures | None |
| Full Baths | 2 |
| Status | Pending |
| Directions | Take 85N to 316 towards Athens. Turn left on Patrick Mill and follow that for approximately 4 miles and arrive at The Hills of Cedar Creek! |
| High School | Winder-Barrow |
| City | Winder |
| Body of Water | None |
| Spa Features | None |
| Elementary School | County Line |
| Property Attached Y/N | false |
| Land Lease Y/N | false |
| Home Warranty Y/N | true |
| Middle/Junior High School | Russell |
| Property Condition | New Construction |
| Standard Status | Pending |
| Tax Lot | 25 |
| Freehold | IDX |
| Corporate Owner | None |
Interior Features
| Interior Amenities | Double Vanity |
|---|---|
| Basement | None |
| Flooring | Carpet,Vinyl |
| Total Fireplaces | 1 |
| Fireplace Features | Electric |
| Common Walls | No Common Walls |
| Window Features | Double Pane Windows |
| Half Baths | 1 |
| Laundry Features | In Hall,Upper Level |
| Total Bedrooms | 4 |
| Room Type | Other |
| Kitchen Features | Stone Counters,View to Family Room |
| Total Baths | 3 |
| RoomBedroomFeatures | Oversized Master |
| Primary Bathroom Features | Double Vanity |
| Dining Room Features | Open Concept |
Exterior Features
| Exterior Amenities | None |
|---|---|
| Fencing | None |
| Parking Features | Attached,Garage |
| Lot Features | Level |
| Water Source | Public |
| Foundation Details | Slab |
| Building Area Total | 1954 |
| Road Surface Type | Paved |
| Lot Size Source | Not Available |
| Road Frontage Type | None |
| Other Equipment | None |
| Horse Amenities | None |
Amenities
- Foreclosure
- Views
- Short Sale
- New Construction
- Adult 55+
- Lease To Own
- No HOA Fees
- Furnished
- Primary On Main
- Air Conditioning
- Seller Finance
- Green
- Fixer Upper
- Horse
- Golf
- Fireplace
- Deck
- Garage
- Basement
- Pool
Property vs Single Family Average in 30680
Statistics provided by Inside Real Estate
Price
Year Built

