
Primary on Main - Adult 55+
Address
1237 Magnolia Path Way, Sugar Hill, GA
Price
$ 695,000
Property Attributes
- MLS#7812672
- TypeSingle Family
- Listing Status Pending
- CountyGwinnett
- CitySugar Hill
- NeighborhoodMAGNOLIA VILLAGE
- Zip30518
- StyleRanch, Traditional
- Year Built2014
- Taxes$ 1819
- Price$ 695,000
- Bedrooms4
- Full Bathrooms4
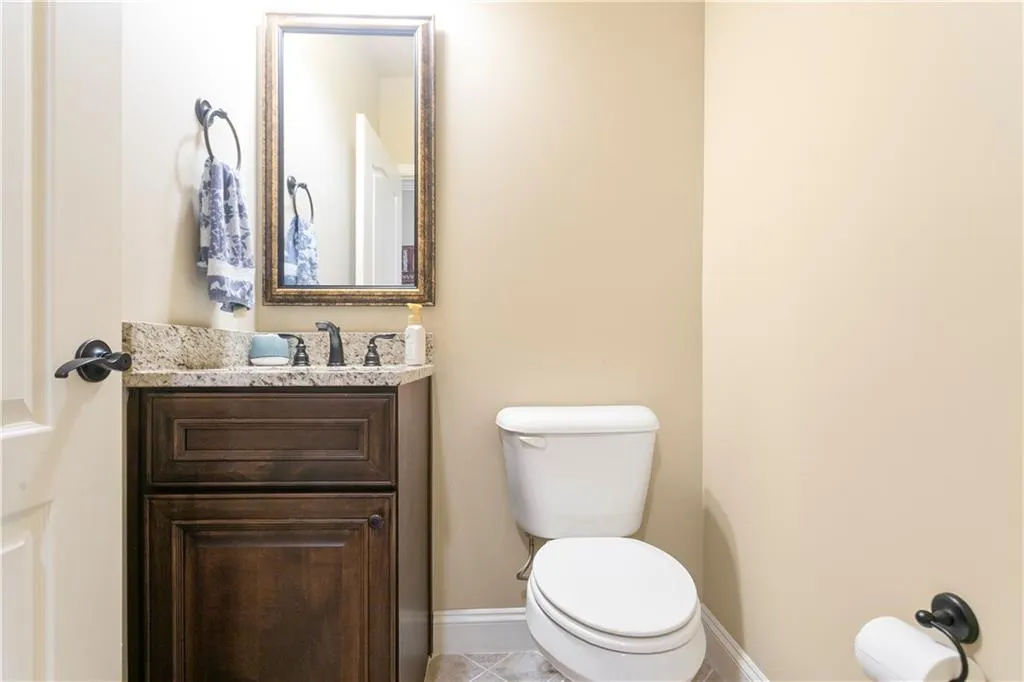
- Half Bathrooms1
- Lot Size0.263 Acres
Data Source:
First Multiple Listing Services (FMLS)
Property Description
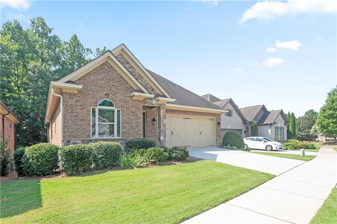
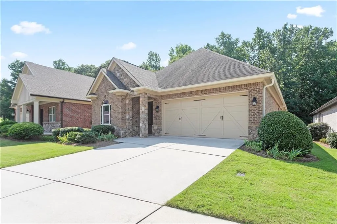
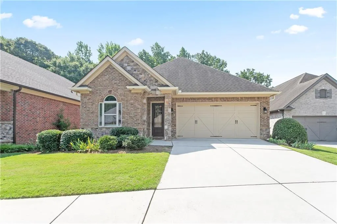
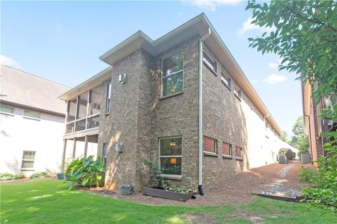
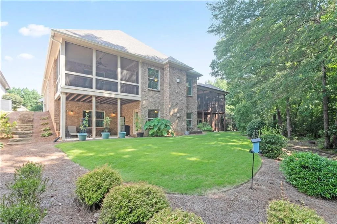
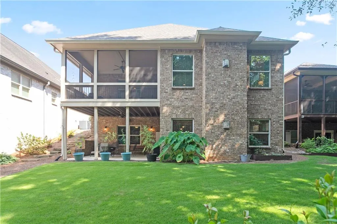
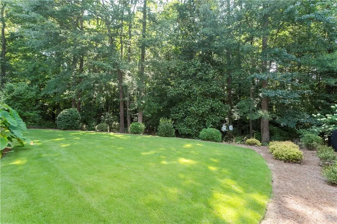
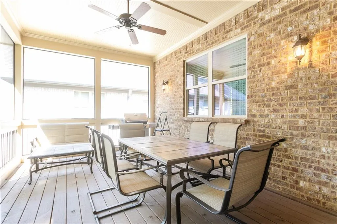
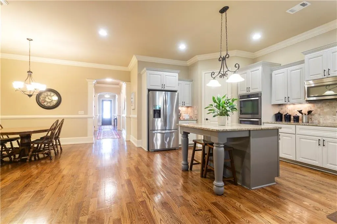
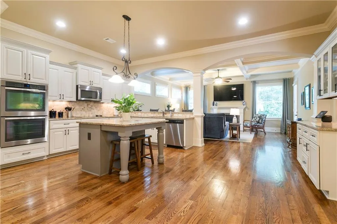
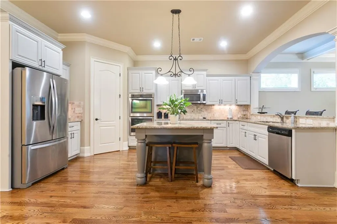
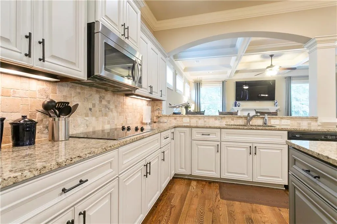
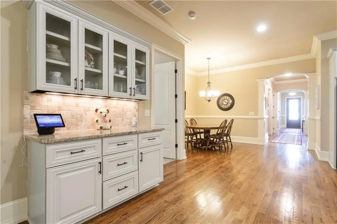
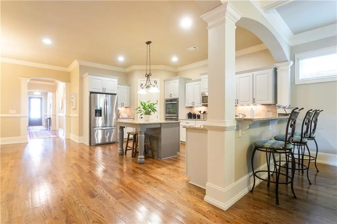
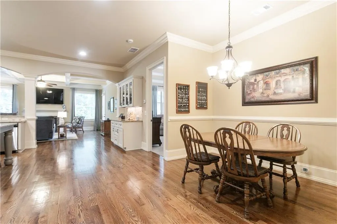
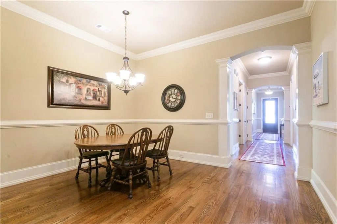
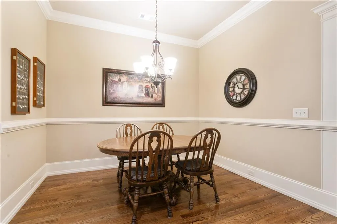
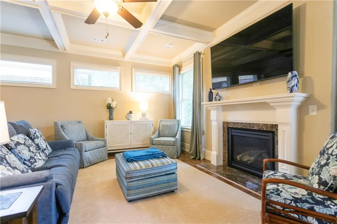
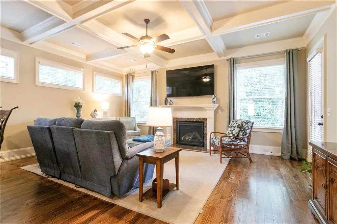
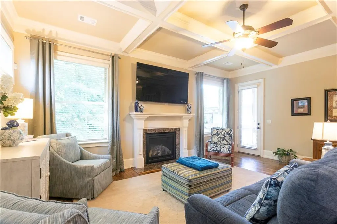
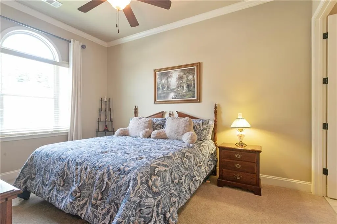
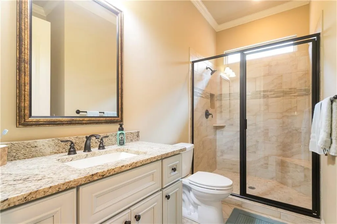
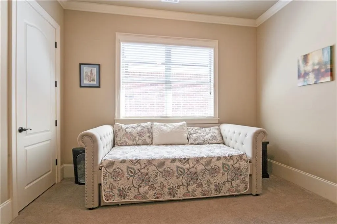
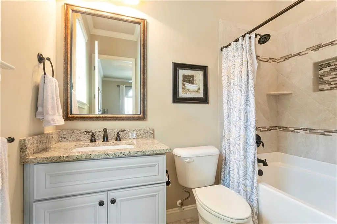
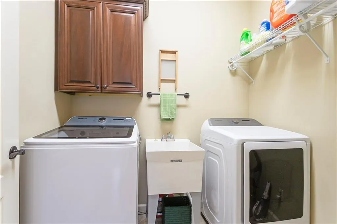
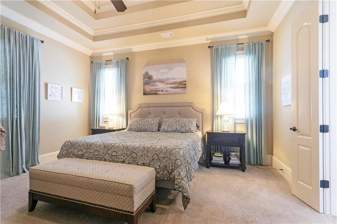
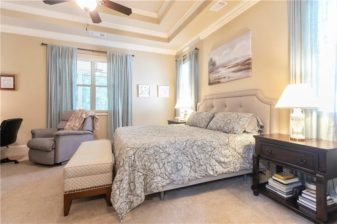
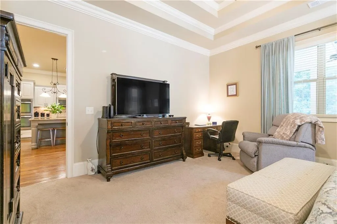
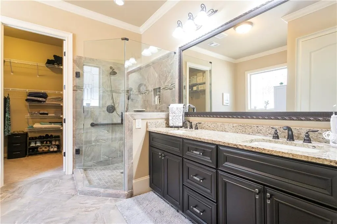
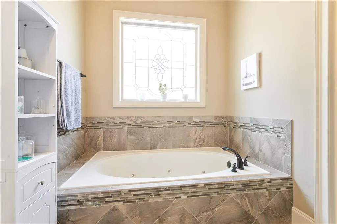
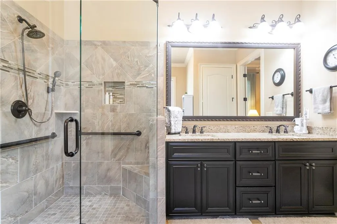
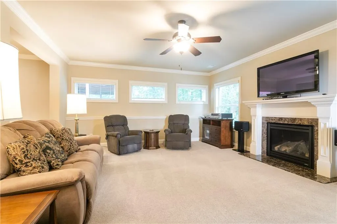
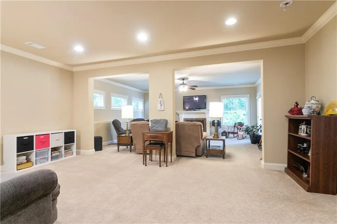
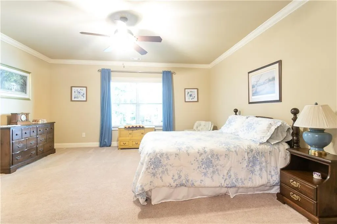
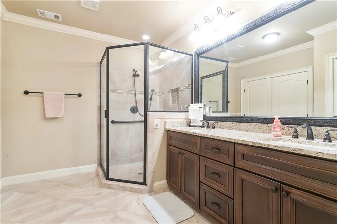
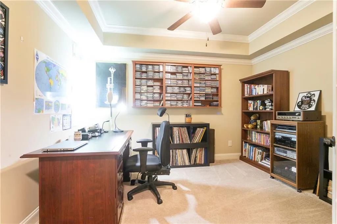
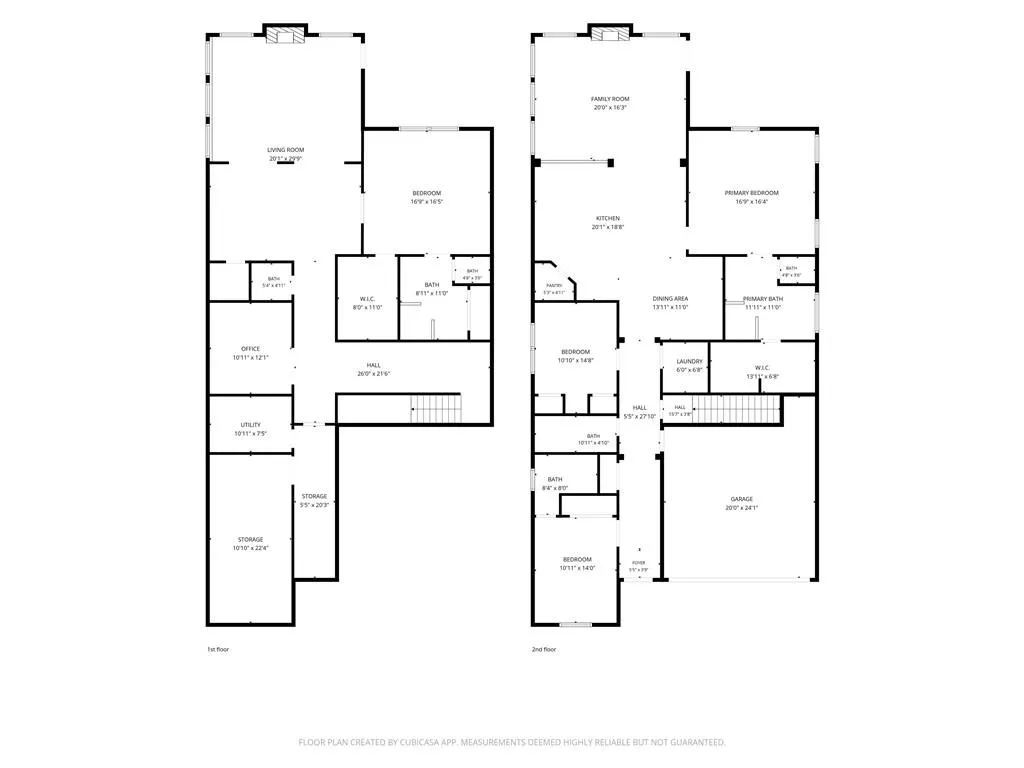
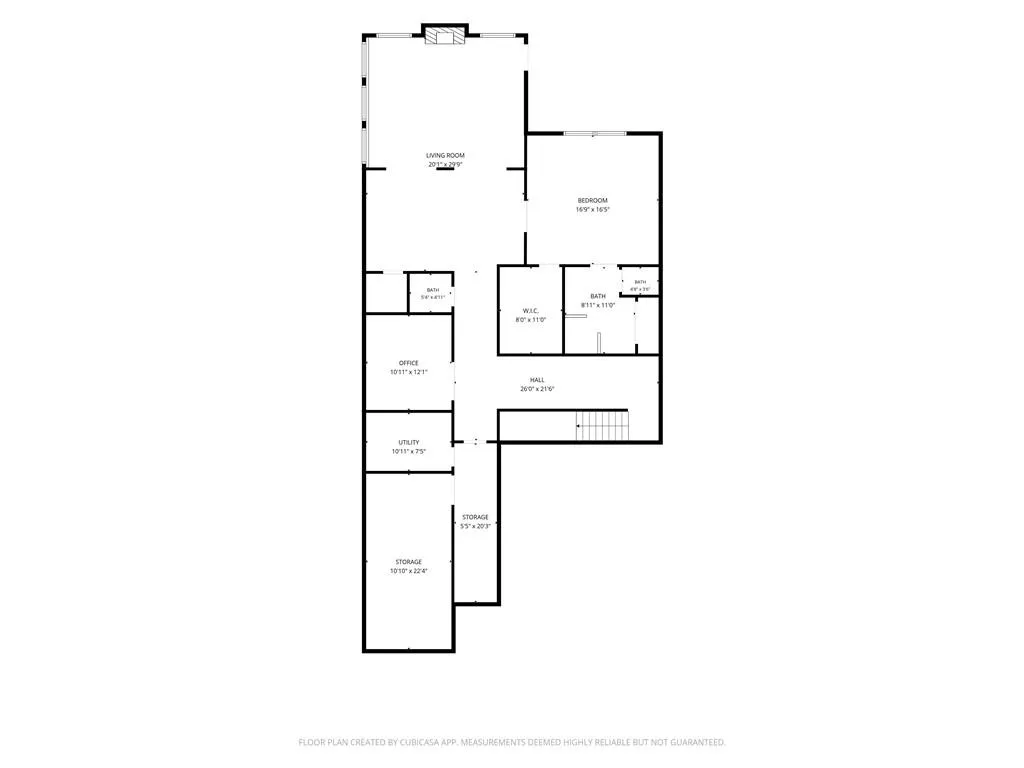
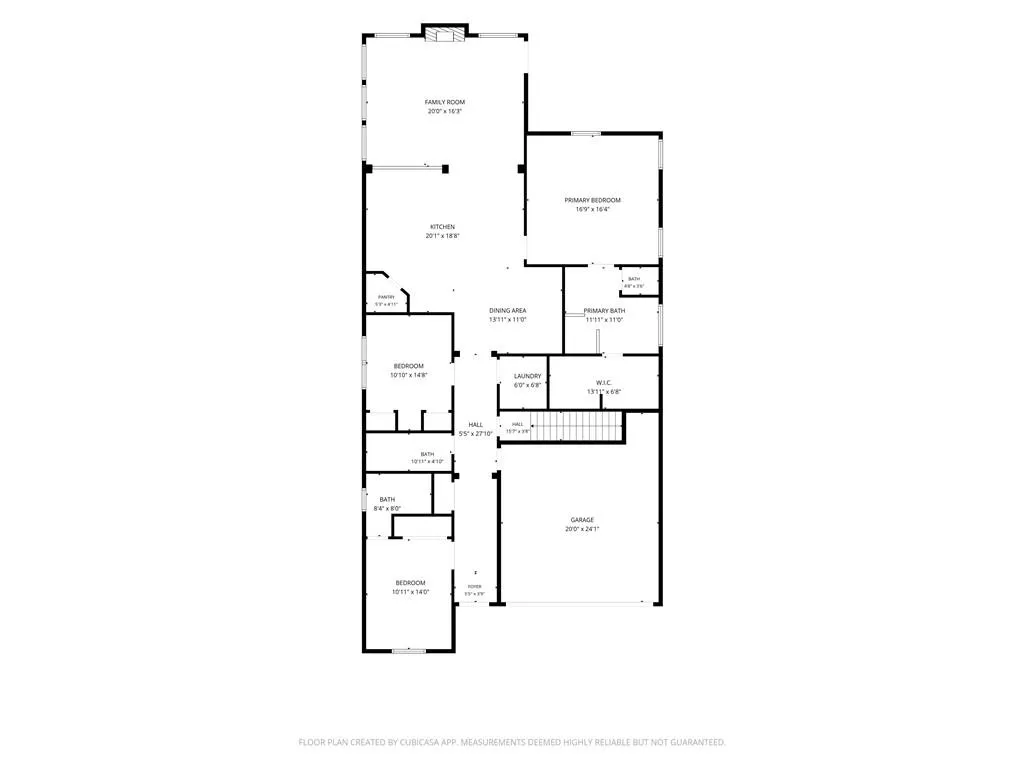

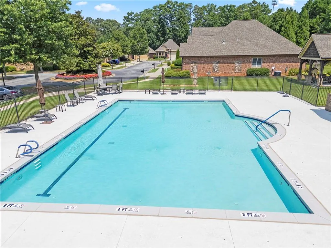
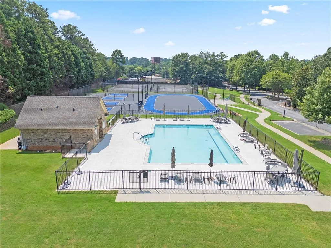
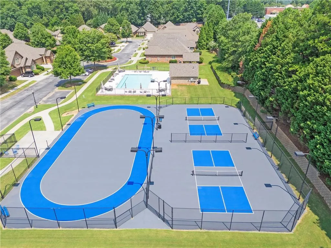
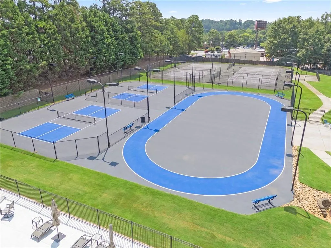
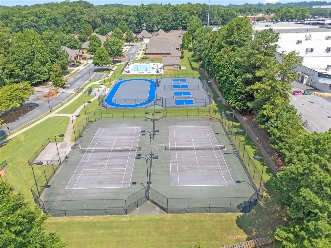
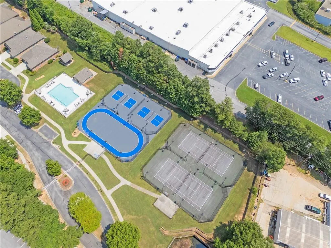
Welcome to Magnolia Village, a gated 55+ active-adult community offering resort-style amenities and low-maintenance living, tucked away yet so close to everything. This beautiful 4-sided brick, 4-bedroom, 4-bath home blends thoughtful design with upscale finishes throughout. From the moment you enter, you’re greeted by soaring 10+ ft ceilings, 8-ft doors, and extensive custom trim work, including coffered ceilings, oversized baseboards, and crown molding that create an elegant, timeless feel. The open-concept layout is ideal for everyday living and entertaining, featuring a gourmet kitchen with electric cooktop, granite countertops, walk-in pantry, large island, and generous cabinetry overlooking the dining area and family room. The primary suite overlooks the serene backyard and features a spacious en-suite with jetted tub, large walk-in shower, double granite vanity, and an exceptionally large walk-in closet. The secondary bedrooms are positioned for privacy at the opposite end of the home. Additional highlights include step-free access, wide interior openings, hardwood floors, a dedicated laundry room, and a spacious two-car garage. The finished terrace level adds remarkable flexibility with a second master suite, open living area, and abundant storage. Enjoy the professionally landscaped, fenced backyard retreat with a covered patio, perfect for relaxing outdoors. Magnolia Village residents enjoy a community pool, walking trail, and pickleball courts. Conveniently located near shopping, dining, and major highways, this home offers the perfect blend of comfort, accessibility, and active-adult living. Lawn care and termite bond included in HOA dues.
| Elementary School | Middle School | High School |
|---|---|---|
| Buford Elementary School | Buford Middle School | Buford High School |
| Price History | |
|---|---|
| 7/29/2026 | Listed $695,000 |
General Features
| Sewer | Public Sewer |
|---|---|
| Heating | Forced Air |
| Cooling | Central Air |
| Utilities | Cable Available,Electricity Available,Natural Gas Available,Phone Available,Sewer Available,Underground Utilities,Water Available |
| Roof | Composition,Shingle |
| Appliances | Dishwasher,Disposal,Double Oven,Electric Cooktop,Microwave,Refrigerator |
| HOA Fee | 275 |
| Garage Spaces | 2 |
| Association Fee Includes | Maintenance Grounds,Swim,Termite |
| Patio/Porch Features | Covered,Enclosed,Front Porch,Patio,Rear Porch,Screened,Terrace |
| Architectural Style | Ranch,Traditional |
| Pool Features | None |
| Security Features | None |
| Construction Materials | Brick 4 Sides,Stone,Wood Siding |
| Year Built | 2014 |
| Electric | 110 Volts |
| View | Other |
| Levels | Two |
| Property Subtype | Single Family Residence |
| Tax Year | 2025 |
| Parcel Number | R7258 388 |
| Waterfront Features | None |
| Community Features | Gated,Homeowners Assoc,Near Shopping,Pickleball,Pool,Sidewalks |
| Accessibility | None |
| Assoc Fee Paid Per | Monthly |
| County | Gwinnett - GA |
| Property Type | Residential |
| HOA | true |
| Energy Efficient | None |
| Subdivision Name | MAGNOLIA VILLAGE |
| Green Energy Generation | None |
| Other Structures | None |
| Full Baths | 4 |
| Status | Pending |
| Directions | GPS friendly |
| High School | Buford |
| City | Sugar Hill |
| Body of Water | None |
| Spa Features | None |
| Elementary School | Buford |
| Property Attached Y/N | false |
| Land Lease Y/N | false |
| Tax Annual Amount | 1819 |
| Home Warranty Y/N | false |
| Middle/Junior High School | Buford |
| Property Condition | Resale |
| Virtual Tour | https://book.4jpf.com/videos/019fdab3-9421-73ce-95bd-af5ddf08e3f4 |
| Standard Status | Pending |
| Tax Lot | 17 |
| Freehold | IDX |
| Corporate Owner | Active Adult Community,Other |
Interior Features
| Interior Amenities | Coffered Ceiling(s),Crown Molding,Double Vanity,Entrance Foyer,High Ceilings 10 ft Main,Recessed Lighting |
|---|---|
| Basement | Daylight,Exterior Entry,Finished,Finished Bath,Full,Interior Entry |
| Flooring | Carpet,Hardwood,Tile |
| Total Fireplaces | 1 |
| Fireplace Features | Basement,Family Room,Masonry |
| Common Walls | No Common Walls |
| Window Features | Insulated Windows,Window Treatments |
| Half Baths | 1 |
| Laundry Features | In Hall |
| Total Bedrooms | 4 |
| Room Type | Basement,Bathroom,Bonus Room,Computer Room,Dining Room,Exercise Room |
| Main Level Bedrooms | 3 |
| Main Level Bathrooms | 3 |
| Kitchen Features | Breakfast Bar,Cabinets Stain,Kitchen Island,Pantry,Pantry Walk-In,Stone Counters,View to Family Room |
| Total Baths | 5 |
| RoomBedroomFeatures | Double Master Bedroom,In-Law Floorplan,Master on Main |
| Primary Bathroom Features | Double Vanity |
| Dining Room Features | Open Concept |
Exterior Features
| Exterior Amenities | Private Yard,Rain Gutters |
|---|---|
| Fencing | None |
| Parking Features | Garage |
| Lot Features | Back Yard,Level |
| Water Source | Public |
| Total Parking | 2 |
| Foundation Details | Concrete Perimeter |
| Building Area Total | 4012 |
| Lot Dimensions | 1x2x3 |
| Lot Size Acres | 0.263 |
| Road Surface Type | Asphalt |
| Lot Size Source | Public Records |
| Road Frontage Type | Other |
| Other Equipment | None |
| Horse Amenities | None |
Amenities
- Foreclosure
- Views
- Short Sale
- New Construction
- Adult 55+
- Lease To Own
- No HOA Fees
- Furnished
- Primary On Main
- Air Conditioning
- Seller Finance
- Green
- Fixer Upper
- Horse
- Golf
- Fireplace
- Deck
- Garage
- Basement
- Pool
Property vs Single Family Average in 30518
Statistics provided by Inside Real Estate
Price
Taxes
Year Built

