
Price Reduction
Address
119 Pinecone Parkway, Alpharetta, GA
Price
$ 639,000
Property Attributes
- MLS#7812661
- TypeSingle Family
- Listing Status Active
- CountyFulton
- CityAlpharetta
- NeighborhoodPinecone
- Zip30022
- StyleTraditional
- Year Built2025
- Price$ 639,000
- Bedrooms4
- Full Bathrooms3
- Half Bathrooms1
- Lot Size0.066 Acres
Data Source:
First Multiple Listing Services (FMLS)
Property Description
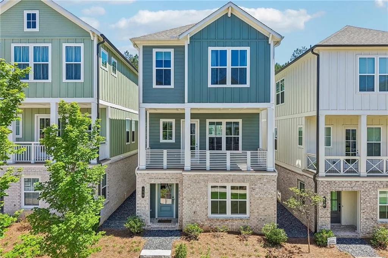
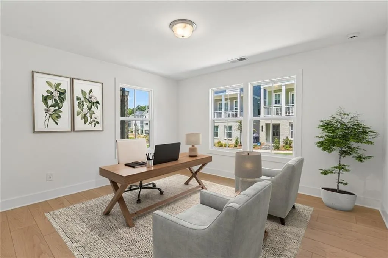
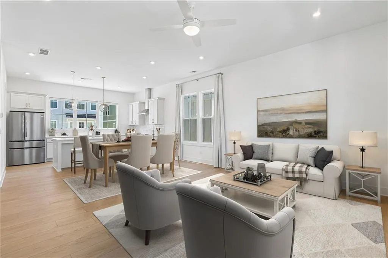
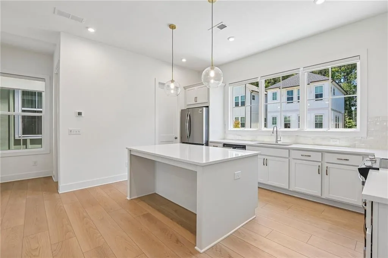
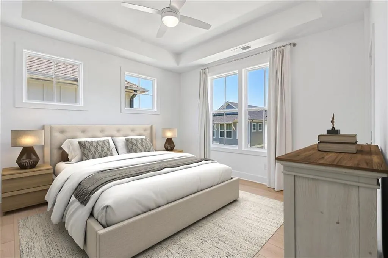
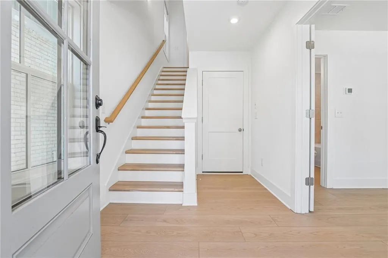
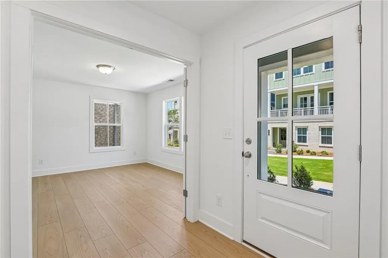
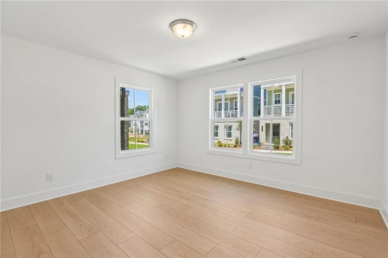
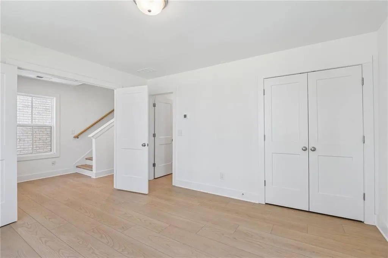
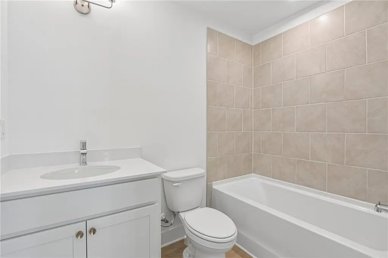
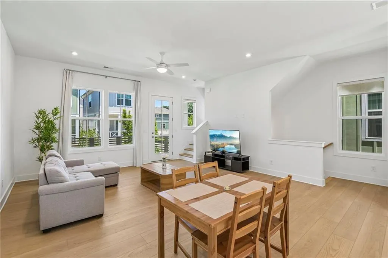
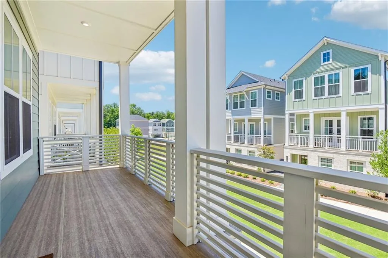
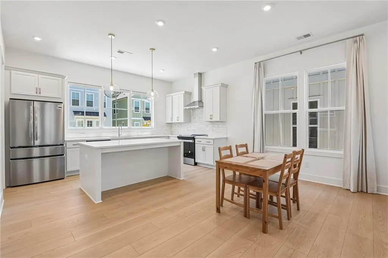
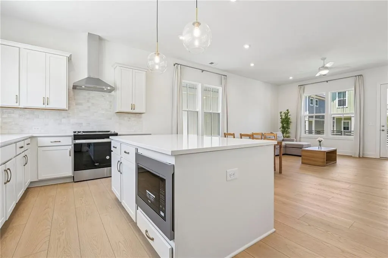
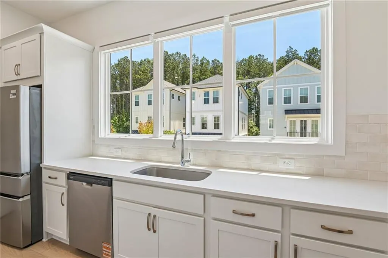
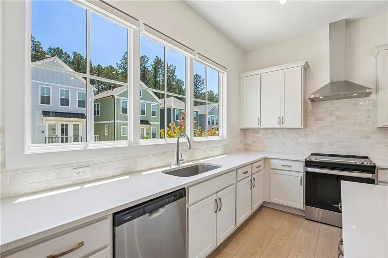
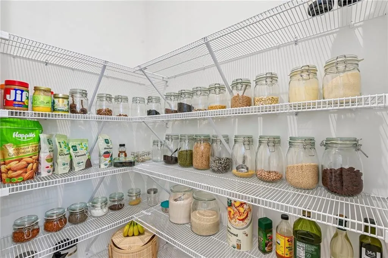
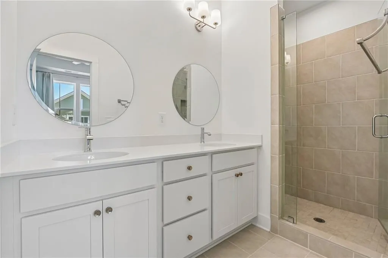
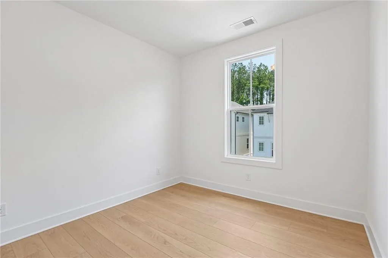
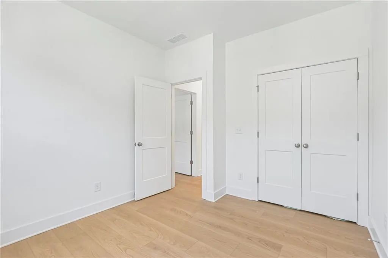
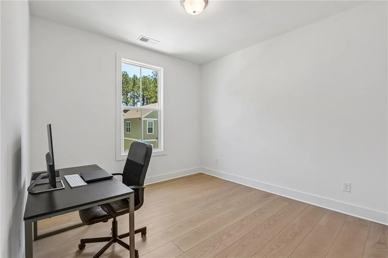
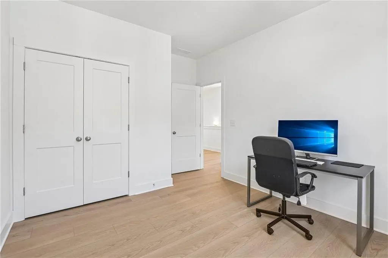
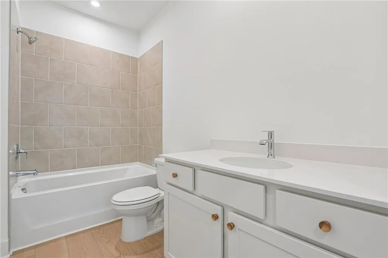
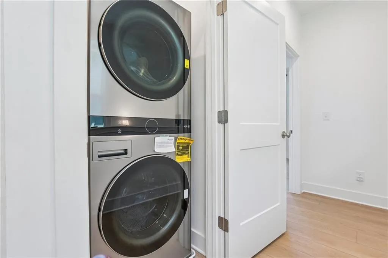
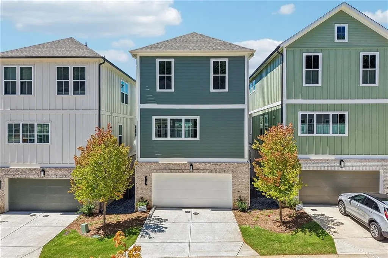
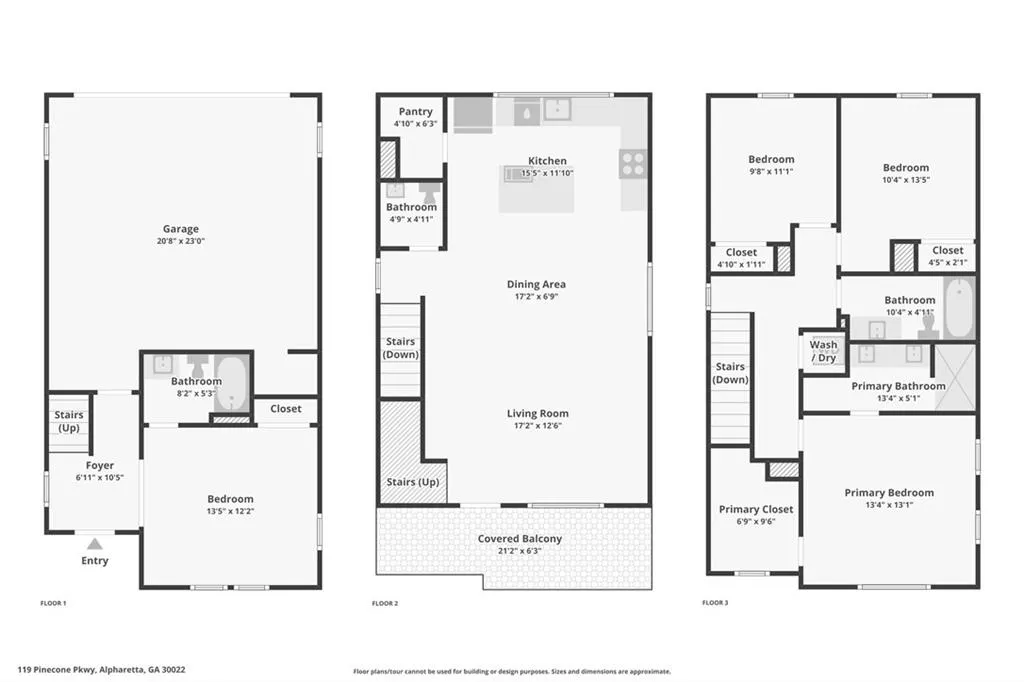
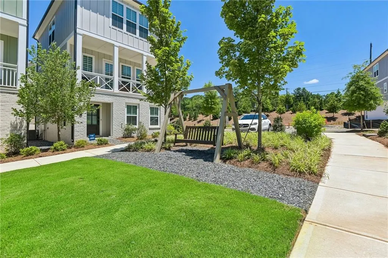
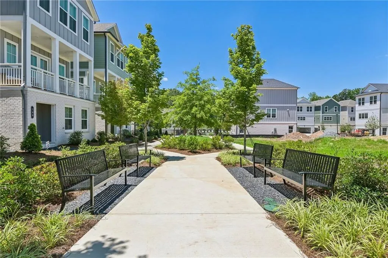
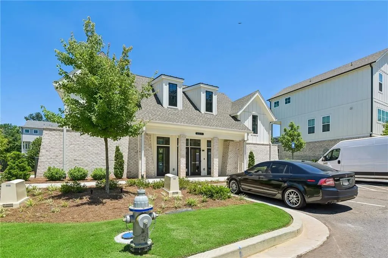
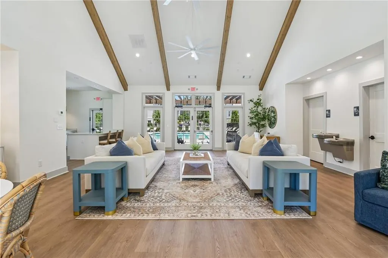
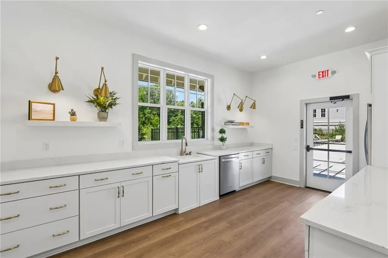
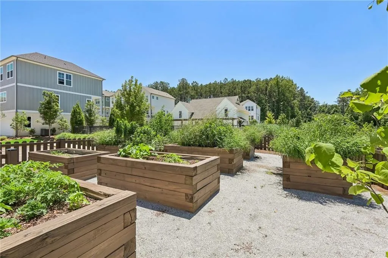
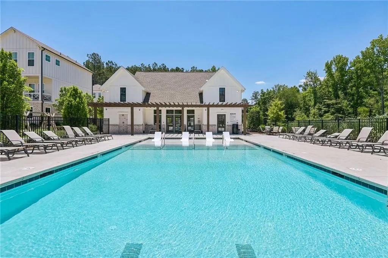
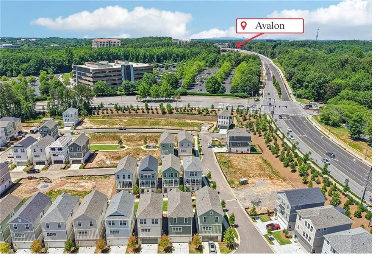
Seller offering $5,000 in closing costs, home includes $12,000 in builder upgrades plus $4,500 appliance and window blind package. Welcome home! New 3-story home featuring hardwood flooring in all bedrooms plus upgraded kitchen tile finishes totaling $10,000! The first floor offers a private bedroom and full bath, making it ideal for a guest/MIL suite or a home office. Upstairs, the bright and airy main living level showcases an open-concept design filled with natural light and a balcony overlooking the community green space. The stylish kitchen is designed for both everyday living and entertaining, featuring a large center island with seating, stainless steel appliances, quartz countertops, designer tile backsplash, upgraded tile flooring, and a spacious walk-in pantry. Retreat to the oversized primary suite on the upper level, complete with a luxurious en-suite bath featuring dual vanities and a fully tiled walk-in shower. Two additional bedrooms, a full bath, and an upstairs laundry room provide comfort and convenience for the whole household. Additional highlights include a 2-car garage and access to exceptional community amenities, including green spaces with benches, a clubhouse with gathering and kitchen areas, a community garden, and a resort-style pool with lounge areas. Ideally located just minutes from Avalon, with schools, shopping, dining, and everyday conveniences nearby. Book your tour today!
| Elementary School | Middle School | High School |
|---|---|---|
| New Prospect Elementary School | Webb Bridge Middle School | Alpharetta High School |
| Price History | |
|---|---|
| 7/31/2026 | Listed $649,000 |
| 9/2/2026 | 2$639,000 |
General Features
| Sewer | Public Sewer |
|---|---|
| Heating | Central,Electric |
| Cooling | Ceiling Fan(s),Central Air,Electric |
| Utilities | Electricity Available,Sewer Available,Water Available |
| Roof | Composition |
| Appliances | Dishwasher,Disposal,Electric Cooktop,Electric Oven,Microwave,Range Hood |
| HOA Fee | 280 |
| Garage Spaces | 2 |
| Association Fee Includes | Maintenance Grounds,Swim |
| Patio/Porch Features | None |
| Architectural Style | Traditional |
| Pool Features | None |
| Security Features | Carbon Monoxide Detector(s),Fire Alarm,Smoke Detector(s) |
| Construction Materials | Brick,HardiPlank Type |
| Year Built | 2025 |
| Electric | 110 Volts,220 Volts |
| View | Other |
| Levels | Three Or More |
| Property Subtype | Single Family Residence |
| Tax Year | 2025 |
| Parcel Number | 12 299008491287 |
| Waterfront Features | None |
| Community Features | Homeowners Assoc,Near Trails/Greenway,Pool |
| Accessibility | None |
| Assoc Fee Paid Per | Monthly |
| County | Fulton - GA |
| Property Type | Residential |
| HOA | true |
| Energy Efficient | None |
| Subdivision Name | Pinecone |
| Green Energy Generation | None |
| Other Structures | None |
| Full Baths | 3 |
| Status | Active |
| Directions | From Atlanta, take I-85N to GA-400N. Take exit 9 and merge onto Haynes Bridge Rd. Turn left onto Georgia Ln, then turn right onto North Point Pkwy. Turn right onto Rock Mill Rd, then turn left onto Pinecone Pkwy. |
| High School | Alpharetta |
| City | Alpharetta |
| Body of Water | None |
| Spa Features | None |
| Elementary School | New Prospect |
| Property Attached Y/N | false |
| Land Lease Y/N | false |
| Home Warranty Y/N | false |
| Middle/Junior High School | Webb Bridge |
| Property Condition | Resale |
| Standard Status | Active |
| Tax Lot | 21 |
| Freehold | IDX |
| Corporate Owner | None |
Interior Features
| Interior Amenities | Double Vanity,Entrance Foyer,Walk-In Closet(s),Other |
|---|---|
| Basement | None |
| Flooring | Hardwood,Laminate |
| Fireplace Features | None |
| Common Walls | No Common Walls |
| Window Features | Double Pane Windows,Insulated Windows |
| Half Baths | 1 |
| Laundry Features | Laundry Closet,Upper Level |
| Total Bedrooms | 4 |
| Room Type | Other |
| Kitchen Features | Cabinets White,Eat-in Kitchen,Kitchen Island,Pantry Walk-In,Stone Counters,View to Family Room |
| Total Baths | 4 |
| RoomBedroomFeatures | Oversized Master |
| Primary Bathroom Features | Double Vanity,Shower Only |
| Dining Room Features | Open Concept |
Exterior Features
| Exterior Amenities | Balcony,Private Yard,Rain Gutters |
|---|---|
| Fencing | None |
| Parking Features | Garage |
| Lot Features | Back Yard,Front Yard,Landscaped,Sprinklers In Front,Sprinklers In Rear |
| Water Source | Public |
| Total Parking | 2 |
| Foundation Details | Slab |
| Building Area Total | 1820 |
| Lot Dimensions | x |
| Lot Size Acres | 0.066 |
| Road Surface Type | Concrete |
| Lot Size Source | Other |
| Road Frontage Type | City Street |
| Other Equipment | None |
| Horse Amenities | None |
Amenities
- Foreclosure
- Views
- Short Sale
- New Construction
- Adult 55+
- Lease To Own
- No HOA Fees
- Furnished
- Primary On Main
- Air Conditioning
- Seller Finance
- Green
- Fixer Upper
- Horse
- Golf
- Fireplace
- Deck
- Garage
- Basement
- Pool
Property vs Single Family Average in 30022
Statistics provided by Inside Real Estate
Price
Year Built

