
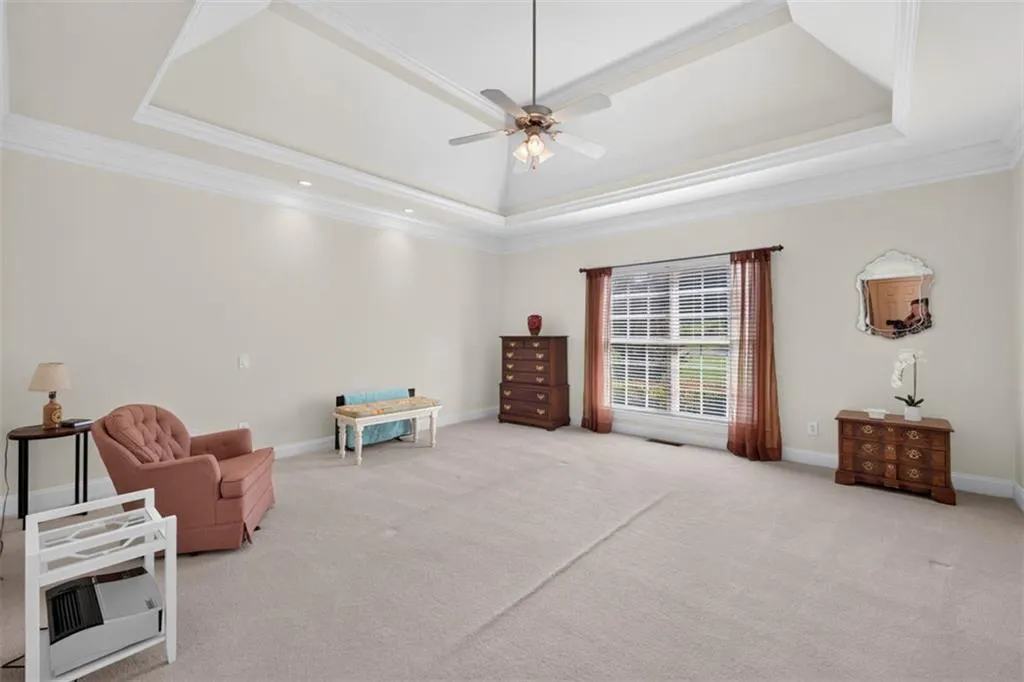
Price Reduction - Primary on Main


















Address
1403 Lull Water Court, Hoschton, GA
Price
$ 555,000
Property Attributes
- MLS#7812467
- TypeSingle Family
- Listing Status Active
- CountyBarrow
- CityHoschton
- NeighborhoodLEXINGTON MILL
- Zip30548
- StyleRanch
- Year Built2003
- Taxes$ 4789
- Price$ 555,000
- Bedrooms4
- Full Bathrooms3
- Half Bathrooms0
- Lot Size1 Acres
Data Source:
First Multiple Listing Services (FMLS)
Property Description
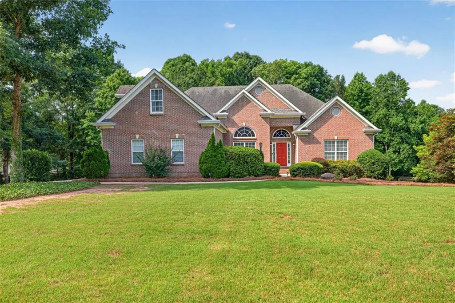
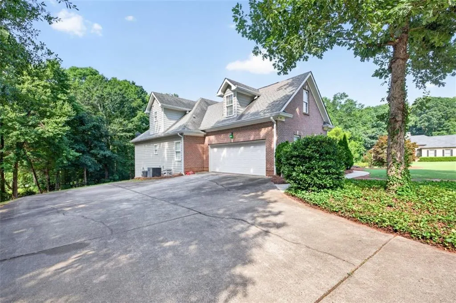
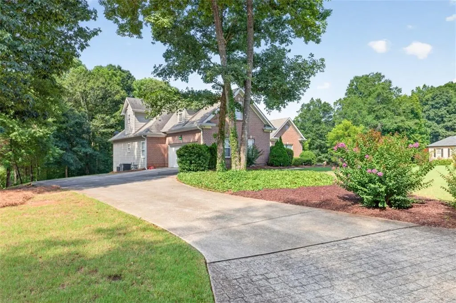
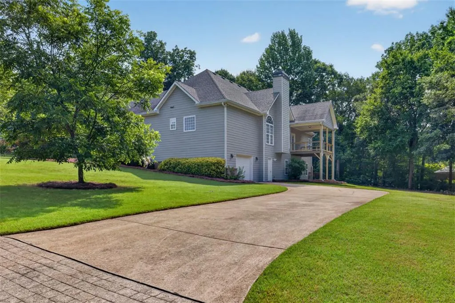
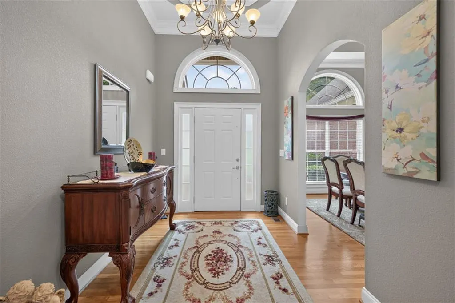
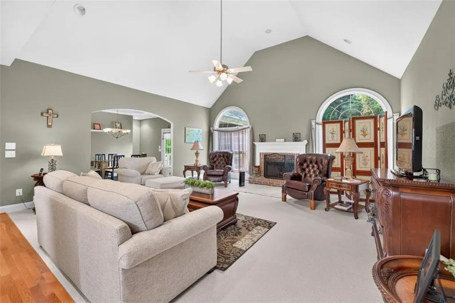
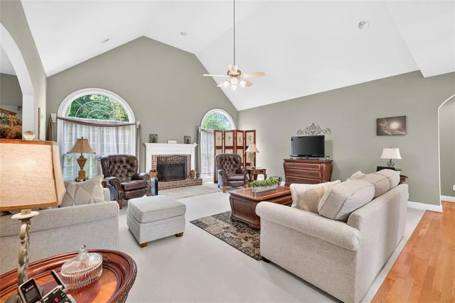
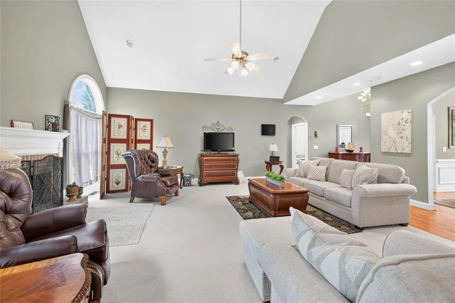
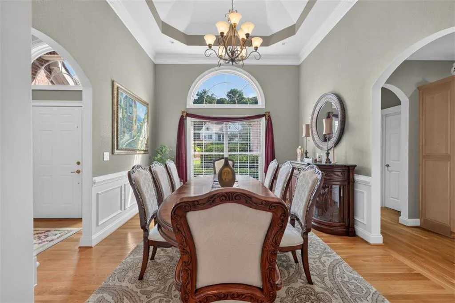
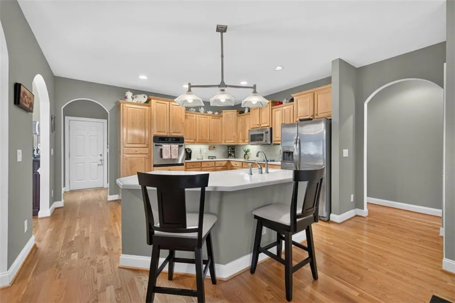
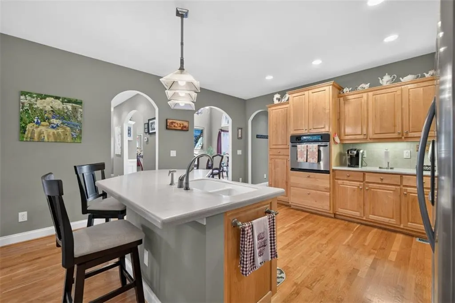
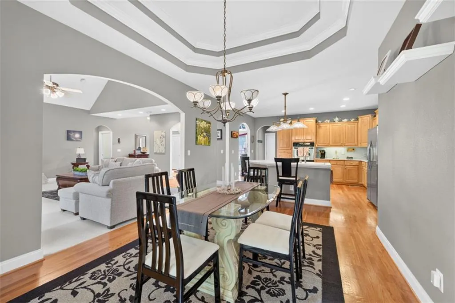
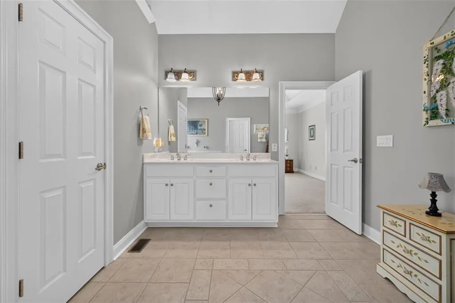
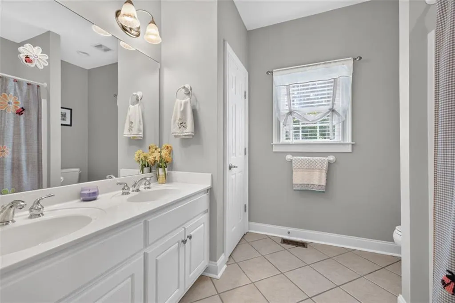
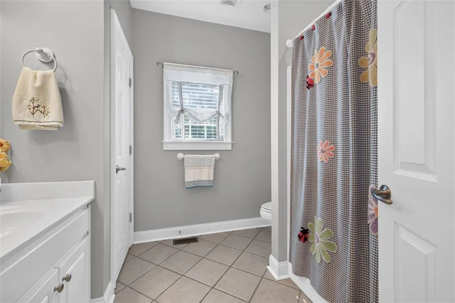
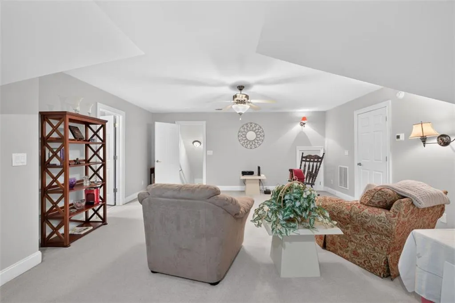
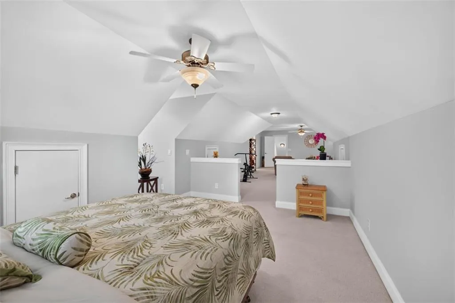
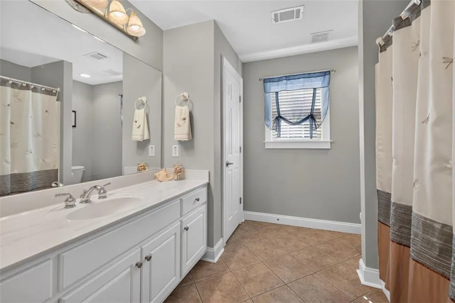
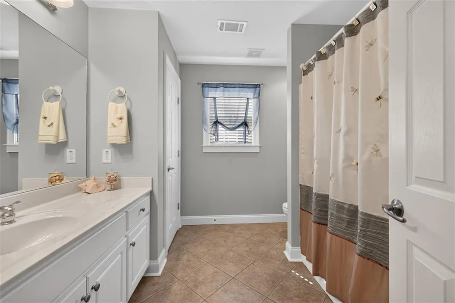
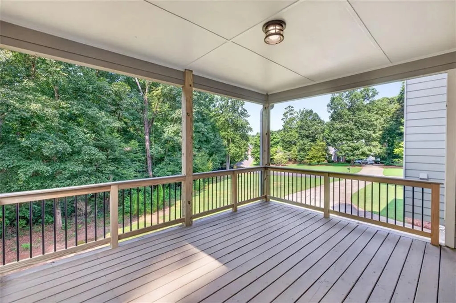
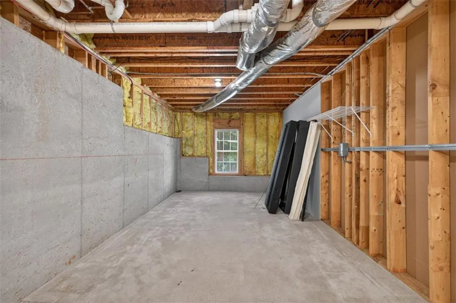
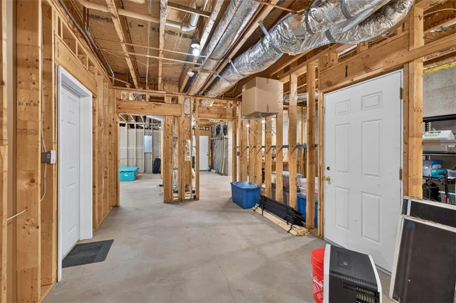
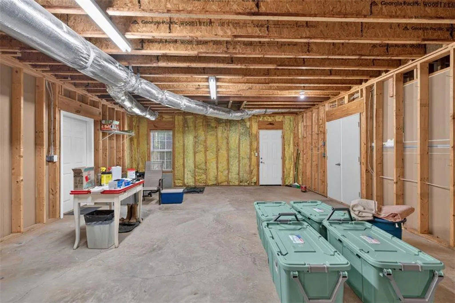
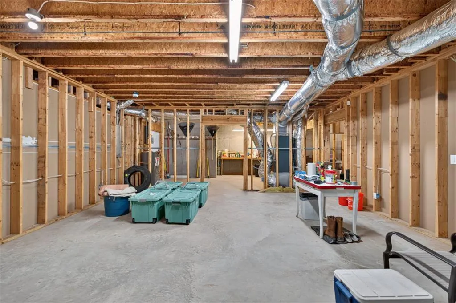
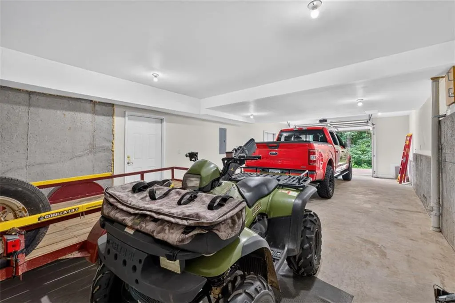
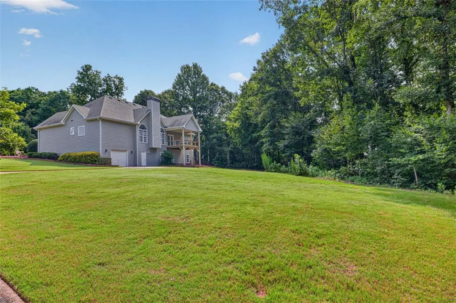
**SELLER OFFERING $10,000 TOWARD BUYER'S ALLOWABLE CLOSING COSTS, RATE BUYDOWN, UPDATES OR OTHER ALLOWABLE EXPENSES!!!!** This meticulously maintained one-owner ranch sits on a beautifully landscaped 1-acre corner lot, offers 4 bedrooms, 3 full baths, and an open, light-filled floor plan. Rare 3rd car garage with separate driveway and plenty of space for a boat, oversized vehicles, ATV's, hobbies or storage! The spacious eat-in kitchen features stainless steel appliances, ample cabinetry, and opens to the inviting living area. Natural gas is available in the neighborhood if preferred. The owner's suite includes a walk-in closet, double vanities, and private bath. Upstairs, a bonus room with full bath offers the perfect space for a guest suite, office, media room, or flex space. The full, partially finished basement provides endless possibilities for recreation, a gym, workshop, or additional living space.
| Elementary School | Middle School | High School |
|---|---|---|
| Bramlett Elementary School | Russell Middle School | Winder-Barrow High School |
| Price History | |
|---|---|
| 7/29/2026 | Listed $649,000 |
| 8/26/2026 | 8$599,000 |
| 9/22/2026 | 7$555,000 |
General Features
| Sewer | Septic Tank |
|---|---|
| Heating | Heat Pump |
| Cooling | Central Air |
| Utilities | Cable Available,Electricity Available,Water Available,Underground Utilities |
| Roof | Shingle,Composition |
| Appliances | Dishwasher,Refrigerator,Washer,Electric Cooktop,Dryer |
| HOA Fee | 300 |
| Garage Spaces | 4 |
| Association Fee Includes | Maintenance Grounds |
| Patio/Porch Features | Deck,Covered,Patio |
| Architectural Style | Ranch |
| Pool Features | None |
| Security Features | None |
| Construction Materials | Brick Front,Brick,Wood Siding |
| Year Built | 2003 |
| Electric | Other |
| View | Other |
| Levels | Two |
| Property Subtype | Single Family Residence |
| Tax Year | 2025 |
| Parcel Number | XX047A 016 |
| Waterfront Features | None |
| Community Features | Street Lights |
| Accessibility | None |
| Assoc Fee Paid Per | Annually |
| County | Barrow - GA |
| Property Type | Residential |
| HOA | true |
| Energy Efficient | None |
| Subdivision Name | LEXINGTON MILL |
| Green Energy Generation | None |
| Other Structures | None |
| Full Baths | 3 |
| Status | Active |
| Directions | GPS OK |
| High School | Winder-Barrow |
| City | Hoschton |
| Body of Water | None |
| Spa Features | None |
| Elementary School | Bramlett |
| Property Attached Y/N | false |
| Land Lease Y/N | false |
| Tax Annual Amount | 4789 |
| Home Warranty Y/N | false |
| Middle/Junior High School | Russell |
| Property Condition | Resale |
| Standard Status | Active |
| Tax Lot | 16 |
| Freehold | IDX |
| Corporate Owner | None |
Interior Features
| Interior Amenities | Walk-In Closet(s),Other |
|---|---|
| Basement | Driveway Access,Exterior Entry,Full,Interior Entry,Walk-Out Access,Boat Door |
| Flooring | Hardwood,Carpet,Ceramic Tile |
| Total Fireplaces | 1 |
| Fireplace Features | Living Room |
| Common Walls | No Common Walls |
| Window Features | Double Pane Windows |
| Above Grade Finished Area | 3240 |
| Laundry Features | Main Level,Laundry Room,Other |
| Total Bedrooms | 4 |
| Below Grade Finished Area | 635 |
| Room Type | Bonus Room |
| Main Level Bedrooms | 3 |
| Main Level Bathrooms | 2 |
| Kitchen Features | Breakfast Bar,Eat-in Kitchen,View to Family Room |
| Total Baths | 3 |
| RoomBedroomFeatures | Master on Main |
| Primary Bathroom Features | Separate Tub/Shower,Double Vanity |
| Dining Room Features | Separate Dining Room |
Exterior Features
| Exterior Amenities | Other |
|---|---|
| Fencing | None |
| Parking Features | Driveway,Garage,Garage Faces Rear,Level Driveway,Garage Faces Side |
| Lot Features | Corner Lot,Back Yard,Front Yard,Level |
| Water Source | Public |
| Total Parking | 9 |
| Foundation Details | Combination |
| Building Area Total | 3875 |
| Lot Dimensions | 230X146X107X268X70 |
| Lot Size Acres | 1 |
| Road Surface Type | Paved |
| Lot Size Source | Public Records |
| Road Frontage Type | Private Road |
| Other Equipment | None |
| Horse Amenities | None |
Amenities
- Foreclosure
- Views
- Short Sale
- New Construction
- Adult 55+
- Lease To Own
- No HOA Fees
- Furnished
- Primary On Main
- Air Conditioning
- Seller Finance
- Green
- Fixer Upper
- Horse
- Golf
- Fireplace
- Deck
- Garage
- Basement
- Pool
Property vs Single Family Average in 30548
Statistics provided by Inside Real Estate
Price
Taxes
Year Built

