
Views




Address
3856 Creekview Ridge Drive, Buford, GA
Price
$ 719,000
Property Attributes
- MLS#7812346
- TypeSingle Family
- Listing Status Active
- CountyGwinnett
- CityBuford
- NeighborhoodMorningbrooke
- Zip30518
- StyleTraditional
- Year Built2003
- Taxes$ 9115
- Price$ 719,000
- Bedrooms6
- Full Bathrooms4
- Half Bathrooms1
- Lot Size0.16 Acres
Data Source:
First Multiple Listing Services (FMLS)
Property Description
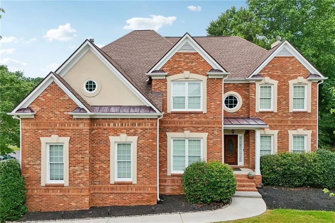
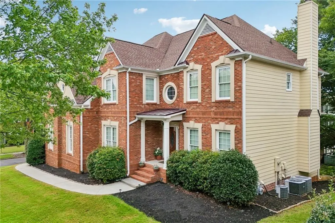
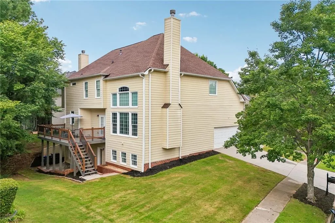
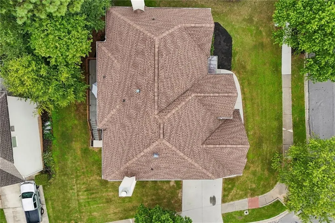
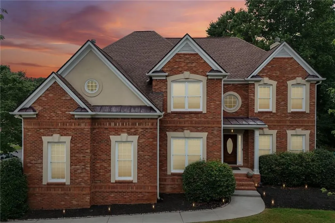
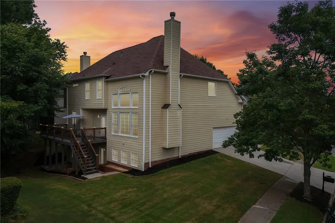
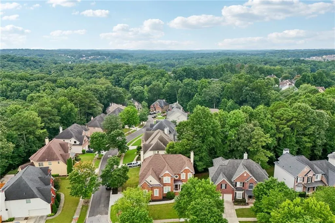
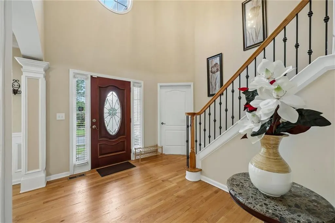
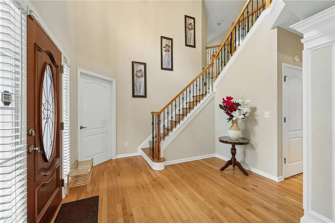
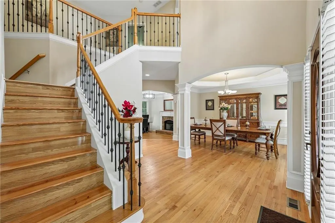
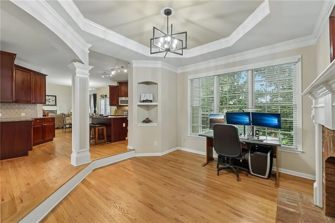
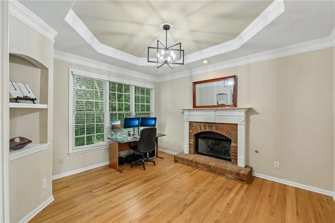
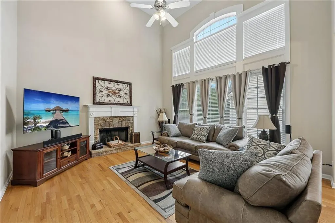
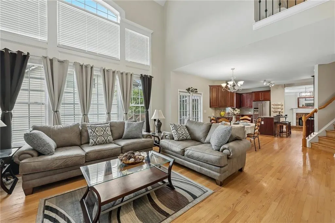
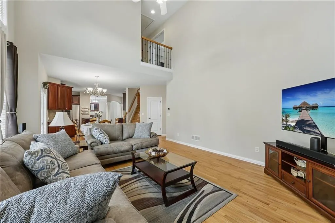
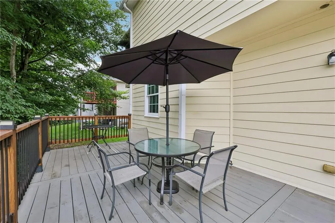
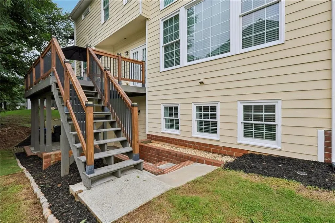
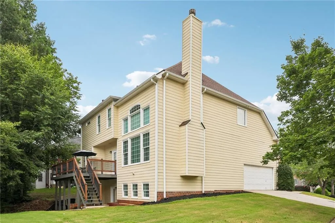
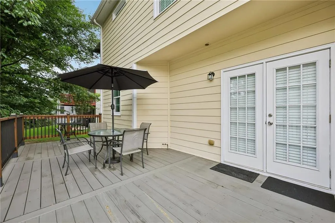
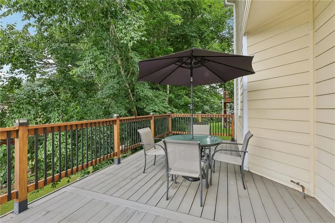
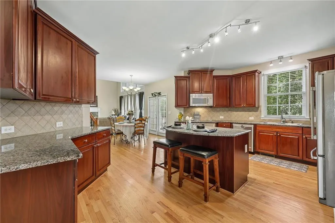
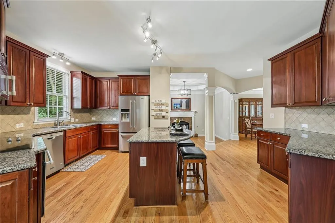
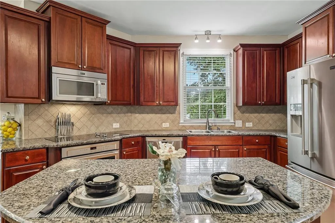
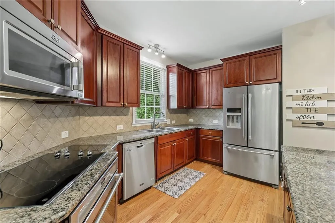
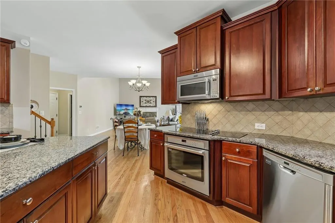
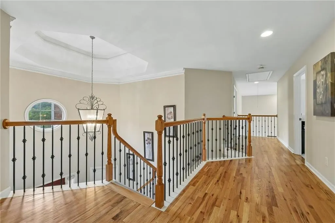
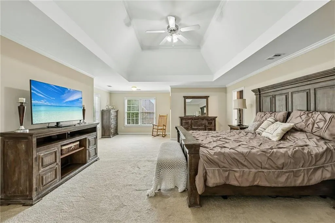
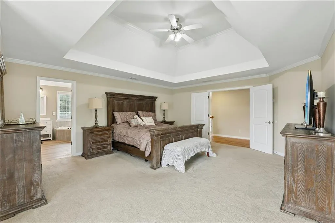
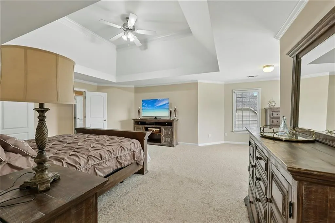
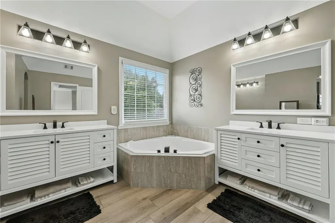
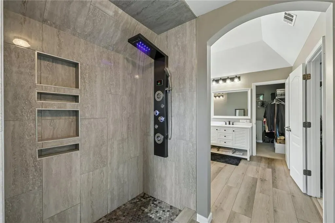
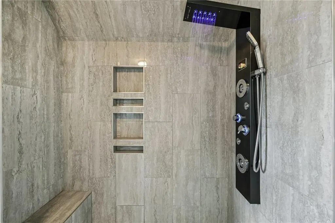
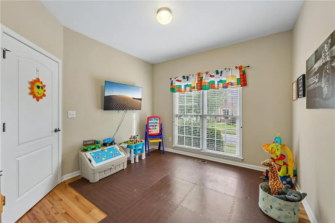
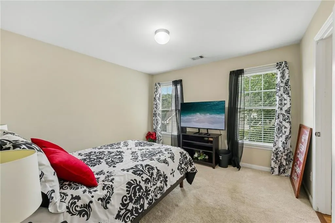
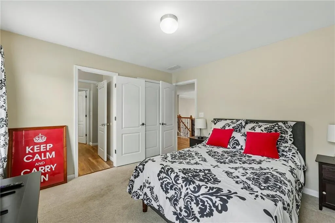
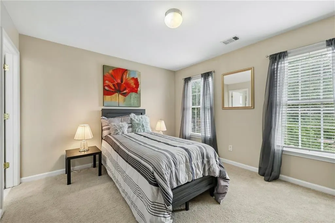
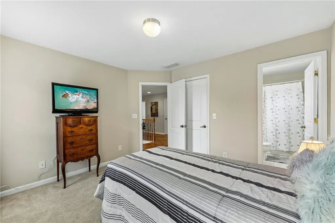
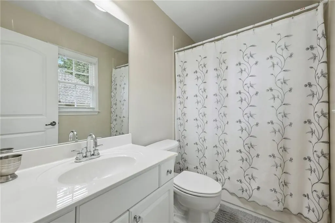
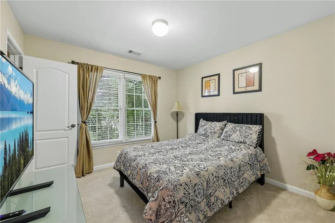
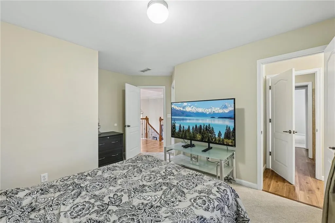
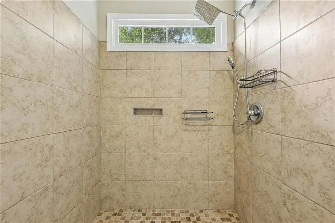
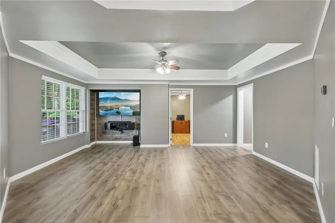
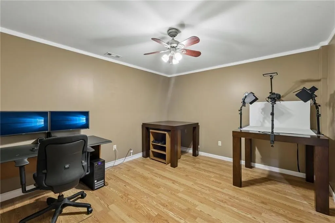
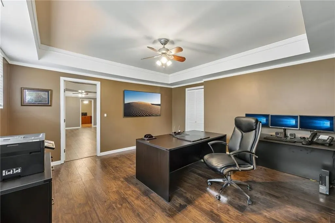
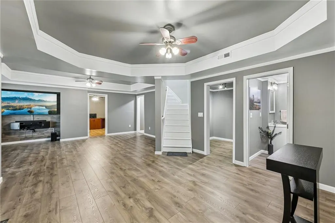
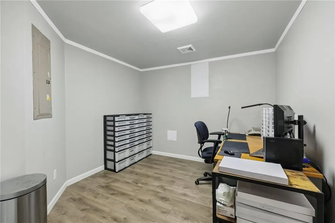
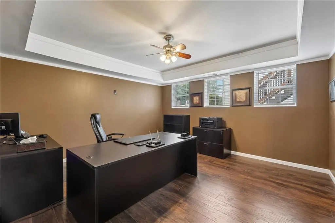
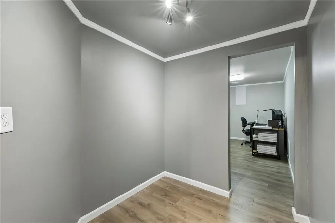
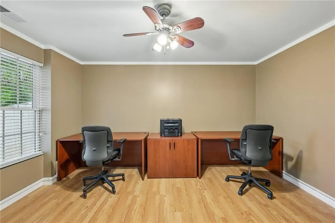
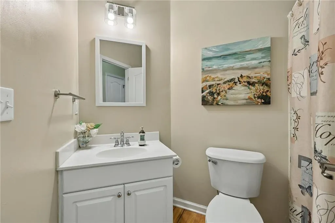
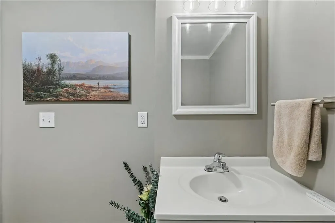
Welcome to your Forever Home. A 6-bedroom, 4.5-bath executive residence on a corner lot in the highly sought-after Morningbrooke community, offering 4,839 sq. ft. of fully updated living space. This beautifully updated corner-lot home featuring GAF Timberline 50-year architectural shingles /w 44 years of remaining warranty, Rain Bird Irrigation /w 13 sprinkler heads, RING security cameras and sensors, Alladin smart garage opener, and Honeywell smart-home thermostats systems, a refreshed 300 sq. ft. deck and extensive modern upgrades throughout. THE MAIN LEVEL offers hardwood floors, dual gas-log fireplaces, a renovated kitchen with quartz counter tops, soft-close drawers and cabinetry, LED lighting, Maytag stainless steel appliances, and motion-activated lighting. A newly renovated bath with rain shower and handheld sprayer. THE UPSTAIRS LEVEL primary suite showcases a fully remodeled marble/porcelain spa bath with a 10-jet LED shower tower, his and hers soft-close vanities with waterfall-faucets, whirlpool tub with a temperature sensitive LED waterfall faucet, and new waterproof LVP flooring. The Jack-and-Jill bedrooms include a fully remodeled bath with new soft-close vanities, rain-shower, and motion-activated lighting. A fourth bedroom with refreshed bath completes the level. THE FINISHED BASEMENT level adds new LVP flooring, wireless lighting controls, ceiling fans, multiple flex rooms, a utility suite, kitchen/utility area (all water and electrical connections), and an updated half bath. A full Cat 5e wired network with 25 connections and dual comm rooms with PoE switches which make for the perfect SOHO What’s special • KITCHEN SOFT-CLOSE DRAWERS & CABINETS /w QUARTZ COUNTERTOPS • MAYTAG STAINLESS STEEL APPLIANCES • RENOVATED MAIN SPA BATH /w 10 JET SHOWER TOWER • RENOVATED JACK & JILL BATH /w RAIN SHOWER • HARDWOOD FLOORS • FULL FINISHED BASEMENT • RAIN-BIRD IRRIGATION SYSTEM
| Elementary School | Middle School | High School |
|---|---|---|
| Sugar Hill - Gwinnett Elementary School | Lanier Middle School | Lanier High School |
| Price History | |
|---|---|
| 7/29/2026 | Listed $725,000 |
| 8/20/2026 | 1$719,000 |
General Features
| Sewer | Public Sewer |
|---|---|
| Heating | Forced Air |
| Cooling | Ceiling Fan(s) |
| Utilities | Cable Available,Electricity Available,Natural Gas Available,Sewer Available,Underground Utilities,Water Available,Phone Available |
| Roof | Composition |
| Appliances | Electric Oven,Electric Cooktop,Microwave,Disposal,Electric Range |
| HOA Fee | 750 |
| Garage Spaces | 2 |
| Association Fee Includes | Tennis,Swim |
| Patio/Porch Features | Covered |
| Architectural Style | Traditional |
| Pool Features | None |
| Security Features | Carbon Monoxide Detector(s),Security System Owned,Smoke Detector(s),Closed Circuit Camera(s) |
| Construction Materials | Brick Front |
| Year Built | 2003 |
| Electric | 110 Volts |
| View | Trees/Woods |
| Levels | Three Or More |
| Property Subtype | Single Family Residence |
| Tax Year | 2025 |
| Waterfront Features | None |
| Community Features | Homeowners Assoc,Near Schools,Playground,Pool,Tennis Court(s),Barbecue,Dog Park,Sidewalks |
| Accessibility | None |
| Assoc Fee Paid Per | Annually |
| County | Gwinnett - GA |
| Property Type | Residential |
| HOA | true |
| Energy Efficient | None |
| Subdivision Name | Morningbrooke |
| Green Energy Generation | None |
| Other Structures | None |
| Full Baths | 4 |
| Status | Active |
| Directions | From I-85 Exit 111 (Lawrenceville-Suwanee Road) in Suwanee to 3856 Creekview Ridge Dr, Buford, GA 30518: Take Exit 111 and head north on Lawrenceville-Suwanee Road (GA-317). Continue for approximately 4.5 miles. Turn left onto Old Suwanee Road. Drive about 1.5 miles. Turn left onto Suwanee Mill Drive. Continue about 0.3 miles. Turn right onto Creekview Ridge Drive. Continue to 3856 Creekview Ridge Dr, which will be on the right, at the corner of Creekview Ridge Dr and Creekview Bluff Way |
| High School | Lanier |
| City | Buford |
| Body of Water | None |
| Spa Features | None |
| Elementary School | Sugar Hill - Gwinnett |
| Property Attached Y/N | false |
| Land Lease Y/N | false |
| Tax Annual Amount | 9115 |
| Home Warranty Y/N | true |
| Middle/Junior High School | Lanier |
| Property Condition | Resale |
| Virtual Tour | https://www.zillow.com/view-imx/a7f52bed-bd50-405e-a9b5-5f475cea09ac?wl=true&setAttribution=mls&initialViewType=pano |
| Standard Status | Active |
| Freehold | IDX |
| Corporate Owner | None |
Interior Features
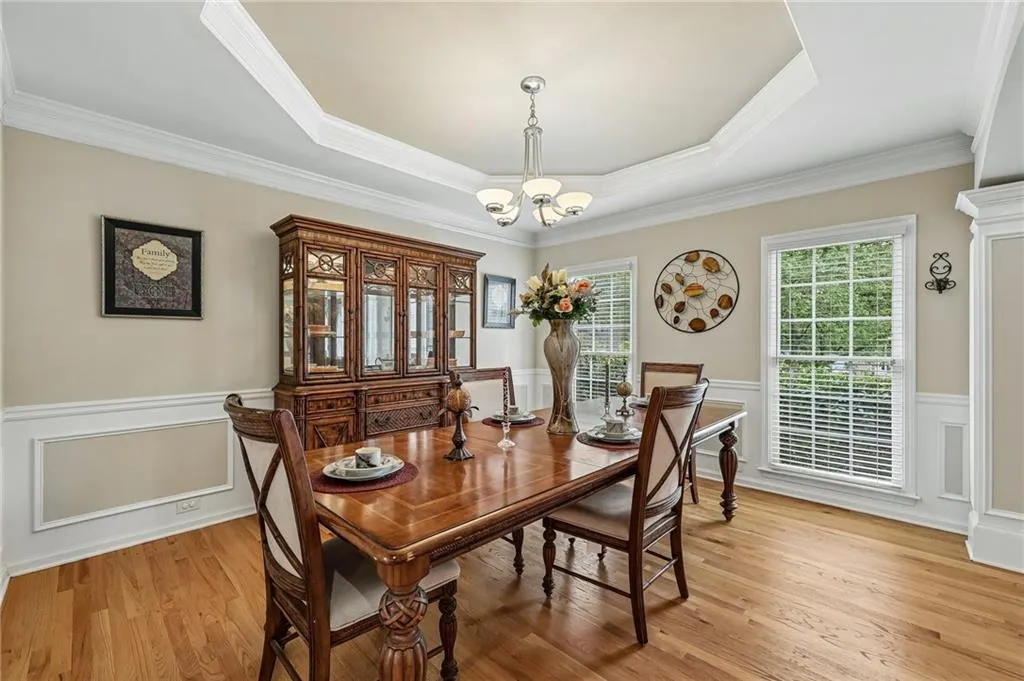
| Interior Amenities | Double Vanity,Cathedral Ceiling(s),Disappearing Attic Stairs,Entrance Foyer,Entrance Foyer 2 Story,High Ceilings 10 ft Main,High Speed Internet,His and Hers Closets,Recessed Lighting,Tray Ceiling(s),Vaulted Ceiling(s),Walk-In Closet(s) |
|---|---|
| Basement | Daylight,Finished,Full,Interior Entry,Walk-Out Access |
| Flooring | Carpet,Ceramic Tile,Hardwood,Laminate |
| Total Fireplaces | 2 |
| Fireplace Features | Factory Built,Family Room,Gas Log,Gas Starter,Master Bedroom |
| Common Walls | No Common Walls |
| Window Features | Double Pane Windows,Wood Frames |
| Above Grade Finished Area | 3259 |
| Half Baths | 1 |
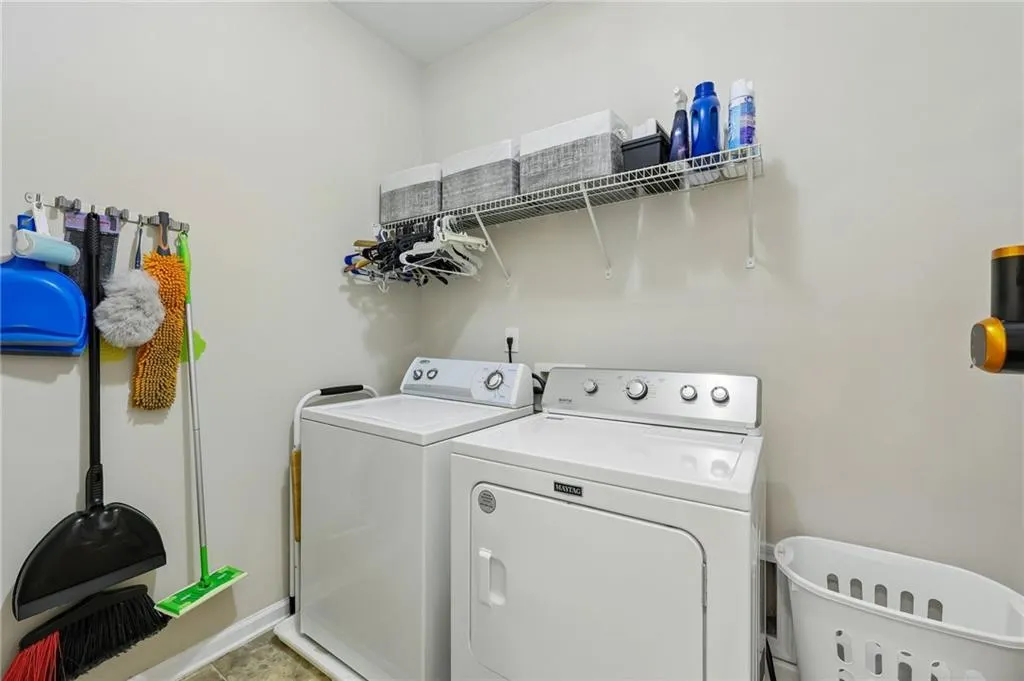
| Laundry Features | Laundry Room,Main Level |
| Total Bedrooms | 6 |
| Below Grade Finished Area | 1620 |
| Room Type | Basement,Bonus Room,Den,Family Room,Workshop |
| Main Level Bedrooms | 1 |
| Main Level Bathrooms | 1 |
| Kitchen Features | Kitchen Island,Solid Surface Counters,Stone Counters,View to Family Room |
| Total Baths | 5 |
| RoomBedroomFeatures | Oversized Master |
| Primary Bathroom Features | Double Vanity,Double Shower,Soaking Tub,Separate Tub/Shower |
| Dining Room Features | Separate Dining Room |
Exterior Features
| Exterior Amenities | Private Yard,Rain Gutters |
|---|---|
| Fencing | None |
| Parking Features | Attached,Garage |
| Lot Features | Corner Lot,Sprinklers In Front |
| Water Source | Public |
| Total Parking | 2 |
| Foundation Details | See Remarks |
| Building Area Total | 4879 |
| Lot Dimensions | 100x100x100x23x30x25 |
| Lot Size Acres | 0.16 |
| Road Surface Type | Asphalt |
| Lot Size Source | Owner |
| Road Frontage Type | County Road |
| Other Equipment | None |
| Horse Amenities | None |
Amenities
- Foreclosure
- Views
- Short Sale
- New Construction
- Adult 55+
- Lease To Own
- No HOA Fees
- Furnished
- Primary On Main
- Air Conditioning
- Seller Finance
- Green
- Fixer Upper
- Horse
- Golf
- Fireplace
- Deck
- Garage
- Basement
- Pool
Property vs Single Family Average in 30518
Statistics provided by Inside Real Estate
Price
Taxes
Year Built

