
Views - Primary on Main








Address
1723 Fort Valley Drive Sw, Atlanta, GA
Price
$ 296,900
Property Attributes
- MLS#7812304
- TypeSingle Family
- Listing Status Active
- CountyFulton
- CityAtlanta
- NeighborhoodPOMONA PARK
- Zip30311
- StyleRanch
- Year Built1960
- Taxes$ 3085
- Price$ 296,900
- Bedrooms4
- Full Bathrooms2
- Half Bathrooms0
- Lot Size0.275 Acres
Data Source:
First Multiple Listing Services (FMLS)
Property Description
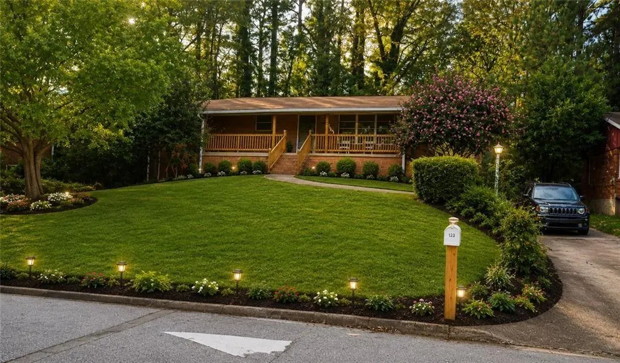
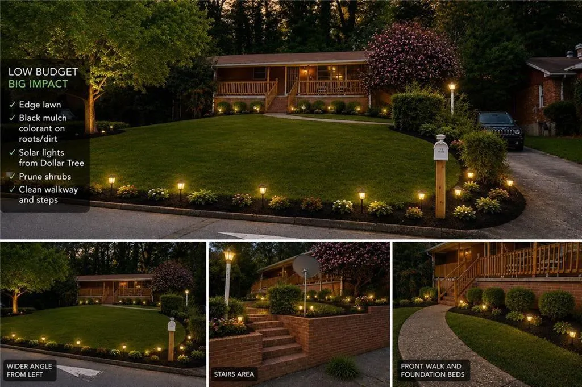
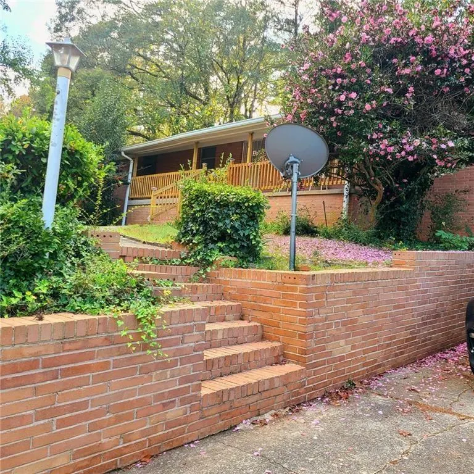
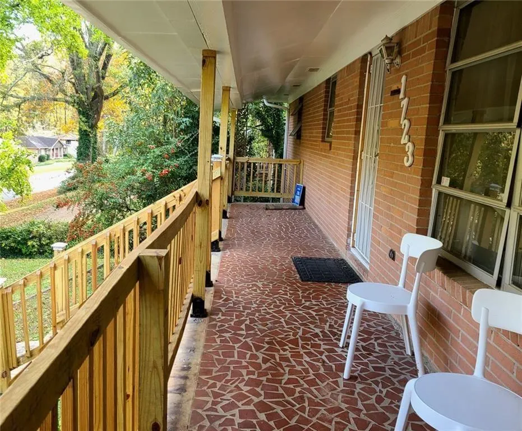
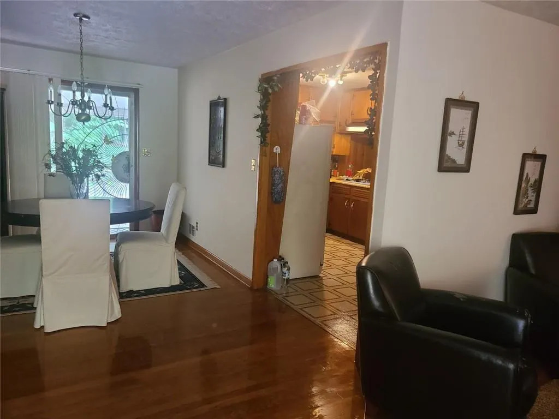
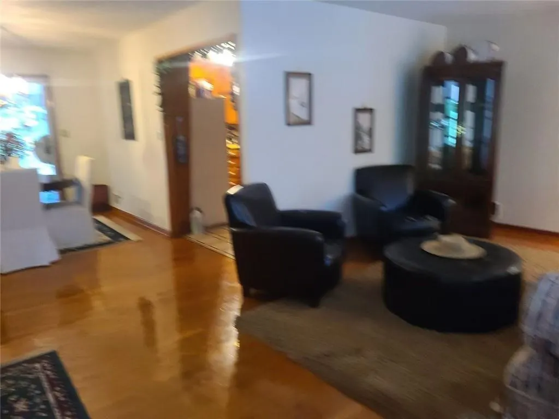
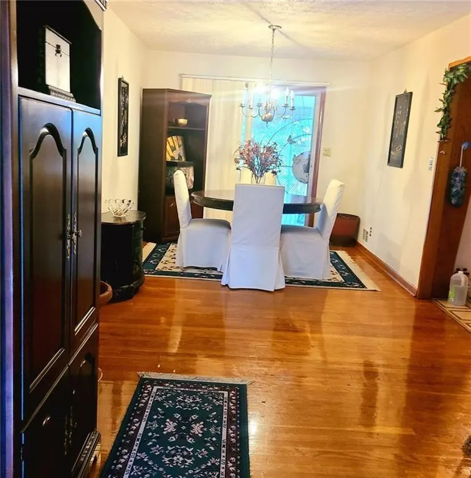
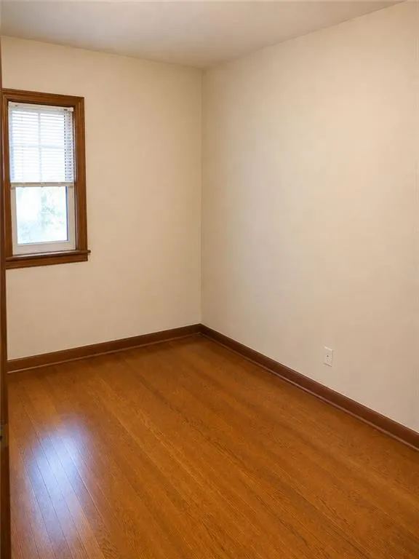
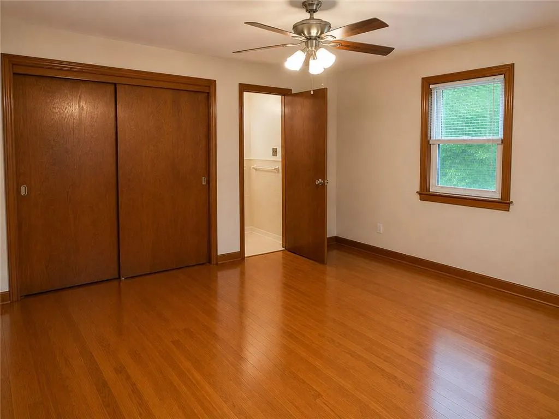
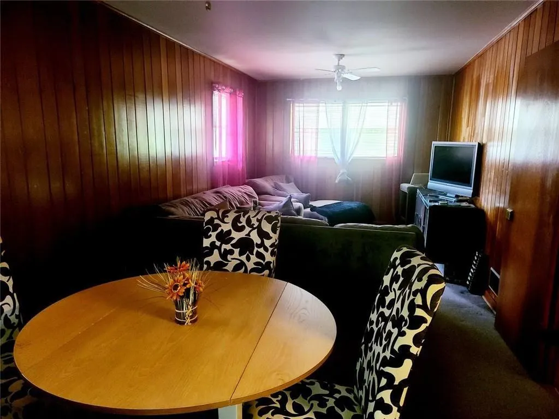
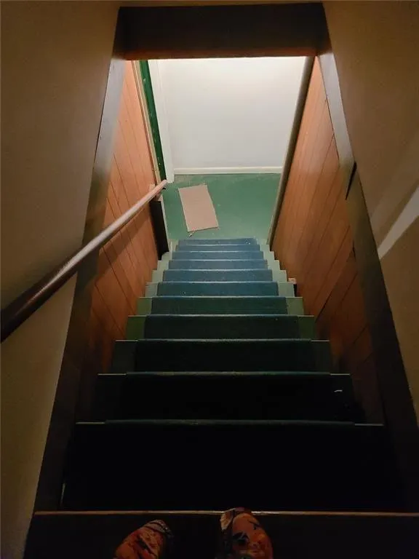
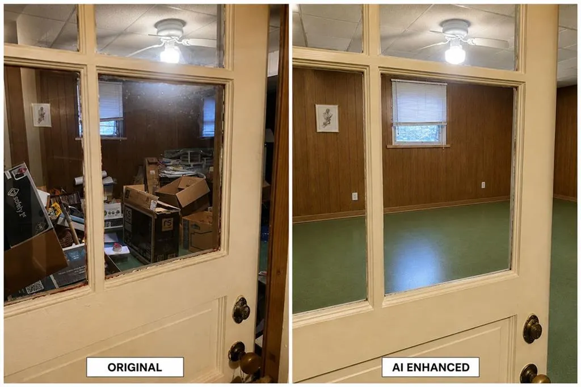
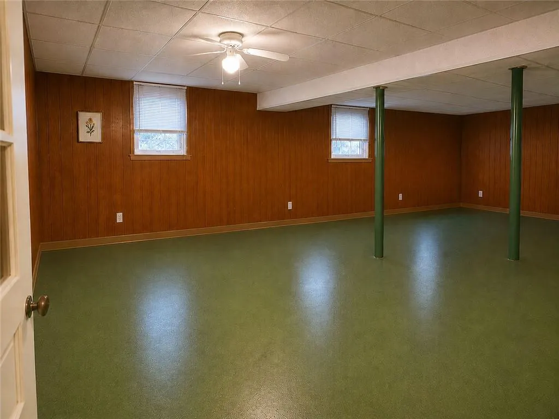
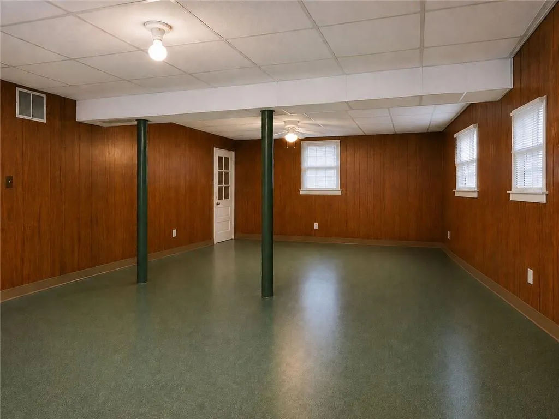
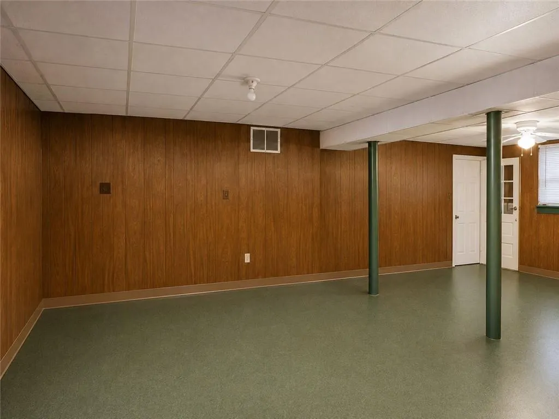
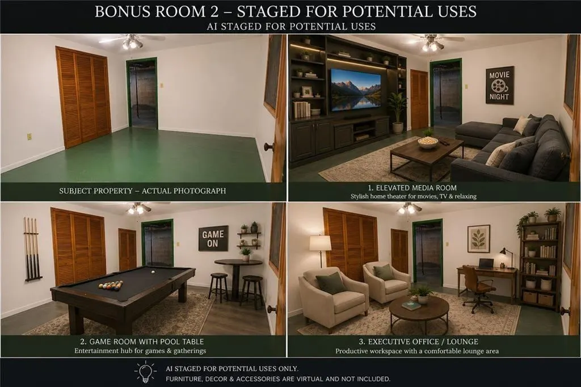
1723 Fort Valley Drive — Classic Brick, Flexible Living, Prime Location This classic four-sided brick home blends timeless character with modern flexibility. Hardwood floors flow through the main level, where a spacious L-shaped living/dining room and a kitchen with pass-through, coffee bar, and gas cooktop set the stage for easy entertaining. The main-level primary suite is joined by additional bedrooms and a versatile den — office, studio, or library, your call. The finished lower level adds even more value: a fourth bedroom (currently an office) with pad-share potential, a potential third full bath, a flexible bonus room ideal for a media room, gym, or content-creation studio, plus oversized laundry and garage storage. Enjoy a covered front porch, enclosed patio, and off-street parking for up to 6 vehicles. New roof, steps, and fencing (2023). Minutes from Tyler Perry Studios, the AUC, Morehouse, Spelman, Downtown Atlanta, and the airport. Schedule your private tour today.
| Elementary School | Middle School | High School |
|---|---|---|
| Tuskegee Airman Global Academy Elementary School | Herman J. Russell West End Academy Middle School | Booker T. Washington High School |
| Price History | |
|---|---|
| 7/29/2026 | Listed $296,900 |
General Features
| Sewer | Public Sewer |
|---|---|
| Heating | Forced Air |
| Cooling | Central Air |
| Utilities | Cable Available,Electricity Available,Natural Gas Available,Phone Available,Water Available,Sewer Available |
| Roof | Shingle,Composition |
| Appliances | Gas Cooktop,Gas Oven,Microwave,Other,Refrigerator,Range Hood,Dishwasher,Disposal,Gas Water Heater |
| Garage Spaces | 1 |
| Association Fee Includes | Insurance |
| Patio/Porch Features | Deck,Covered |
| Architectural Style | Ranch |
| Pool Features | None |
| Security Features | Secured Garage/Parking,Smoke Detector(s) |
| Construction Materials | Stone,Brick,Concrete |
| Year Built | 1960 |
| Electric | 220 Volts |
| View | Trees/Woods,Neighborhood |
| Levels | One |
| Property Subtype | Single Family Residence |
| Tax Year | 2025 |
| Parcel Number | 14 016800060045 |
| Waterfront Features | None |
| Community Features | None |
| Accessibility | None |
| County | Fulton - GA |
| Property Type | Residential |
| HOA | false |
| Energy Efficient | None |
| Subdivision Name | POMONA PARK |
| Green Energy Generation | None |
| Other Structures | None |
| Full Baths | 2 |
| Status | Active |
| Directions | Accessible via I-20, 75/85 North I-20W exit 55B Lee St/Atlanta University Center/ Fort McPherson. Merge onto Park St SW make a slight right then turn left onto Lee Street. Continue slight right remain on Lee Street. Right onto Campbellton Rd and left onto Fort Valley Drive. |
| High School | Booker T. Washington |
| City | Atlanta |
| Body of Water | None |
| Spa Features | None |
| Elementary School | Tuskegee Airman Global Academy |
| Property Attached Y/N | false |
| Land Lease Y/N | false |
| Tax Annual Amount | 3085 |
| Home Warranty Y/N | true |
| Middle/Junior High School | Herman J. Russell West End Academy |
| Property Condition | Resale |
| Standard Status | Active |
| Tax Lot | 5 |
| Freehold | IDX |
| Corporate Owner | None |
Interior Features
| Interior Amenities | Disappearing Attic Stairs,Tray Ceiling(s) |
|---|---|
| Basement | Full |
| Flooring | Hardwood,Carpet,Tile |
| Fireplace Features | None |
| Common Walls | No Common Walls |
| Window Features | None |
| Above Grade Finished Area | 1566 |
| Laundry Features | In Basement,Laundry Room |
| Total Bedrooms | 4 |
| Below Grade Finished Area | 1566 |
| Room Type | Attic,Basement,Den,Dining Room,Bonus Room,Exercise Room,Master Bathroom,Living Room,Bathroom |
| Main Level Bedrooms | 3 |
| Main Level Bathrooms | 2 |
| Kitchen Features | Cabinets Stain,Laminate Counters,Stone Counters |
| Total Baths | 2 |
| RoomBedroomFeatures | Master on Main |
| Primary Bathroom Features | Tub/Shower Combo |
| Dining Room Features | Open Concept,Separate Dining Room |
Exterior Features
| Exterior Amenities | Private Entrance,Private Yard,Rain Gutters,Rear Stairs,Storage |
|---|---|
| Fencing | Back Yard |
| Parking Features | Garage |
| Lot Features | Landscaped,Other |
| Water Source | Public |
| Total Parking | 6 |
| Foundation Details | Brick/Mortar |
| Building Area Total | 1566 |
| Lot Size Acres | 0.275 |
| Road Surface Type | Asphalt |
| Lot Size Source | Public Records |
| Road Frontage Type | City Street |
| Other Equipment | None |
| Horse Amenities | None |
Amenities
- Foreclosure
- Views
- Short Sale
- New Construction
- Adult 55+
- Lease To Own
- No HOA Fees
- Furnished
- Primary On Main
- Air Conditioning
- Seller Finance
- Green
- Fixer Upper
- Horse
- Golf
- Fireplace
- Deck
- Garage
- Basement
- Pool
Property vs Single Family Average in 30311
Statistics provided by Inside Real Estate
Price
Taxes
Year Built

