
Open House Sat, Sep 26th 02:00 PM - 05:00 PM - Views - New Construction - Eco Friendly
Address
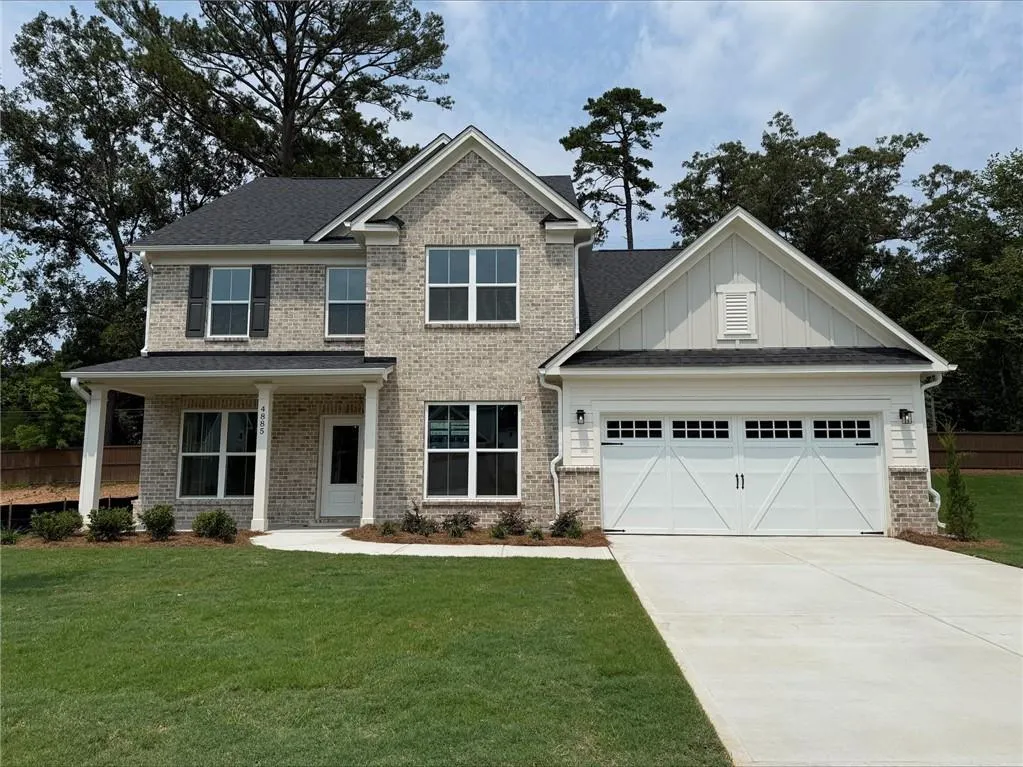
4885 Rosarian Drive, Cumming, GA
Price
$ 657,992
Property Attributes
- MLS#7812264
- TypeSingle Family
- Listing Status Active
- CountyForsyth
- CityCumming
- NeighborhoodRose Creek
- Zip30040
- StyleCraftsman, Traditional
- Year Built2026
- Price$ 657,992
- Bedrooms5
- Full Bathrooms4
- Half Bathrooms1
- Lot Size0.22 Acres
Data Source:
First Multiple Listing Services (FMLS)
Property Description
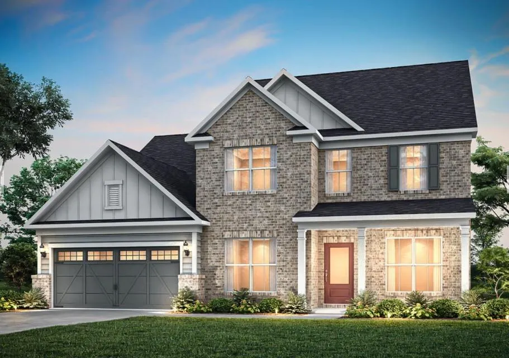
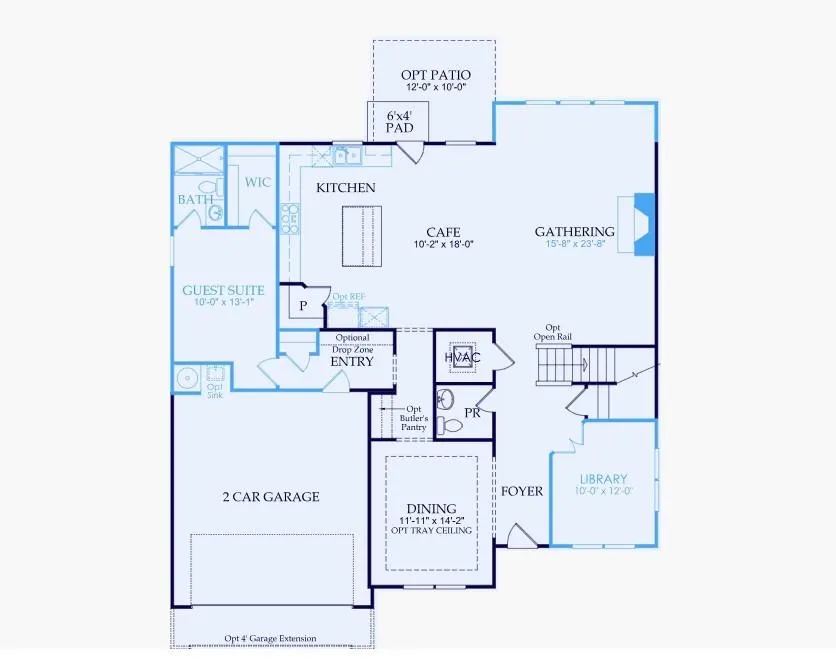
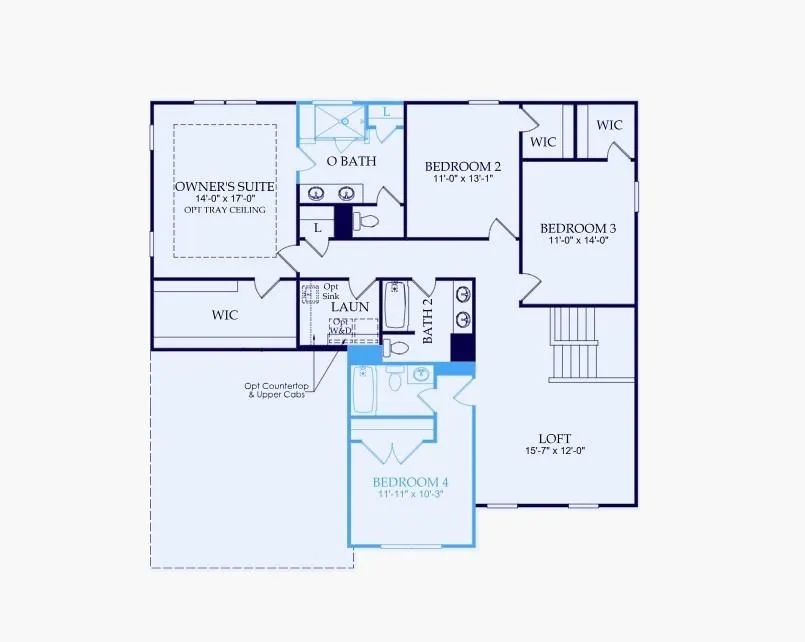
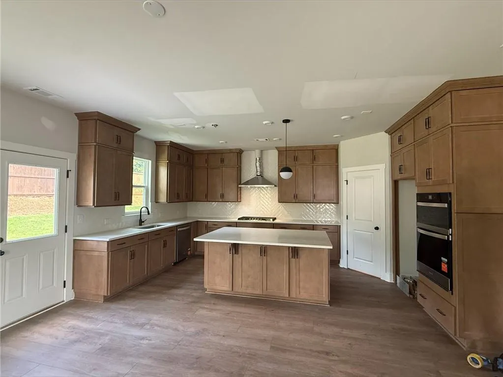
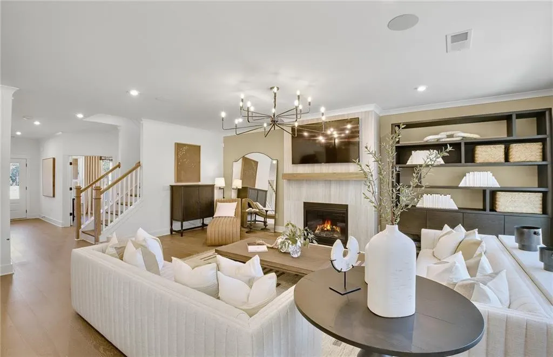
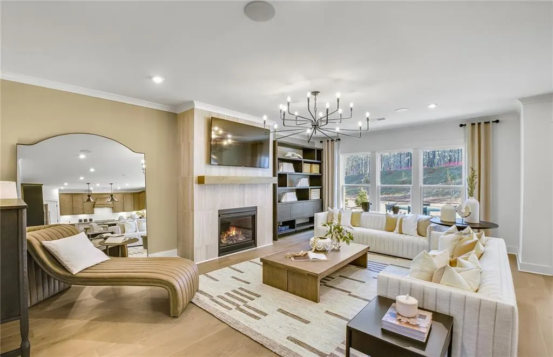
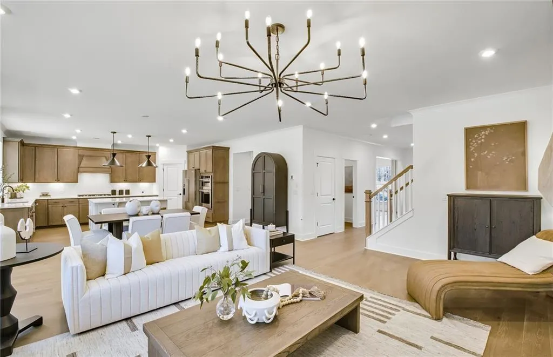
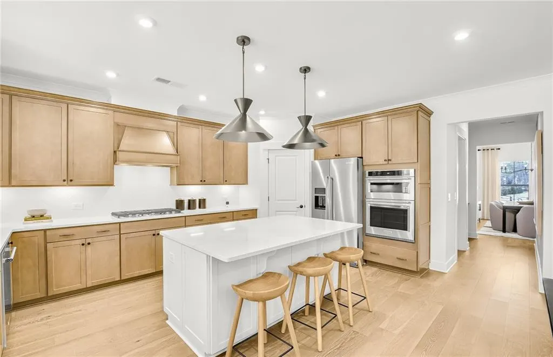
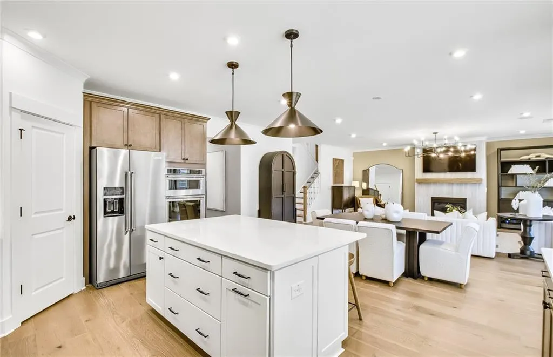
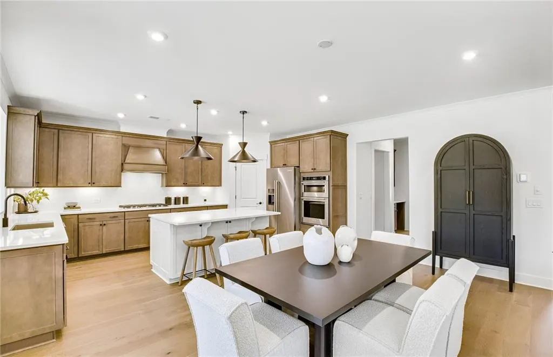
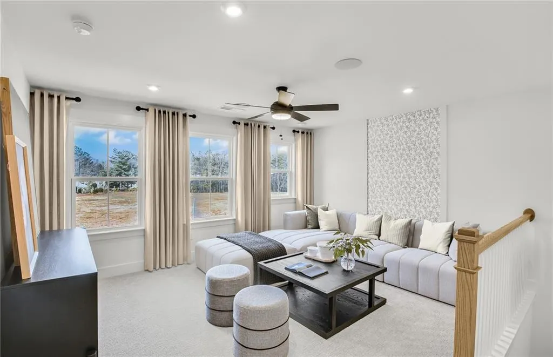
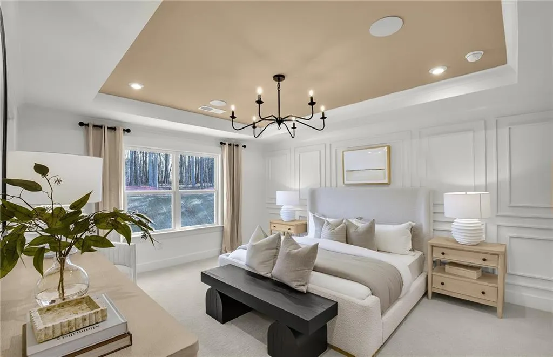
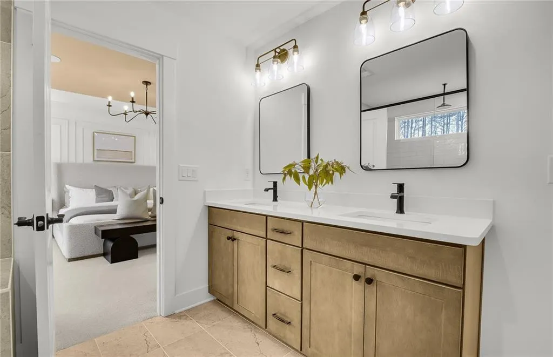
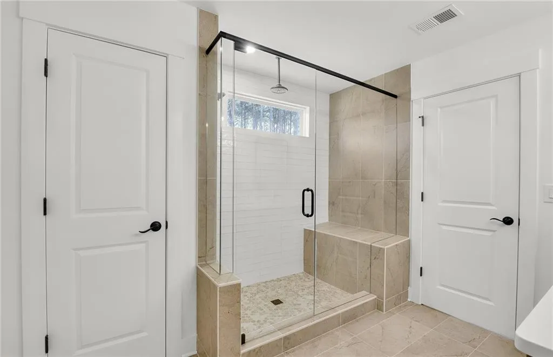
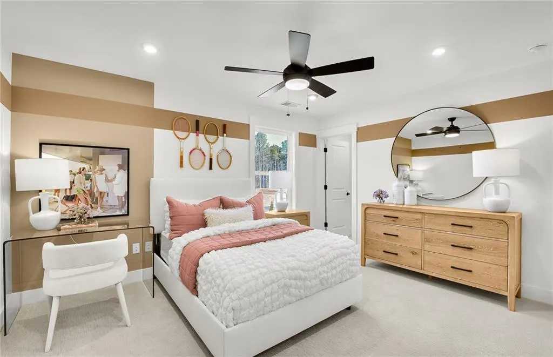
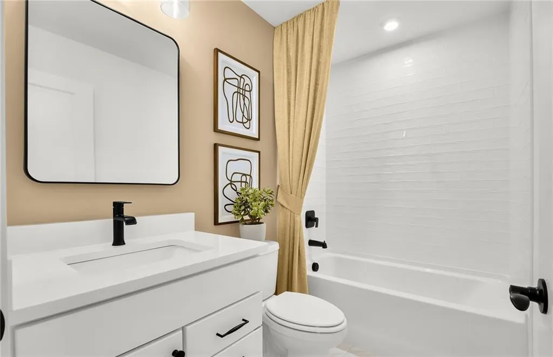
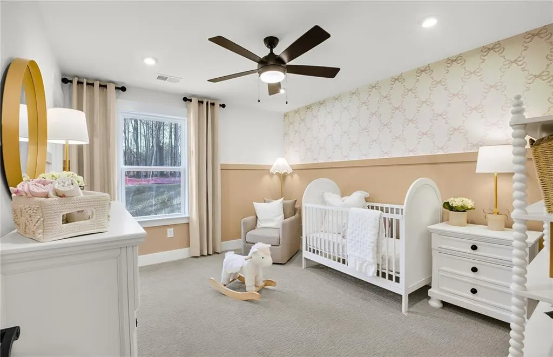
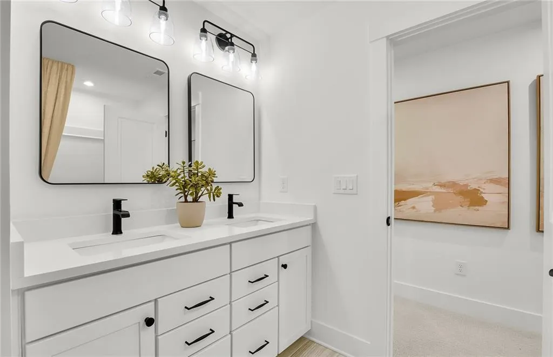
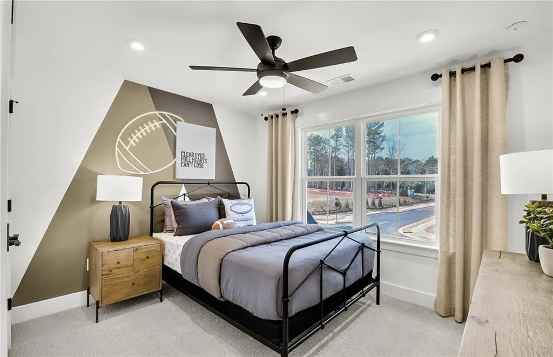
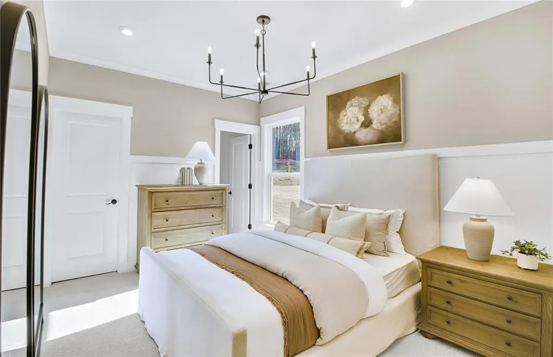
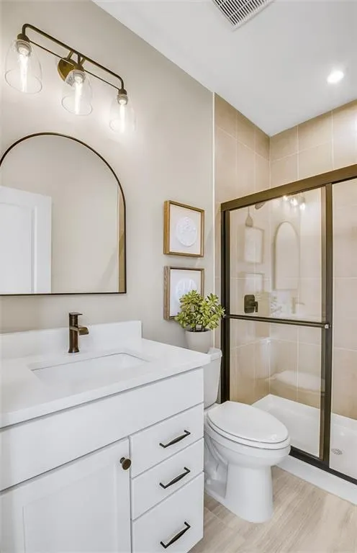
Start enjoying your new home from day one in this move-in-ready Riverton by Pulte Homes in Rose Creek. Thoughtfully designed for the way you live today, this exceptional home features a dedicated office for working from home, a main-level guest suite for visiting family and friends, and open-concept living spaces perfect for everyday life and entertaining. The gourmet built-in kitchen showcases quartz countertops and stacked cabinets, creating a stylish centerpiece for gathering and making memories. At the end of the day, retreat to the spacious Owner's Suite with an upgraded spa-inspired bath. Conveniently located near interstate access, shopping, dining, and schools, this home offers the ideal combination of comfort, convenience, and modern design. Don't miss the opportunity to make this beautifully finished, move-in-ready home yours.
| Elementary School | Middle School | High School |
|---|---|---|
| Coal Mountain Elementary School | North Forsyth Middle School | North Forsyth High School |
| Price History | |
|---|---|
| 7/30/2026 | Listed $717,992 |
| 8/15/2026 | 4$687,992 |
| 8/21/2026 | 4$657,992 |
General Features
| Sewer | Public Sewer |
|---|---|
| Heating | Central |
| Cooling | Ceiling Fan(s),Central Air,Zoned |
| Utilities | Cable Available,Electricity Available,Natural Gas Available,Phone Available,Sewer Available,Underground Utilities,Water Available |
| Roof | Shingle |
| Appliances | Dishwasher,Disposal |
| HOA Fee | 150 |
| Garage Spaces | 2 |
| Association Fee Includes | Internet,Maintenance Grounds,Reserve Fund |
| Patio/Porch Features | Front Porch,Patio |
| Architectural Style | Craftsman,Traditional |
| Pool Features | None |
| Security Features | Carbon Monoxide Detector(s),Smoke Detector(s) |
| Construction Materials | Blown-In Insulation,Brick,HardiPlank Type |
| Year Built | 2026 |
| Electric | 220 Volts |
| View | Trees/Woods |
| Levels | Two |
| Property Subtype | Single Family Residence |
| Tax Year | 2026 |
| Parcel Number | 168 379 |
| Waterfront Features | None |
| Community Features | Homeowners Assoc,Near Schools,Near Shopping,Near Trails/Greenway,Sidewalks,Street Lights |
| Accessibility | None |
| Assoc Fee Paid Per | Monthly |
| County | Forsyth - GA |
| Property Type | Residential |
| HOA | true |
| Energy Efficient | Appliances,Insulation,Thermostat,Windows |
| Subdivision Name | Rose Creek |
| Green Energy Generation | None |
| Other Structures | None |
| Full Baths | 4 |
| Status | Active |
| Directions | Please use GPS. We are located a stones throw away from the Matt Hwy Publix heading towards Browns Bridge and GA 400. Very convenient to local parks and access to main roadways. |
| High School | North Forsyth |
| City | Cumming |
| Body of Water | None |
| Spa Features | None |
| Elementary School | Coal Mountain |
| Property Attached Y/N | false |
| Land Lease Y/N | false |
| Home Warranty Y/N | true |
| Middle/Junior High School | North Forsyth |
| Property Condition | New Construction |
| Builder Name | Pulte Homes |
| Standard Status | Active |
| Tax Lot | 05 |
| Freehold | IDX |
| Corporate Owner | None |
Interior Features
| Interior Amenities | Disappearing Attic Stairs,Entrance Foyer,High Ceilings 9 ft Main,High Speed Internet,Low Flow Plumbing Fixtures,Recessed Lighting,Smart Home,Walk-In Closet(s) |
|---|---|
| Basement | None |
| Flooring | Carpet,Ceramic Tile,Luxury Vinyl |
| Total Fireplaces | 1 |
| Fireplace Features | Family Room |
| Common Walls | No Common Walls |
| Window Features | Double Pane Windows,ENERGY STAR Qualified Windows,Insulated Windows |
| Above Grade Finished Area | 3386 |
| Half Baths | 1 |
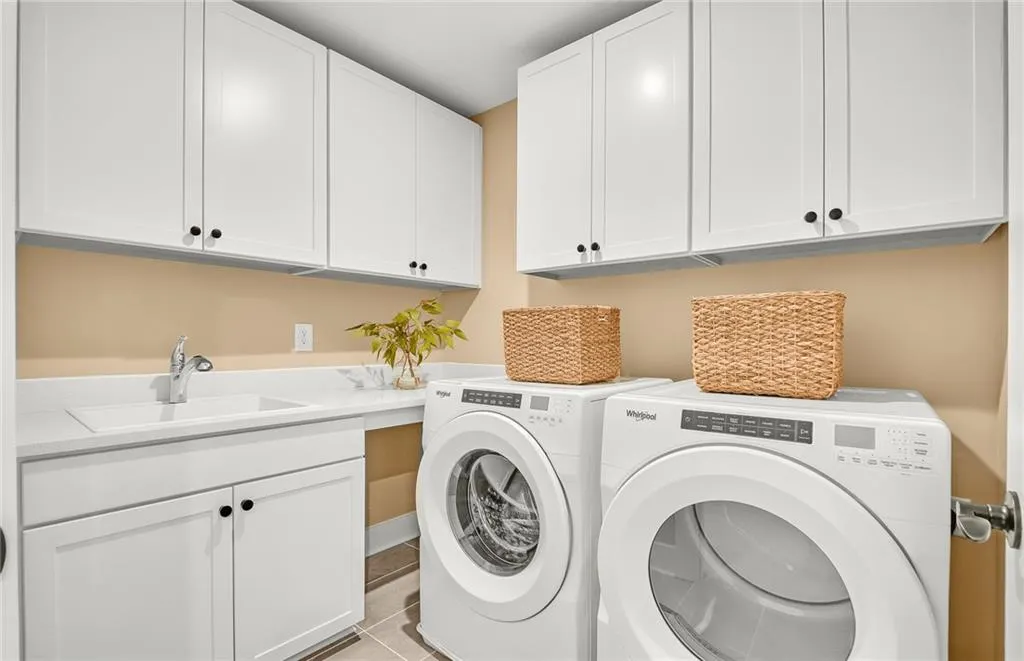
| Laundry Features | Electric Dryer Hookup,Laundry Room,Upper Level |
| Total Bedrooms | 5 |
| Room Type | Bonus Room,Family Room,Loft,Office,Sun Room |
| Main Level Bedrooms | 1 |
| Main Level Bathrooms | 1 |
| Kitchen Features | Cabinets White,Eat-in Kitchen,Kitchen Island,Pantry Walk-In,Solid Surface Counters,View to Family Room |
| Total Baths | 5 |
| RoomBedroomFeatures | In-Law Floorplan,Other |
| Primary Bathroom Features | Double Vanity,Shower Only,Other |
| Dining Room Features | Separate Dining Room |
Exterior Features
| Exterior Amenities | Lighting,Private Entrance,Private Yard,Rain Gutters,Other |
|---|---|
| Fencing | None |
| Parking Features | Driveway,Garage,Garage Door Opener,Garage Faces Front,Level Driveway |
| Lot Features | Back Yard |
| Water Source | Public |
| Total Parking | 2 |
| Foundation Details | Slab |
| Building Area Total | 3386 |
| Lot Size Acres | 0.22 |
| Road Surface Type | Asphalt |
| Lot Size Source | Other |
| Road Frontage Type | Other |
| Other Equipment | None |
| Horse Amenities | None |
Amenities
- Foreclosure
- Views
- Short Sale
- New Construction
- Adult 55+
- Lease To Own
- No HOA Fees
- Furnished
- Primary On Main
- Air Conditioning
- Seller Finance
- Green
- Fixer Upper
- Horse
- Golf
- Fireplace
- Deck
- Garage
- Basement
- Pool
Property vs Single Family Average in 30040
Statistics provided by Inside Real Estate
Price
Year Built

