
Eco Friendly
Address
4041 Woodward Walk Lane, Suwanee, GA
Price
$ 894,900
Property Attributes
- MLS#7811824
- TypeSingle Family
- Listing Status Pending
- CountyGwinnett
- CitySuwanee
- NeighborhoodOlde Woodward Mill
- Zip30024
- StyleCraftsman, Traditional
- Year Built2017
- Taxes$ 7123
- Price$ 894,900
- Bedrooms5
- Full Bathrooms4
- Half Bathrooms0
- Lot Size0.287 Acres
Data Source:
First Multiple Listing Services (FMLS)
Property Description
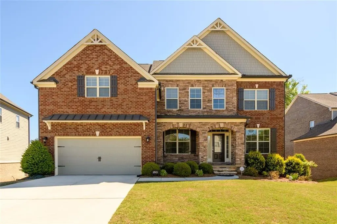
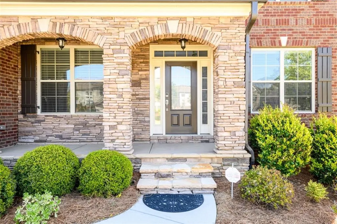
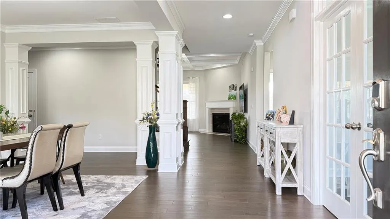
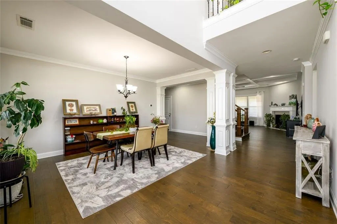
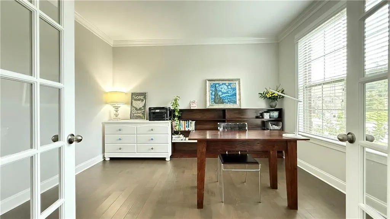
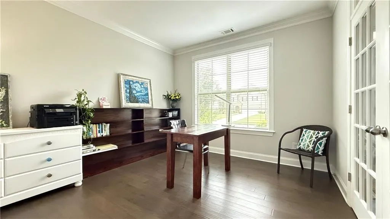
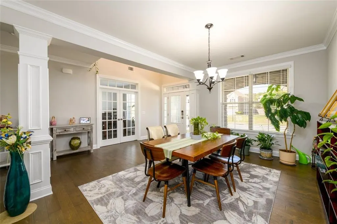
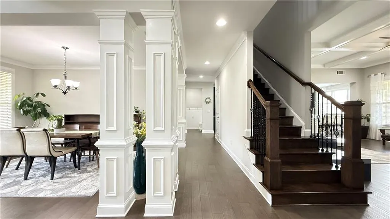
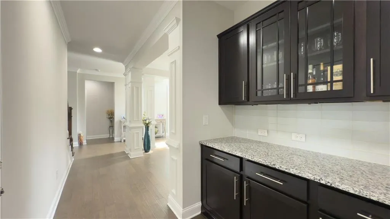
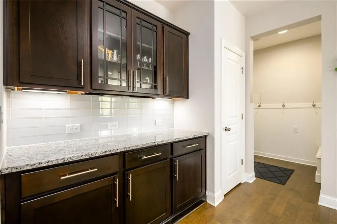
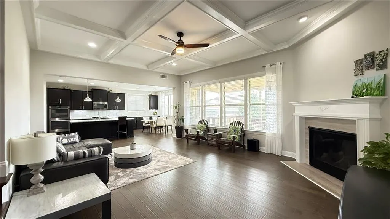
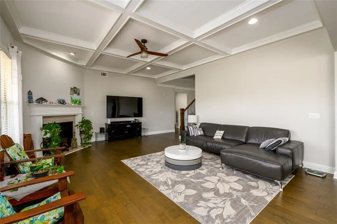
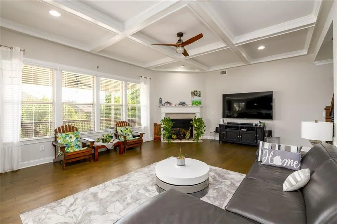
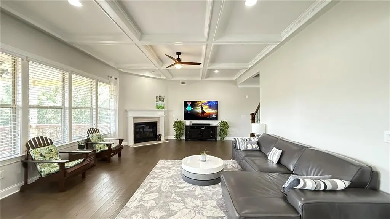
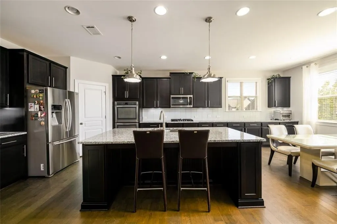
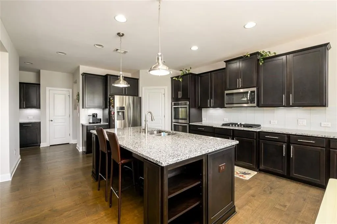
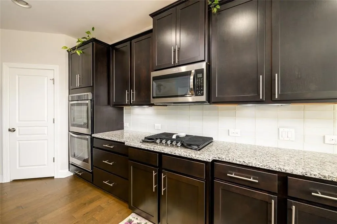
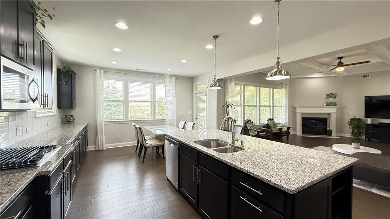
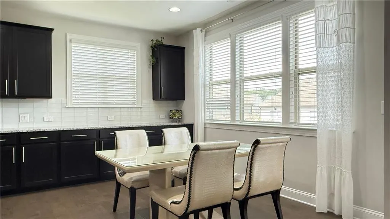

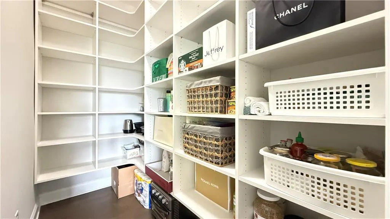
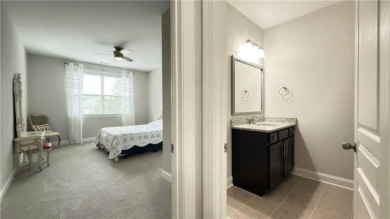
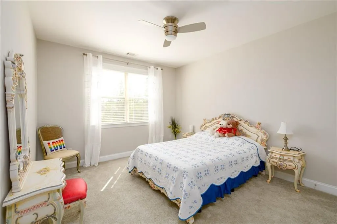
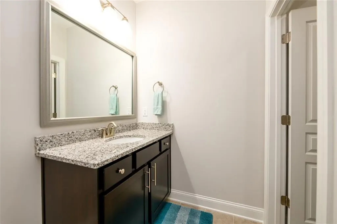
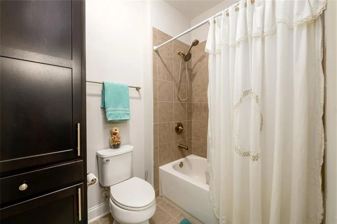
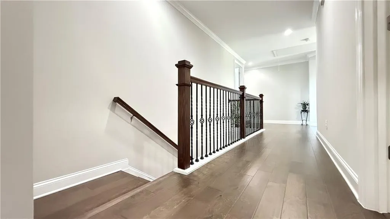
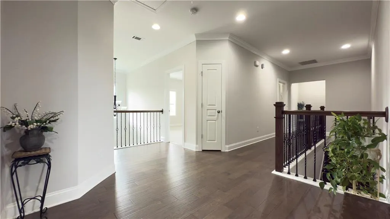
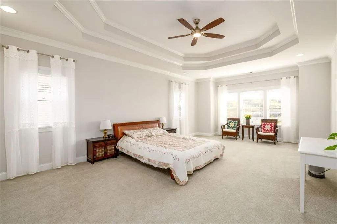

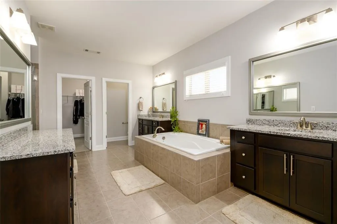
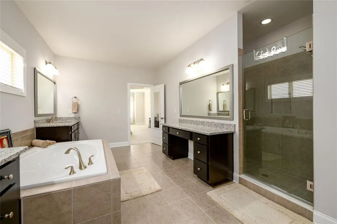
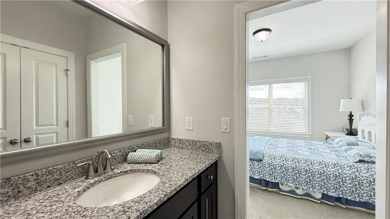
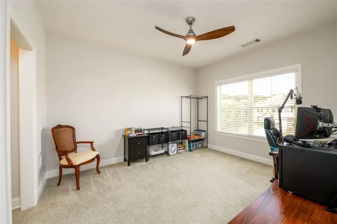
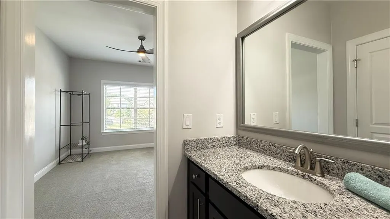
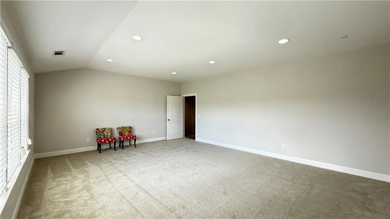
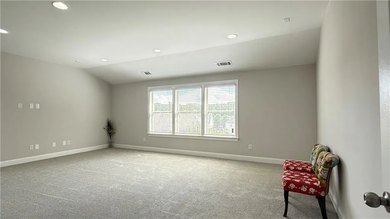
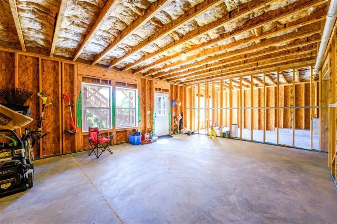
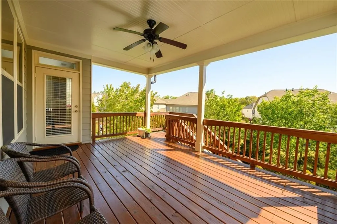
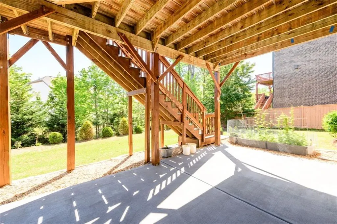
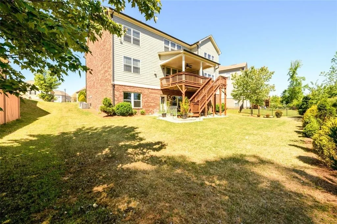
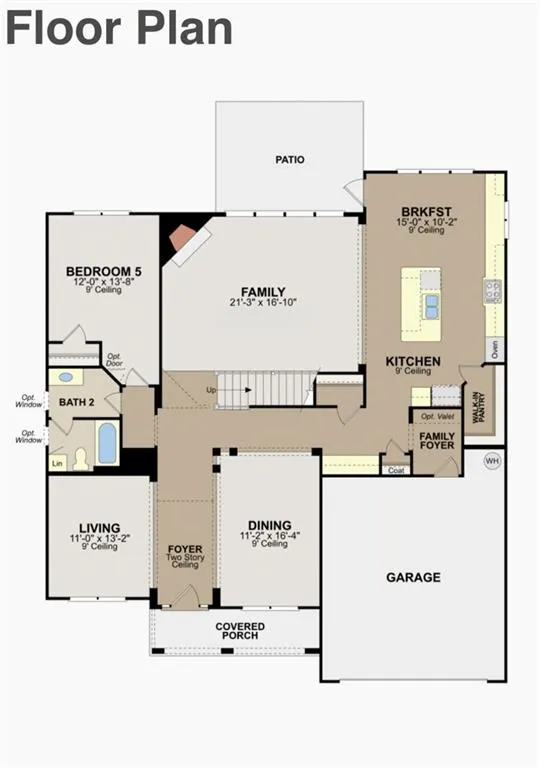
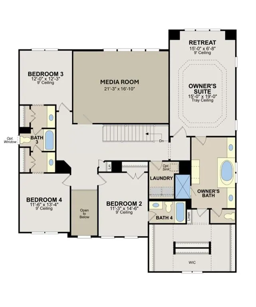
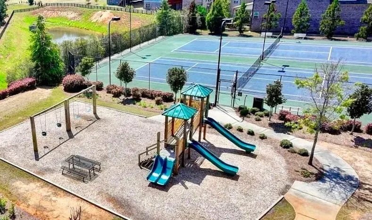
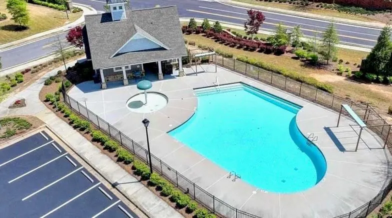
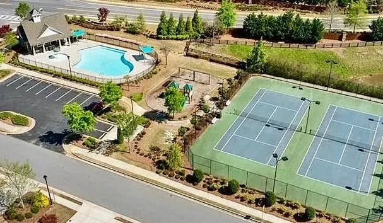
***Move-In Ready, Seller is offering $8,000 in closing costs***Meticulously cared for interior*** Elegant 5-Bedroom Home in the Heart of Suwanee. Welcome to 4041 Woodward Walk Lane, a meticulously designed 5-bedroom, 4-bathroom residence nestled in the sought-after Olde Woodward Mill community. Built in 2017, this home offers a harmonious blend of traditional charm and modern amenities, making it the perfect sanctuary for families and entertainers alike. Key Features: Spacious Living: Boasting 4,649 sq ft of finished living space on top of a basement, this home provides ample room for comfortable living and entertainment. Gourmet Kitchen: The chef-inspired kitchen is equipped with 42" cabinets, under-cabinet lighting, a tile backsplash, stainless steel appliances, and a walk-in pantry with built-in shelving. Elegant Interiors: The open-concept floor plan features a spacious family room with a coffered ceiling and a gas-start masonry fireplace, creating a warm and inviting atmosphere. Luxurious Primary Suite: The primary bathroom offers double vanities, a garden tub, and a frameless glass shower, providing a spa-like retreat. Community Amenities: Residents enjoy access to a swimming pool, amenity center, tennis courts, and a playground, enhancing the community experience. Additional Highlights: High ceilings throughout the main and upper levels. Hardwood floors and tray ceilings add to the home's elegance. This home is a rare find in the vibrant Suwanee area, offering both luxury and comfort. Don't miss the opportunity to make 4041 Woodward Walk Lane your forever home.
| Elementary School | Middle School | High School |
|---|---|---|
| Sugar Hill - Gwinnett Elementary School | Lanier Middle School | Lanier High School |
| Price History | |
|---|---|
| 7/29/2026 | Listed $894,900 |
General Features
| Sewer | Public Sewer |
|---|---|
| Heating | Central,Forced Air,Natural Gas,Zoned |
| Cooling | Ceiling Fan(s),Central Air,Electric,Zoned |
| Utilities | Electricity Available,Natural Gas Available,Sewer Available,Water Available |
| Roof | Composition |
| Appliances | Dishwasher,Disposal,Electric Oven,Gas Range,Microwave |
| HOA Fee | 1000 |
| Garage Spaces | 2 |
| Association Fee Includes | Swim,Tennis |
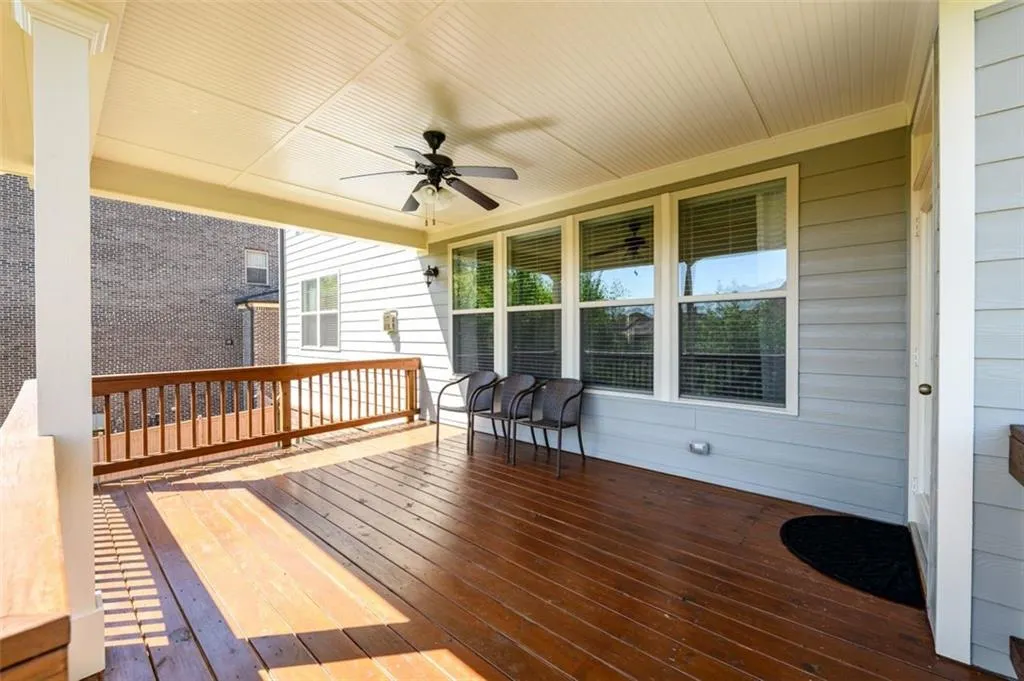
| Patio/Porch Features | Covered,Deck |
| Architectural Style | Craftsman,Traditional |
| Pool Features | None |
| Security Features | Carbon Monoxide Detector(s),Security System Owned,Smoke Detector(s) |
| Construction Materials | Brick 3 Sides |
| Year Built | 2017 |
| Electric | Other |
| View | Other |
| Levels | Three Or More |
| Property Subtype | Single Family Residence |
| Tax Year | 2023 |
| Parcel Number | R7232 250 |
| Waterfront Features | None |
| Community Features | Pool,Tennis Court(s) |
| Accessibility | None |
| Assoc Fee Paid Per | Annually |
| County | Gwinnett - GA |
| Property Type | Residential |
| HOA | true |
| Energy Efficient | Thermostat |
| Subdivision Name | Olde Woodward Mill |
| Green Energy Generation | None |
| Other Structures | None |
| Full Baths | 4 |
| Status | Pending |
| Directions | Please use GPS. |
| High School | Lanier |
| City | Suwanee |
| Body of Water | None |
| Spa Features | None |
| Elementary School | Sugar Hill - Gwinnett |
| Property Attached Y/N | false |
| Land Lease Y/N | false |
| Tax Annual Amount | 7123 |
| Home Warranty Y/N | false |
| Middle/Junior High School | Lanier |
| Property Condition | Resale |
| Standard Status | Pending |
| Tax Lot | 26 |
| Freehold | IDX |
| Corporate Owner | Agent Related to Seller |
Interior Features
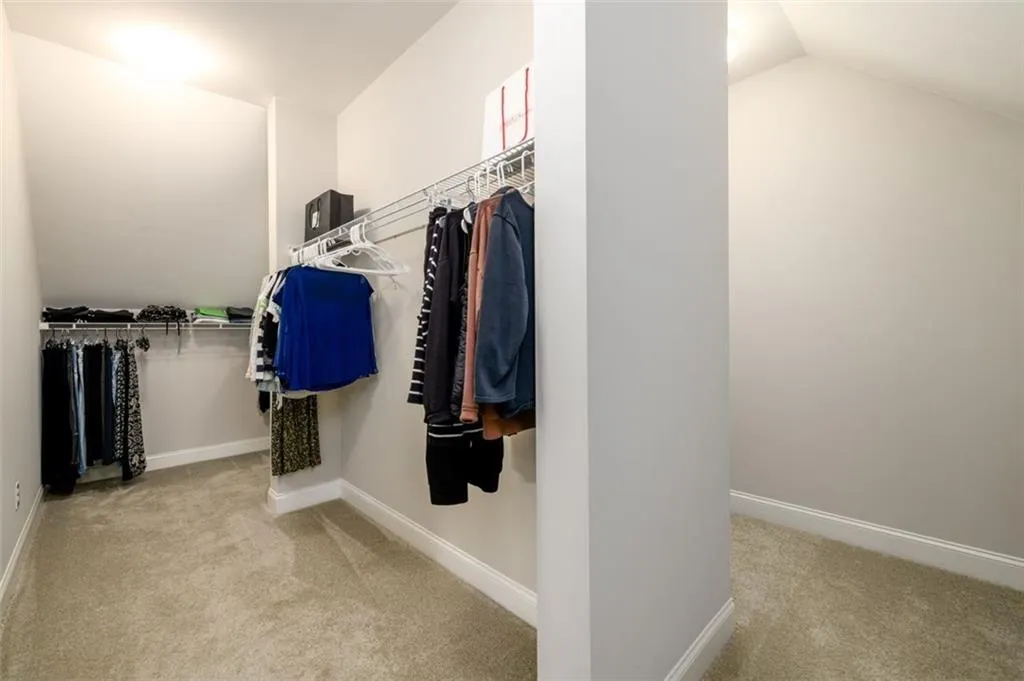
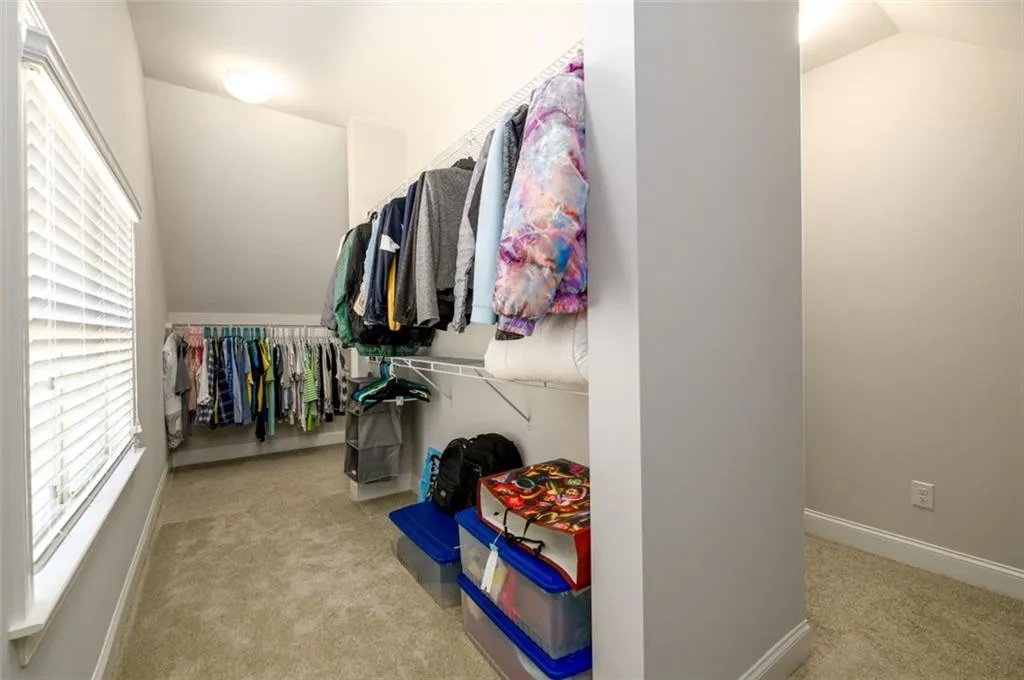
| Interior Amenities | Disappearing Attic Stairs,Double Vanity,Tray Ceiling(s),Walk-In Closet(s) |
|---|---|
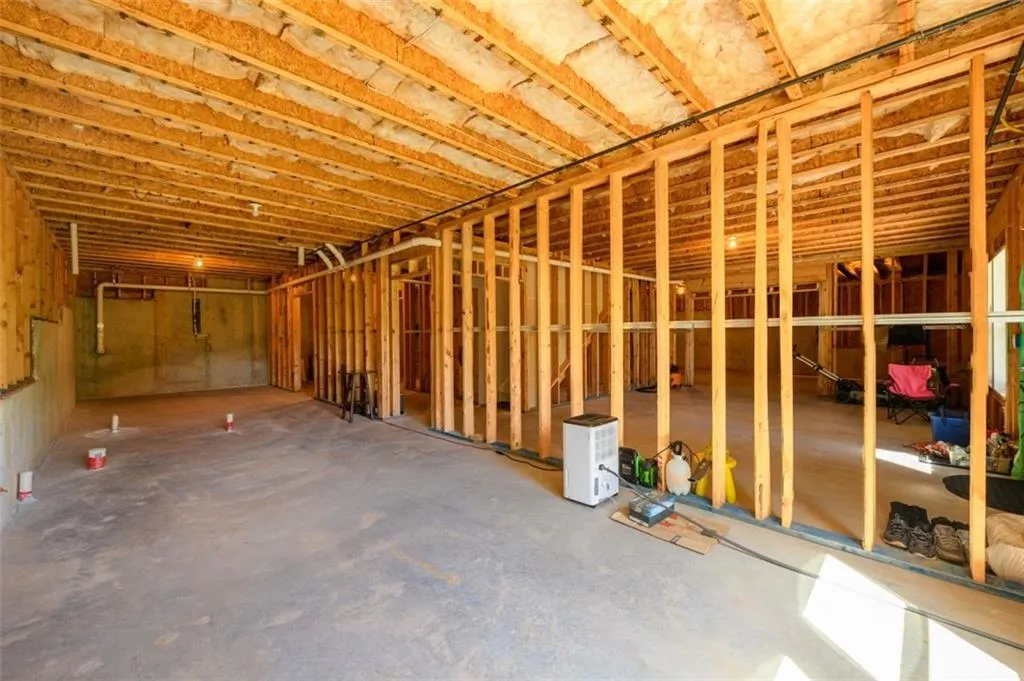
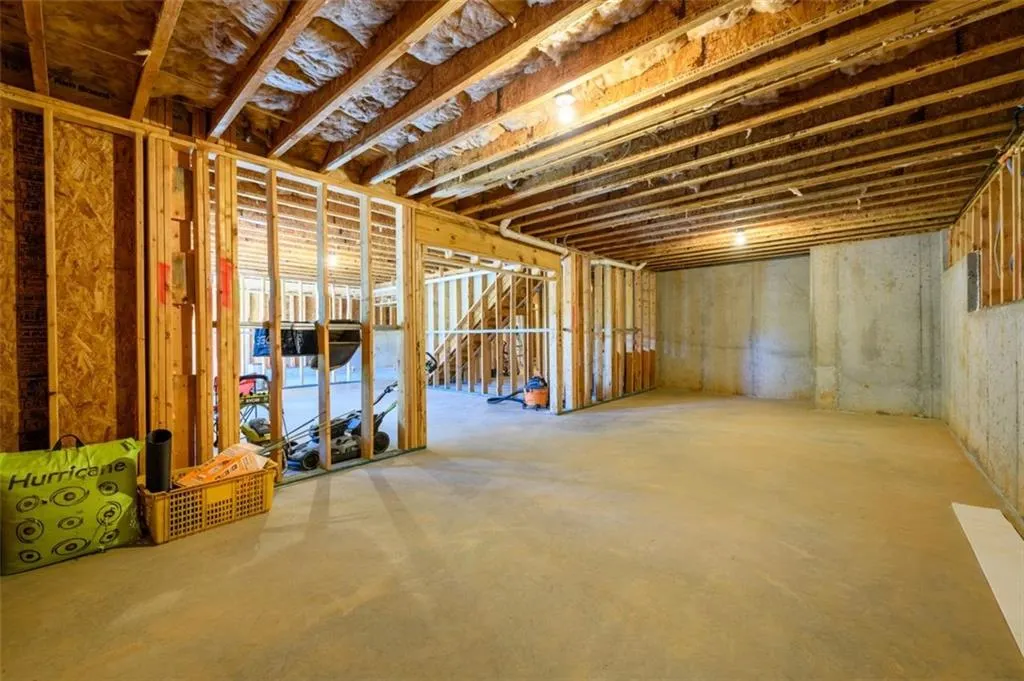
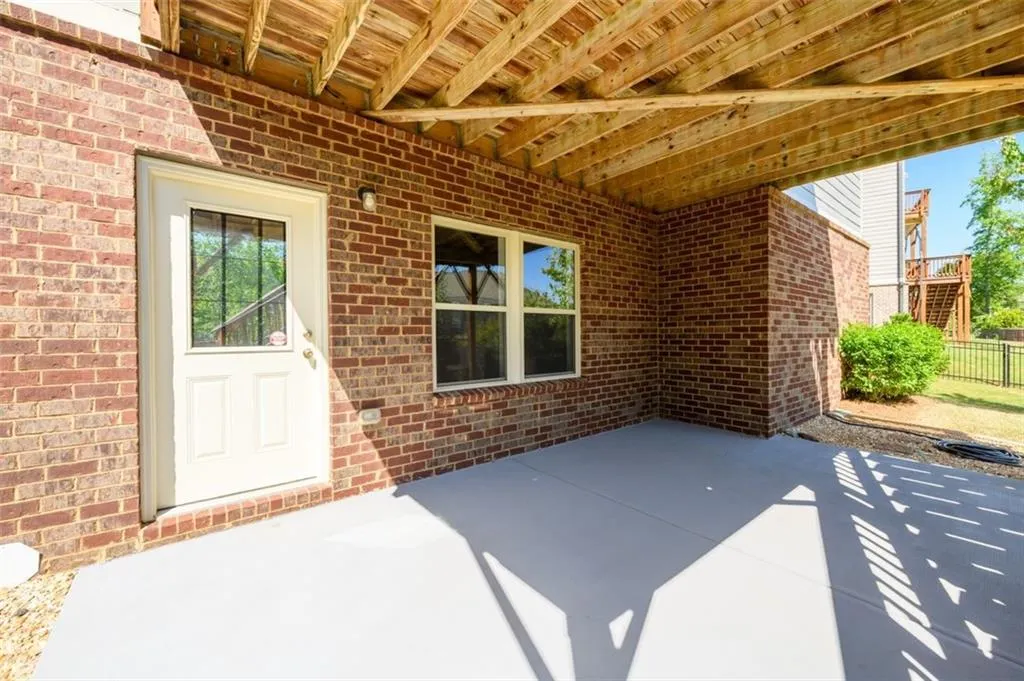
| Basement | Daylight,Exterior Entry,Interior Entry,Unfinished |
| Flooring | Hardwood |
| Total Fireplaces | 1 |
| Fireplace Features | Family Room,Gas Starter |
| Common Walls | No Common Walls |
| Window Features | None |
| Above Grade Finished Area | 4649 |
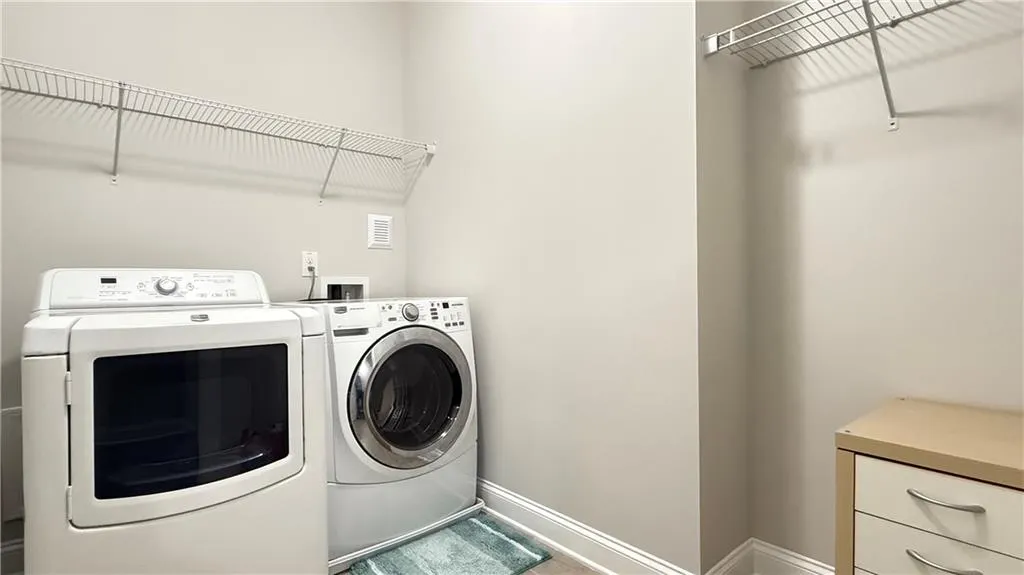
| Laundry Features | Laundry Room,Upper Level |
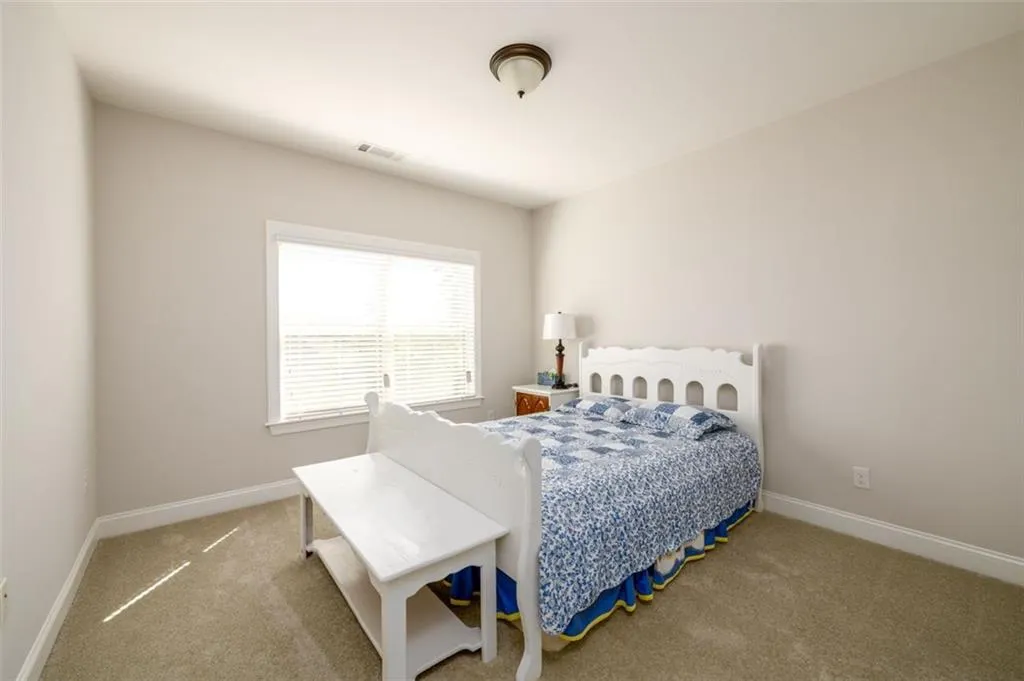
| Total Bedrooms | 5 |
| Room Type | Family Room,Media Room,Office |
| Main Level Bedrooms | 1 |
| Main Level Bathrooms | 1 |
| Kitchen Features | Kitchen Island,Pantry,Stone Counters,View to Family Room |
| Total Baths | 4 |
| RoomBedroomFeatures | Other |
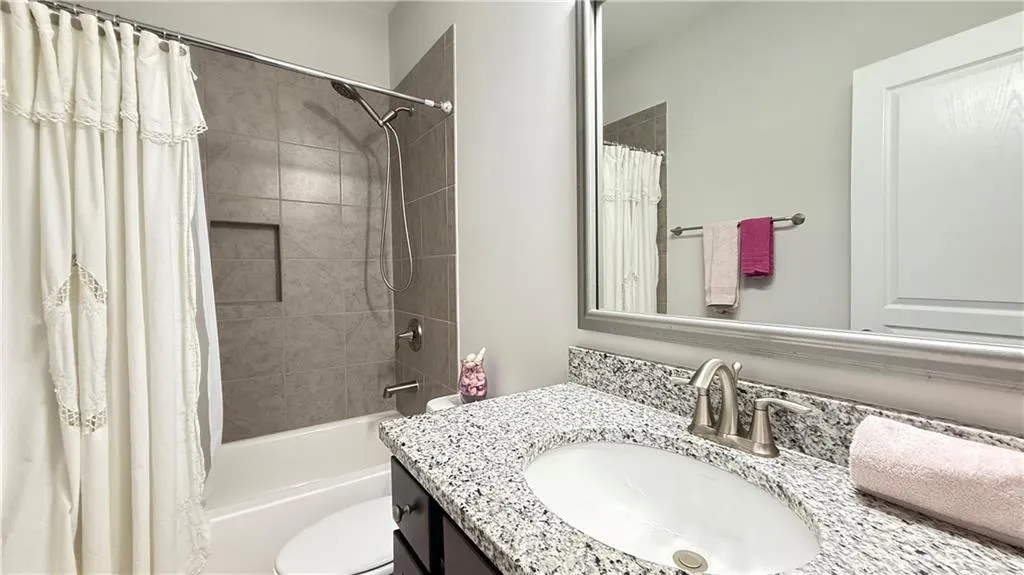
| Primary Bathroom Features | Double Vanity,Separate Tub/Shower |
| Dining Room Features | Open Concept |
Exterior Features
| Exterior Amenities | Other |
|---|---|
| Fencing | None |
| Parking Features | Attached,Driveway,Garage,Garage Door Opener,Garage Faces Front,Kitchen Level,Level Driveway |
| Lot Features | Other |
| Water Source | Public |
| Foundation Details | See Remarks |
| Building Area Total | 4649 |
| Lot Size Acres | 0.287 |
| Road Surface Type | Paved |
| Lot Size Source | Public Records |
| Road Frontage Type | Other |
| Other Equipment | None |
| Horse Amenities | None |
Amenities
- Foreclosure
- Views
- Short Sale
- New Construction
- Adult 55+
- Lease To Own
- No HOA Fees
- Furnished
- Primary On Main
- Air Conditioning
- Seller Finance
- Green
- Fixer Upper
- Horse
- Golf
- Fireplace
- Deck
- Garage
- Basement
- Pool
Property vs Single Family Average in 30024
Statistics provided by Inside Real Estate
Price
Taxes
Year Built

