
Price Reduction - Views - Primary on Main
Address
496 Shannon Drive Sw, Atlanta, GA
Price
$ 519,900
Property Attributes
- MLS#7810194
- TypeSingle Family
- Listing Status Active
- CountyFulton
- CityAtlanta
- NeighborhoodCapital View Manor
- Zip30310
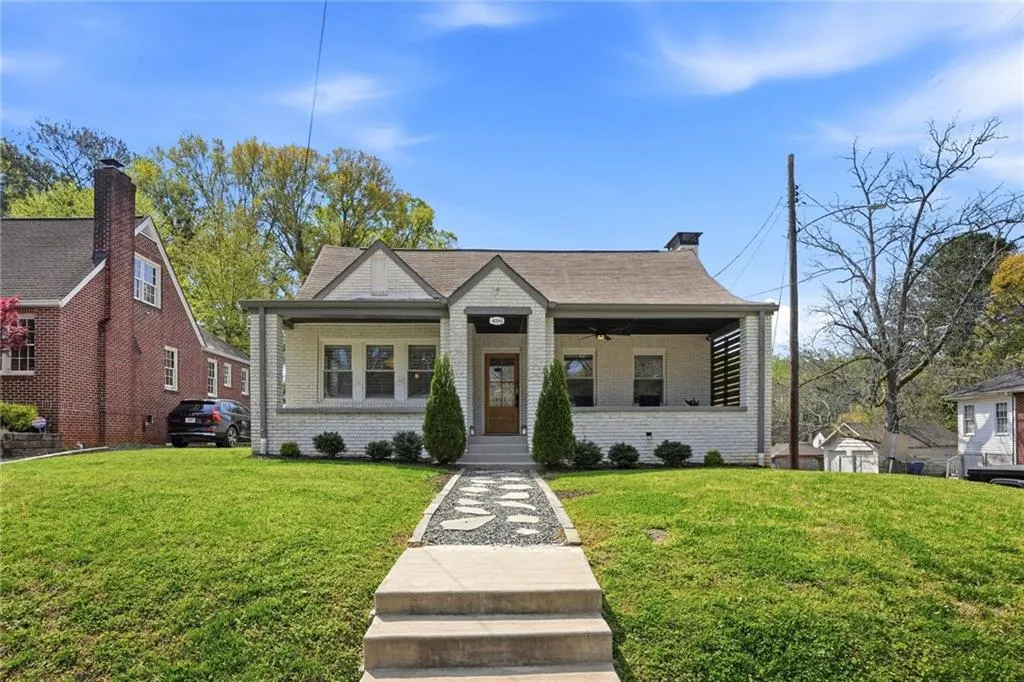
- StyleBungalow, Ranch
- Year Built1940
- Taxes$ 8163
- Price$ 519,900
- Bedrooms3
- Full Bathrooms2
- Half Bathrooms0
- Lot Size0.1722 Acres
Data Source:
First Multiple Listing Services (FMLS)
Property Description
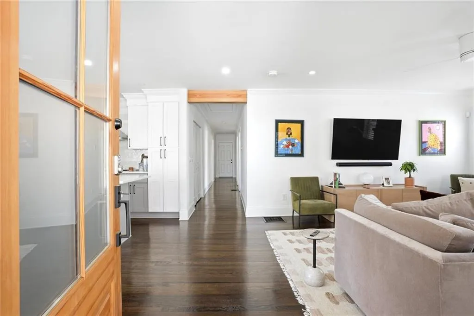
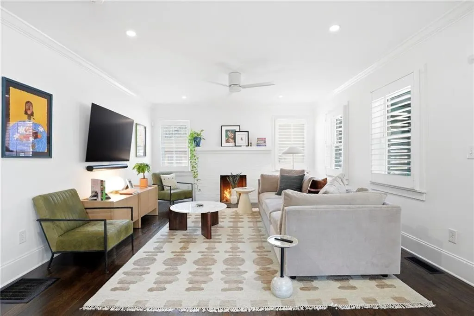
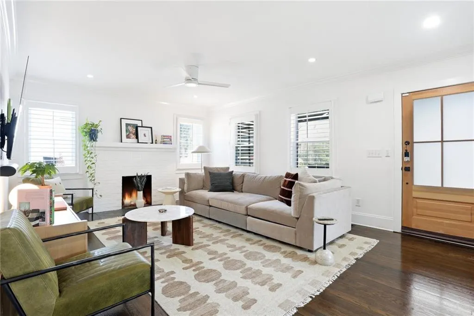
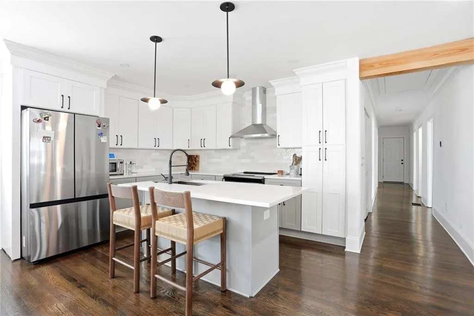
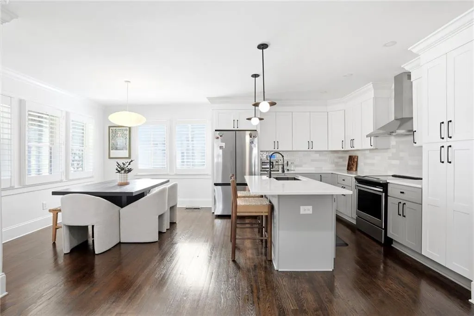
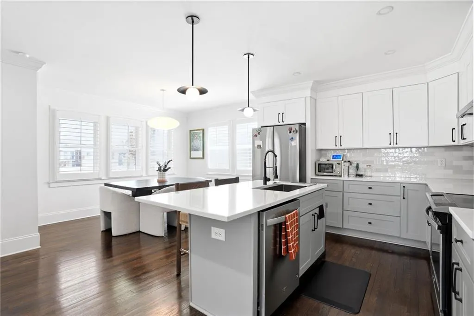
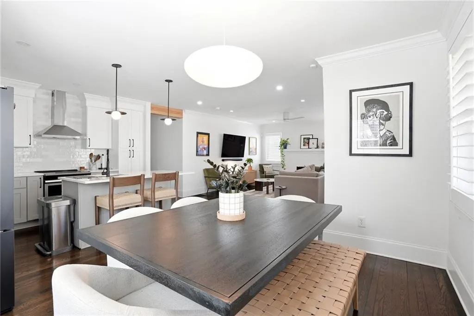
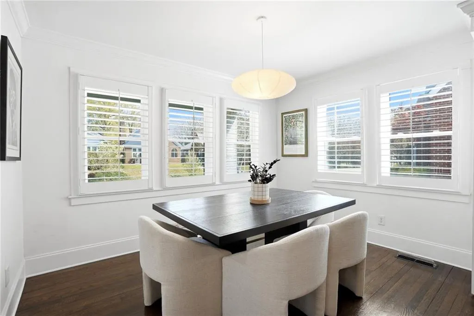
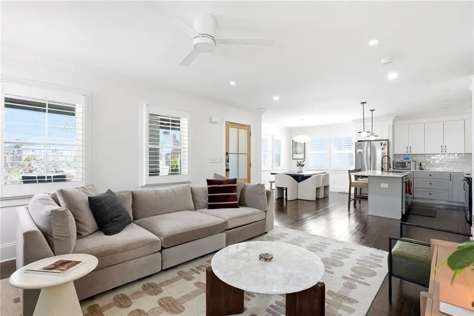
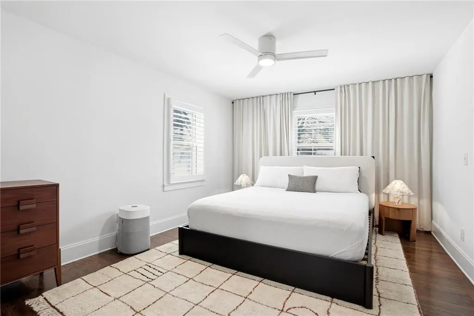
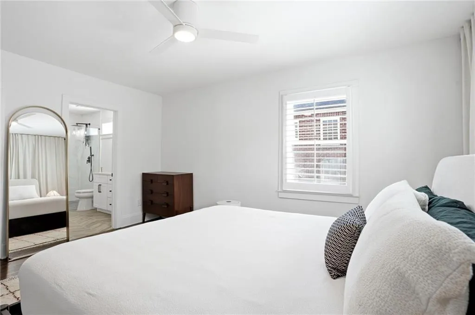
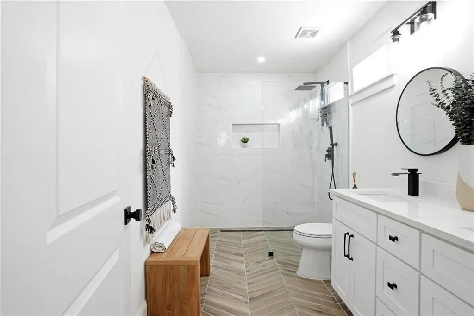
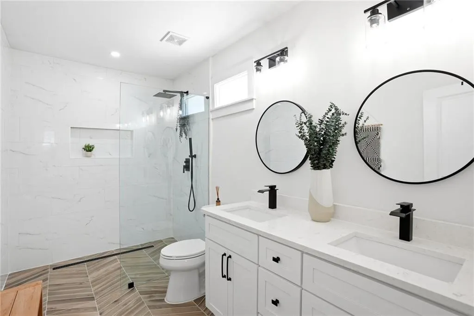
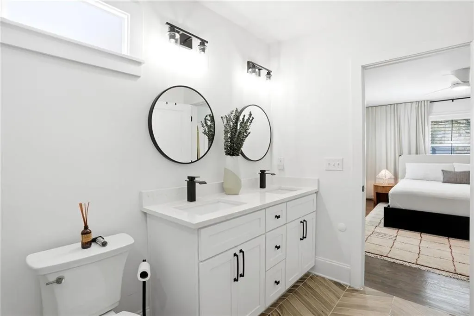
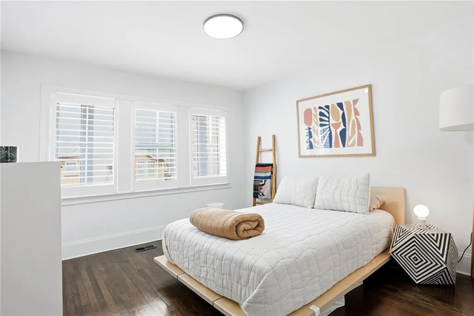
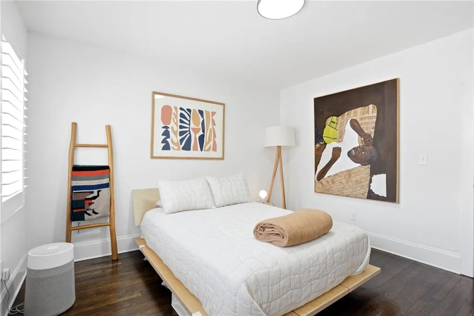
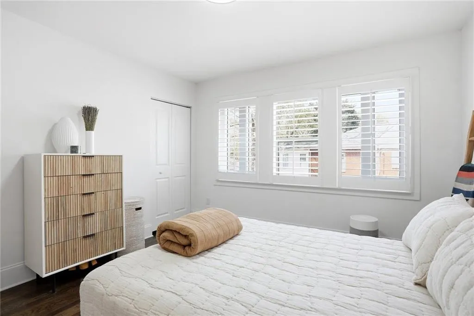
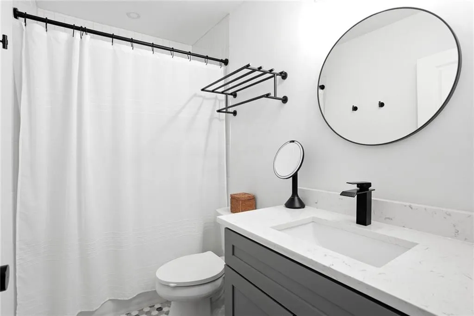
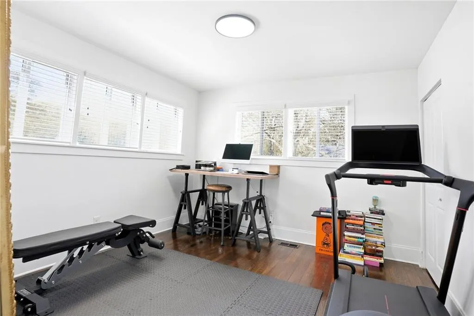
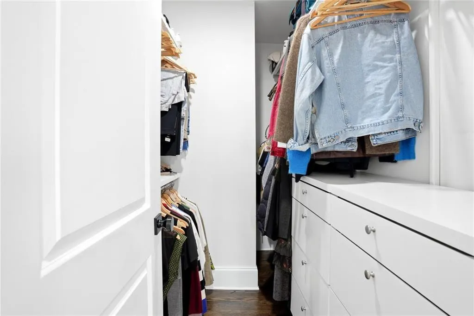
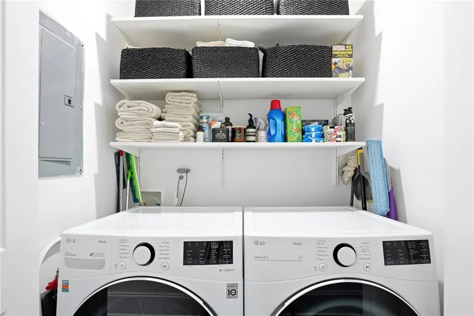
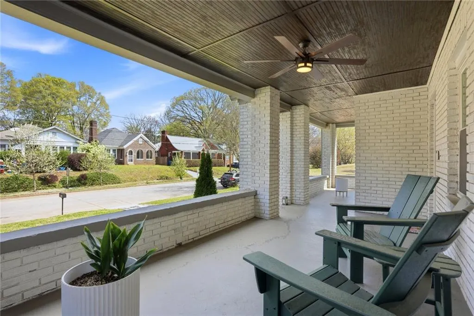
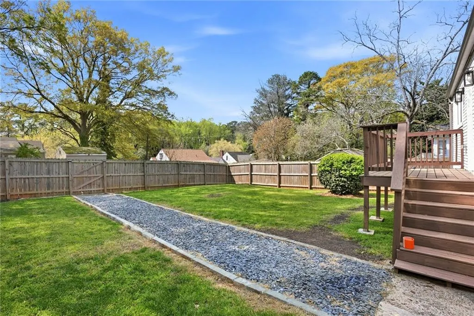
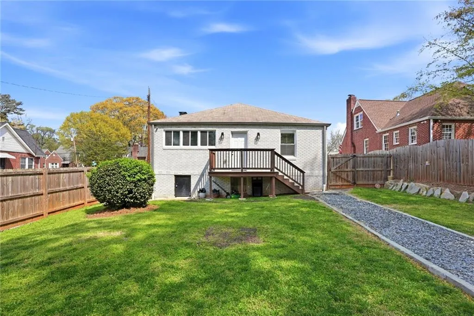

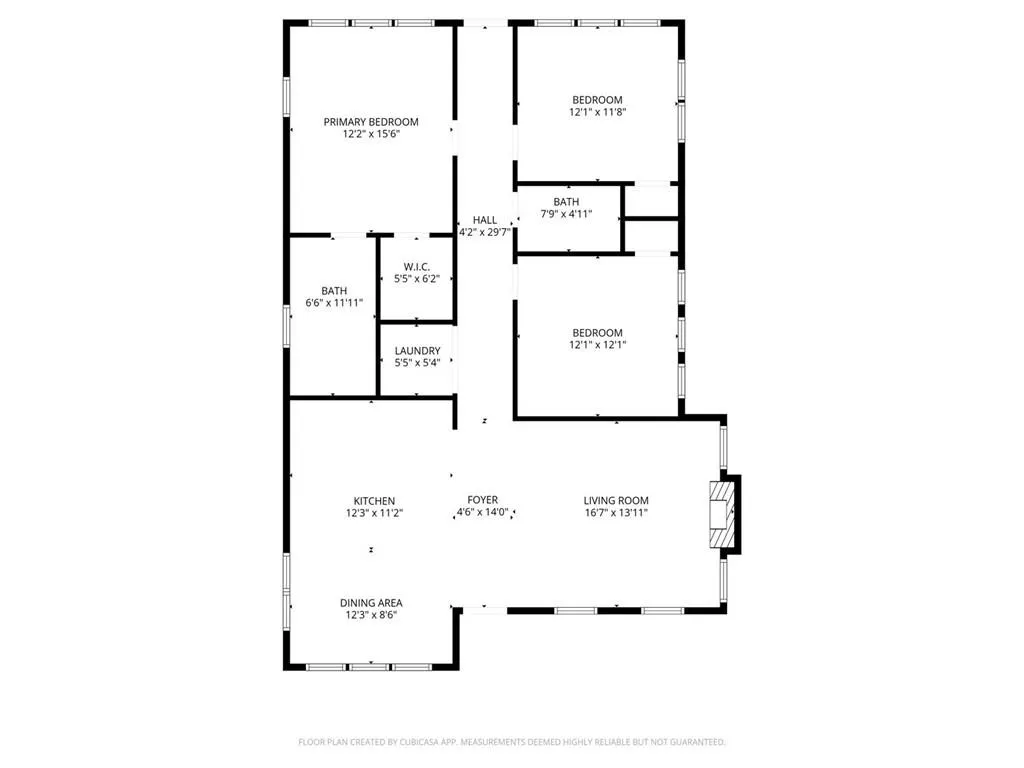
BeltLine Rental Near Downtown Atlanta | Work-From-Home Friendly | Private Parking Live minutes from the Atlanta BeltLine in this beautifully reconstructed 3-bedroom, 2-bath home in Capital View Manor—one of Southwest Atlanta’s most convenient and rapidly growing neighborhoods. This move-in-ready rental offers the perfect combination of modern comfort, neighborhood charm, and an easy Downtown Atlanta commute. Ideal for professionals seeking a work-from-home friendly layout, the open living and dining space provides flexibility for both relaxing and productive workdays. The modern kitchen features a large center island, updated finishes, and excellent prep space for cooking, entertaining, or quick meals before heading into the city. The spacious primary suite includes a walk-in shower, double vanities, and a walk-in closet, creating a true retreat after a busy day. Additional features include: Beautiful dark-finished hardwood floors throughout Stylish tiled bathrooms Separate laundry area Fully fenced private backyard Front porch for relaxing outdoors Private driveway parking for up to 3 vehicles Large encapsulated walk-in crawl space for additional storage Enjoy being just minutes from: Atlanta BeltLine access Downtown Atlanta Mercedes-Benz Stadium Lee + White Food Hall Restaurants, breweries, and entertainment Major highways and Hartsfield-Jackson Airport Convenient to major employers including Microsoft, Google, The Coca-Cola Company, Bank of America, and Georgia Institute of Technology.
| Elementary School | Middle School | High School |
|---|---|---|
| T. J. Perkerson Elementary School | Sylvan Hills Middle School | Carver - Muscogee High School |
| Price History | |
|---|---|
| 7/24/2026 | Listed $530,000 |
| 8/14/2026 | 1$524,900 |
| 9/13/2026 | 1$519,900 |
General Features
| Sewer | Public Sewer |
|---|---|
| Heating | Central,Forced Air,Heat Pump |
| Cooling | Ceiling Fan(s),Central Air,Heat Pump |
| Utilities | Sewer Available,Water Available |
| Roof | Composition |
| Appliances | Dishwasher,Electric Range,Electric Water Heater,Microwave,Range Hood,Refrigerator |
| Patio/Porch Features | Front Porch |
| Architectural Style | Bungalow,Ranch |
| Pool Features | None |
| Security Features | Security System Owned,Smoke Detector(s) |
| Construction Materials | Brick 4 Sides |
| Year Built | 1940 |
| Electric | 110 Volts,220 Volts |
| View | City |
| Levels | One |
| Property Subtype | Single Family Residence |
| Tax Year | 2025 |
| Parcel Number | 14 008800070298 |
| Waterfront Features | None |
| Community Features | Near Beltline,Near Public Transport |
| Accessibility | None |
| County | Fulton - GA |
| Property Type | Residential |
| HOA | false |
| Energy Efficient | None |
| Subdivision Name | Capital View Manor |
| Green Energy Generation | None |
| Other Structures | None |
| Full Baths | 2 |
| Status | Active |
| Directions | GPS |
| High School | Carver - Muscogee |
| City | Atlanta |
| Body of Water | None |
| Spa Features | None |
| Elementary School | T. J. Perkerson |
| Property Attached Y/N | false |
| Land Lease Y/N | false |
| Tax Annual Amount | 8163 |
| Home Warranty Y/N | true |
| Middle/Junior High School | Sylvan Hills |
| Property Condition | Resale |
| Standard Status | Active |
| Freehold | IDX |
| Corporate Owner | None |
Interior Features
| Interior Amenities | Double Vanity,High Ceilings 9 ft Main,Walk-In Closet(s) |
|---|---|
| Basement | Crawl Space,Exterior Entry,Other |
| Flooring | Hardwood |
| Total Fireplaces | 1 |
| Fireplace Features | Brick,Decorative |
| Common Walls | No Common Walls |
| Window Features | Insulated Windows,Window Treatments |
| Above Grade Finished Area | 1658 |
| Laundry Features | Electric Dryer Hookup,In Hall,Laundry Closet,Main Level |
| Total Bedrooms | 3 |
| Room Type | Other |
| Main Level Bedrooms | 3 |
| Main Level Bathrooms | 2 |
| Kitchen Features | Cabinets Other,Kitchen Island,Stone Counters,View to Family Room |
| Total Baths | 2 |
| RoomBedroomFeatures | Master on Main |
| Primary Bathroom Features | Shower Only |
| Dining Room Features | Great Room |
Exterior Features
| Exterior Amenities | Private Yard,Storage |
|---|---|
| Fencing | Back Yard,Wood |
| Parking Features | Driveway |
| Lot Features | Back Yard,Front Yard,Landscaped |
| Water Source | Public |
| Total Parking | 3 |
| Foundation Details | Block,See Remarks |
| Building Area Total | 1658 |
| Lot Dimensions | 46x150x49x150 |
| Lot Size Acres | 0.1722 |
| Road Surface Type | Asphalt |
| Lot Size Source | Public Records |
| Road Frontage Type | City Street |
| Other Equipment | Dehumidifier |
| Horse Amenities | None |
Amenities
- Foreclosure
- Views
- Short Sale
- New Construction
- Adult 55+
- Lease To Own
- No HOA Fees
- Furnished
- Primary On Main
- Air Conditioning
- Seller Finance
- Green
- Fixer Upper
- Horse
- Golf
- Fireplace
- Deck
- Garage
- Basement
- Pool
Property vs Single Family Average in 30310
Statistics provided by Inside Real Estate
Price
Taxes
Year Built

