
Address
752 Key Largo Pointe, Auburn, GA
Price
$ 679,990
Property Attributes
- MLS#7809364
- TypeSingle Family
- Listing Status Active
- CountyGwinnett
- CityAuburn
- NeighborhoodMineral Spgs Xing
- Zip30011
- StyleContemporary, Modern
- Year Built2005
- Price$ 679,990
- Bedrooms4
- Full Bathrooms4
- Half Bathrooms0
- Lot Size0.24 Acres
Data Source:
First Multiple Listing Services (FMLS)
Property Description
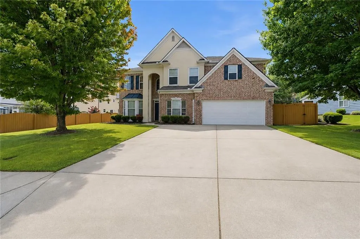
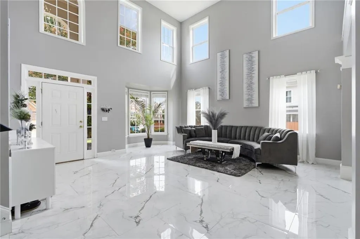
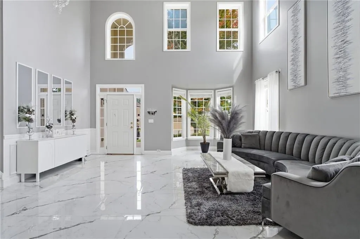
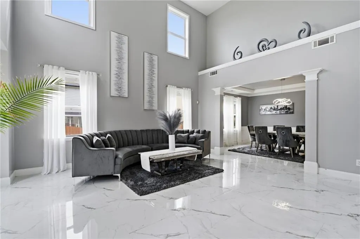
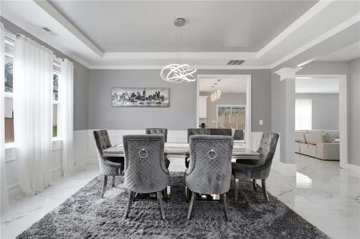
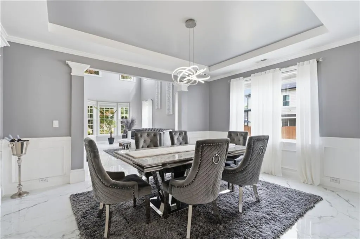
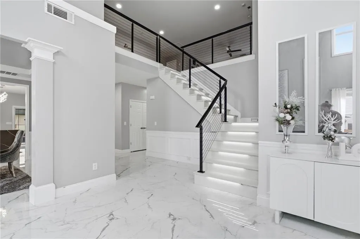
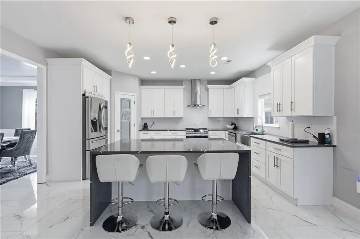
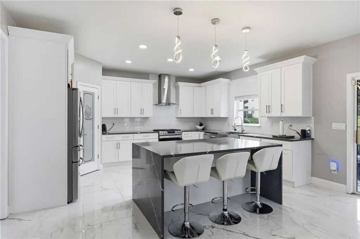
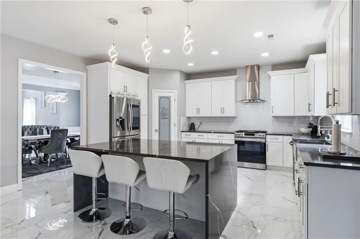
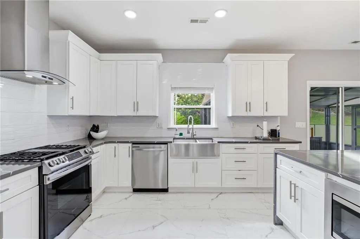
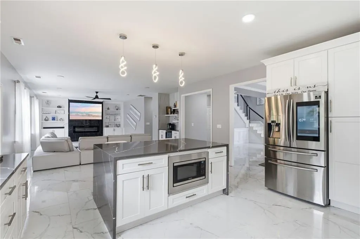
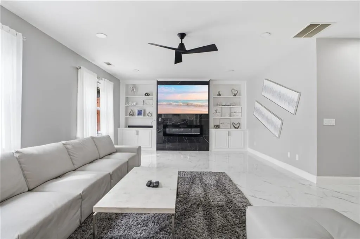
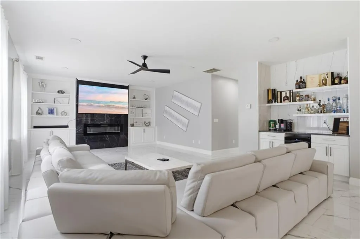
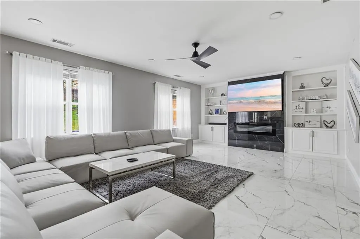
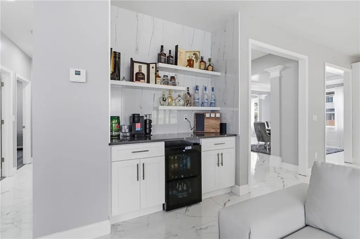
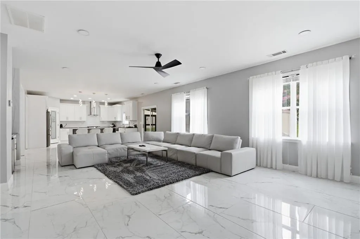
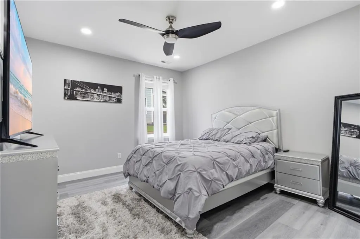
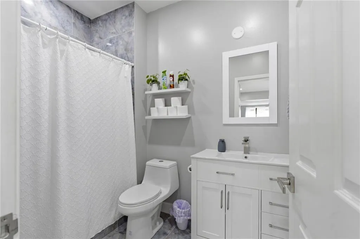
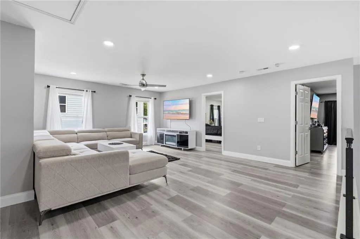
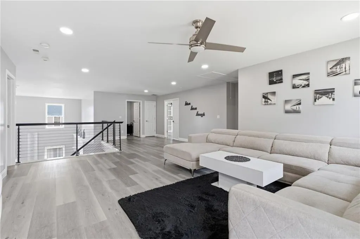
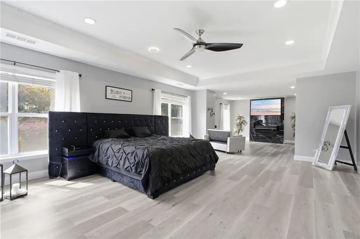
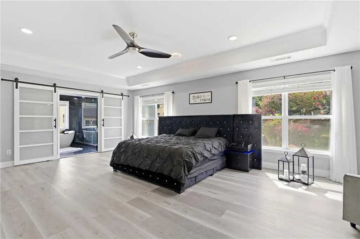
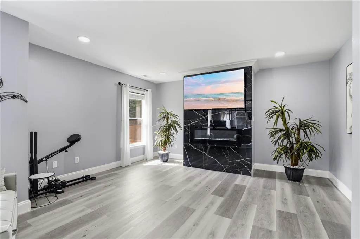
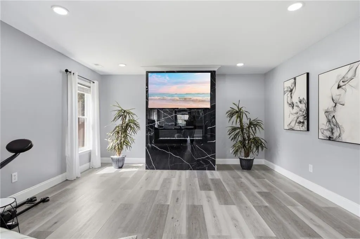
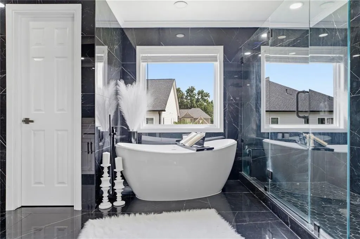
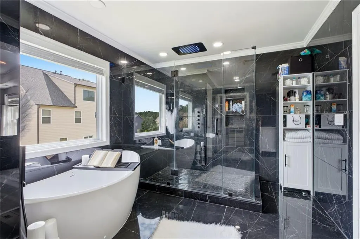
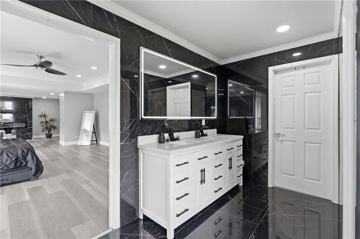
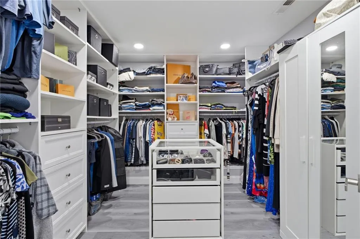
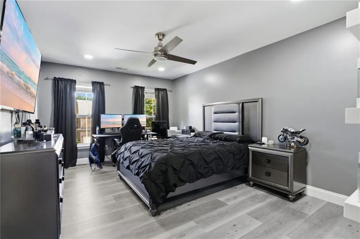
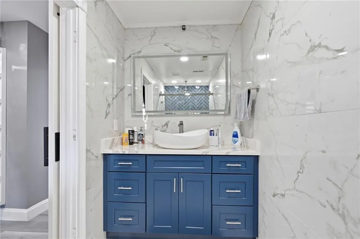
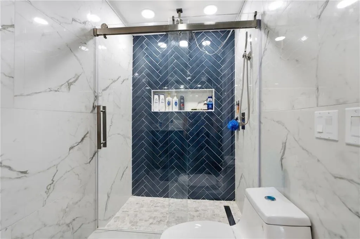
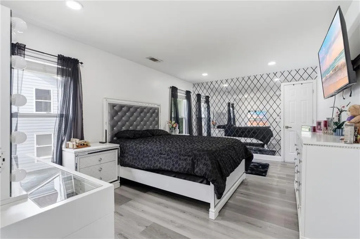
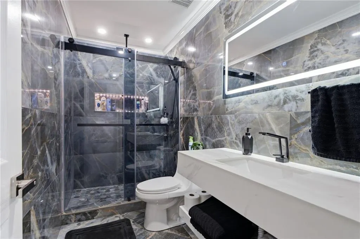
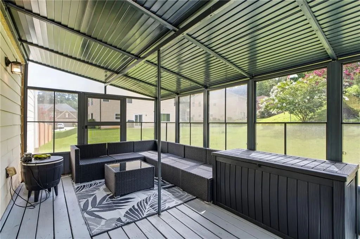
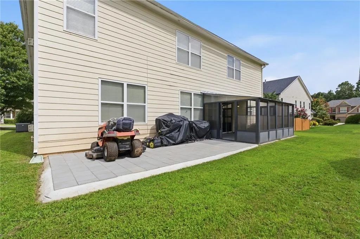
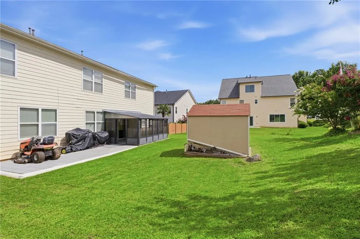
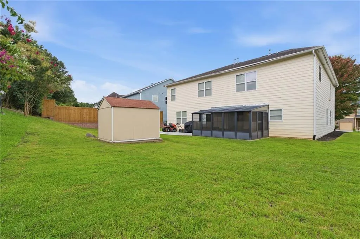
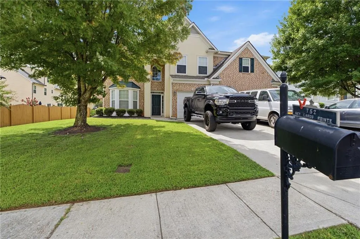
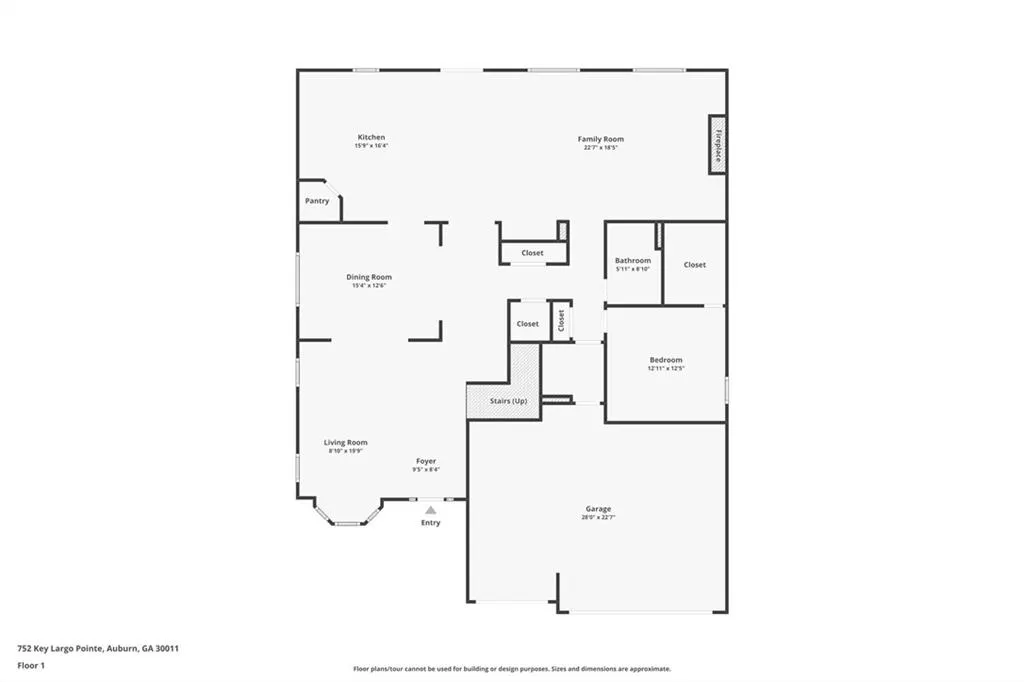
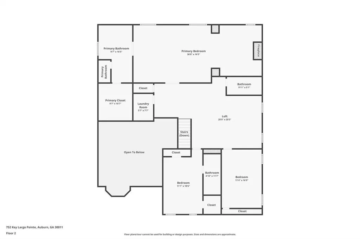
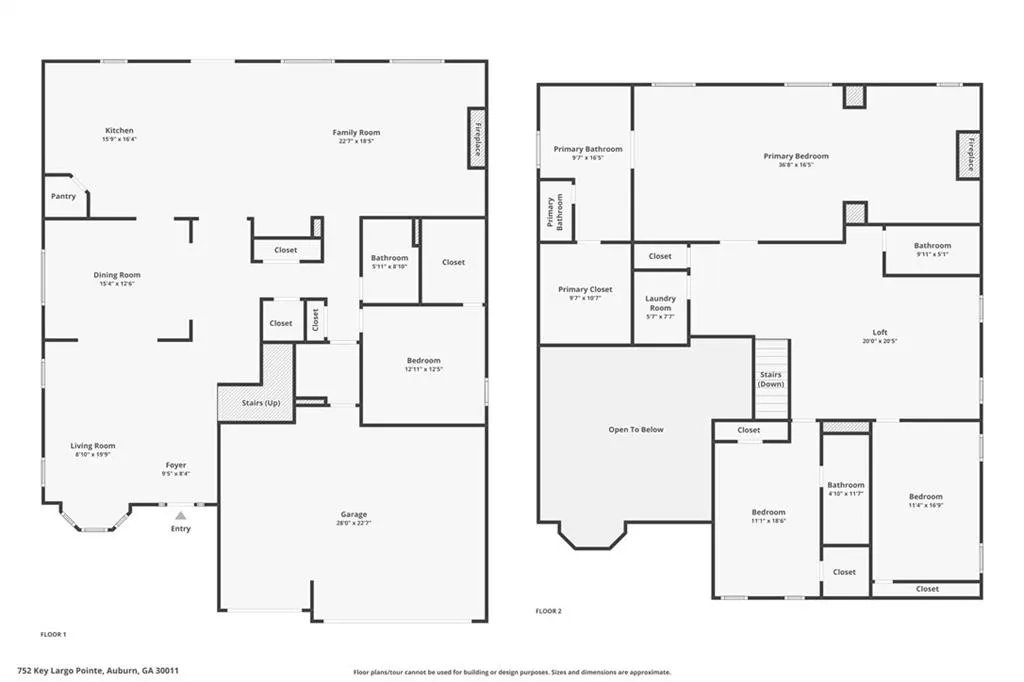
STUNNING FULLY RENOVATED MODERN LUXURY HOME WITH A NEW CONSTRUCTION FEEL! Why wait months to build when you can move into a home that has already been completely transformed with premium designer finishes and lost of nature light? The 3 car garage has been transformed with epoxy flooring, custom hexagon LED lighting. From the moment you step inside, you?ll be welcomed by a dramatic two-story foyer featuring high ceilings, an elegant grand staircase, and oversized windows that fill the home with natural light. Luxury tile flooring flows throughout the house, creating a sleek modern look. Designed for both everyday living and entertaining, the home offers two spacious living areas, a formal dining room, and an open-concept layout connecting the family room to the stunning custom kitchen. The main level also features a generously sized guest bedroom with a large walk-in closet and a beautifully upgraded full bathroom. The chef?s kitchen is truly the centerpiece of the home, showcasing custom cabinetry, premium countertops, stainless steel appliances, a large waterfall island, and abundant storage?perfect for hosting family and friends. In addition a built-in beverage station with a mini refrigerator, and custom shelving. Upstairs, every bedroom is oversized and features custom-designed closets and upgraded bathrooms. The showstopping owner?s suite has been expanded into a luxurious retreat by combining two bedrooms, creating an impressive primary suite complete with a cozy fireplace, sitting area, spa-inspired bathroom, freestanding soaking tub, oversized walk-in shower with a Bluetooth-enabled showerhead, double vanities, custom mirrors, custom lighting, and an incredible custom walk-in closet featuring a center island. Buyers needing a fifth bedroom have the option to easily convert the suite back to its original layout. Additional upgrades include custom stair railings with motion-activated lighting, custom LED lighting throughout the home, a versatile flex space, and an upgraded sunroom overlooking the beautifully improved backyard. This exceptional home combines modern luxury, thoughtful design, and a highly desirable floor plan that rivals today?s new construction?all without the wait. Every detail has been carefully selected to create a truly one-of-a-kind property that is ready for its next owner. all the updated and finishes are less then two years old. A rare opportunity to own a fully customized luxury home that offers the look, feel, and quality of new construction
| Elementary School | Middle School | High School |
|---|---|---|
| Mulberry Elementary School | Dacula Middle School | Dacula High School |
| Price History | |
|---|---|
| 8/6/2026 | Listed $679,990 |
General Features
| Sewer | Public Sewer |
|---|---|
| Heating | Electric,Hot Water,Natural Gas |
| Cooling | Ceiling Fan(s),Central Air |
| Utilities | Cable Available,Electricity Available,Natural Gas Available,Phone Available,Sewer Available,Water Available |
| Roof | Shingle |
| Appliances | Dishwasher,Disposal,Dryer,Gas Oven,Gas Water Heater,Microwave,Range Hood,Refrigerator,Self Cleaning Oven,Washer |
| HOA Fee | 880 |
| Garage Spaces | 3 |
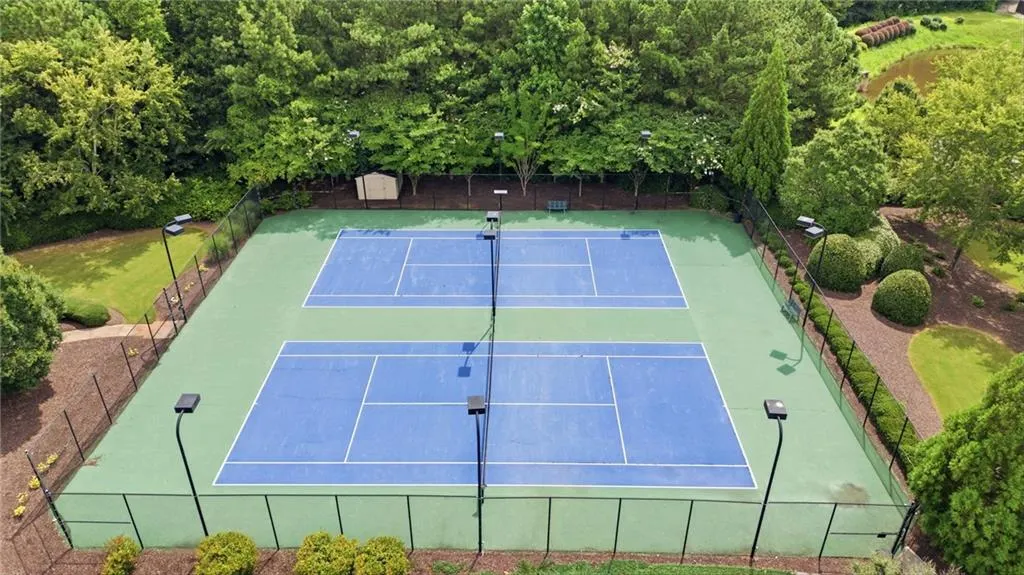
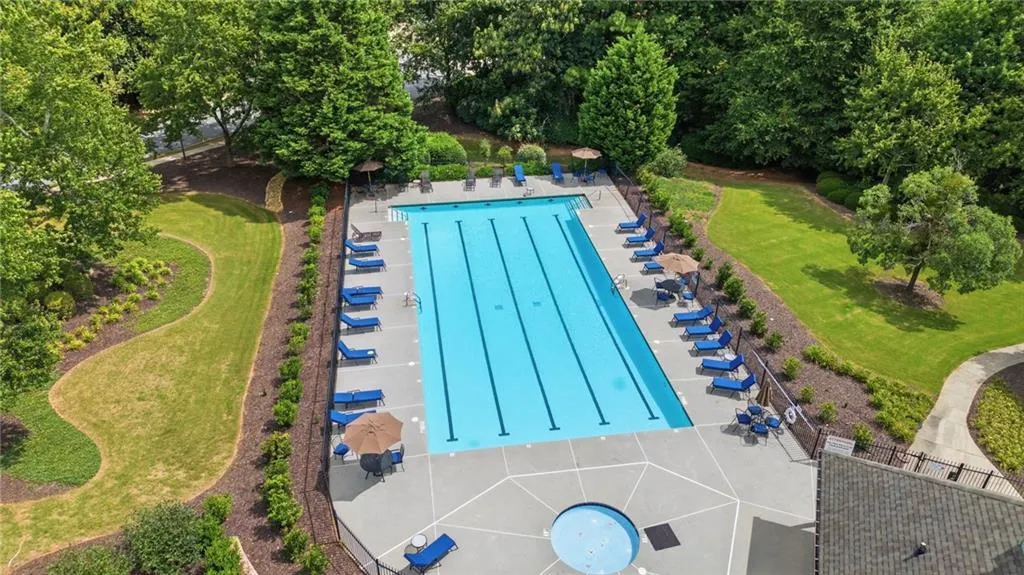
| Association Fee Includes | Swim,Tennis |
| Patio/Porch Features | Covered,Enclosed,Patio,Rear Porch,Screened |
| Architectural Style | Contemporary,Modern |
| Pool Features | None |
| Security Features | Carbon Monoxide Detector(s),Fire Alarm,Security Lights,Security System Leased,Smoke Detector(s) |
| Construction Materials | Vinyl Siding |
| Year Built | 2005 |
| Electric | 220 Volts |
| View | Other |
| Levels | Multi/Split |
| Property Subtype | Single Family Residence |
| Parcel Number | R2002 393 |
| Waterfront Features | None |
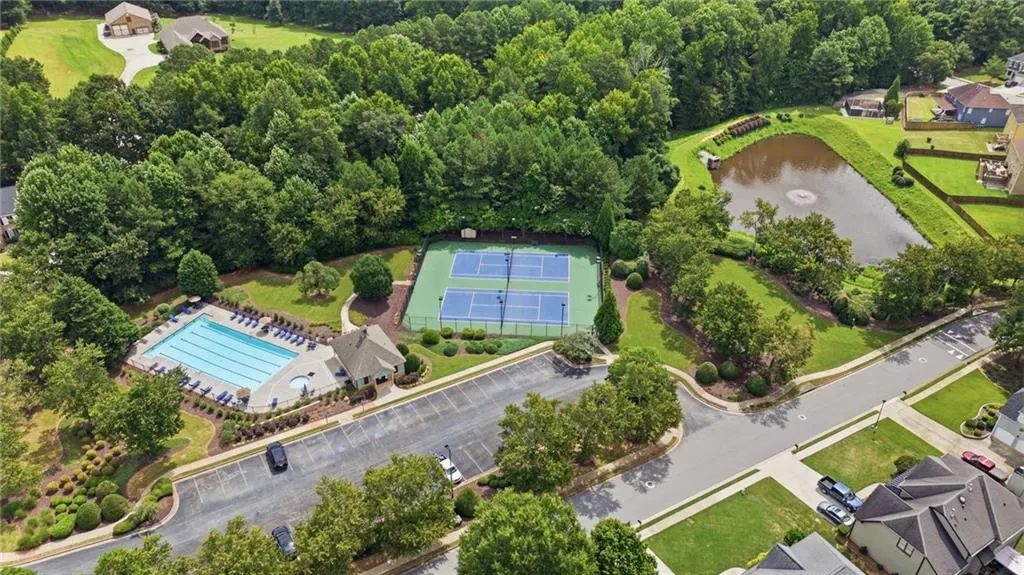
| Community Features | Clubhouse,Homeowners Assoc,Pool,Tennis Court(s) |
| Accessibility | None |
| Assoc Fee Paid Per | Annually |
| County | Gwinnett - GA |
| Property Type | Residential |
| HOA | true |
| Energy Efficient | None |
| Subdivision Name | Mineral Spgs Xing |
| Green Energy Generation | None |
| Other Structures | None |
| Full Baths | 4 |
| Status | Active |
| Directions | please use GPS |
| High School | Dacula |
| City | Auburn |
| Body of Water | None |
| Spa Features | None |
| Elementary School | Mulberry |
| Property Attached Y/N | false |
| Land Lease Y/N | true |
| Home Warranty Y/N | false |
| Middle/Junior High School | Dacula |
| Property Condition | Updated/Remodeled |
| Virtual Tour | https://www.zillow.com/view-imx/89f8741b-4f08-4cd7-a693-9fd8265bbcb8?wl=true&setAttribution=mls&initialViewType=pano |
| Standard Status | Active |
| Freehold | IDX |
| Corporate Owner | None |
Interior Features
| Interior Amenities | Double Vanity,Entrance Foyer 2 Story,High Ceilings 9 ft Main,High Ceilings 9 ft Upper,His and Hers Closets,Walk-In Closet(s),Wet Bar |
|---|---|
| Basement | None |
| Flooring | Marble |
| Total Fireplaces | 2 |
| Fireplace Features | Electric,Factory Built,Family Room,Great Room,Living Room,Master Bedroom |
| Common Walls | No Common Walls |
| Window Features | Double Pane Windows |
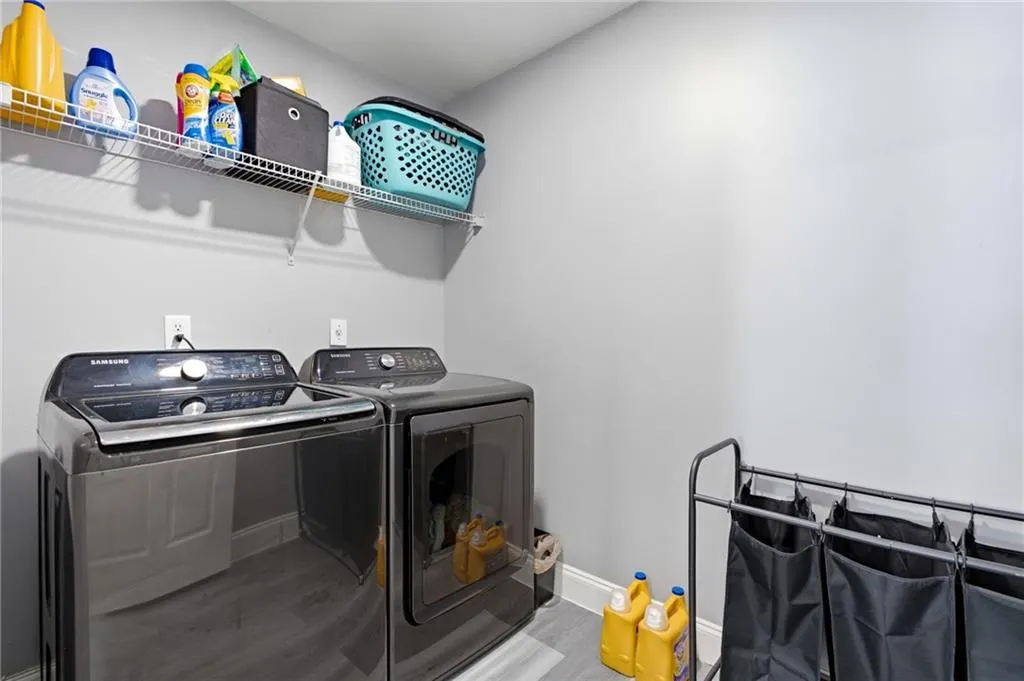
| Laundry Features | Common Area,In Hall,Laundry Room,Upper Level |
| Total Bedrooms | 4 |
| Room Type | Den,Family Room,Great Room,Great Room - 2 Story,Living Room,Loft |
| Main Level Bedrooms | 1 |
| Main Level Bathrooms | 1 |
| Kitchen Features | Breakfast Bar,Cabinets White,Country Kitchen,Kitchen Island,Pantry,Pantry Walk-In,Solid Surface Counters,View to Family Room |
| Total Baths | 4 |
| RoomBedroomFeatures | Oversized Master,Sitting Room |
| Primary Bathroom Features | Double Vanity,Separate His/Hers,Separate Tub/Shower |
| Dining Room Features | Seats 12+,Separate Dining Room |
Exterior Features
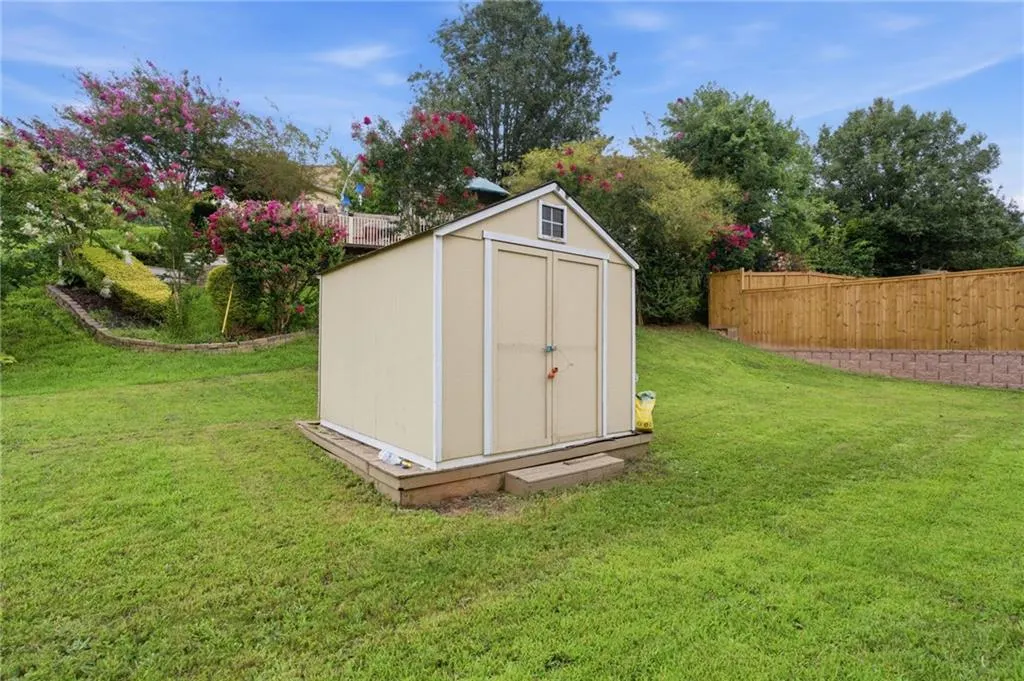
| Exterior Amenities | Permeable Paving,Private Yard,Storage |
|---|---|
| Fencing | None |
| Parking Features | Driveway,Garage,Garage Door Opener,Garage Faces Front,Kitchen Level,Level Driveway |
| Lot Features | Back Yard,Front Yard,Level |
| Water Source | Public |
| Foundation Details | None |
| Building Area Total | 4129 |
| Lot Dimensions | 10454 |
| Lot Size Acres | 0.24 |
| Road Surface Type | None |
| Lot Size Source | Owner |
| Road Frontage Type | None |
| Other Equipment | None |
| Horse Amenities | None |
Amenities
- Foreclosure
- Views
- Short Sale
- New Construction
- Adult 55+
- Lease To Own
- No HOA Fees
- Furnished
- Primary On Main
- Air Conditioning
- Seller Finance
- Green
- Fixer Upper
- Horse
- Golf
- Fireplace
- Deck
- Garage
- Basement
- Pool
Property vs Single Family Average in 30011
Statistics provided by Inside Real Estate
Price
Year Built

