
Price Reduction - Primary on Main
Address
2535 Rhoanoke Drive, Duluth, GA
Price
$ 405,000
Property Attributes
- MLS#7809271
- TypeSingle Family
- Listing Status Active
- CountyGwinnett
- CityDuluth
- NeighborhoodForest Creek
- Zip30096
- StyleFarmhouse, Ranch
- Year Built1981
- Taxes$ 4064
- Price$ 405,000
- Bedrooms4
- Full Bathrooms3
- Half Bathrooms0
- Lot Size0.28 Acres
Data Source:
First Multiple Listing Services (FMLS)
Property Description
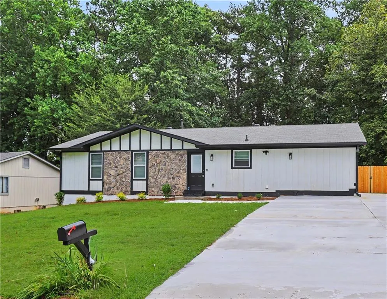
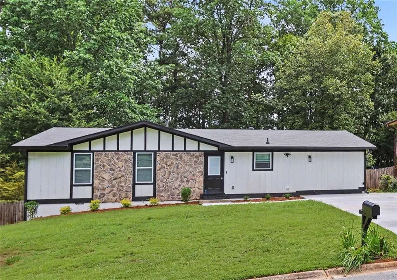
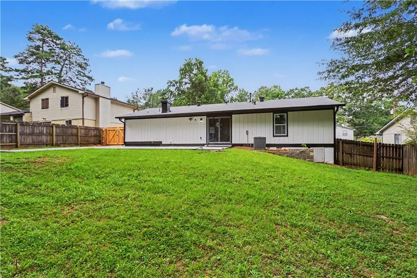
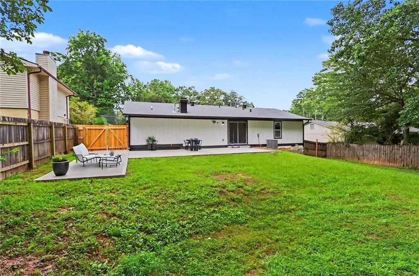
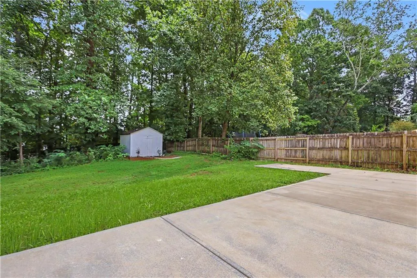
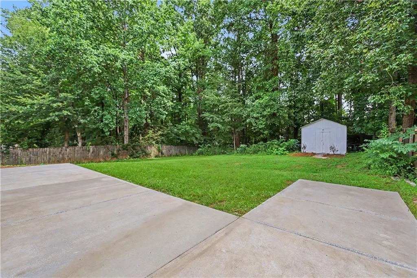
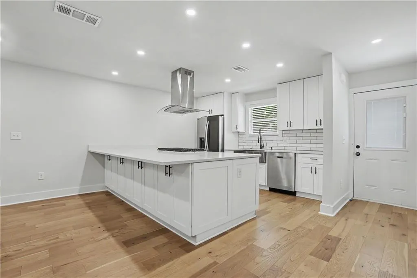
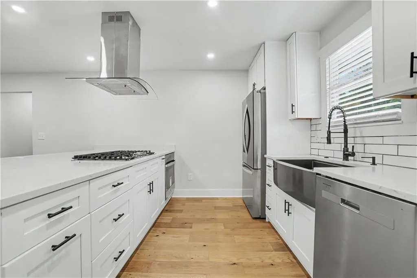
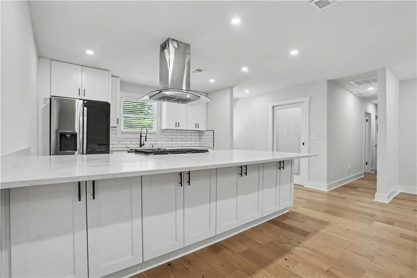
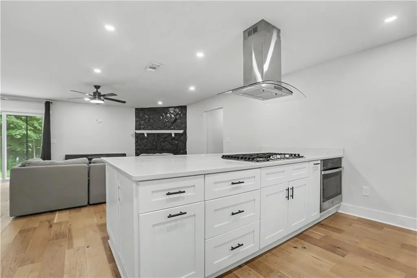
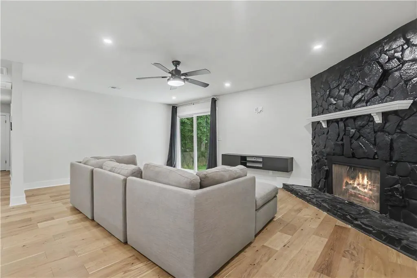
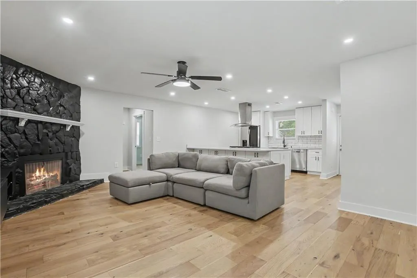
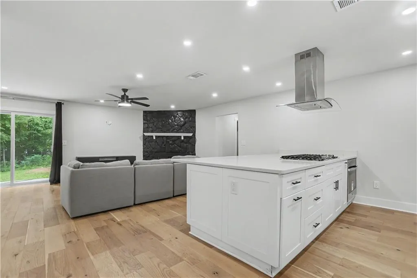
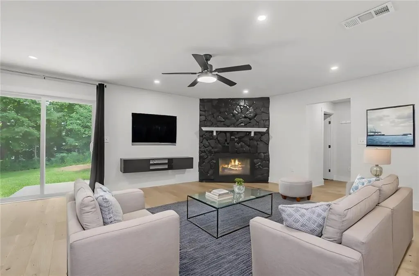
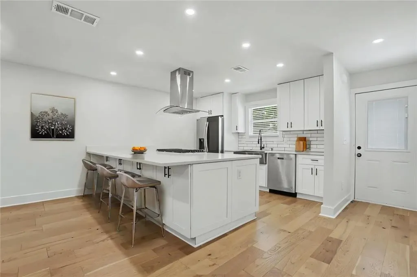
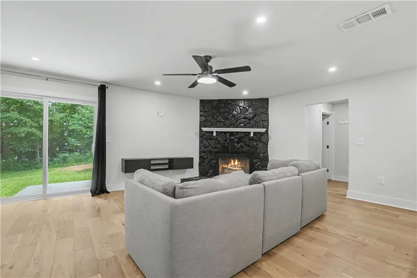
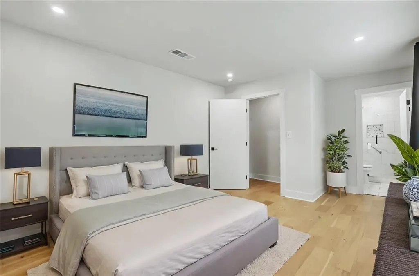
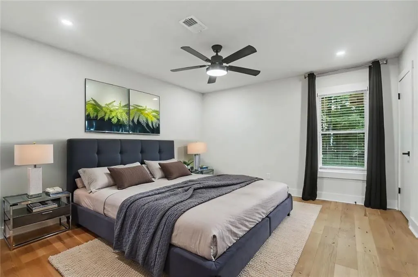
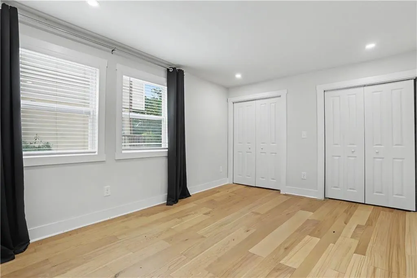
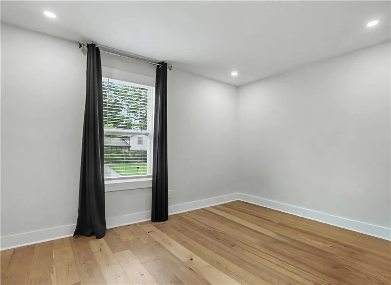
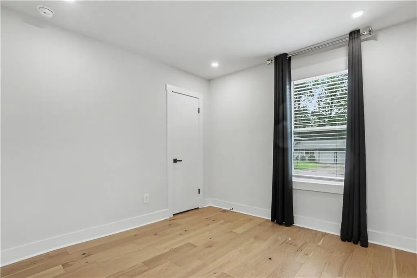
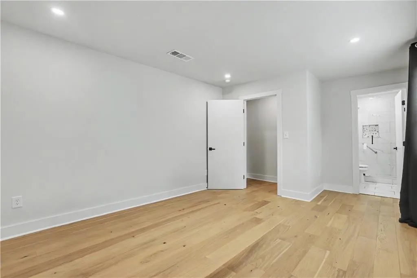
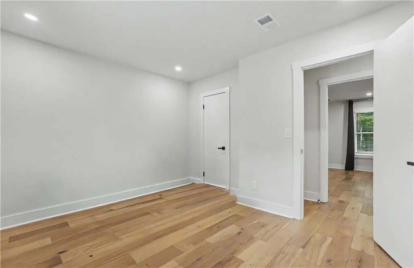
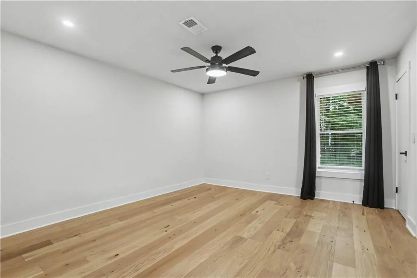
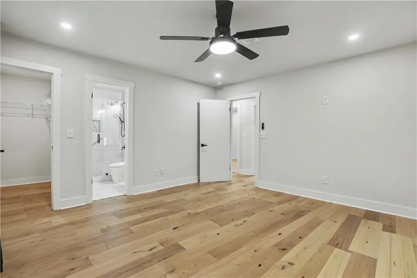
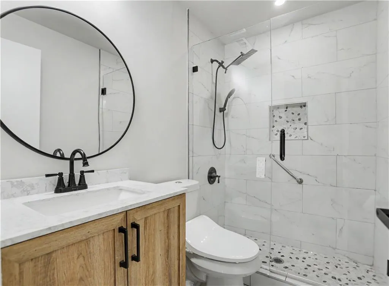
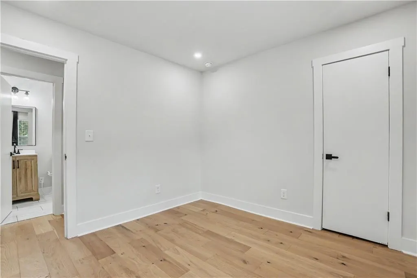
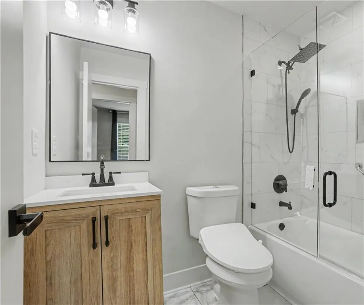
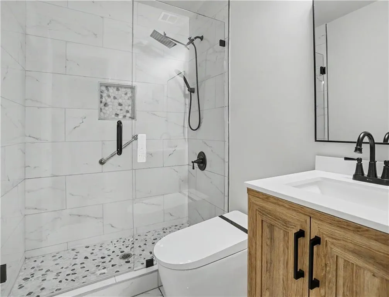
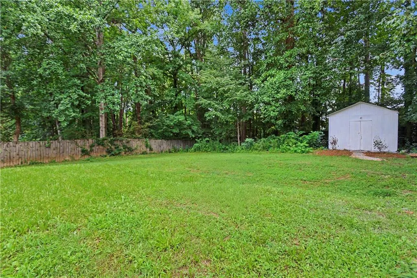
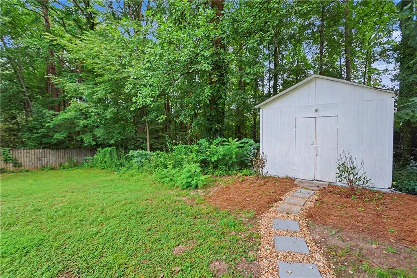
Beautifully renovated and move-in ready, this ranch home offers a rare floor plan featuring two primary suites, each with a private en-suite bath—ideal for multigenerational living or guests. The home features 4 bedrooms, 3 full baths, engineered hardwood flooring, abundant natural light, and an open-concept layout. The kitchen includes a large center island, ample cabinetry, and overlooks the spacious living and dining areas, creating an ideal space for everyday living and entertaining. Recent improvements include a new HVAC system and new water heater. Outside, enjoy a generous backyard, an updated detached storage building that can serve as a workshop, hobby space, or additional storage, and newly poured concrete parking with room for multiple vehicles, an RV, or a boat. Conveniently located near shopping, dining, parks, schools, and major commuter routes, this property offers the added benefit of no HOA, providing flexibility and convenience.
| Elementary School | Middle School | High School |
|---|---|---|
| Chesney Elementary School | Duluth Middle School | Duluth High School |
| Price History | |
|---|---|
| 7/23/2026 | Listed $420,000 |
| 9/6/2026 | 4$405,000 |
General Features
| Sewer | Public Sewer |
|---|---|
| Heating | Central,Forced Air,Natural Gas |
| Cooling | Ceiling Fan(s),Central Air,Electric |
| Utilities | Electricity Available,Natural Gas Available,Sewer Available,Water Available |
| Roof | Composition |
| Appliances | Dishwasher,Disposal,Electric Water Heater,Gas Cooktop,Gas Water Heater,Range Hood |
| Patio/Porch Features | Patio |
| Architectural Style | Farmhouse,Ranch |
| Pool Features | None |
| Security Features | Smoke Detector(s) |
| Construction Materials | Wood Siding,Other |
| Year Built | 1981 |
| Electric | 220 Volts |
| View | Other |
| Levels | One |
| Property Subtype | Single Family Residence |
| Tax Year | 2024 |
| Ownership | Fee Simple |
| Parcel Number | R6236 138 |
| Waterfront Features | None |
| Community Features | None |
| Accessibility | None |
| County | Gwinnett - GA |
| Property Type | Residential |
| HOA | false |
| Energy Efficient | None |
| Subdivision Name | Forest Creek |
| Green Energy Generation | None |
| Other Structures | Shed(s) |
| Full Baths | 3 |
| Status | Active |
| Directions | From I-85 take Pleasant Hill Rd NW toward Satellite Blvd. Turn left onto Old Norcross Rd. Turn right onto Samia Dr. Take the 2nd left onto Rhoanoke Dr. |
| High School | Duluth |
| City | Duluth |
| Body of Water | None |
| Spa Features | None |
| Elementary School | Chesney |
| Property Attached Y/N | false |
| Land Lease Y/N | false |
| Tax Annual Amount | 4064 |
| Home Warranty Y/N | false |
| Middle/Junior High School | Duluth |
| Property Condition | Resale |
| Standard Status | Active |
| Tax Lot | 7 |
| Freehold | IDX |
| Corporate Owner | None |
Interior Features
| Interior Amenities | Recessed Lighting,Walk-In Closet(s) |
|---|---|
| Basement | Crawl Space |
| Flooring | Hardwood,Tile |
| Total Fireplaces | 1 |
| Fireplace Features | Decorative,Family Room |
| Common Walls | No Common Walls |
| Window Features | Aluminum Frames |
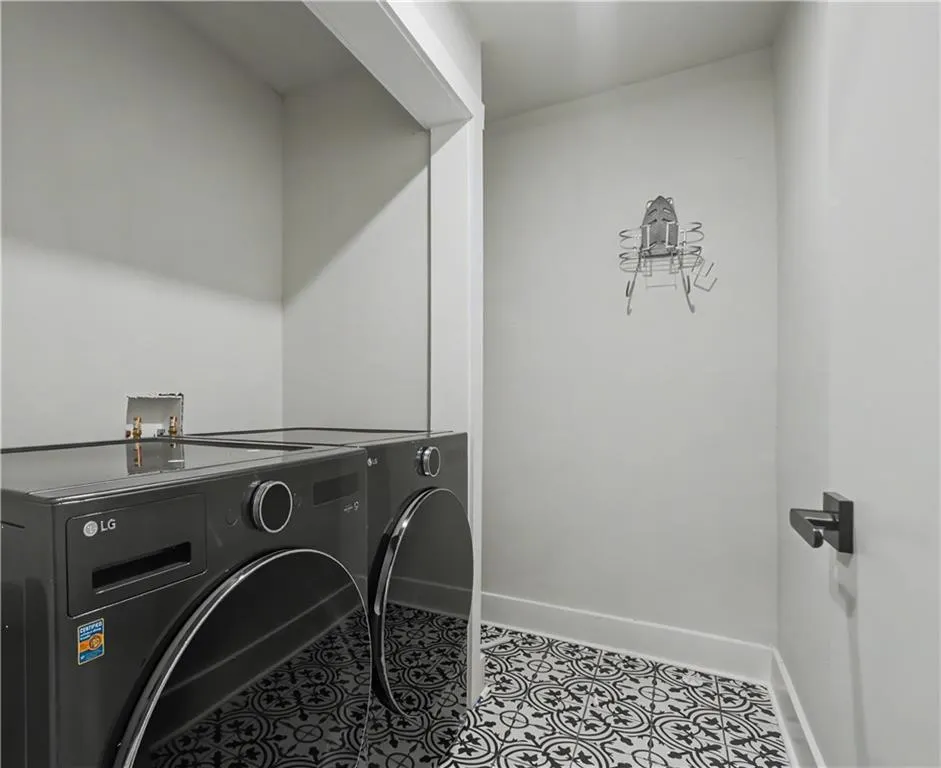
| Laundry Features | Laundry Room,Main Level |
| Total Bedrooms | 4 |
| Room Type | Other |
| Main Level Bedrooms | 4 |
| Main Level Bathrooms | 3 |
| Kitchen Features | Cabinets White,Kitchen Island,Pantry,View to Family Room |
| Total Baths | 3 |
| RoomBedroomFeatures | Double Master Bedroom,Master on Main |
| Primary Bathroom Features | Shower Only |
| Dining Room Features | Open Concept |
Exterior Features
| Exterior Amenities | Storage,Other |
|---|---|
| Fencing | Back Yard |
| Parking Features | Driveway |
| Lot Features | Back Yard |
| Water Source | Public |
| Foundation Details | None |
| Building Area Total | 1512 |
| Lot Dimensions | x 75 |
| Lot Size Acres | 0.28 |
| Road Surface Type | Asphalt |
| Lot Size Source | Public Records |
| Road Frontage Type | None |
| Other Equipment | None |
| Horse Amenities | None |
Amenities
- Foreclosure
- Views
- Short Sale
- New Construction
- Adult 55+
- Lease To Own
- No HOA Fees
- Furnished
- Primary On Main
- Air Conditioning
- Seller Finance
- Green
- Fixer Upper
- Horse
- Golf
- Fireplace
- Deck
- Garage
- Basement
- Pool
Property vs Single Family Average in 30096
Statistics provided by Inside Real Estate
Price
Taxes
Year Built

