
Views - Primary on Main
Address
3500 Sims Road, Snellville, GA
Price
$ 449,000
Property Attributes
- MLS#7809262
- TypeSingle Family
- Listing Status Pending
- CountyGwinnett
- CitySnellville
- NeighborhoodTimberloch
- Zip30039
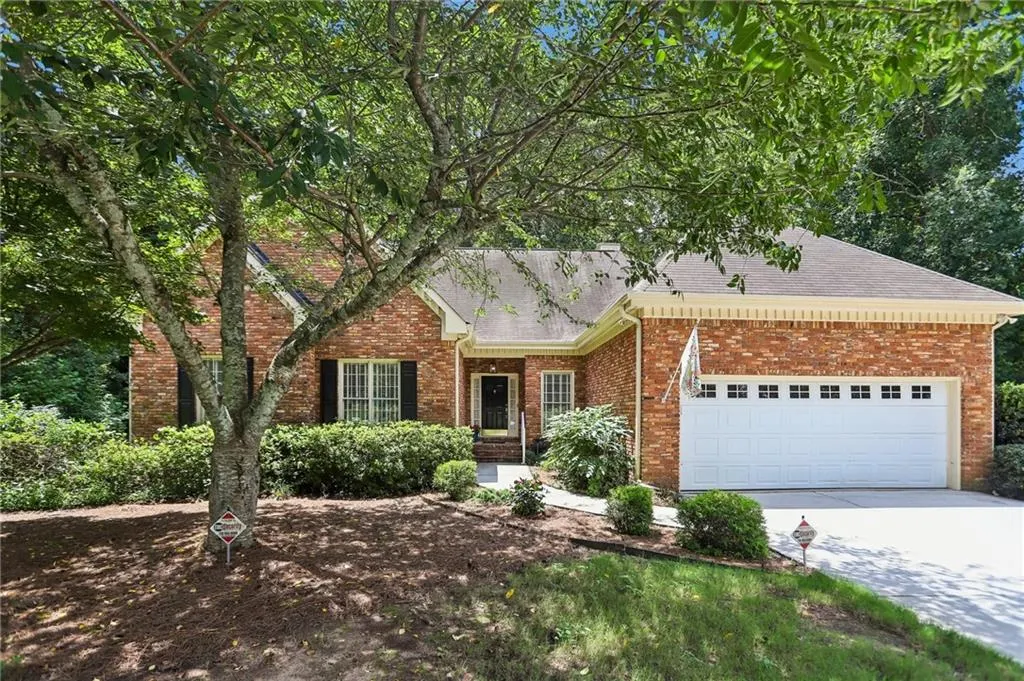
- StyleRanch, Traditional
- Year Built1988
- Taxes$ 1389
- Price$ 449,000
- Bedrooms4
- Full Bathrooms3
- Half Bathrooms1
- Lot Size0.45 Acres
Data Source:
First Multiple Listing Services (FMLS)
Property Description
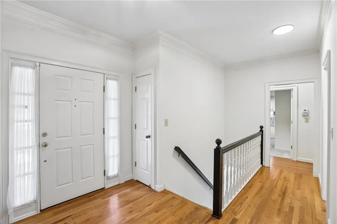
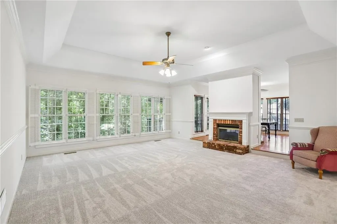
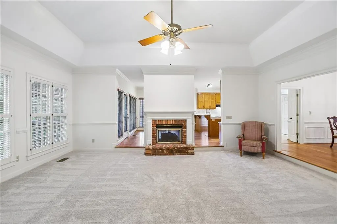
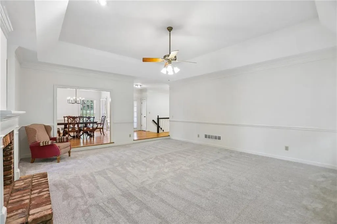
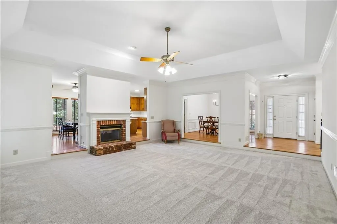
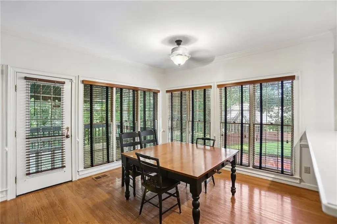
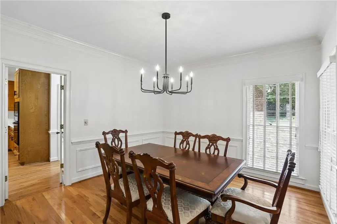
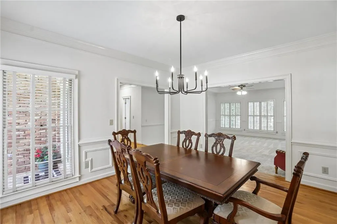
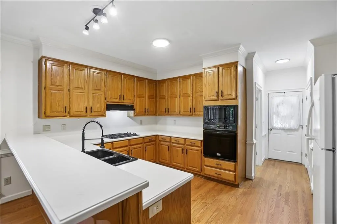
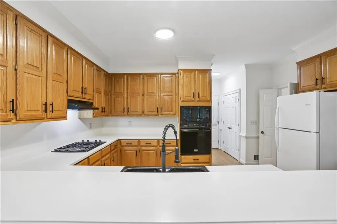
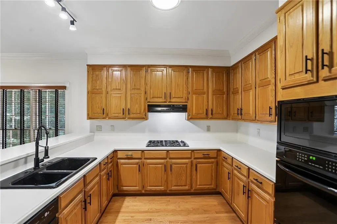
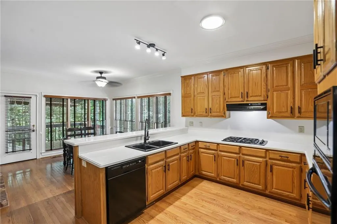
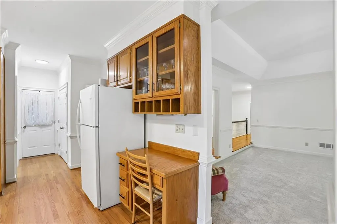
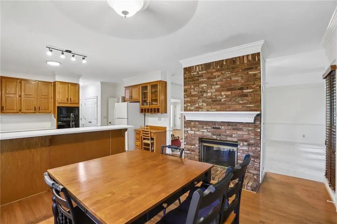
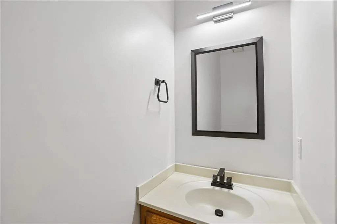
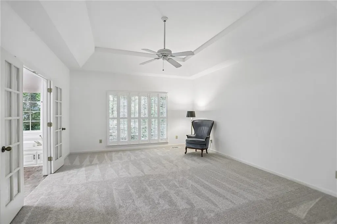
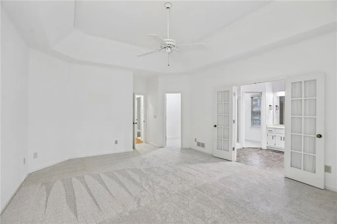
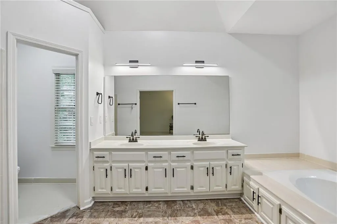
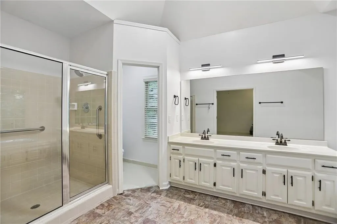
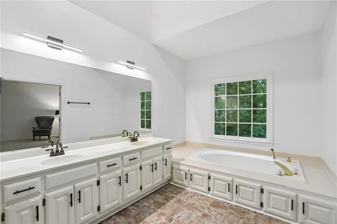
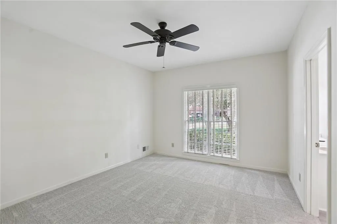
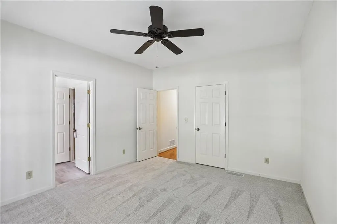
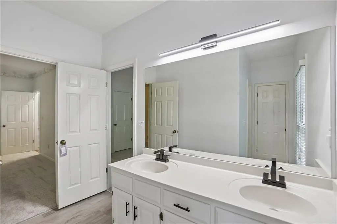
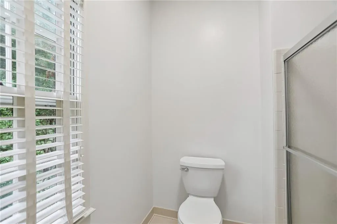
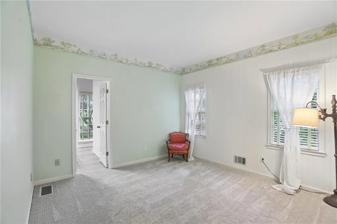
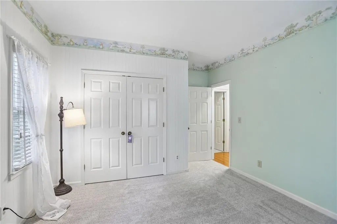
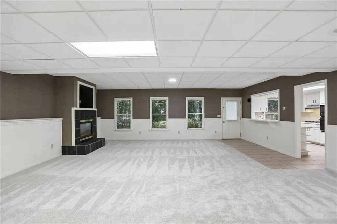
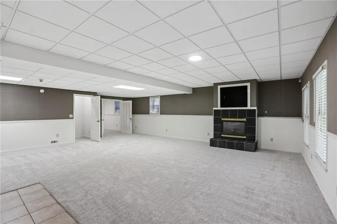
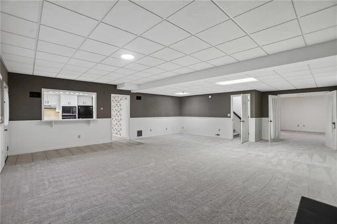
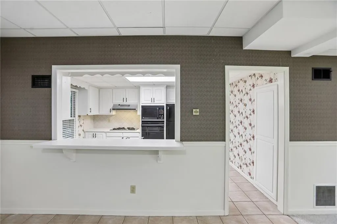
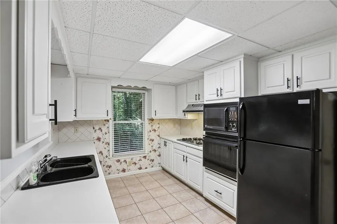
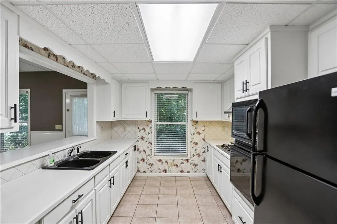

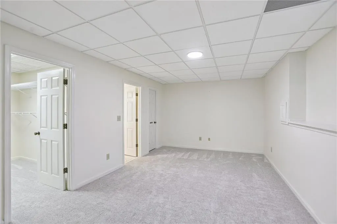
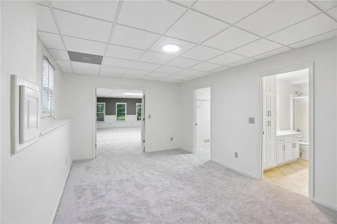
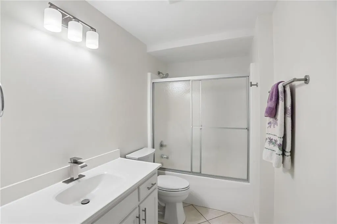
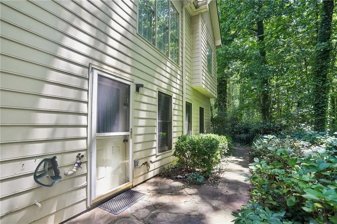
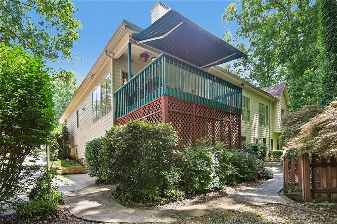
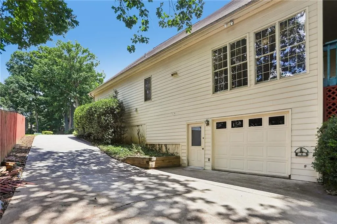
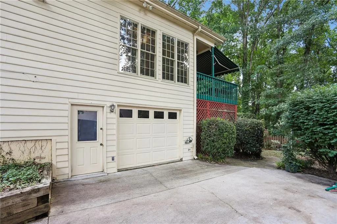
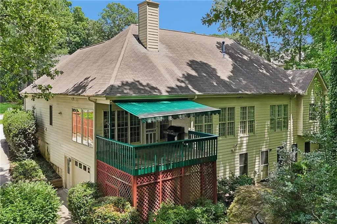
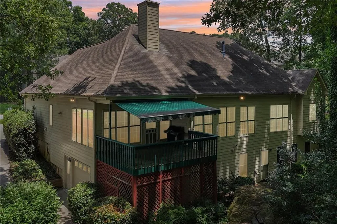
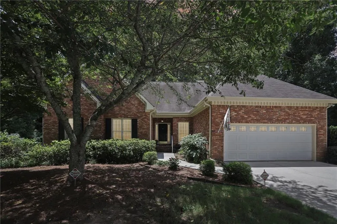
One of a kind floor plan! Multi-generational ranch style home in a fantastic location. New carpet, fresh paint, new lighting and fixtures. Basement apartment has its own driveway and garage, complete with a workshop, kitchen, living room, fireplace, bedroom and full bathroom. Main level features a large eat-in kitchen and living room with a double sided fireplace, a large formal dining room, primary bedroom and bath, along with 2 additional bedrooms with a jack & jill bath, as well as a half bath. Home was built FOR the builder's family, Seller is the second owner. Located within 30-40 minutes of Downtown Atlanta, Emory, the CDC and GA Tech.
| Elementary School | Middle School | High School |
|---|---|---|
| Centerville - Gwinnett Elementary School | Shiloh Middle School | Shiloh High School |
| Price History | |
|---|---|
| 7/22/2026 | Listed $449,000 |
General Features
| Sewer | Public Sewer |
|---|---|
| Heating | Central,Natural Gas |
| Cooling | Ceiling Fan(s),Central Air,Electric,Zoned |
| Utilities | Cable Available,Electricity Available,Natural Gas Available,Phone Available,Sewer Available,Underground Utilities,Water Available |
| Roof | Shingle |
| Appliances | Dishwasher,Disposal,Electric Range,Microwave,Range Hood,Refrigerator |
| HOA Fee | 500 |
| Garage Spaces | 3 |
| Association Fee Includes | Swim |
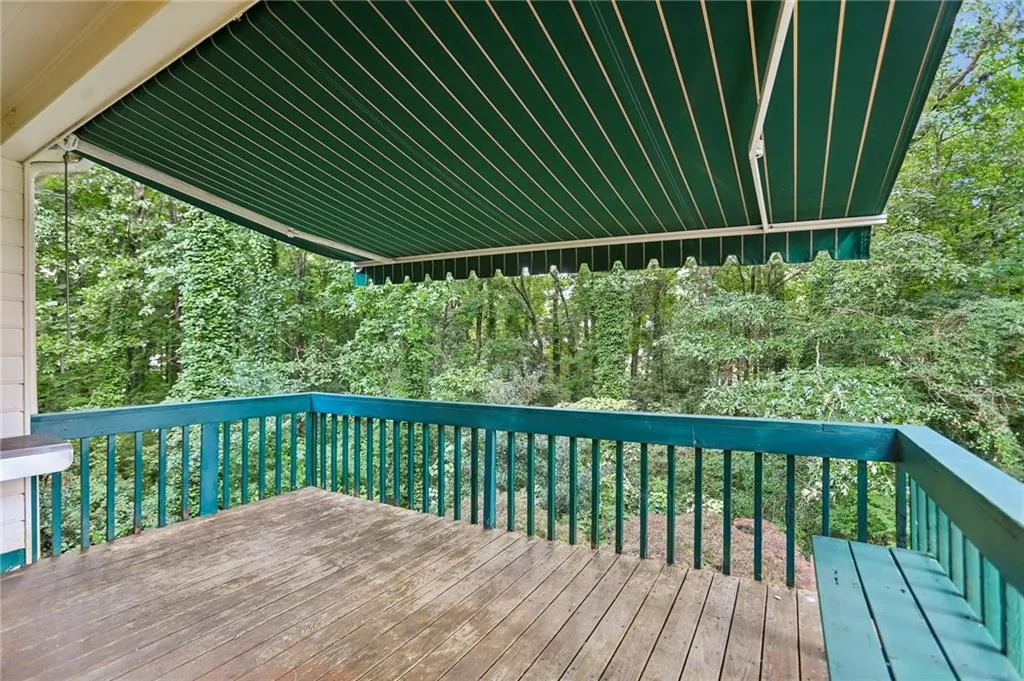
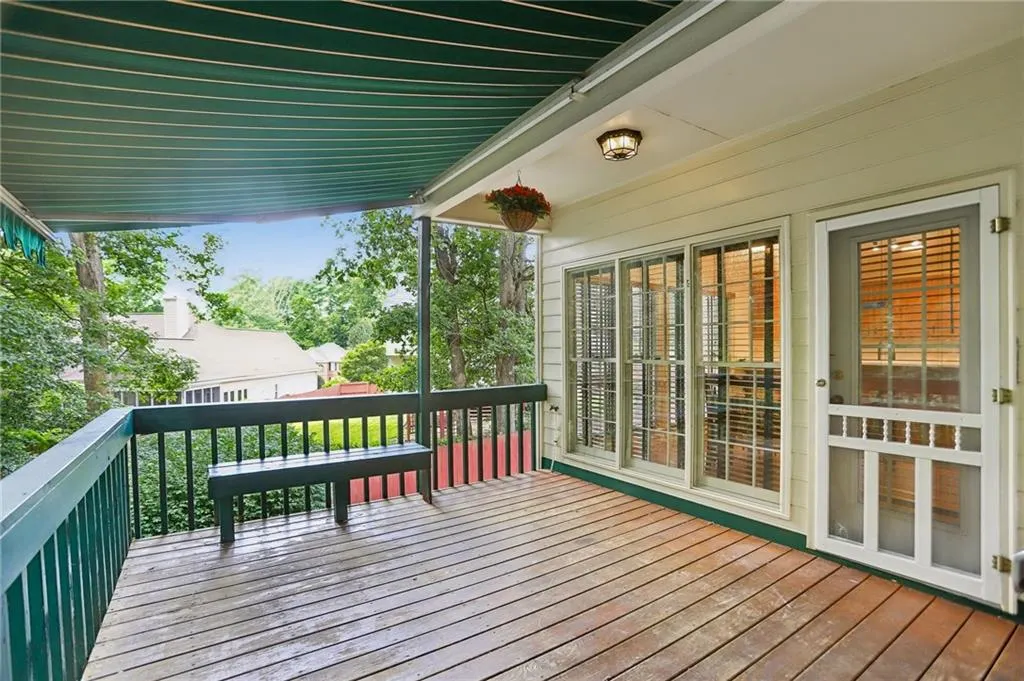
| Patio/Porch Features | Deck |
| Architectural Style | Ranch,Traditional |
| Pool Features | None |
| Security Features | Security System Owned,Smoke Detector(s) |
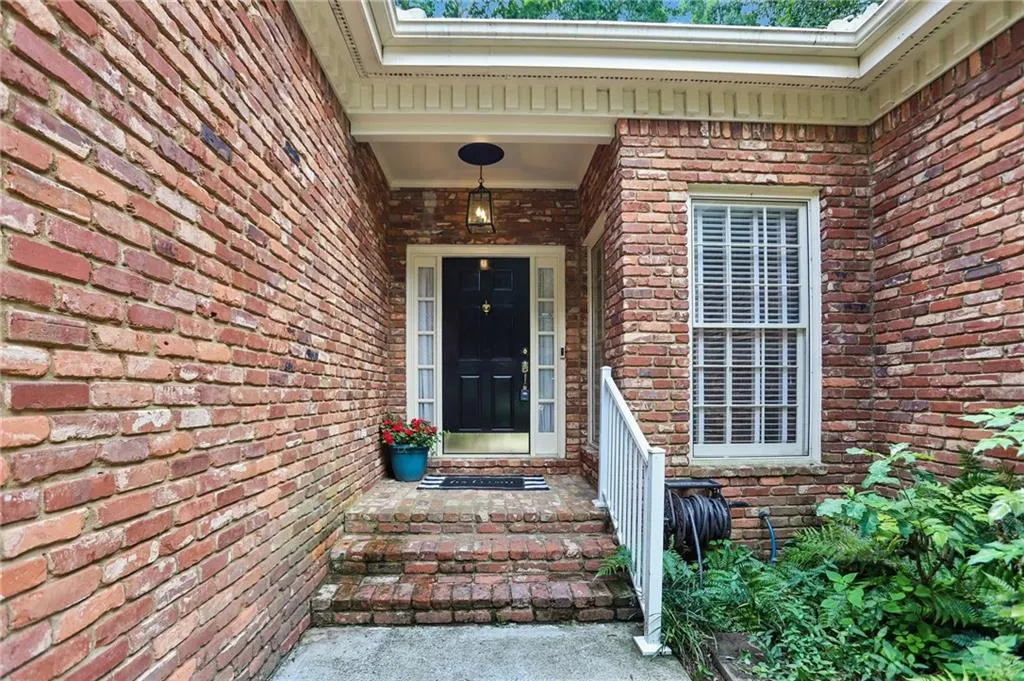
| Construction Materials | Brick Front,Wood Siding |
| Year Built | 1988 |
| Electric | 110 Volts |
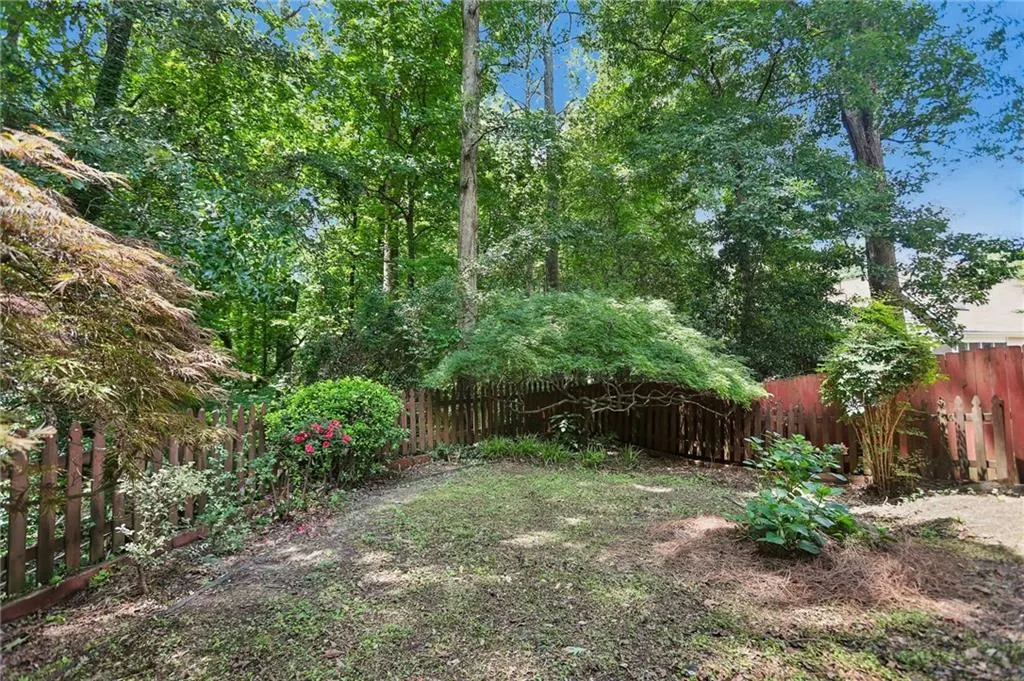
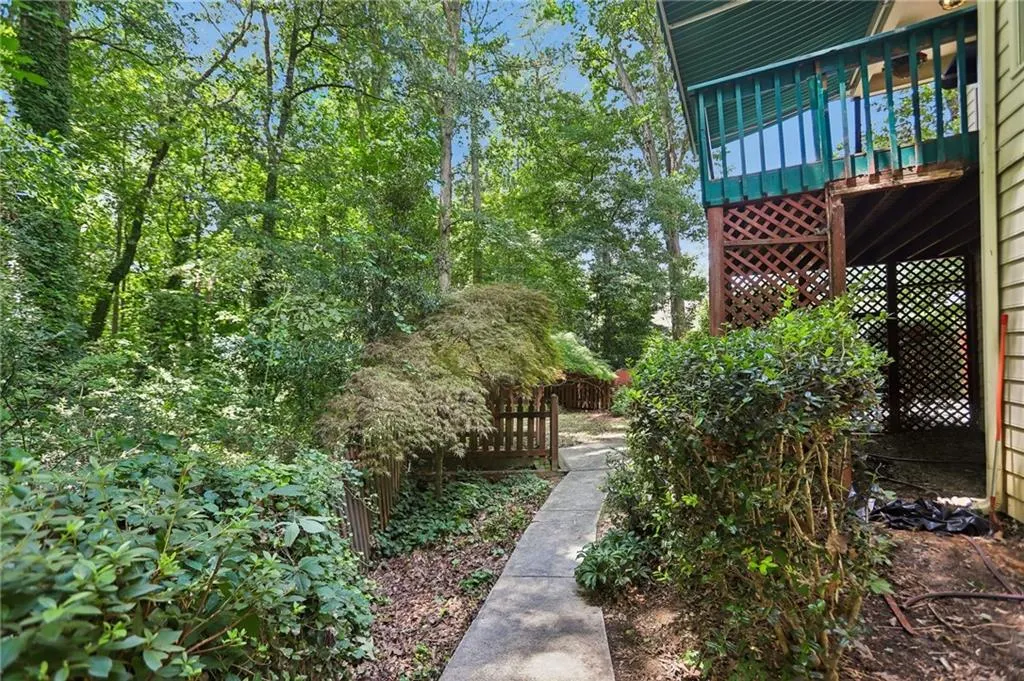
| View | Neighborhood,Trees/Woods |
| Levels | Two |
| Property Subtype | Single Family Residence |
| Tax Year | 2025 |
| Parcel Number | R6049 148 |
| Waterfront Features | None |
| Community Features | Pool |
| Accessibility | None |
| Assoc Fee Paid Per | Annually |
| County | Gwinnett - GA |
| Property Type | Residential |
| HOA | true |
| Energy Efficient | None |
| Subdivision Name | Timberloch |
| Green Energy Generation | None |
| Other Structures | None |
| Full Baths | 3 |
| Status | Pending |
| Directions | Please use GPS |
| High School | Shiloh |
| City | Snellville |
| Body of Water | None |
| Spa Features | None |
| Elementary School | Centerville - Gwinnett |
| Property Attached Y/N | false |
| Land Lease Y/N | false |
| Tax Annual Amount | 1389 |
| Home Warranty Y/N | false |
| Middle/Junior High School | Shiloh |
| Property Condition | Resale |
| Standard Status | Pending |
| Freehold | IDX |
| Corporate Owner | None |
Interior Features
| Interior Amenities | Bookcases,Coffered Ceiling(s),Crown Molding,Double Vanity,High Ceilings 9 ft Main,Vaulted Ceiling(s),Walk-In Closet(s) |
|---|---|
| Basement | Driveway Access,Exterior Entry,Finished,Full,Interior Entry,Walk-Out Access |
| Flooring | Carpet,Ceramic Tile,Hardwood |
| Total Fireplaces | 3 |
| Fireplace Features | Basement,Double Sided,Living Room,Other Room |
| Common Walls | No Common Walls |
| Window Features | Double Pane Windows |
| Above Grade Finished Area | 2363 |
| Half Baths | 1 |
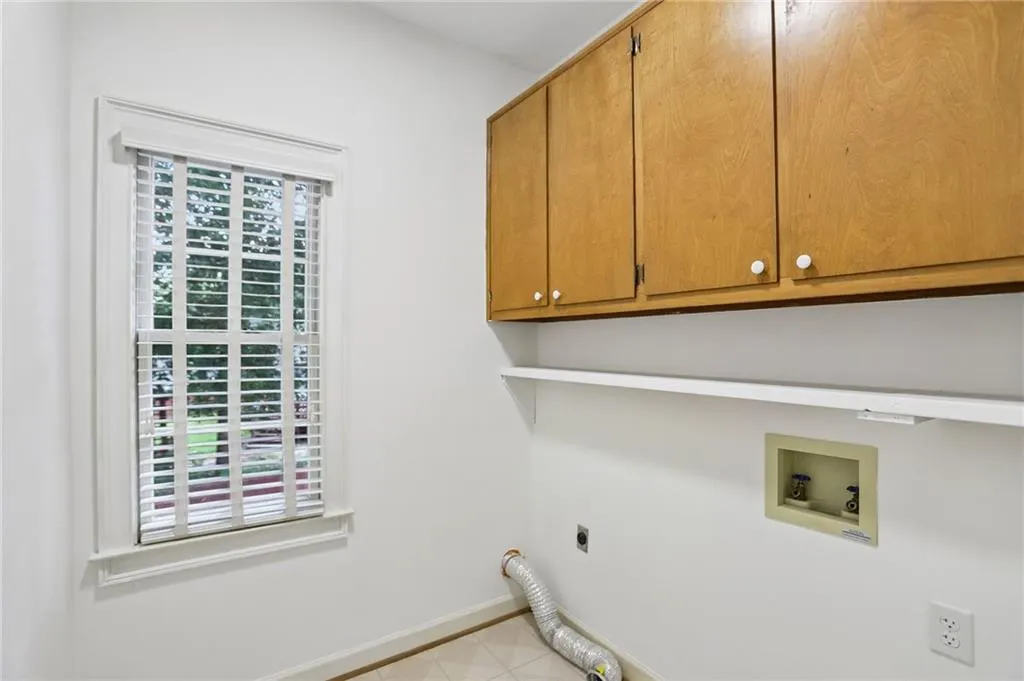
| Laundry Features | Laundry Room,Main Level |
| Total Bedrooms | 4 |
| Below Grade Finished Area | 1708 |
| Room Type | Basement,Dining Room,Family Room,Kitchen,Workshop |
| Main Level Bedrooms | 3 |
| Main Level Bathrooms | 2 |
| Kitchen Features | Cabinets Stain,Eat-in Kitchen,Pantry,Stone Counters |
| Total Baths | 4 |
| RoomBedroomFeatures | In-Law Floorplan,Master on Main,Roommate Floor Plan |
| Primary Bathroom Features | Double Vanity,Separate Tub/Shower,Soaking Tub |
| Dining Room Features | Seats 12+,Separate Dining Room |
Exterior Features
| Exterior Amenities | Rain Gutters |
|---|---|
| Fencing | None |
| Parking Features | Garage,Garage Door Opener,Garage Faces Front,Garage Faces Rear,Kitchen Level |
| Lot Features | Back Yard,Front Yard |
| Water Source | Public |
| Foundation Details | Concrete Perimeter |
| Building Area Total | 4071 |
| Lot Dimensions | x |
| Lot Size Acres | 0.45 |
| Road Surface Type | Asphalt |
| Lot Size Source | Public Records |
| Road Frontage Type | County Road |
| Other Equipment | None |
| Horse Amenities | None |
Amenities
- Foreclosure
- Views
- Short Sale
- New Construction
- Adult 55+
- Lease To Own
- No HOA Fees
- Furnished
- Primary On Main
- Air Conditioning
- Seller Finance
- Green
- Fixer Upper
- Horse
- Golf
- Fireplace
- Deck
- Garage
- Basement
- Pool
Property vs Single Family Average in 30039
Statistics provided by Inside Real Estate
Price
Taxes
Year Built

