
Price Reduction
Address
3009 Meadow Drive, Marietta, GA
Price
$ 475,000
Property Attributes
- MLS#7809260
- TypeSingle Family
- Listing Status Active
- CountyCobb
- CityMarietta
- NeighborhoodRolling Acres
- Zip30062
- StyleTraditional
- Year Built1975
- Taxes$ 1117
- Price$ 475,000
- Bedrooms4
- Full Bathrooms3
- Half Bathrooms0
- Lot Size0.592 Acres
Data Source:
First Multiple Listing Services (FMLS)
Property Description
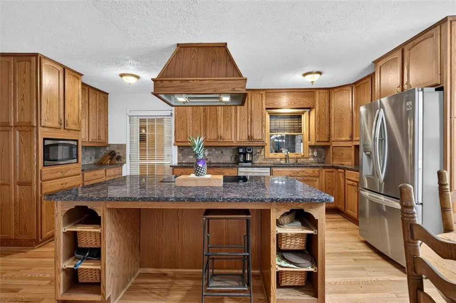
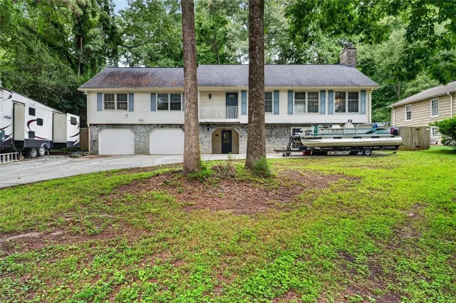

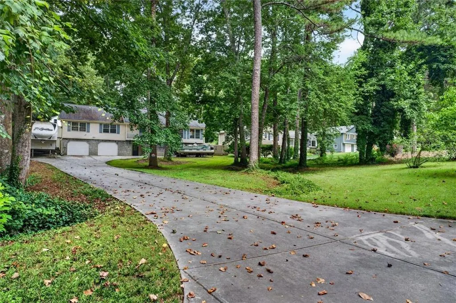
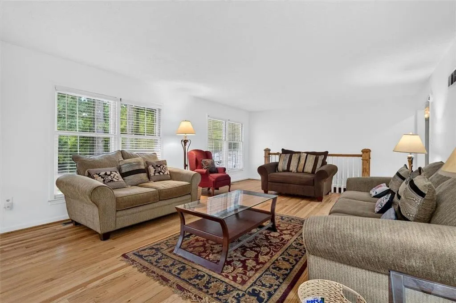
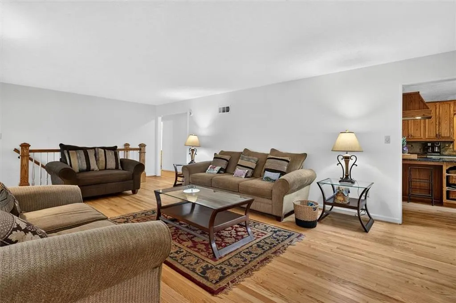


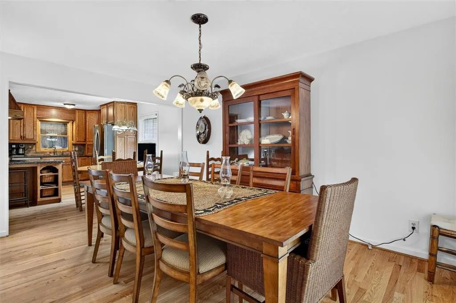
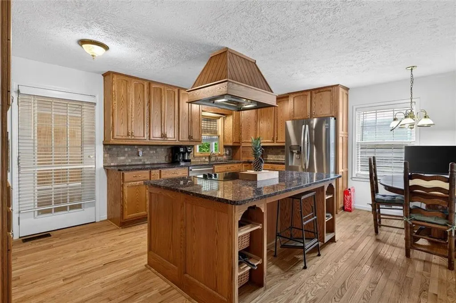
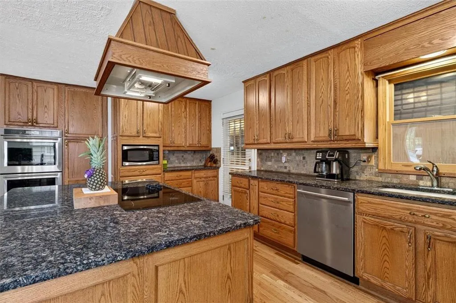
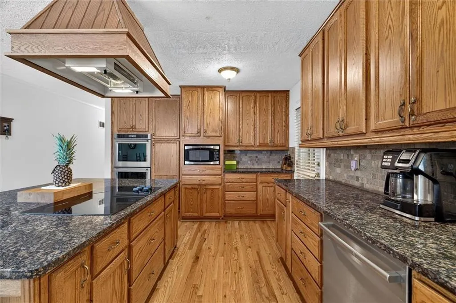
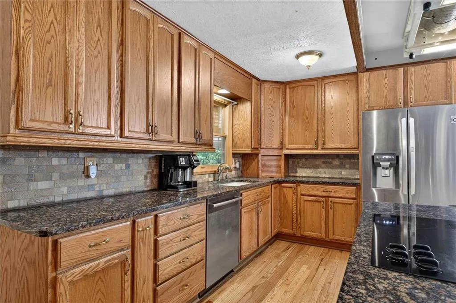
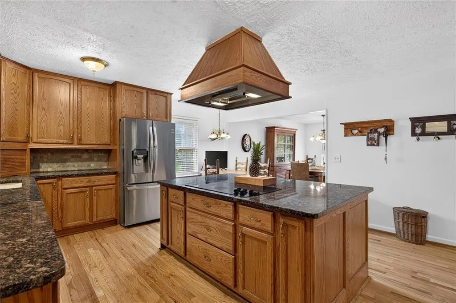
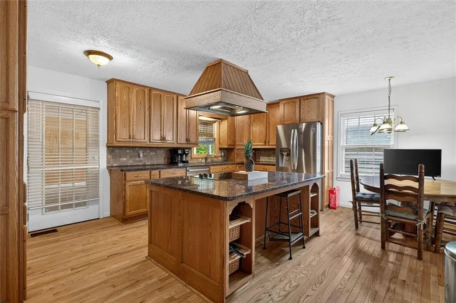
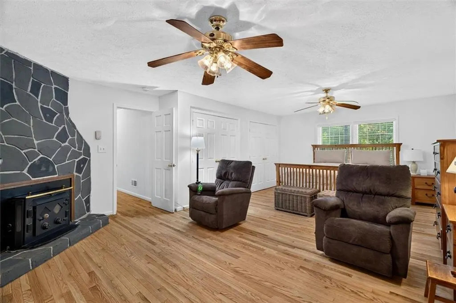

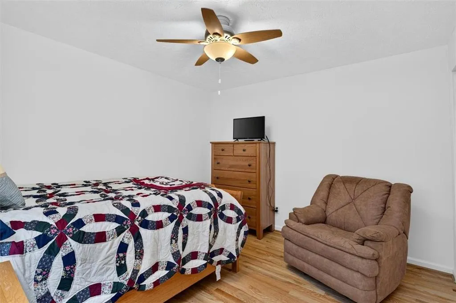
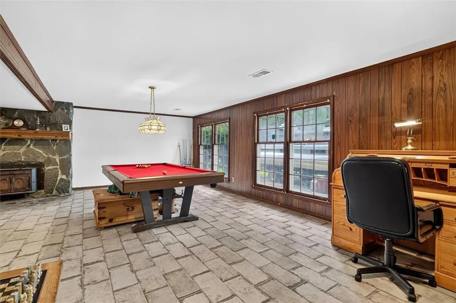
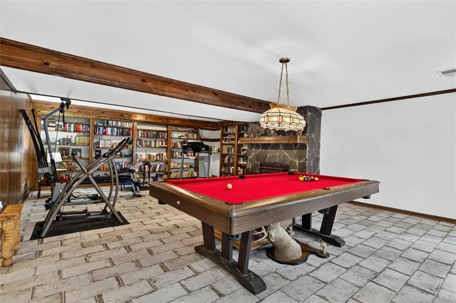
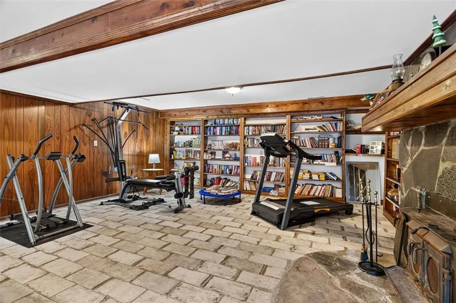
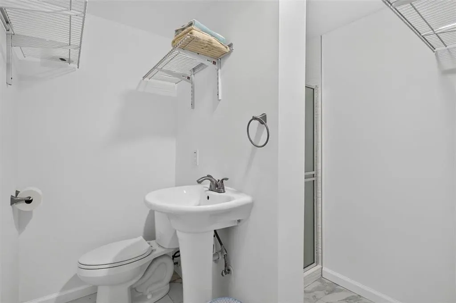
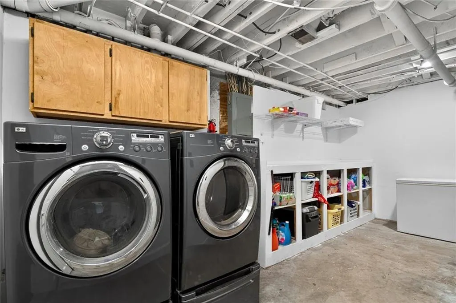
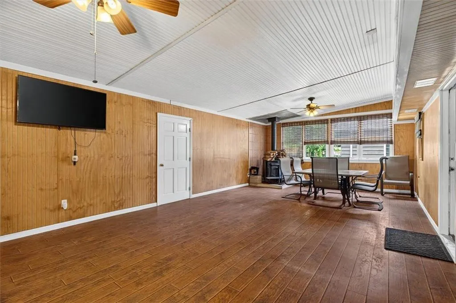
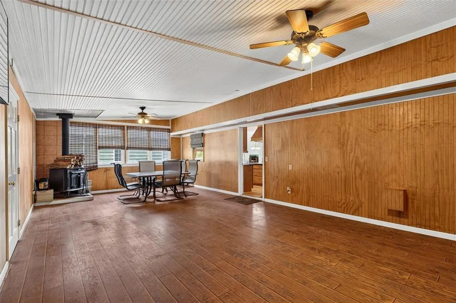
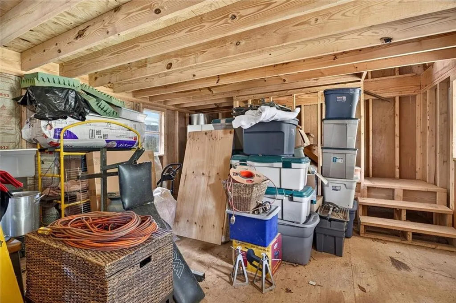
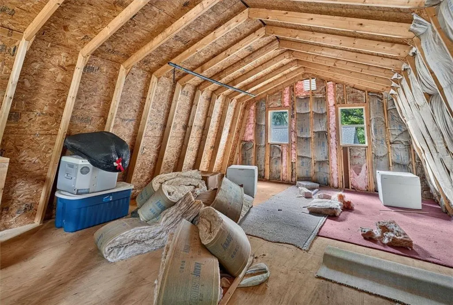
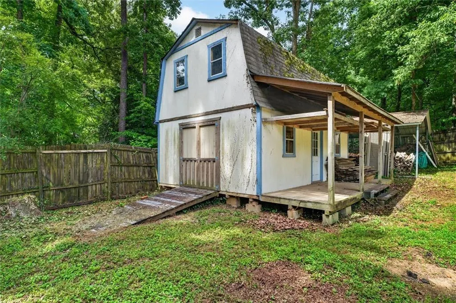
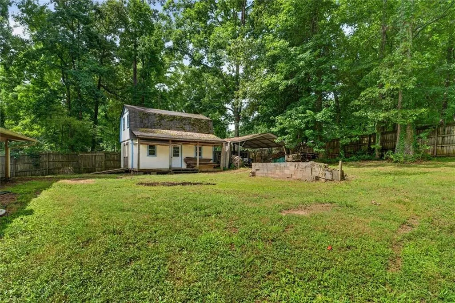
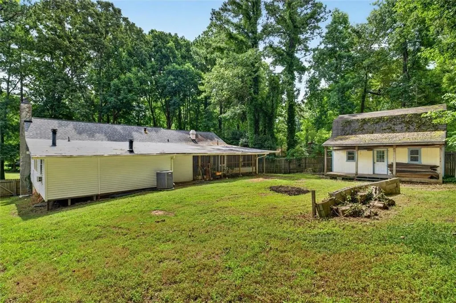
Opportunity knocks! This raised ranch home in the heart of East Cobb features an open kitchen complete with double ovens, stainless appliances, a large island and hardwood floors-move-in ready and a wonderful hub for everyday living and entertaining. There are three wood burning stoves, and a large back room addition (16’x32’) can be customized to your needs with a workshop and storage off of it. The lower level features a large room with built-in bookshelves that can serve as a potential game room, second living room, or in-law suite and includes a full bath. HVAC unit, water heater and roof are all 8 years old. The large fenced back yard is ready for your gardening and landscaping dreams, and the two-story shed is perfect for a future workshop, she-shed, or man cave! The large garage includes a sprinkler system for safety and offers loads of storage and workshop opportunity. East Cobb schools and taxes…Schedule your showing today.
| Elementary School | Middle School | High School |
|---|---|---|
| Shallowford Falls Elementary School | Hightower Trail Middle School | Pope High School |
| Price History | |
|---|---|
| 7/22/2026 | Listed $500,000 |
| 8/21/2026 | 2$490,000 |
| 8/27/2026 | 3$475,000 |
General Features
| Sewer | Public Sewer |
|---|---|
| Heating | Central,Natural Gas,Other |
| Cooling | Central Air,Ceiling Fan(s),Window Unit(s) |
| Utilities | Cable Available,Electricity Available,Natural Gas Available,Phone Available,Water Available |
| Roof | Composition |
| Appliances | Dishwasher,Disposal,Double Oven,Electric Cooktop,Gas Water Heater,Microwave,Range Hood |
| Garage Spaces | 2 |
| Patio/Porch Features | Covered |
| Architectural Style | Traditional |
| Pool Features | None |
| Security Features | Closed Circuit Camera(s),Fire Sprinkler System,Security System Owned,Smoke Detector(s) |
| Construction Materials | Vinyl Siding |
| Year Built | 1975 |
| Electric | 110 Volts,220 Volts in Garage,220 Volts in Workshop |
| View | Neighborhood |
| Levels | Two |
| Property Subtype | Single Family Residence |
| Tax Year | 2025 |
| Parcel Number | 16047300480 |
| Waterfront Features | None |
| Community Features | None |
| Accessibility | None |
| County | Cobb - GA |
| Property Type | Residential |
| HOA | false |
| Energy Efficient | None |
| Subdivision Name | Rolling Acres |
| Green Energy Generation | None |
| Other Structures | Outbuilding,RV/Boat Storage,Shed(s),Other |
| Full Baths | 3 |
| Status | Active |
| Directions | Johnson Ferry Rd North, left on Lassiter Rd, left on Meadow Lane, left on Meadow Drive, house is on right. |
| High School | Pope |
| City | Marietta |
| Body of Water | None |
| Spa Features | None |
| Elementary School | Shallowford Falls |
| Property Attached Y/N | false |
| Land Lease Y/N | false |
| Tax Annual Amount | 1117 |
| Home Warranty Y/N | false |
| Middle/Junior High School | Hightower Trail |
| Property Condition | Resale |
| Virtual Tour | https://listings.gahomeview.com/3009-Meadow-Dr/idx |
| Standard Status | Active |
| Tax Lot | 13 |
| Freehold | IDX |
| Corporate Owner | None |
Interior Features
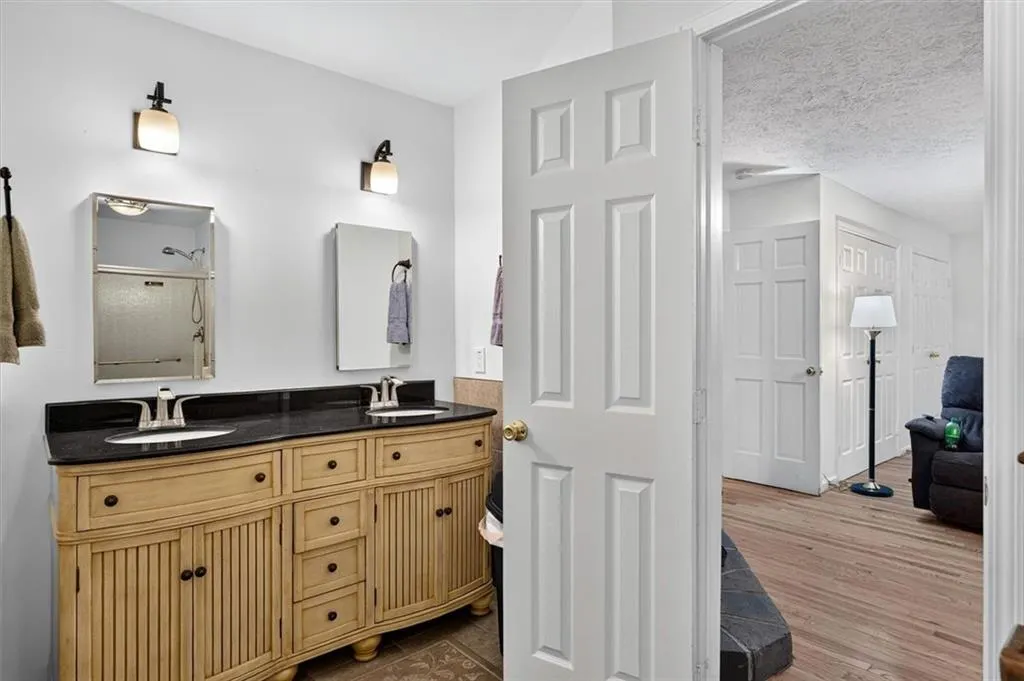
| Interior Amenities | Bookcases,Double Vanity,Entrance Foyer,High Ceilings 9 ft Lower,High Ceilings 9 ft Main,High Speed Internet,Walk-In Closet(s) |
|---|---|
| Basement | Full,Daylight,Driveway Access,Exterior Entry,Finished Bath,Interior Entry |
| Flooring | Ceramic Tile,Hardwood |
| Total Fireplaces | 2 |
| Fireplace Features | Family Room,Master Bedroom,Wood Burning Stove |
| Common Walls | No Common Walls |
| Window Features | None |
| Above Grade Finished Area | 2888 |
| Laundry Features | Laundry Room,Lower Level,Other |
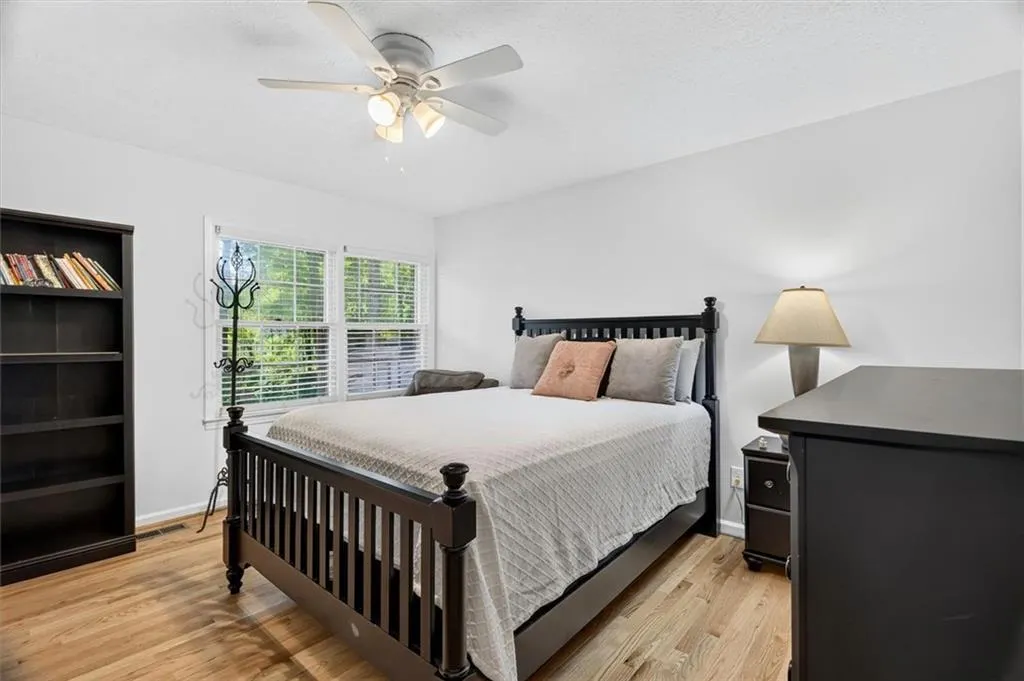
| Total Bedrooms | 4 |
| Below Grade Finished Area | 960 |
| Room Type | Game Room,Living Room,Workshop |
| Main Level Bedrooms | 4 |
| Main Level Bathrooms | 2 |
| Kitchen Features | Cabinets Stain,Eat-in Kitchen,Kitchen Island,Stone Counters,View to Family Room |
| Total Baths | 3 |
| RoomBedroomFeatures | None |
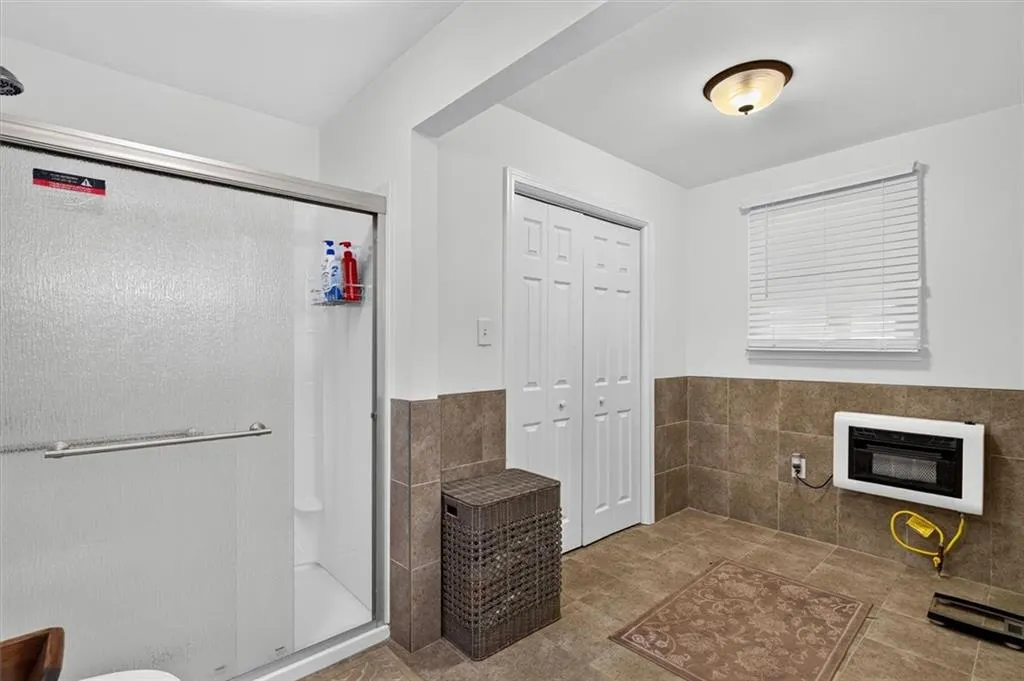
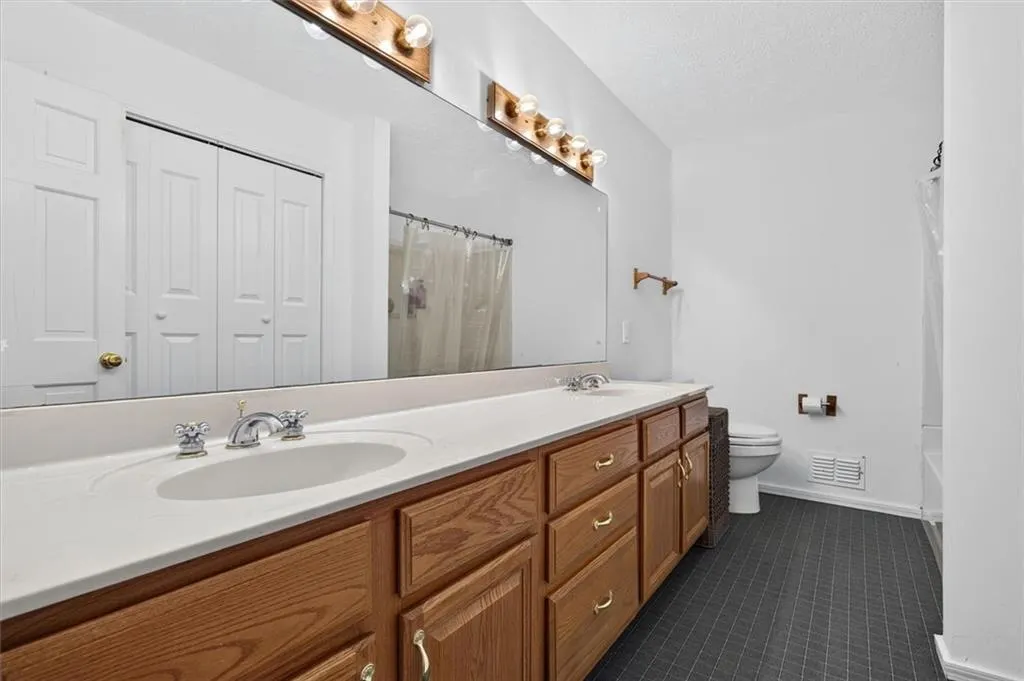
| Primary Bathroom Features | Double Vanity,Shower Only |
| Dining Room Features | Open Concept |
Exterior Features
| Exterior Amenities | Private Yard,Rain Gutters,Storage |
|---|---|
| Fencing | Back Yard,Wood |
| Parking Features | Garage,Attached,Drive Under Main Level,Garage Faces Front,Garage Door Opener,RV Access/Parking,Level Driveway |
| Lot Features | Back Yard,Front Yard,Level |
| Water Source | Public |
| Total Parking | 2 |
| Foundation Details | Concrete Perimeter |
| Building Area Total | 3848 |
| Lot Dimensions | 00x00 |
| Lot Size Acres | 0.592 |
| Road Surface Type | Asphalt |
| Lot Size Source | Owner |
| Road Frontage Type | County Road |
| Other Equipment | None |
| Horse Amenities | None |
Amenities
- Foreclosure
- Views
- Short Sale
- New Construction
- Adult 55+
- Lease To Own
- No HOA Fees
- Furnished
- Primary On Main
- Air Conditioning
- Seller Finance
- Green
- Fixer Upper
- Horse
- Golf
- Fireplace
- Deck
- Garage
- Basement
- Pool
Property vs Single Family Average in 30062
Statistics provided by Inside Real Estate
Price
Taxes
Year Built

