
Views - New Construction - Primary on Main
Address
206 Atlas Lane, Winder, GA
Price
$ 459,900
Property Attributes
- MLS#7809232
- TypeSingle Family
- Listing Status Active Under Contract
- CountyBarrow
- CityWinder
- NeighborhoodCedar Farms
- Zip30680
- StyleRanch
- Year Built2026
- Price$ 459,900
- Bedrooms4
- Full Bathrooms3
- Half Bathrooms1
- Lot Size0.2 Acres
Data Source:
First Multiple Listing Services (FMLS)
Property Description
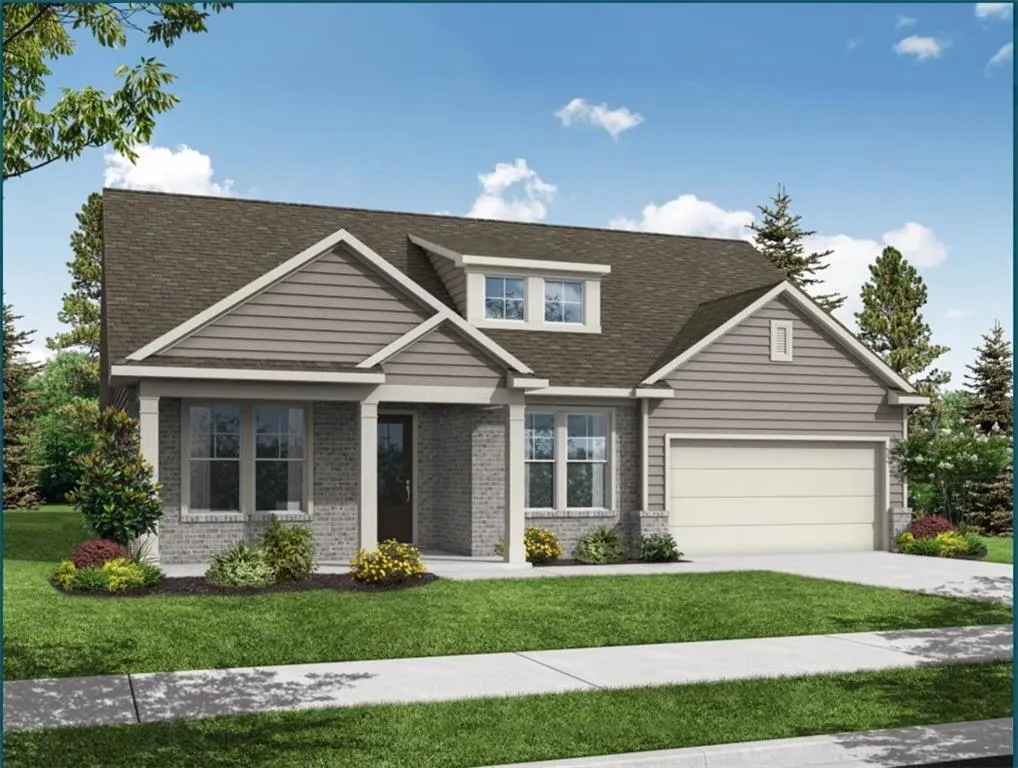
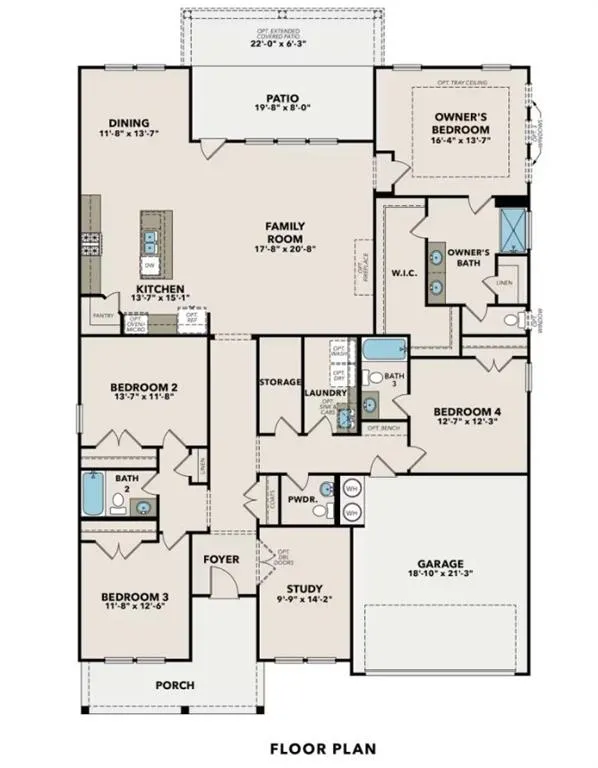
New Construction Oct/Nov 2026 Completion. Discover Elevated Living in The Harrison G! Step into style, comfort, and sophistication, a breathtaking 2,559 sq ft ranch-style masterpiece nestled in the peaceful Cedar Farms community. This 4-bedroom, 3.5-bath beauty is designed to impress, offering spacious luxury with every modern upgrade you could want. From the moment you walk in, you're greeted by a bright, open-concept layout that flows effortlessly from the inviting living room to the designer kitchen and elegant dining space. Featuring quartz countertops and 42" Fawn cabinets, and top- gas appliances, this kitchen is a chef's dream and entertainer's delight. Retreat to your serene primary suite oasis, complete with a spa-inspired bath showcasing dual vanities, and spacious walk-in shower. Need a home office or reading nook? The private study offers just that. Other must-see highlights include the covered patio and separate laundry room. With thoughtful touches throughout, The Harrison G is more than a home-it's a lifestyle. Don't miss your chance to own this incredible home, Schedule your private tour today! Location is close to downtown Winder, convenient I-85 access minutes to Chateau Elan. Attached interior photos may include upgrades and non-standard features and are for illustrations purposes only! They may not be an exact representation of the home. ** Actual home will vary due to designer selections, option upgrades and site plan layouts.
| Elementary School | Middle School | High School |
|---|---|---|
| Winder Elementary School | Russell Middle School | Winder-Barrow High School |
| Price History | |
|---|---|
| 7/22/2026 | Listed $462,826 |
| 8/20/2026 | 1$459,900 |
General Features
| Sewer | Public Sewer |
|---|---|
| Heating | Central,Electric,Heat Pump |
| Cooling | Central Air |
| Utilities | Cable Available,Electricity Available,Natural Gas Available,Underground Utilities,Water Available |
| Roof | Composition |
| Appliances | Dishwasher,Disposal,Electric Water Heater,Gas Oven,Microwave |
| HOA Fee | 1151 |
| Garage Spaces | 2 |
| Association Fee Includes | Maintenance Grounds,Swim |
| Patio/Porch Features | Front Porch |
| Architectural Style | Ranch |
| Pool Features | None |
| Security Features | None |
| Construction Materials | Blown-In Insulation,Cement Siding,Frame |
| Year Built | 2026 |
| Electric | 220 Volts in Laundry |
| View | Rural |
| Levels | One |
| Property Subtype | Single Family Residence |
| Waterfront Features | None |
| Community Features | Playground,Pool |
| Accessibility | Accessible Bedroom,Accessible Closets,Accessible Full Bath,Accessible Kitchen |
| Assoc Fee Paid Per | Annually |
| County | Barrow - GA |
| Property Type | Residential |
| HOA | true |
| Energy Efficient | None |
| Subdivision Name | Cedar Farms |
| Green Energy Generation | None |
| Other Structures | None |
| Full Baths | 3 |
| Status | Active Under Contract |
| Directions | GPS 141 Atlas Lane Winder, GA 30680 |
| High School | Winder-Barrow |
| City | Winder |
| Body of Water | None |
| Spa Features | None |
| Elementary School | Winder |
| Property Attached Y/N | false |
| Land Lease Y/N | false |
| Home Warranty Y/N | true |
| Middle/Junior High School | Russell |
| Property Condition | New Construction |
| Standard Status | Active Under Contract |
| Tax Lot | 90 |
| Freehold | IDX |
| Corporate Owner | None |
Interior Features
| Interior Amenities | Cathedral Ceiling(s),Double Vanity,Entrance Foyer,High Ceilings 9 ft Main,Recessed Lighting,Walk-In Closet(s) |
|---|---|
| Basement | None |
| Flooring | Carpet,Luxury Vinyl |
| Fireplace Features | None |
| Common Walls | No Common Walls |
| Window Features | Double Pane Windows |
| Half Baths | 1 |
| Laundry Features | Laundry Room |
| Total Bedrooms | 4 |
| Room Type | Kitchen,Laundry,Master Bathroom,Master Bedroom |
| Main Level Bedrooms | 4 |
| Main Level Bathrooms | 3 |
| Kitchen Features | Breakfast Bar,Cabinets Stain,Kitchen Island,Pantry Walk-In,Solid Surface Counters |
| Total Baths | 4 |
| RoomBedroomFeatures | Master on Main,Split Bedroom Plan |
| Primary Bathroom Features | Shower Only |
| Dining Room Features | Great Room |
Exterior Features
| Exterior Amenities | None |
|---|---|
| Fencing | None |
| Parking Features | Garage |
| Lot Features | Back Yard,Front Yard,Level |
| Water Source | Public |
| Foundation Details | Slab |
| Building Area Total | 2559 |
| Lot Dimensions | 93x93 |
| Lot Size Acres | 0.2 |
| Road Surface Type | Asphalt |
| Lot Size Source | Builder |
| Road Frontage Type | County Road |
| Other Equipment | None |
| Horse Amenities | None |
Amenities
- Foreclosure
- Views
- Short Sale
- New Construction
- Adult 55+
- Lease To Own
- No HOA Fees
- Furnished
- Primary On Main
- Air Conditioning
- Seller Finance
- Green
- Fixer Upper
- Horse
- Golf
- Fireplace
- Deck
- Garage
- Basement
- Pool
Property vs Single Family Average in 30680
Statistics provided by Inside Real Estate
Price
Year Built

