
Primary on Main - Eco Friendly
Address
3735 Westhaven Drive, Cumming, GA
Price
$ 509,999
Property Attributes
- MLS#7809176
- TypeSingle Family
- Listing Status Pending
- CountyForsyth
- CityCumming
- NeighborhoodWesthaven
- Zip30040
- StyleCraftsman
- Year Built2019
- Taxes$ 960
- Price$ 509,999
- Bedrooms3
- Full Bathrooms2
- Half Bathrooms0
- Lot Size0.23 Acres
Data Source:
First Multiple Listing Services (FMLS)
Property Description
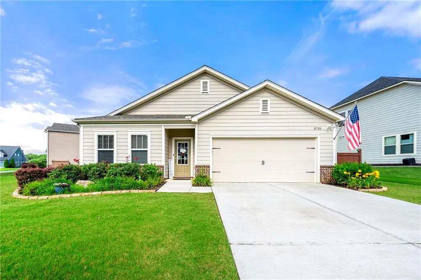
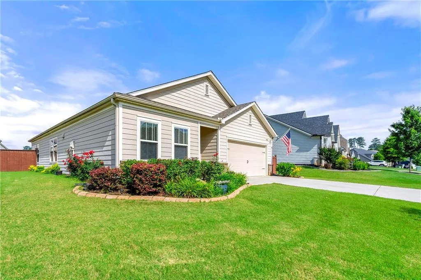
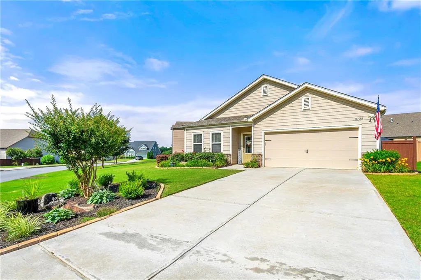
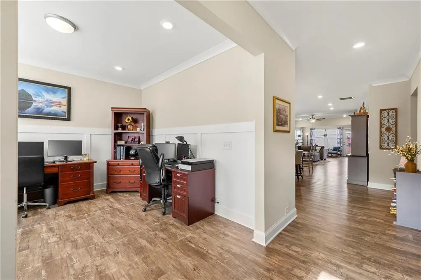
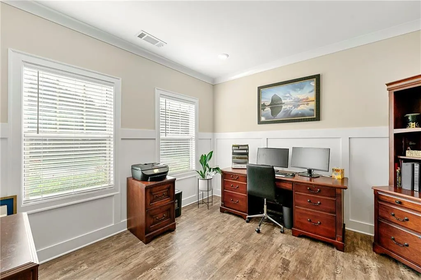
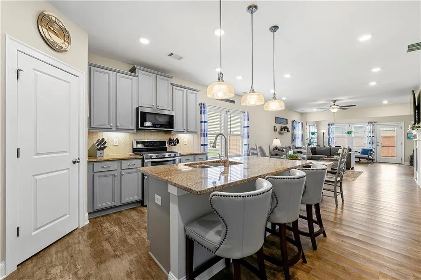
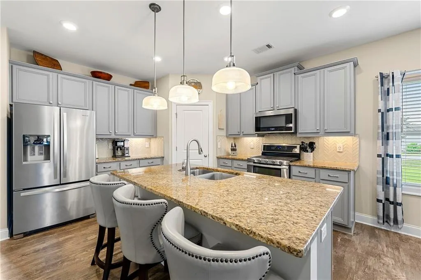
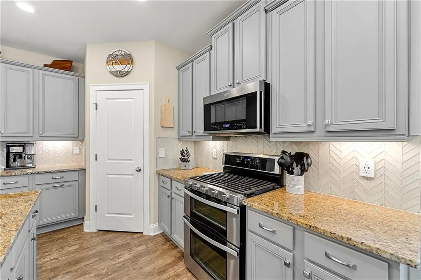
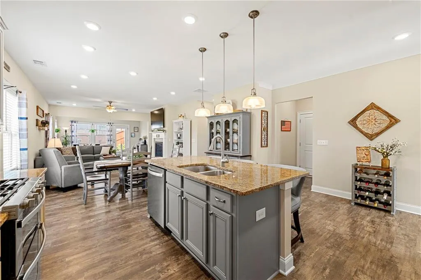
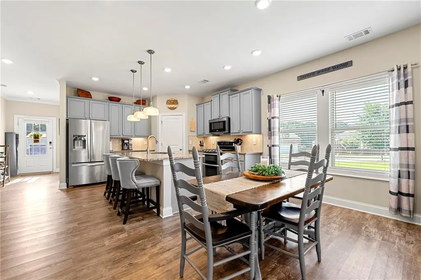
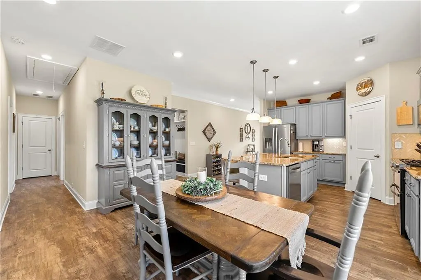
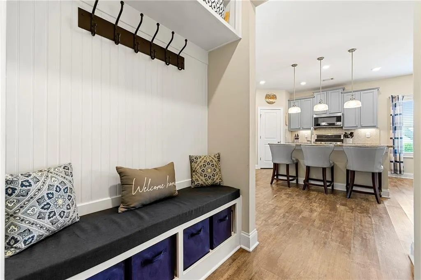
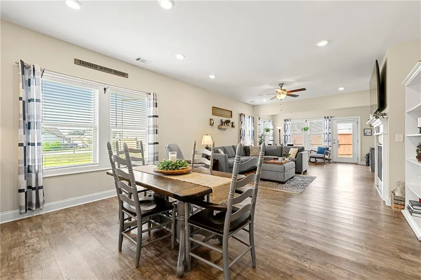
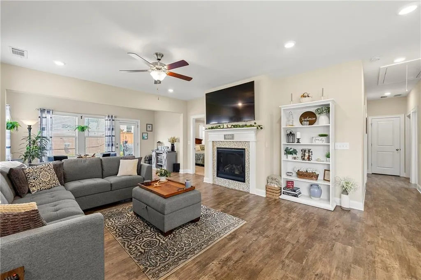
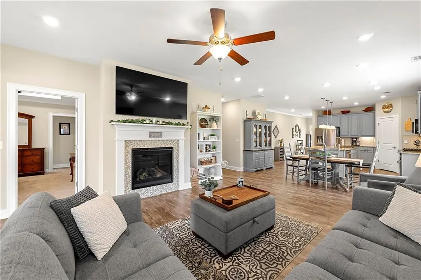
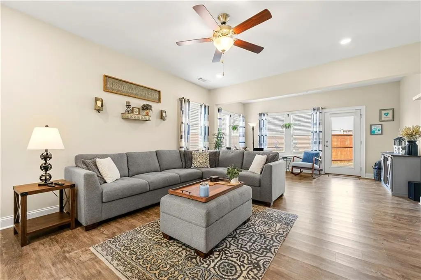
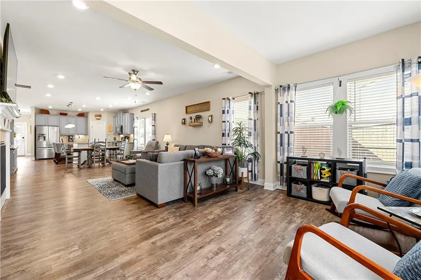
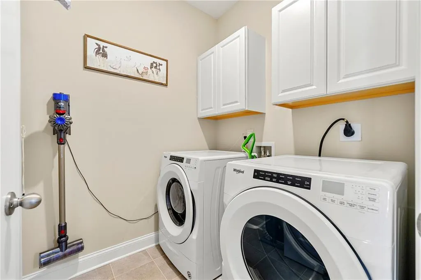
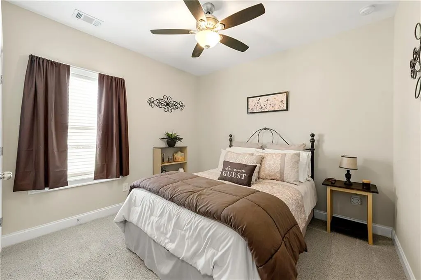
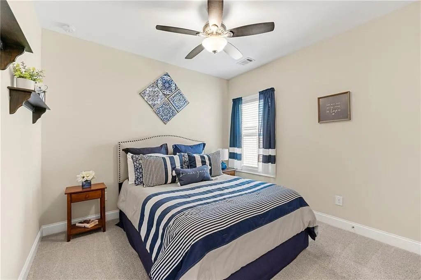
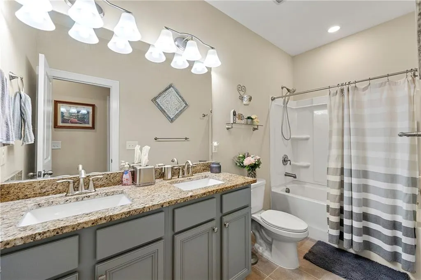
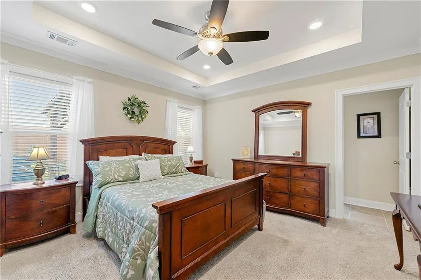
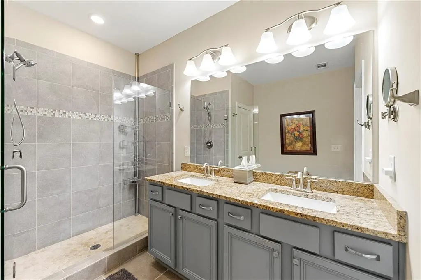
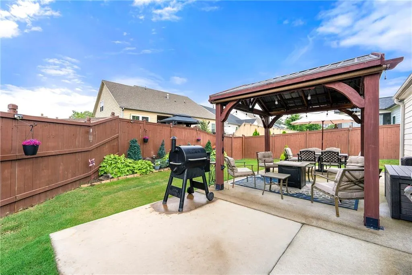
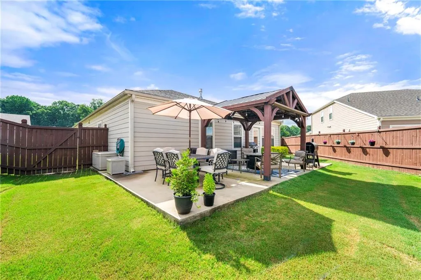
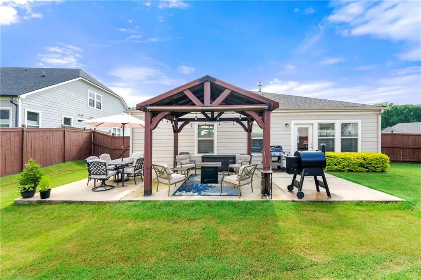
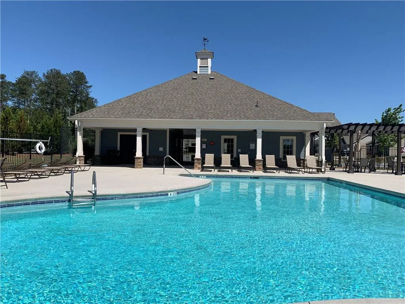
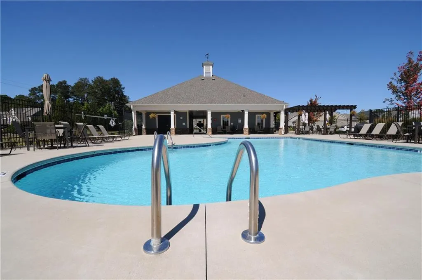
Step into an inviting open-concept ranch that blends style and comfort in a sought-after swim/tennis community. With soaring 9ft ceilings, warm neutral tones and abundant natural light streaming through LowE windows, this home exudes freshness and charm. The chef-inspired kitchen is a standout-featuring granite counters, soft-close cabinetry, stainless steel appliances, a massive center island and a spacious walk-in pantry that makes entertaining a breeze. Flow effortlessly into the fireside family room, and extend your gathering space into the versatile sunroom-perfect for a relaxing retreat or play room. The primary suite delivers a spa-like experience with a dual granite-top vanity, a tiled shower and a generous walk-in closet. Versatile flex space makes a great office, playroom or can be easily converted to a fourth bedroom. Two additional bedrooms, a full bath, and laundry room round out the single-floor layout. Efficiency meets comfort here with a Rinnai tankless water heater, insulated/cooled attic, high-efficiency HVAC and LED lighting throughout. Outdoors is your private oasis- lush landscaping, a charming gazebo, and a newly installed extended patio help to maximize entertaining and outdoor lifestyle. Top it all off with an attached two car garage with myQ smart garage system, Ring doorbell security and a Whole House Surge Protector. Community perks include clubhouse, pool, and tennis/pickle-ball courts. This home offers turnkey living.
| Elementary School | Middle School | High School |
|---|---|---|
| Sawnee Elementary School | Liberty - Forsyth Middle School | West Forsyth High School |
| Price History | |
|---|---|
| 7/23/2026 | Listed $509,999 |
General Features
| Sewer | Public Sewer |
|---|---|
| Heating | Electric,Forced Air,Zoned |
| Cooling | Ceiling Fan(s),Central Air,Electric |
| Utilities | Electricity Available,Sewer Available,Water Available |
| Roof | Composition |
| Appliances | Dishwasher,Disposal,Microwave,Refrigerator,Tankless Water Heater |
| HOA Fee | 946 |
| Garage Spaces | 2 |
| Association Fee Includes | Swim,Tennis |
| Patio/Porch Features | Covered,Patio |
| Architectural Style | Craftsman |
| Pool Features | None |
| Security Features | Smoke Detector(s) |
| Construction Materials | HardiPlank Type |
| Year Built | 2019 |
| Electric | Other |
| View | Other |
| Levels | One |
| Property Subtype | Single Family Residence |
| Tax Year | 2025 |
| Parcel Number | 077 311 |
| Waterfront Features | None |
| Community Features | Clubhouse,Homeowners Assoc,Near Schools,Near Shopping,Pickleball,Pool,Tennis Court(s) |
| Accessibility | Accessible Approach with Ramp |
| Assoc Fee Paid Per | Annually |
| County | Forsyth - GA |
| Property Type | Residential |
| HOA | true |
| Energy Efficient | Thermostat |
| Subdivision Name | Westhaven |
| Green Energy Generation | None |
| Other Structures | None |
| Full Baths | 2 |
| Status | Pending |
| Directions | GPS |
| High School | West Forsyth |
| City | Cumming |
| Body of Water | None |
| Spa Features | None |
| Green Building Verification Type | LEED For Homes |
| Elementary School | Sawnee |
| Property Attached Y/N | false |
| Land Lease Y/N | false |
| Tax Annual Amount | 960 |
| Home Warranty Y/N | false |
| Middle/Junior High School | Liberty - Forsyth |
| Property Condition | Resale |
| Standard Status | Pending |
| Freehold | IDX |
| Corporate Owner | None |
Interior Features
| Interior Amenities | Tray Ceiling(s),Walk-In Closet(s) |
|---|---|
| Basement | None |
| Flooring | Carpet,Tile |
| Total Fireplaces | 1 |
| Fireplace Features | Factory Built,Family Room |
| Common Walls | No Common Walls |
| Window Features | Double Pane Windows |
| Laundry Features | In Hall |
| Total Bedrooms | 3 |
| Room Type | Other |
| Main Level Bedrooms | 3 |
| Main Level Bathrooms | 2 |
| Kitchen Features | Kitchen Island,Pantry Walk-In,Stone Counters |
| Total Baths | 2 |
| RoomBedroomFeatures | Master on Main,Oversized Master,Split Bedroom Plan |
| Primary Bathroom Features | Double Vanity,Shower Only |
| Dining Room Features | Open Concept |
Exterior Features
| Exterior Amenities | Private Yard |
|---|---|
| Fencing | Privacy,Wood |
| Parking Features | Driveway,Garage |
| Lot Features | Back Yard,Front Yard,Landscaped |
| Water Source | Public |
| Foundation Details | Slab |
| Building Area Total | 1876 |
| Lot Dimensions | x |
| Lot Size Acres | 0.23 |
| Road Surface Type | Asphalt |
| Lot Size Source | Public Records |
| Road Frontage Type | None |
| Other Equipment | None |
| Horse Amenities | None |
Amenities
- Foreclosure
- Views
- Short Sale
- New Construction
- Adult 55+
- Lease To Own
- No HOA Fees
- Furnished
- Primary On Main
- Air Conditioning
- Seller Finance
- Green
- Fixer Upper
- Horse
- Golf
- Fireplace
- Deck
- Garage
- Basement
- Pool
Property vs Single Family Average in 30040
Statistics provided by Inside Real Estate
Price
Taxes
Year Built

