
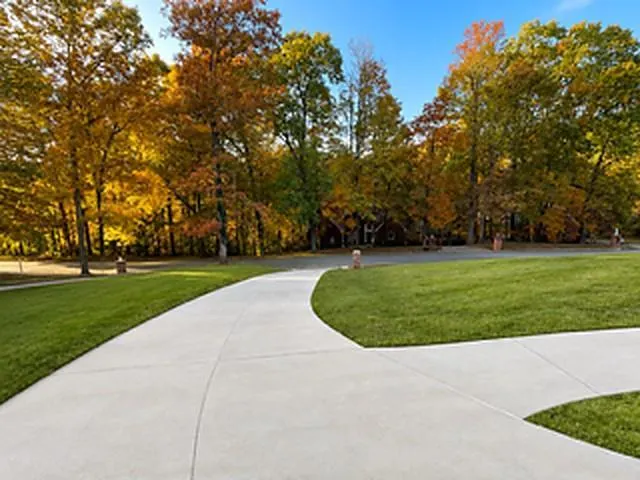
Price Reduction - Views - Primary on Main
Address
3574 Graycliff Rd, Snellville, GA
Price
$ 699,500
Property Attributes
- MLS#7809019
- TypeSingle Family
- Listing Status Active
- CountyGwinnett
- CitySnellville
- NeighborhoodGraycliff
- Zip30039
- StyleContemporary
- Year Built2021
- Taxes$ 7658
- Price$ 699,500
- Bedrooms6
- Full Bathrooms4
- Half Bathrooms0
- Lot Size0.73 Acres
Data Source:
First Multiple Listing Services (FMLS)
Property Description
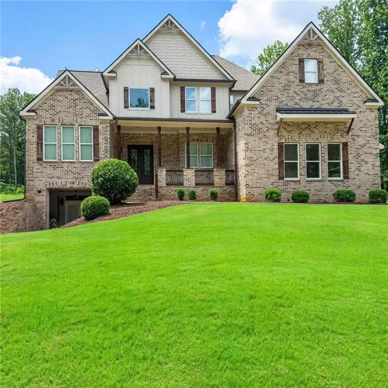
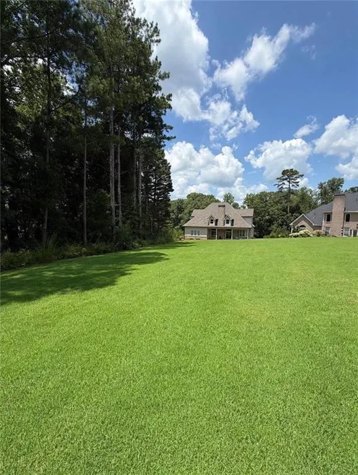
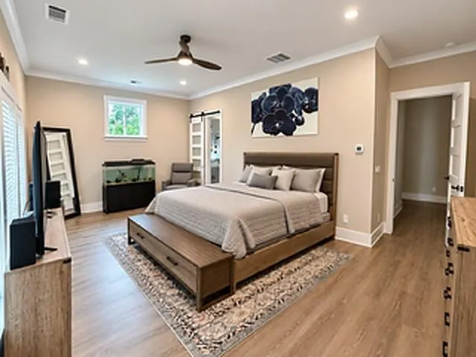
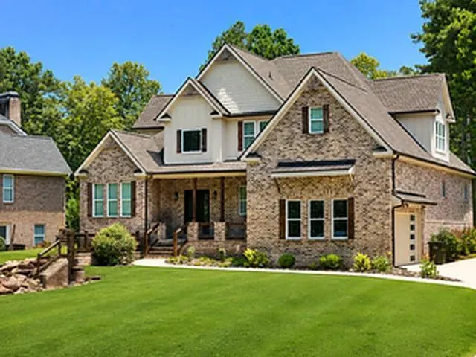
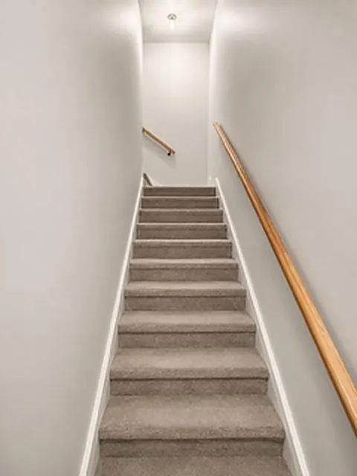
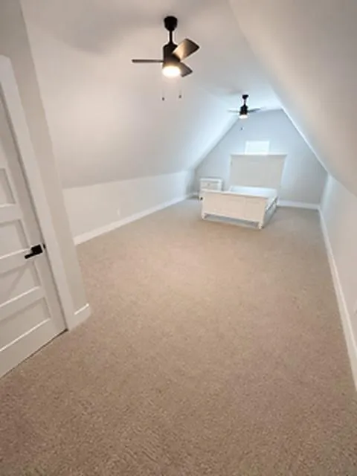
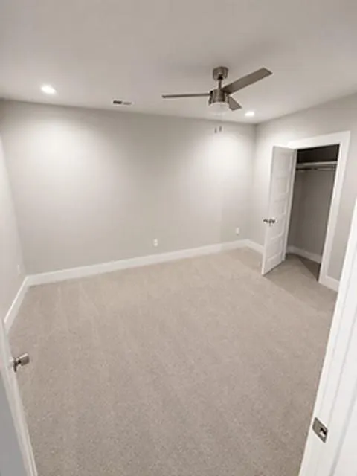
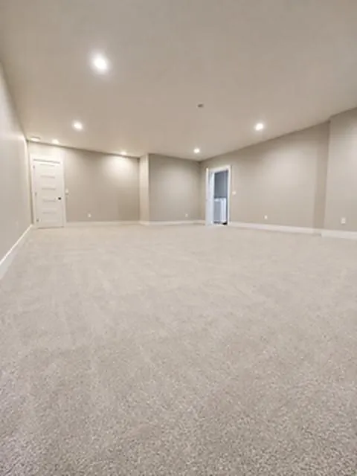
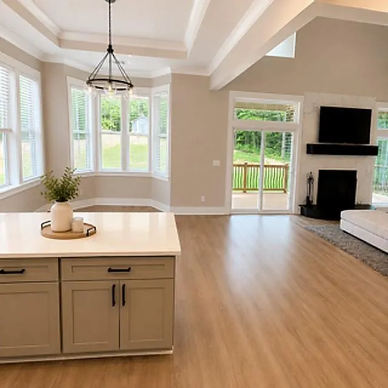
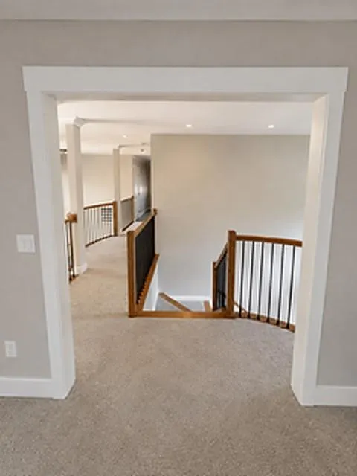
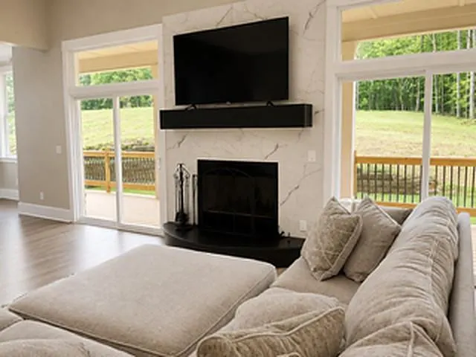
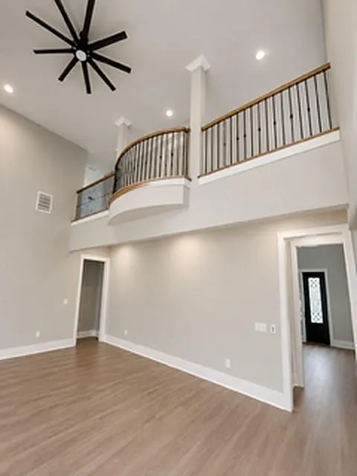
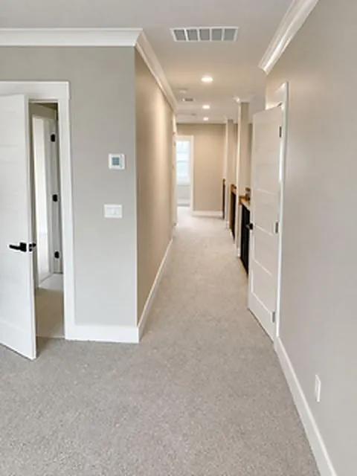
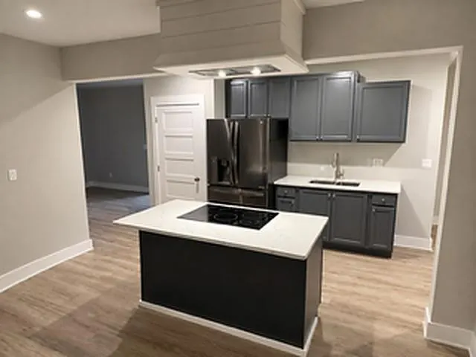
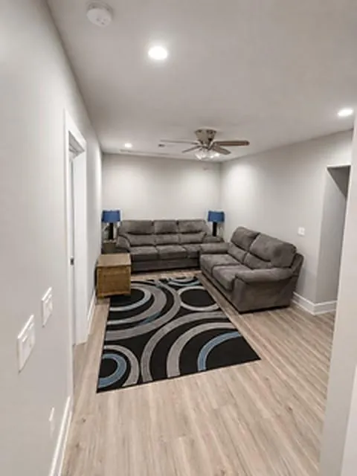
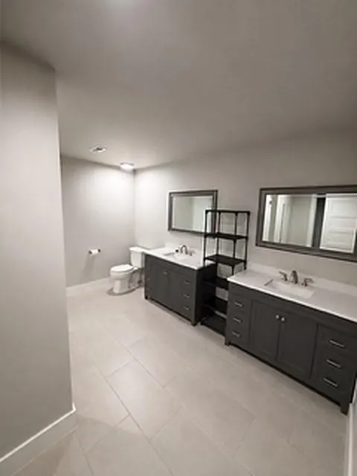
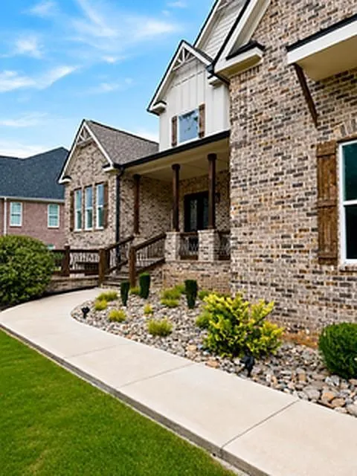
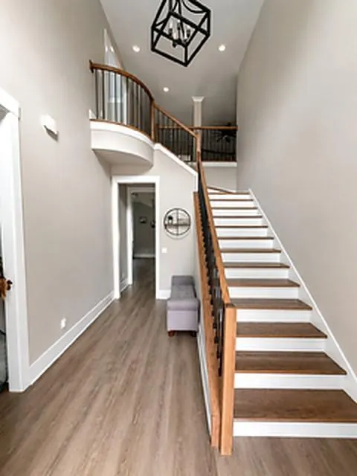
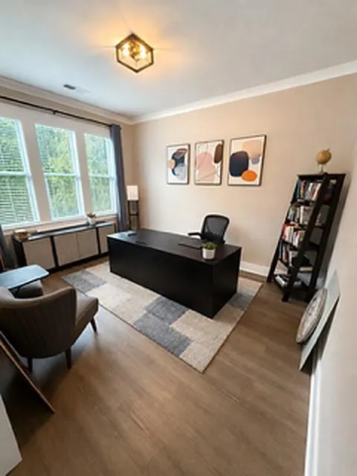
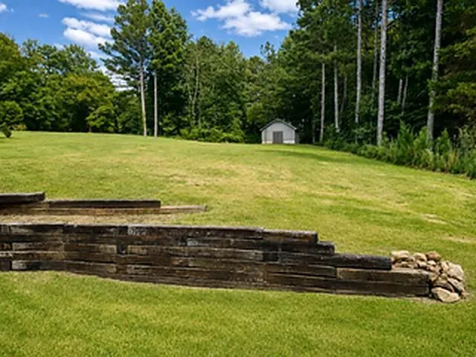
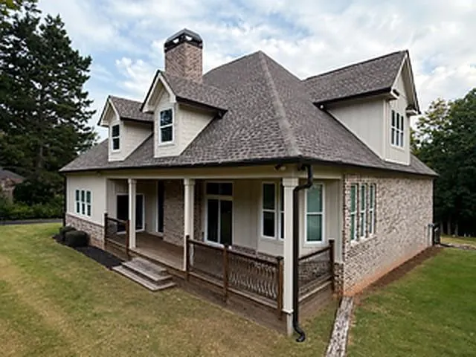
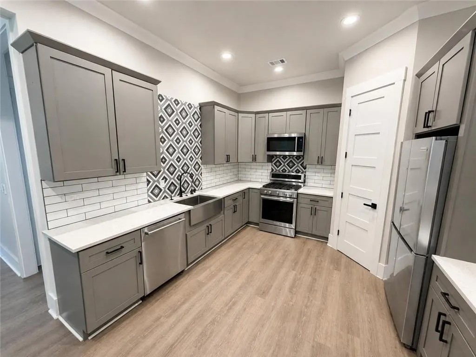
$15,000 SELLER CONTRIBUTION! FHA down payment assistance may be available — 580 minimum credit score, no income limits, and no first-time buyer requirement. Seller contributing up to $15,000 toward buyer’s eligible closing costs. Ask about financing options. Subject to credit approval; not all buyers qualify. Welcome to 3574 Graycliff Road, a spacious 2021-built home offering over 5,400 finished square feet, 6 bedrooms, 4 full bathrooms, and NO HOA on approximately 0.73 acres. The home features generous living and entertaining spaces, a large kitchen, covered outdoor living, and a fully finished lower level. The finished basement provides additional bedrooms, a full bathroom, living and entertaining space, and flexibility for guests, extended family, a home office, recreation, or multigenerational living. With its combination of space, newer construction, finished basement, large lot, and no HOA, Graycliff offers tremendous versatility.
| Elementary School | Middle School | High School |
|---|---|---|
| Norton Elementary School | Snellville Middle School | South Gwinnett High School |
| Price History | |
|---|---|
| 7/22/2026 | Listed $750,000 |
| 8/24/2026 | Listed $749,900 |
| 8/31/2026 | 7$699,900 |
| 9/8/2026 | Listed $699,500 |
General Features
| Sewer | Septic Tank |
|---|---|
| Heating | Central |
| Cooling | Central Air |
| Utilities | Underground Utilities,Electricity Available,Natural Gas Available,Sewer Available,Water Available |
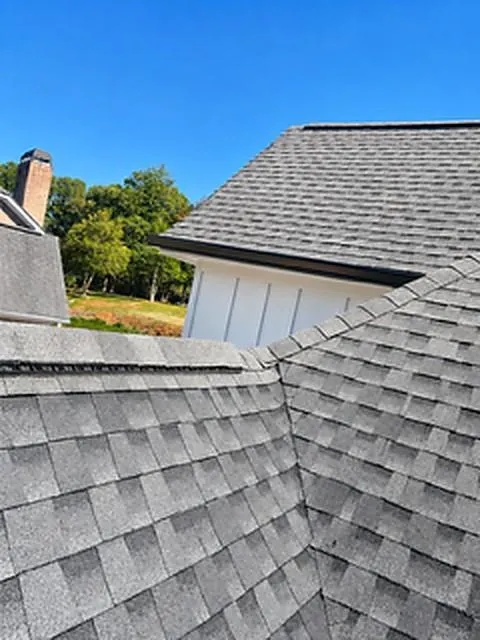
| Roof | Composition |
| Appliances | Electric Water Heater,Dishwasher,Disposal,Other,Gas Range,Gas Oven,Self Cleaning Oven |
| Garage Spaces | 2 |
| Patio/Porch Features | Patio,Breezeway,Covered,Front Porch,Rear Porch |
| Architectural Style | Contemporary |
| Pool Features | None |
| Security Features | Smoke Detector(s) |
| Construction Materials | Brick,Brick Front |
| Year Built | 2021 |
| Electric | 220 Volts |
| View | Trees/Woods |
| Levels | Three Or More |
| Property Subtype | Single Family Residence |
| Tax Year | 2025 |
| Parcel Number | R6014 290 |
| Waterfront Features | None |
| Community Features | None |
| Accessibility | Accessible Doors,Accessible Full Bath,Accessible Kitchen,Accessible Entrance,Accessible Hallway(s),Accessible Bedroom,Accessible Closets |
| County | Gwinnett - GA |
| Property Type | Residential |
| HOA | false |
| Energy Efficient | None |
| Subdivision Name | Graycliff |
| Green Energy Generation | None |
| Other Structures | Storage - Equipment |
| Full Baths | 4 |
| Status | Active |
| Directions | GPS will bring you to the property. |
| High School | South Gwinnett |
| City | Snellville |
| Body of Water | None |
| Spa Features | None |
| Elementary School | Norton |
| Property Attached Y/N | false |
| Land Lease Y/N | false |
| Tax Annual Amount | 7658 |
| Home Warranty Y/N | false |
| Middle/Junior High School | Snellville |
| Property Condition | Resale |
| Standard Status | Active |
| Freehold | IDX |
| Corporate Owner | Agent Related to Seller |
Interior Features
| Interior Amenities | Double Vanity,Walk-In Closet(s),Entrance Foyer 2 Story,High Ceilings 9 ft Lower,Crown Molding,Disappearing Attic Stairs,Entrance Foyer,Reception Area,Restrooms |
|---|---|
| Basement | Finished Bath,Daylight,Interior Entry,Exterior Entry,Walk-Out Access |
| Flooring | Hardwood,Carpet,Ceramic Tile |
| Total Fireplaces | 1 |
| Fireplace Features | Family Room,Gas Starter |
| Common Walls | No Common Walls |
| Window Features | Double Pane Windows |
| Above Grade Finished Area | 3364 |
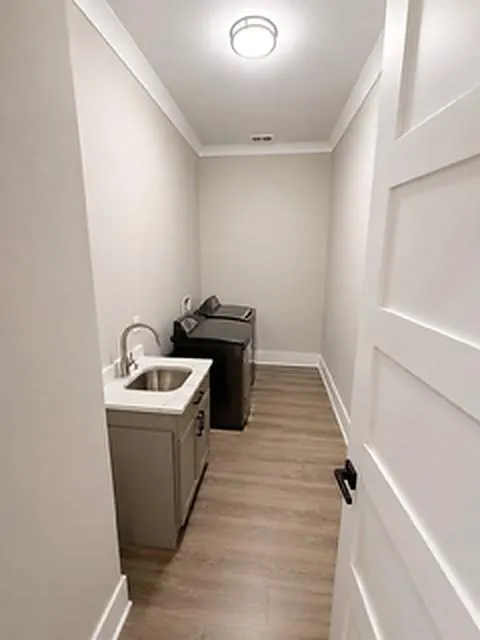
| Laundry Features | In Hall,Laundry Room,Main Level,Mud Room |
| Total Bedrooms | 6 |
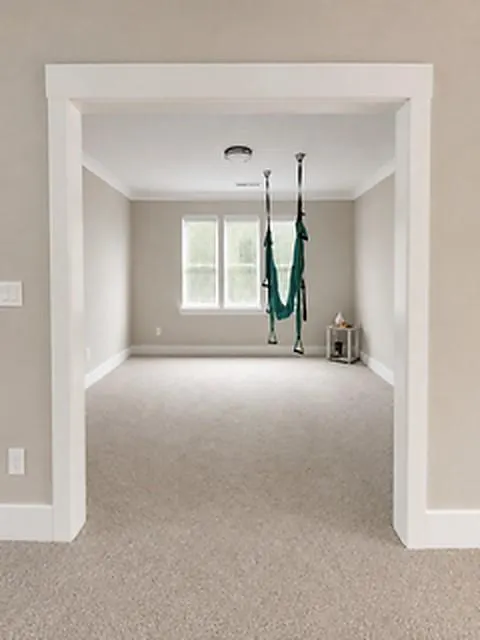
| Room Type | Basement,Bathroom,Bedroom,Bonus Room,Computer Room,Dining Room,Exercise Room,Game Room,Kitchen |
| Main Level Bedrooms | 1 |
| Main Level Bathrooms | 2 |
| Kitchen Features | Breakfast Bar,Breakfast Room,Kitchen Island,Pantry,Solid Surface Counters,Cabinets Other,Stone Counters,Eat-in Kitchen |
| Total Baths | 4 |
| RoomBedroomFeatures | Master on Main,Roommate Floor Plan |
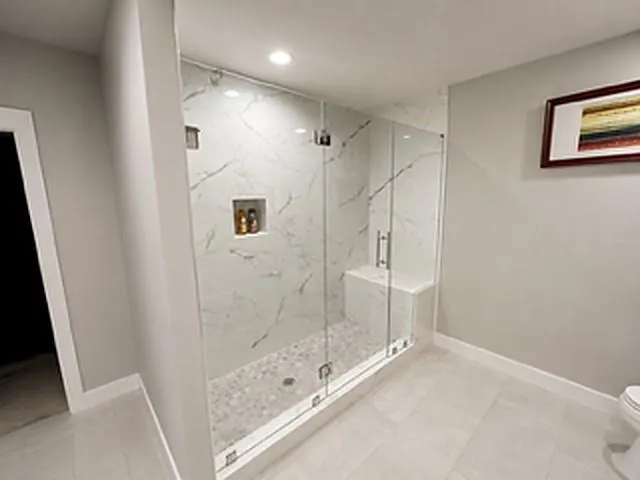
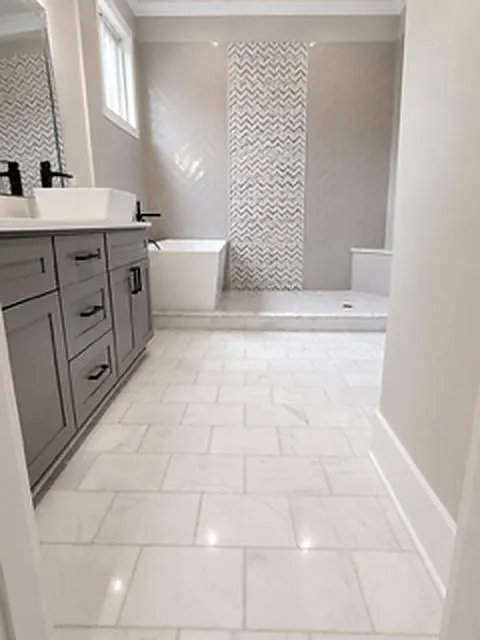
| Primary Bathroom Features | Double Vanity,Double Shower,Separate His/Hers,Separate Tub/Shower |
| Dining Room Features | Seats 12+,Open Concept |
Exterior Features
| Exterior Amenities | Lighting,Private Yard,Rear Stairs,Rain Gutters,Storage |
|---|---|
| Fencing | None |
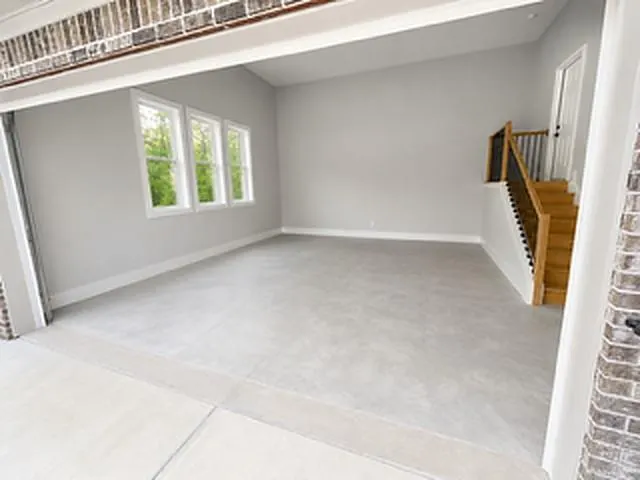
| Parking Features | Attached,Garage Door Opener,Garage,Parking Pad,Driveway |
| Lot Features | Open Lot |
| Water Source | Public |
| Foundation Details | Block |
| Building Area Total | 5462 |
| Lot Dimensions | 31799 |
| Lot Size Acres | 0.73 |
| Road Surface Type | Asphalt |
| Lot Size Source | Owner |
| Road Frontage Type | City Street |
| Other Equipment | Home Theater,Fixtures |
| Horse Amenities | None |
Amenities
- Foreclosure
- Views
- Short Sale
- New Construction
- Adult 55+
- Lease To Own
- No HOA Fees
- Furnished
- Primary On Main
- Air Conditioning
- Seller Finance
- Green
- Fixer Upper
- Horse
- Golf
- Fireplace
- Deck
- Garage
- Basement
- Pool
Property vs Single Family Average in 30039
Statistics provided by Inside Real Estate
Price
Taxes
Year Built

