
Open House Thu, Sep 24th 02:00 PM - 06:00 PM - New Construction - Primary on Main
Address
2039 Village Walk, Milton, GA
Price
$ 1,125,000
Property Attributes
- MLS#7808503
- TypeSingle Family
- Listing Status Active
- CountyFulton
- CityMilton
- NeighborhoodCrossroads at Birmingham
- Zip30004
- StyleCottage
- Year Built2024
- Taxes$ 9594
- Price$ 1,125,000
- Bedrooms4
- Full Bathrooms4
- Half Bathrooms0
- Lot Size0.12 Acres
Data Source:
First Multiple Listing Services (FMLS)
Property Description
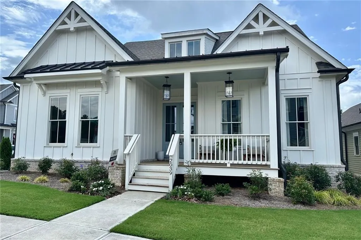
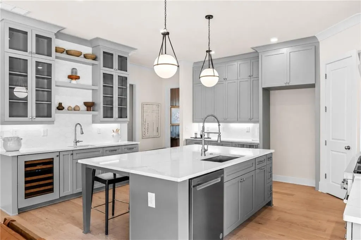
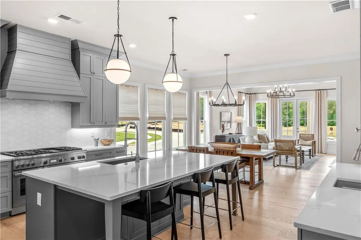
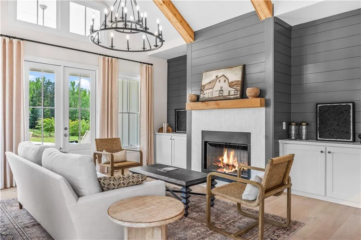
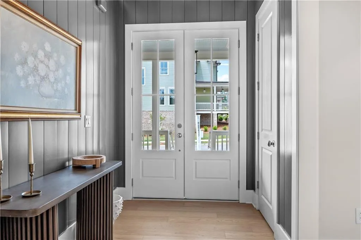
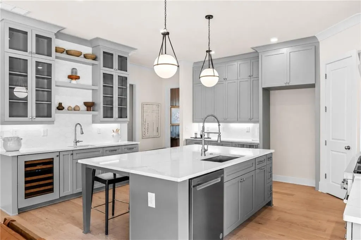
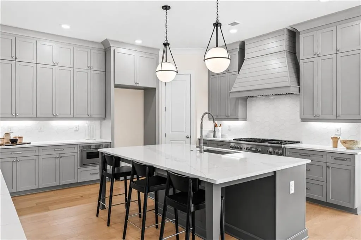
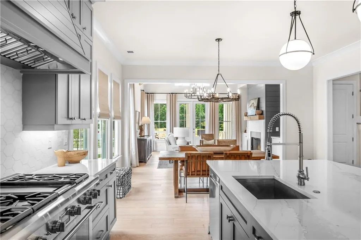
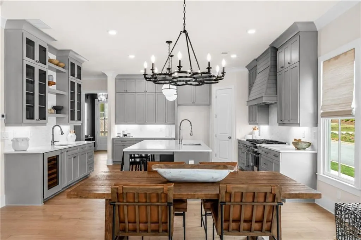
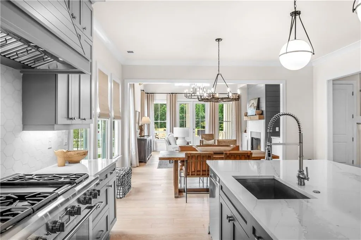
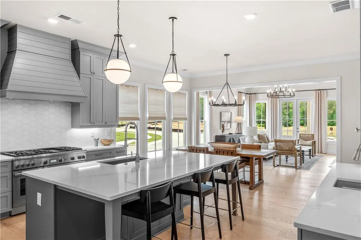
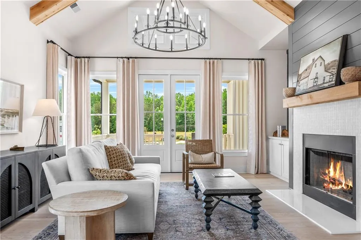
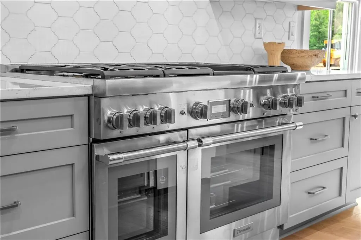
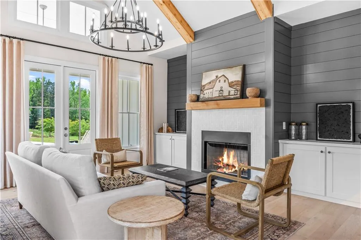
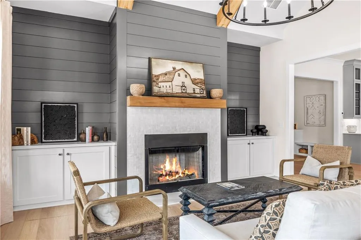
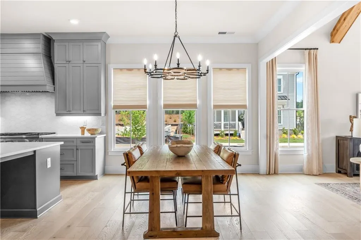
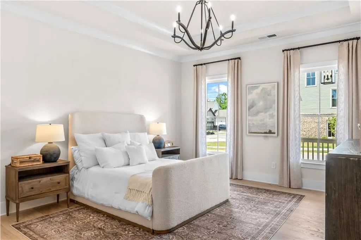
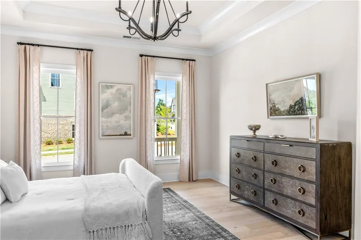
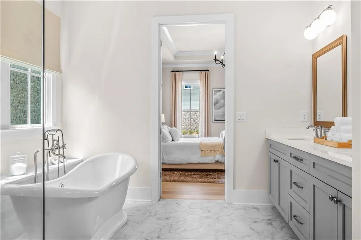
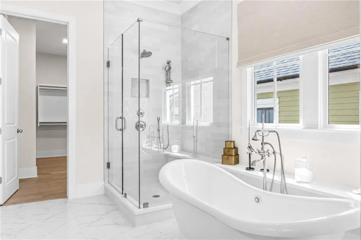
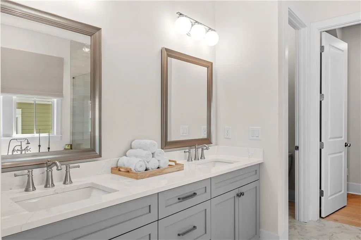
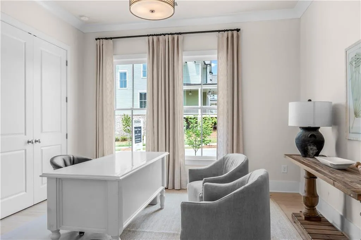
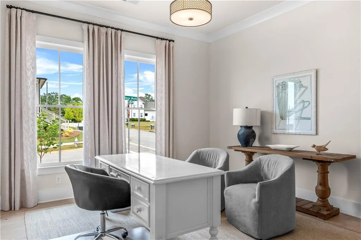
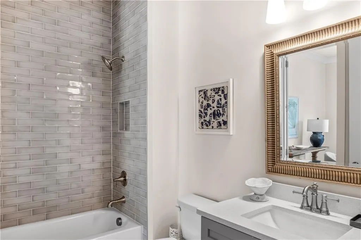
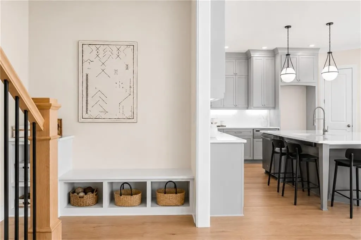
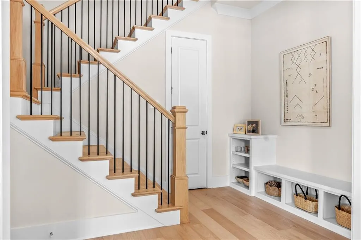
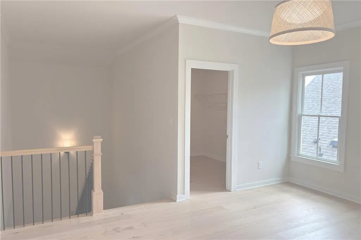
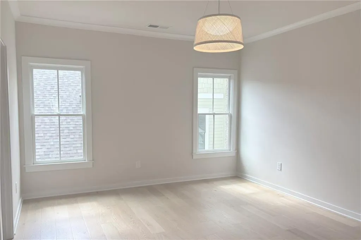
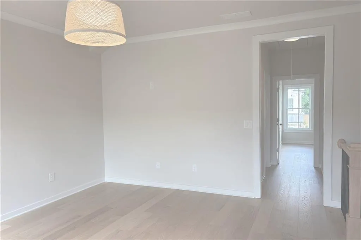
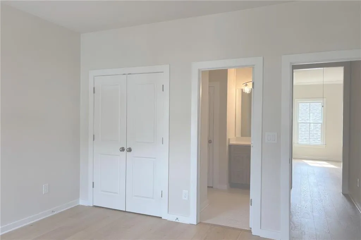
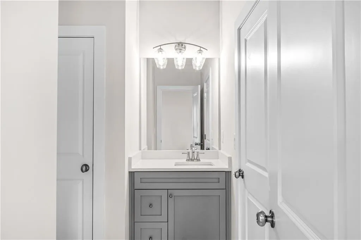
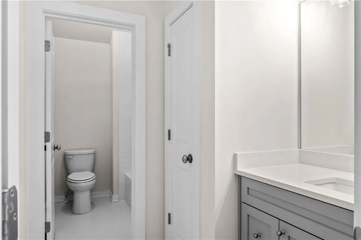
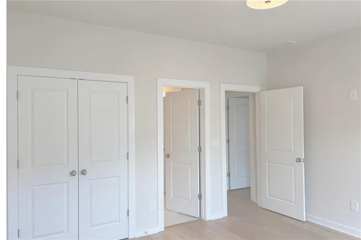
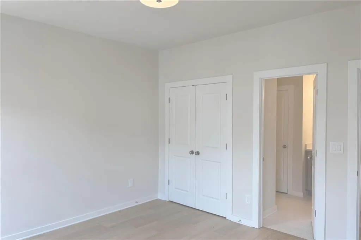
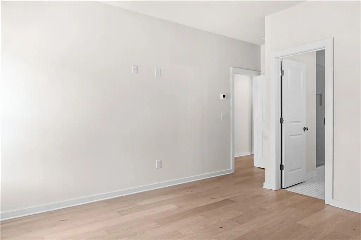
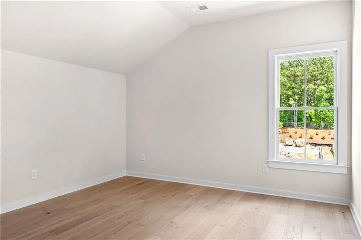
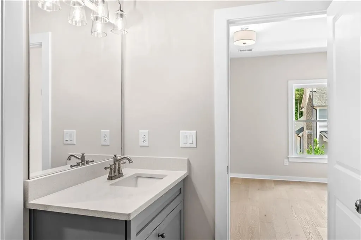
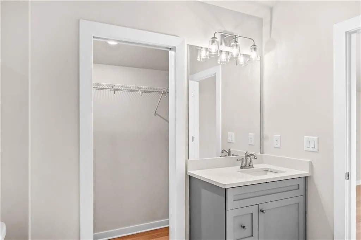
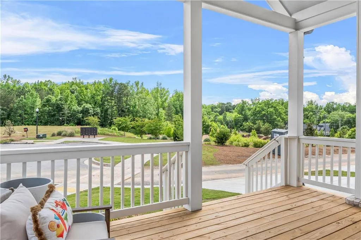
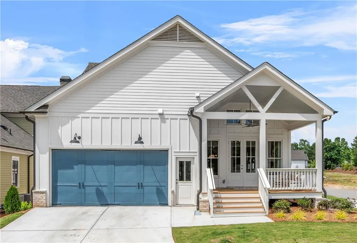
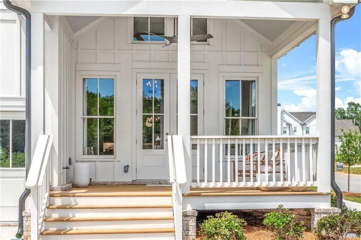
Now available, this beautifully appointed former sales center is situated on a premium corner homesite with exceptional natural light in the Village at Crossroads at Birmingham. $25,000 Seller Incentive! Apply the incentive toward a purchase price reduction or interest rate buy-down. Contract must close on or before September 30th to qualify. Ask about qualifying for a 5% APR! Designed for effortless living, the main level features a luxurious primary suite plus a second bedroom with en suite, ideal for guests, multigenerational living, or a home office. The vaulted family room showcases rough cedar box beams and built ins flanking the fireplace. The chef's kitchen features ceiling-height cabinetry, a 48-inch Thermador gas range, Thermador dishwasher, microwave and Sub Zero wine reserve. Upstairs offers two additional bedrooms, two full baths, and a versatile flex space. Relax on the covered deck overlooking community greenspace or enjoy the walkable lifestyle just minutes from Birmingham Crossroads, 7 Acre BarNGrill, Scottsdale Farms Garden Center & Café, boutique shopping, and local dining. This exceptional home offers designer finishes, thoughtful craftsmanship, and a rare opportunity to own the community's former model in one of Milton's most desirable neighborhoods.
| Elementary School | Middle School | High School |
|---|---|---|
| Birmingham Falls Elementary School | Northwestern Middle School | Milton - Fulton High School |
| Price History | |
|---|---|
| 7/26/2026 | Listed $1,125,000 |
General Features
| Sewer | Other |
|---|---|
| Heating | Central,Forced Air,Natural Gas,Zoned |
| Cooling | Central Air,Electric,Zoned |
| Utilities | Underground Utilities |
| Roof | Composition,Metal |
| Appliances | Dishwasher,Disposal,Double Oven,Gas Range,Gas Water Heater,Microwave,Range Hood,Self Cleaning Oven |
| HOA Fee | 1900 |
| Garage Spaces | 2 |
| Association Fee Includes | Maintenance Grounds,Reserve Fund,Sewer |
| Patio/Porch Features | Covered,Deck,Front Porch |
| Architectural Style | Cottage |
| Pool Features | None |
| Security Features | Smoke Detector(s) |
| Construction Materials | Cement Siding |
| Year Built | 2024 |
| Electric | 110 Volts |
| View | Other |
| Levels | Two |
| Property Subtype | Single Family Residence |
| Tax Year | 2025 |
| Parcel Number | 22 406003801126 |
| Waterfront Features | None |
| Community Features | Curbs,Homeowners Assoc,Near Trails/Greenway,Park,Sidewalks,Street Lights |
| Accessibility | None |
| HOA Fee 2 | 2000 |
| Assoc Fee Paid Per | Annually |
| County | Fulton - GA |
| Property Type | Residential |
| HOA | true |
| Energy Efficient | None |
| Subdivision Name | Crossroads at Birmingham |
| Green Energy Generation | None |
| Other Structures | None |
| Full Baths | 4 |
| Status | Active |
| Directions | GPS Friendly |
| High School | Milton - Fulton |
| City | Milton |
| Body of Water | None |
| Spa Features | None |
| HOA Fee 2 Frequency | Annually |
| Elementary School | Birmingham Falls |
| Property Attached Y/N | false |
| Land Lease Y/N | false |
| Tax Annual Amount | 9594 |
| Home Warranty Y/N | true |
| Middle/Junior High School | Northwestern |
| Property Condition | New Construction |
| Standard Status | Active |
| Tax Lot | 5 |
| Freehold | IDX |
| Corporate Owner | None |
Interior Features
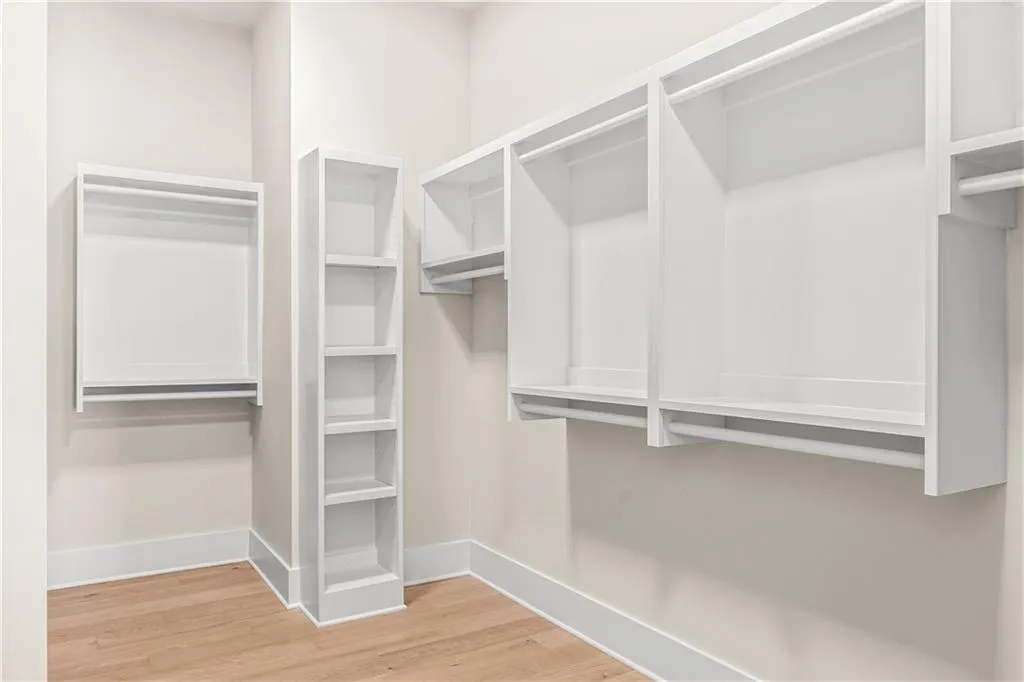
| Interior Amenities | Beamed Ceilings,Cathedral Ceiling(s),Crown Molding,Disappearing Attic Stairs,Double Vanity,Entrance Foyer,High Ceilings 9 ft Upper,High Ceilings 10 ft Main,Recessed Lighting,Tray Ceiling(s),Walk-In Closet(s),Wet Bar |
|---|---|
| Basement | None |
| Flooring | Ceramic Tile,Hardwood |
| Total Fireplaces | 1 |
| Fireplace Features | Family Room,Gas Starter |
| Common Walls | No Common Walls |
| Window Features | Double Pane Windows,Insulated Windows |
| Above Grade Finished Area | 2953 |
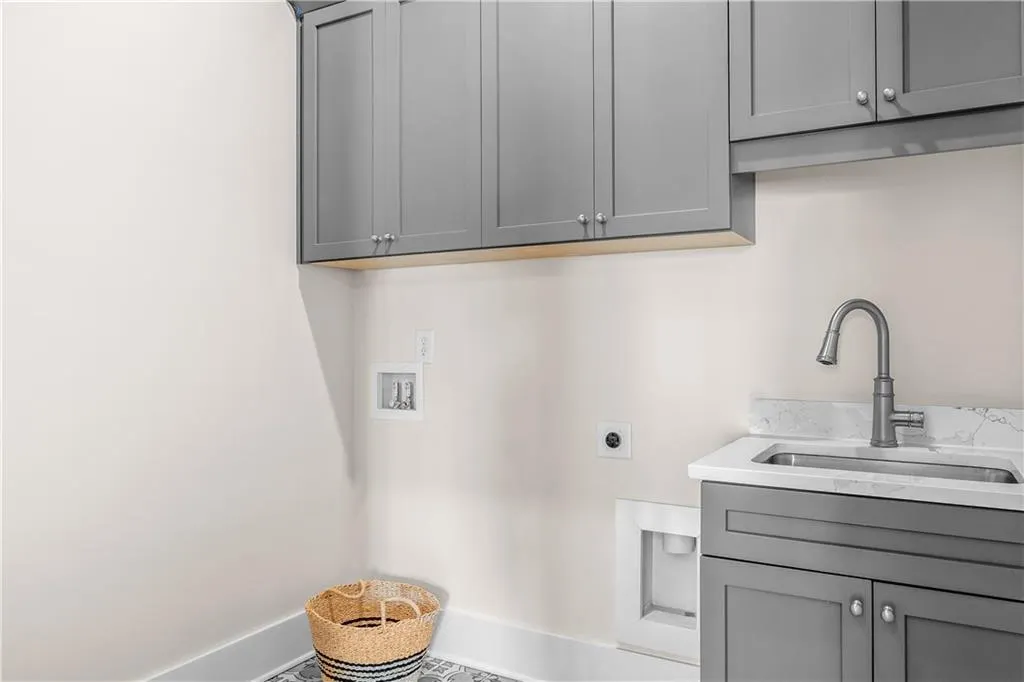
| Laundry Features | Electric Dryer Hookup,Laundry Room,Main Level |
| Total Bedrooms | 4 |
| Room Type | Loft,Other |
| Main Level Bedrooms | 2 |
| Main Level Bathrooms | 2 |
| Kitchen Features | Breakfast Room,Eat-in Kitchen,Kitchen Island,Pantry,Solid Surface Counters,View to Family Room |
| Total Baths | 4 |
| RoomBedroomFeatures | Master on Main,Roommate Floor Plan,Split Bedroom Plan |
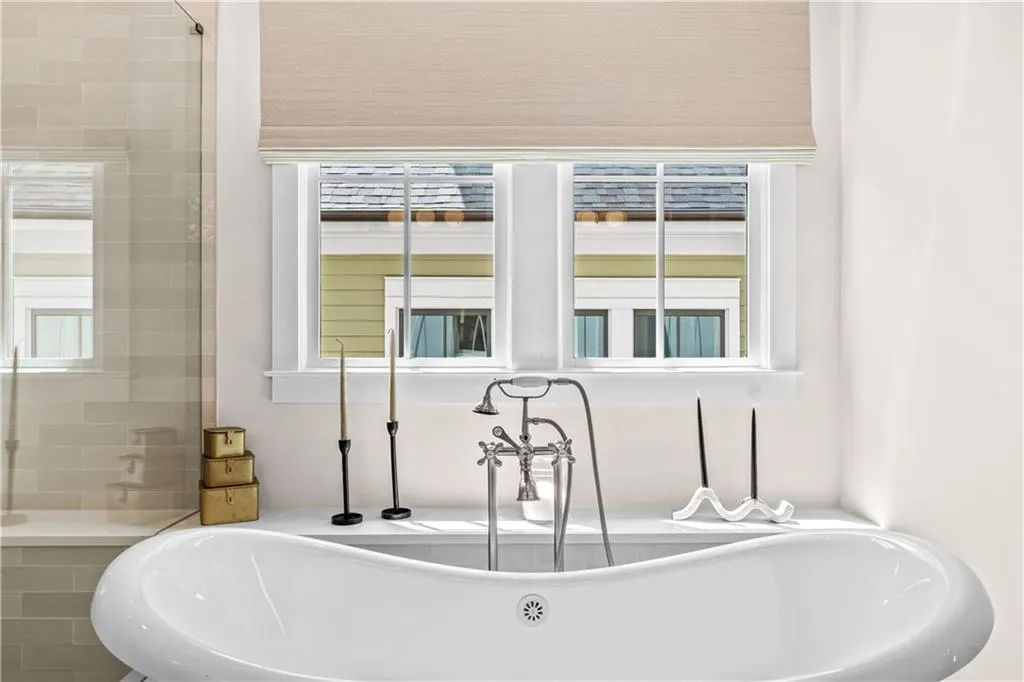
| Primary Bathroom Features | Double Vanity,Separate Tub/Shower,Soaking Tub |
| Dining Room Features | Open Concept |
Exterior Features
| Exterior Amenities | Rain Gutters |
|---|---|
| Fencing | None |
| Parking Features | Attached,Driveway,Garage,Garage Faces Side,Kitchen Level |
| Lot Features | Corner Lot,Level,Sprinklers In Front,Sprinklers In Rear |
| Water Source | Public |
| Foundation Details | Concrete Perimeter |
| Building Area Total | 2953 |
| Lot Dimensions | x |
| Lot Size Acres | 0.12 |
| Road Surface Type | Asphalt |
| Lot Size Source | Public Records |
| Road Frontage Type | None |
| Other Equipment | Irrigation Equipment |
| Horse Amenities | None |
Amenities
- Foreclosure
- Views
- Short Sale
- New Construction
- Adult 55+
- Lease To Own
- No HOA Fees
- Furnished
- Primary On Main
- Air Conditioning
- Seller Finance
- Green
- Fixer Upper
- Horse
- Golf
- Fireplace
- Deck
- Garage
- Basement
- Pool
Property vs Single Family Average in 30004
Statistics provided by Inside Real Estate
Price
Taxes
Year Built

