
Address

3125 Dogwood Valley Court Ne, Marietta, GA
Price
$ 510,000
Property Attributes
- MLS#7808203
- TypeSingle Family
- Listing Status Pending
- CountyCobb
- CityMarietta
- NeighborhoodMitsy Forest
- Zip30068
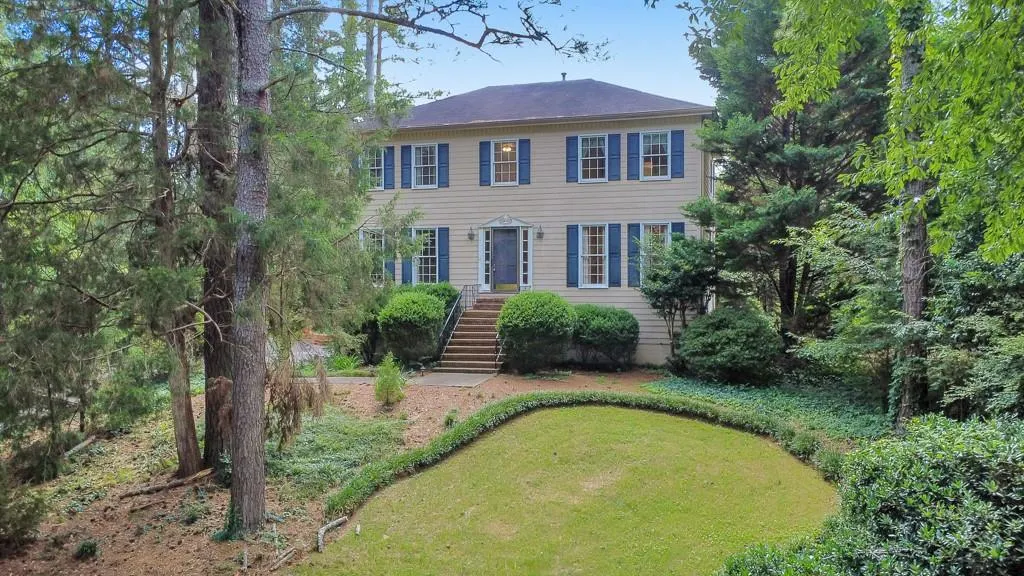
- StyleTraditional
- Year Built1980
- Taxes$ 1218
- Price$ 510,000
- Bedrooms4
- Full Bathrooms2
- Half Bathrooms1
- Lot Size0.24 Acres
Data Source:
First Multiple Listing Services (FMLS)
Property Description
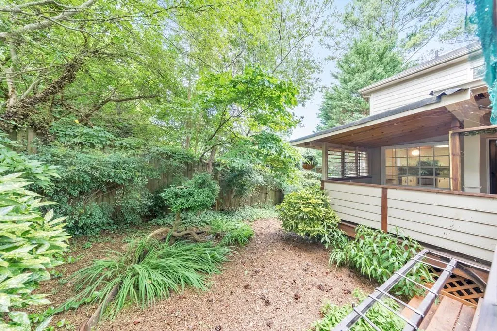
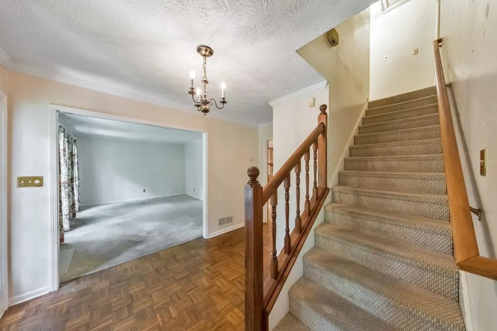
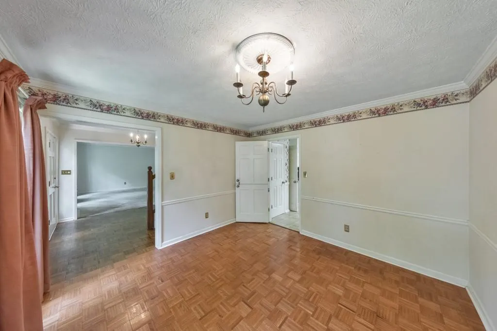
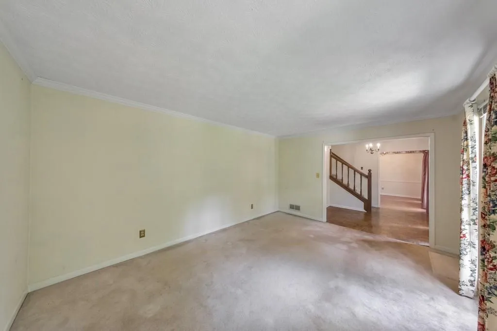
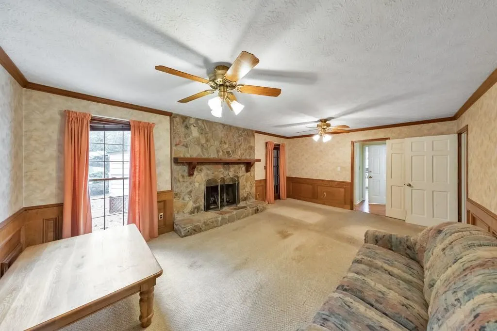
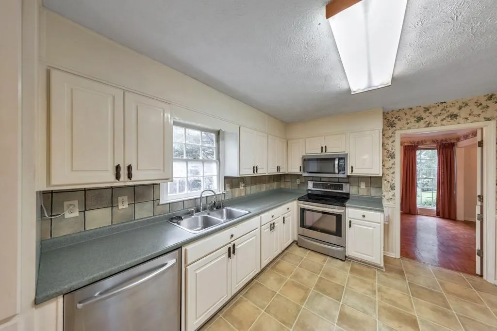
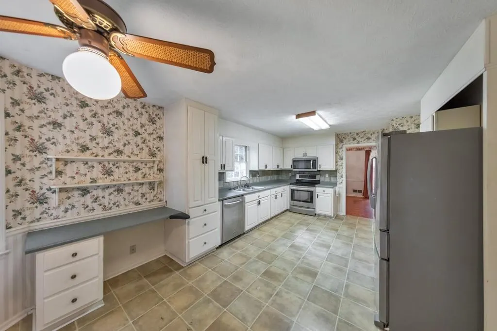
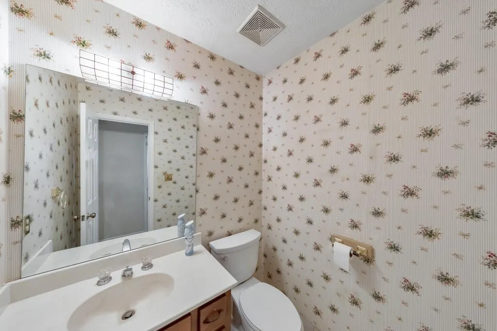
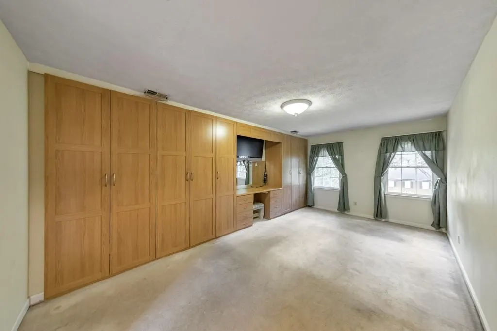
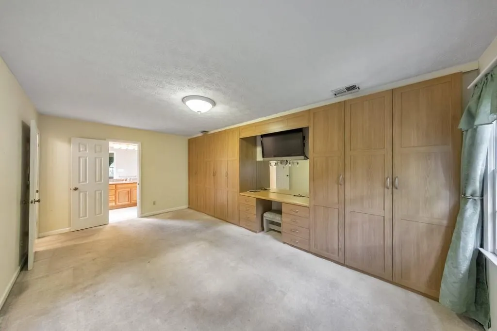
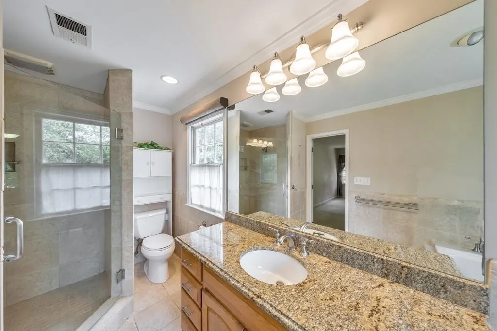
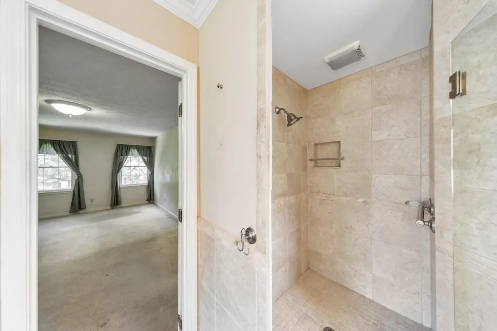
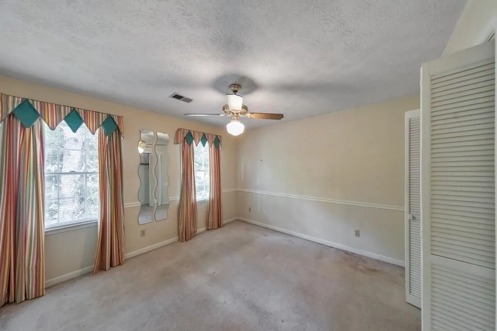
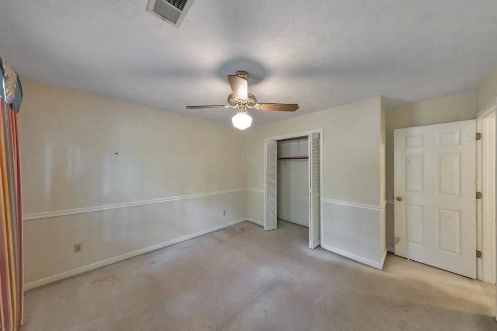
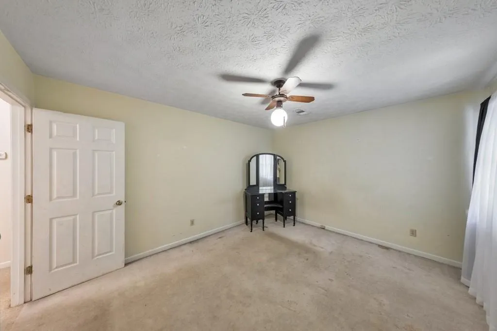
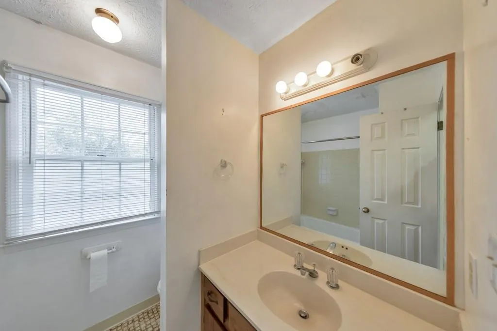
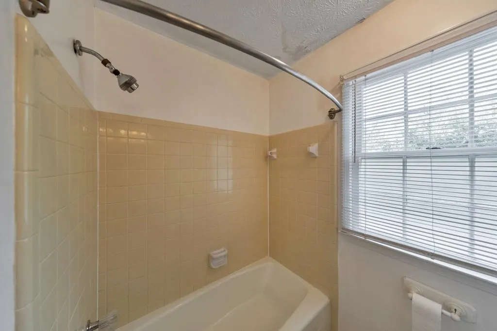
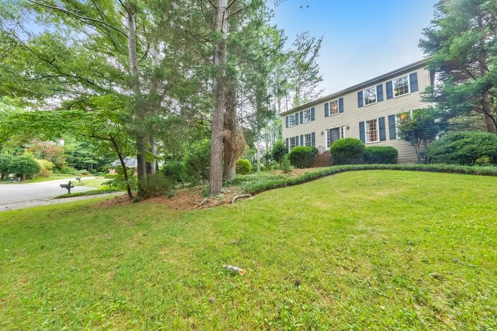
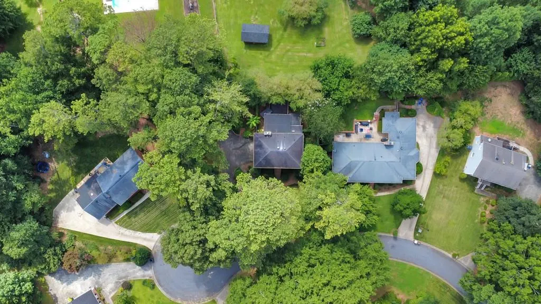
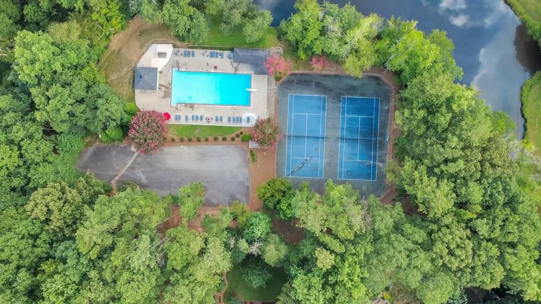
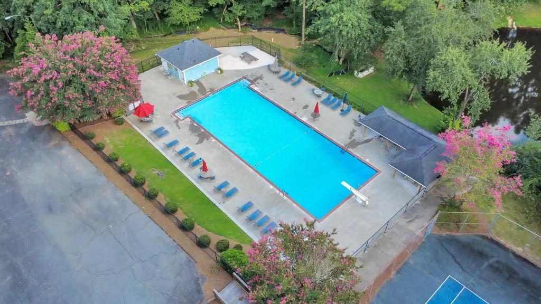
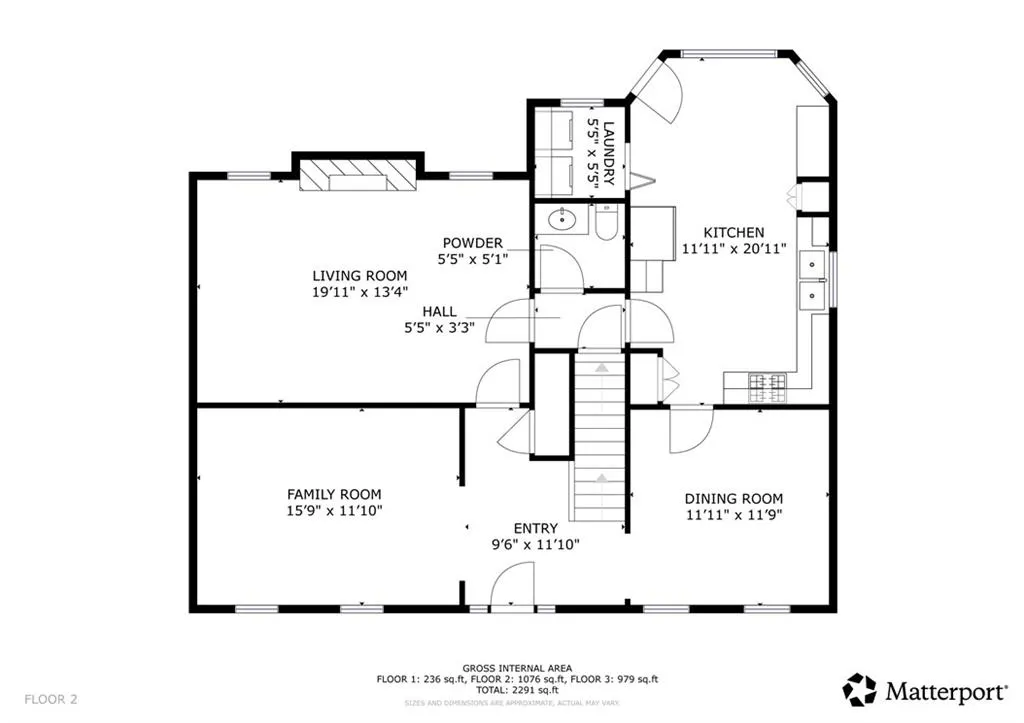
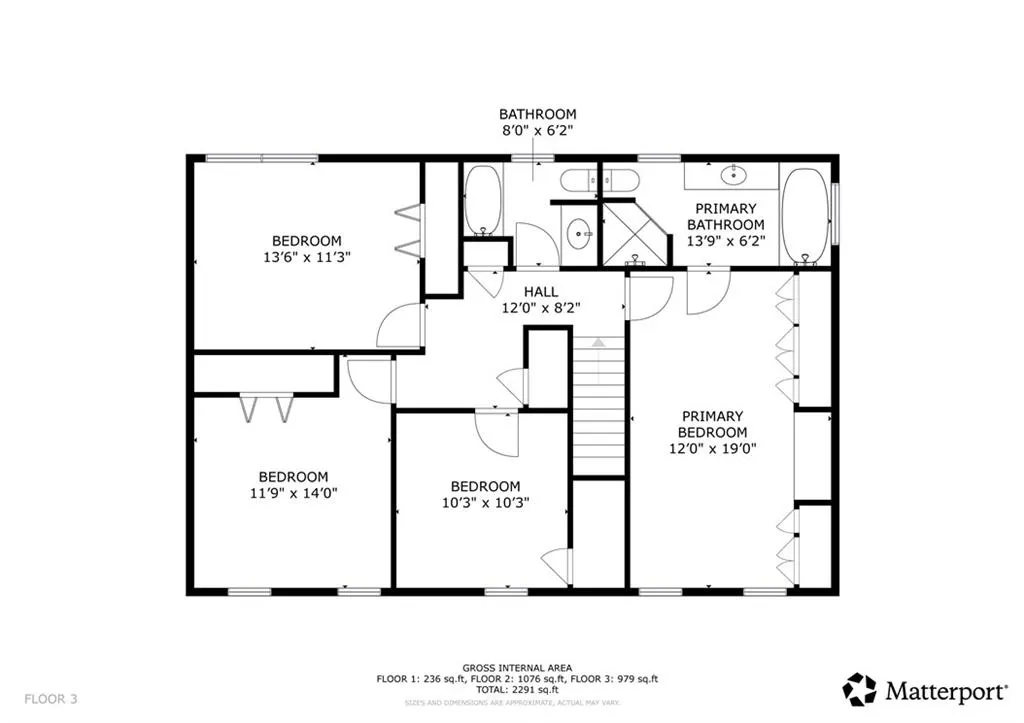
Welcome to this exceptional opportunity in the highly desirable Mitsy Forest community, located in the award-winning Walton High School district! This 4-bedroom, 2.5-bath home offers incredible value and endless potential for buyers looking to personalize a home in one of East Cobb's most sought-after neighborhoods. Featuring a spacious kitchen, generous living areas, and all four bedrooms conveniently located upstairs, this home provides a functional layout perfect for everyday living and entertaining. Being sold as-is, it's an outstanding opportunity to create your dream home while building instant equity. Residents of Mitsy Forest enjoy resort-style amenities including a scenic lake, swimming pool, tennis courts, clubhouse, and active community events. Conveniently located just minutes from premier shopping, fine dining, parks, and top-rated schools, this is a rare chance to own in an established neighborhood known for its charm, location, and lifestyle. Don't miss this exceptional value!
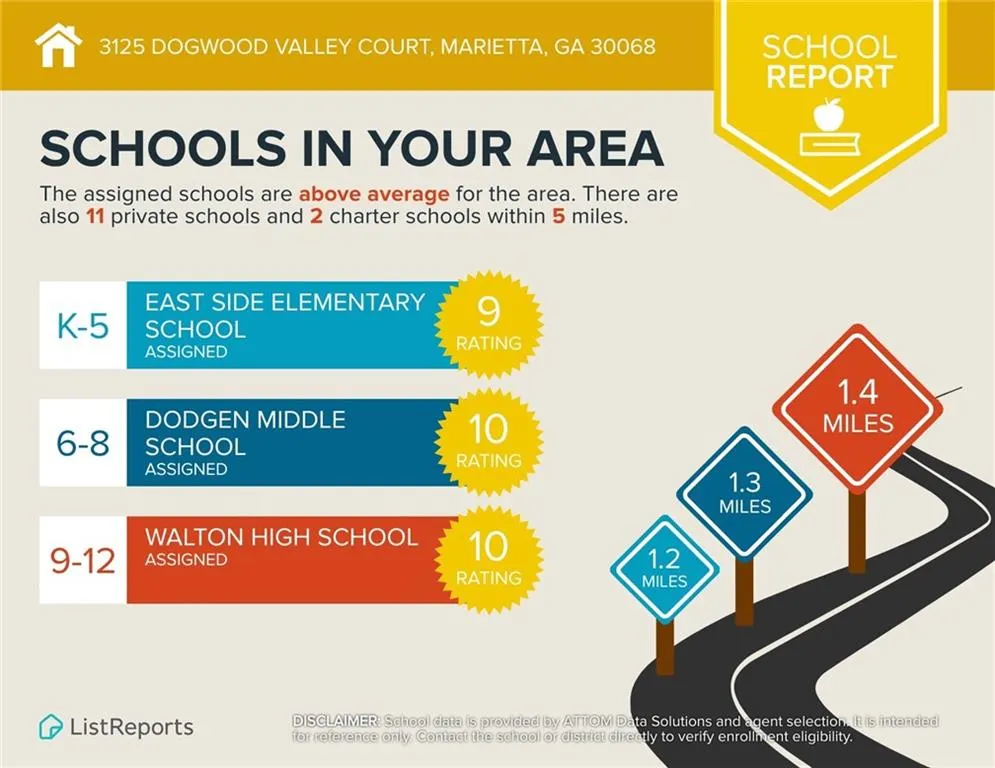
| Elementary School | Middle School | High School |
|---|---|---|
| East Side Elementary School | Dodgen Middle School | Walton High School |
| Price History | |
|---|---|
| 7/21/2026 | Listed $510,000 |
General Features
| Sewer | Public Sewer |
|---|---|
| Heating | Central,Hot Water,Natural Gas |
| Cooling | Attic Fan,Ceiling Fan(s),Central Air,Electric |
| Utilities | Cable Available,Electricity Available,Natural Gas Available,Sewer Available,Underground Utilities,Water Available |
| Roof | Composition,Shingle |
| Appliances | Dishwasher,Disposal |
| HOA Fee | 875 |
| Garage Spaces | 2 |
| Association Fee Includes | Maintenance Grounds,Reserve Fund,Swim,Tennis |
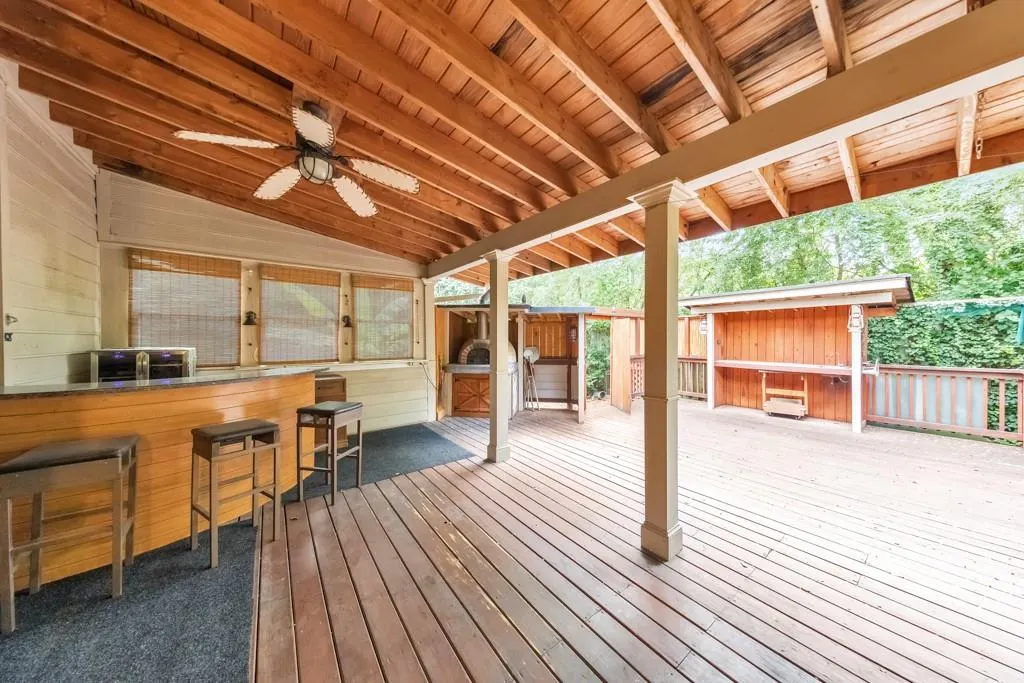
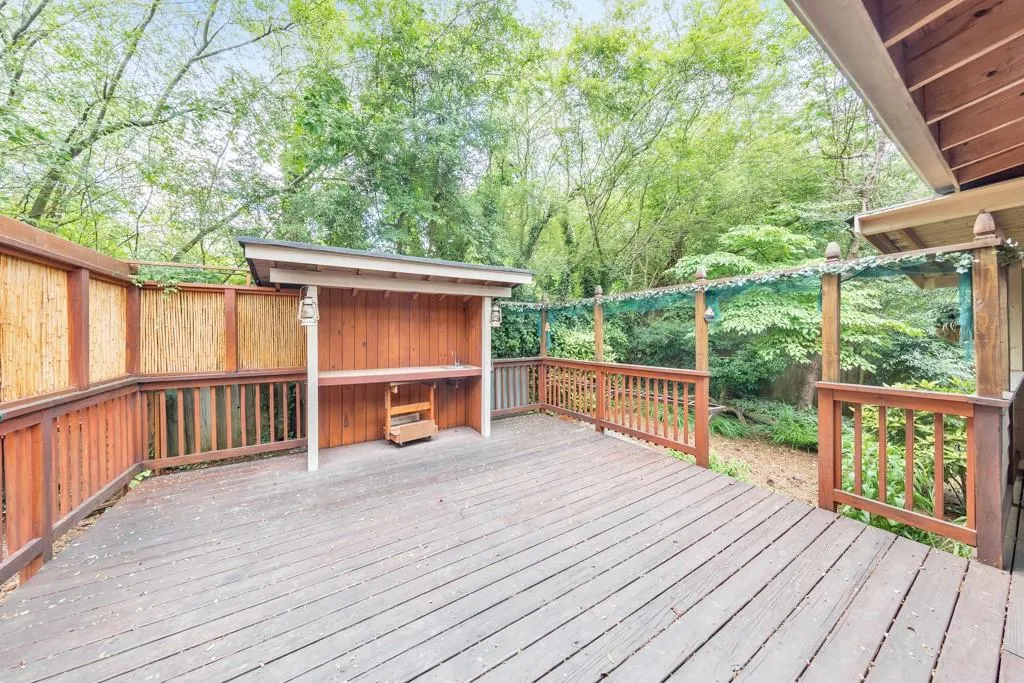
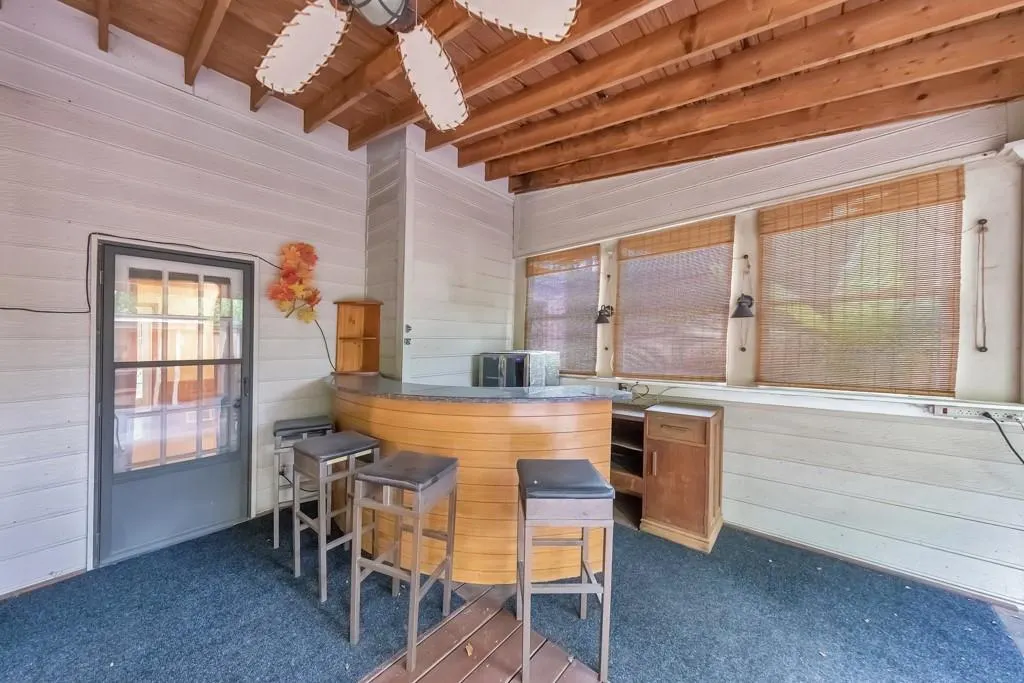
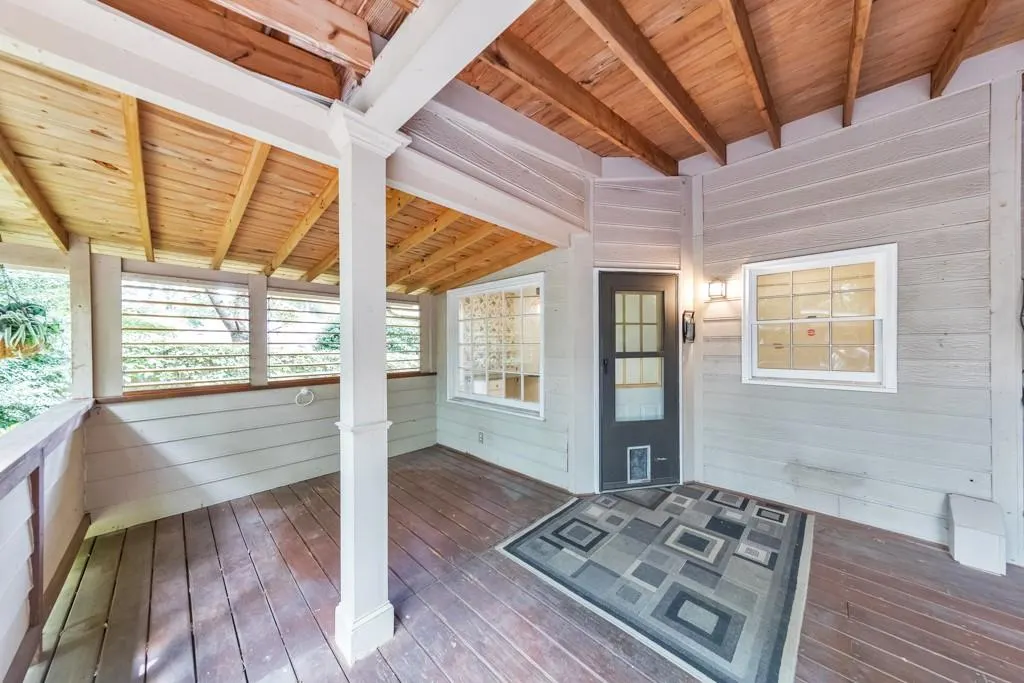
| Patio/Porch Features | Covered,Deck,Rear Porch |
| Architectural Style | Traditional |
| Pool Features | None |
| Security Features | Carbon Monoxide Detector(s),Fire Alarm,Secured Garage/Parking,Smoke Detector(s) |
| Construction Materials | Brick,Lap Siding |
| Year Built | 1980 |
| Electric | 110 Volts,220 Volts in Garage |
| View | Neighborhood |
| Levels | Two |
| Property Subtype | Single Family Residence |
| Tax Year | 2025 |
| Parcel Number | 16096300460 |
| Waterfront Features | None |
| Community Features | Barbecue,Homeowners Assoc,Lake,Near Public Transport,Near Schools,Near Shopping,Near Trails/Greenway,Park,Pool,Street Lights,Tennis Court(s) |
| Accessibility | None |
| Assoc Fee Paid Per | Annually |
| County | Cobb - GA |
| Property Type | Residential |
| HOA | true |
| Energy Efficient | None |
| Subdivision Name | Mitsy Forest |
| Green Energy Generation | None |
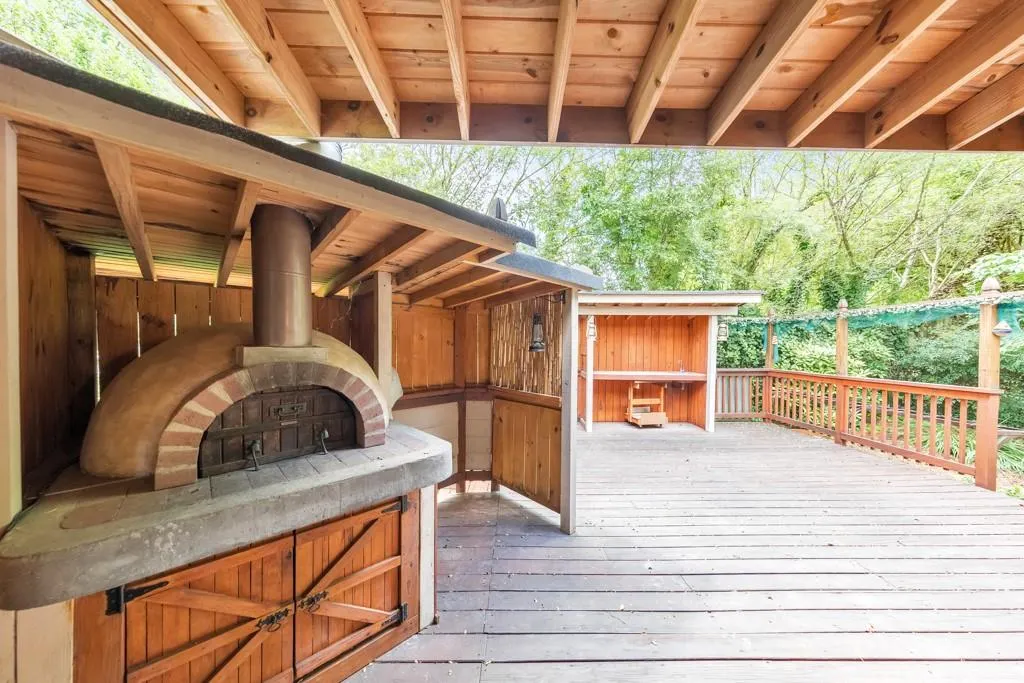
| Other Structures | Outdoor Kitchen,Storage,Workshop |
| Full Baths | 2 |
| Status | Pending |
| Directions | From Marietta, take 120 (Roswell Road) to Right on Old Canton to Left on Dogwood Forest Drive to Left on Dogwood Valley Court. Home is on the Right. |
| High School | Walton |
| City | Marietta |
| Body of Water | None |
| Spa Features | None |
| Elementary School | East Side |
| Property Attached Y/N | false |
| Land Lease Y/N | false |
| Tax Annual Amount | 1218 |
| Home Warranty Y/N | false |
| Middle/Junior High School | Dodgen |
| Property Condition | Resale |
| Virtual Tour | https://my.matterport.com/show/?m=J5bxM4ChzKT |
| Standard Status | Pending |
| Freehold | IDX |
| Corporate Owner | Sold As/Is |
Interior Features
| Interior Amenities | Crown Molding,Entrance Foyer,Entrance Foyer 2 Story |
|---|---|
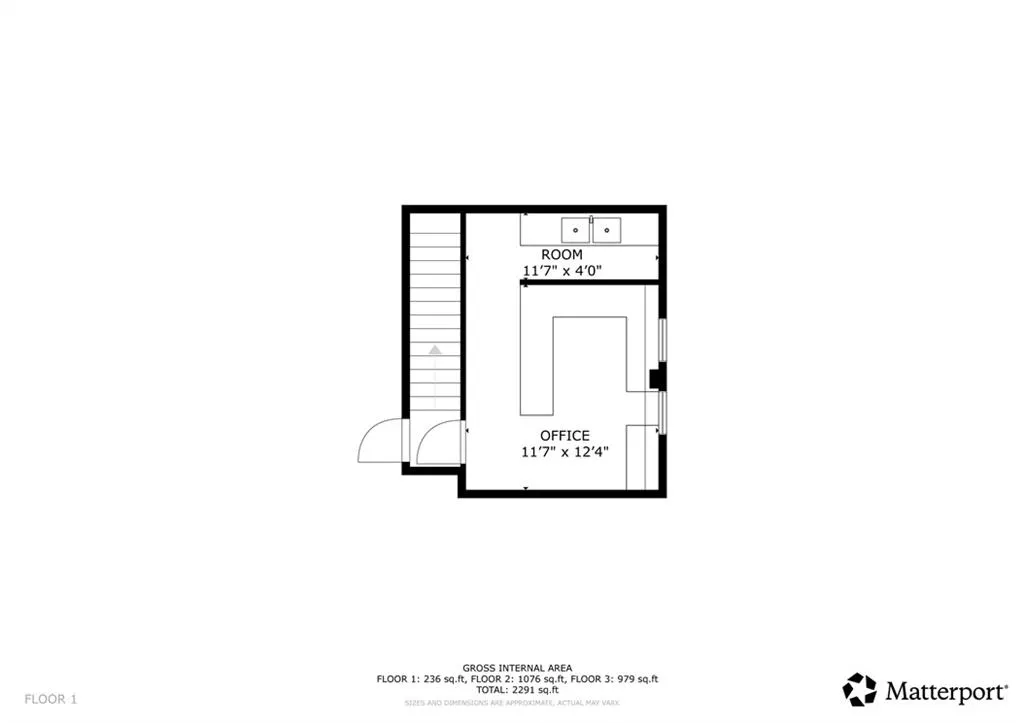
| Basement | Daylight,Driveway Access,Partial,Unfinished |
| Flooring | Carpet,Hardwood,Vinyl,Wood |
| Total Fireplaces | 1 |
| Fireplace Features | Family Room |
| Common Walls | No Common Walls |
| Window Features | Window Treatments,Wood Frames |
| Half Baths | 1 |
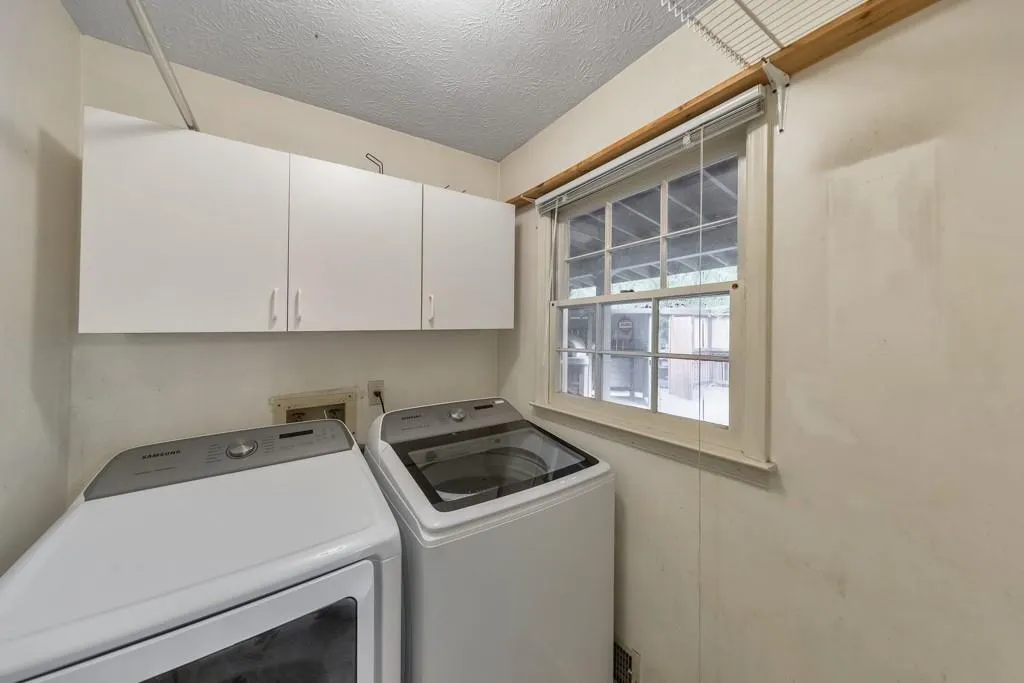
| Laundry Features | Main Level |
| Total Bedrooms | 4 |
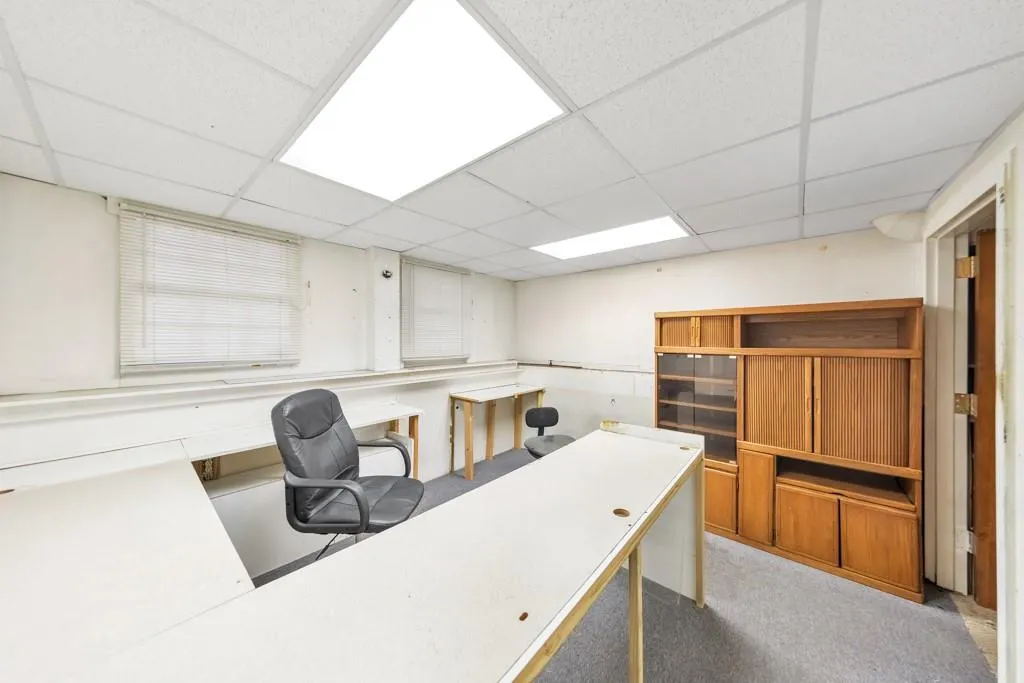
| Room Type | Basement,Workshop |
| Kitchen Features | Breakfast Room,Cabinets White,Eat-in Kitchen,Laminate Counters,Pantry |
| Total Baths | 3 |
| RoomBedroomFeatures | Split Bedroom Plan |
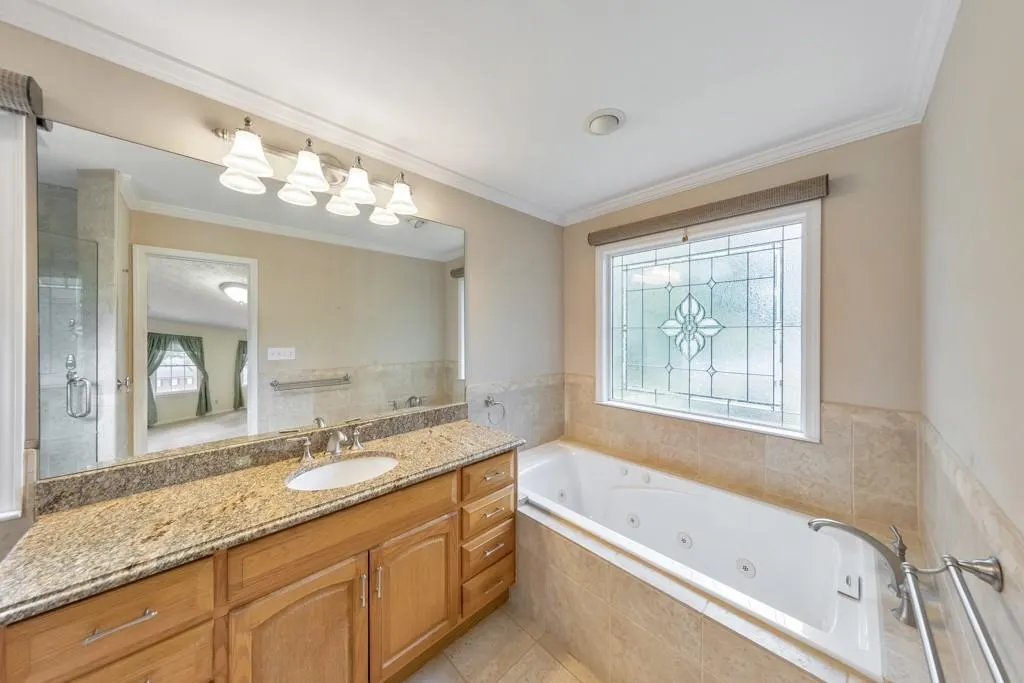

| Primary Bathroom Features | Separate Tub/Shower,Soaking Tub,Whirlpool Tub |
| Dining Room Features | Seats 12+,Separate Dining Room |
Exterior Features
| Exterior Amenities | Private Entrance,Private Yard |
|---|---|
| Fencing | Back Yard,Fenced,Wood |
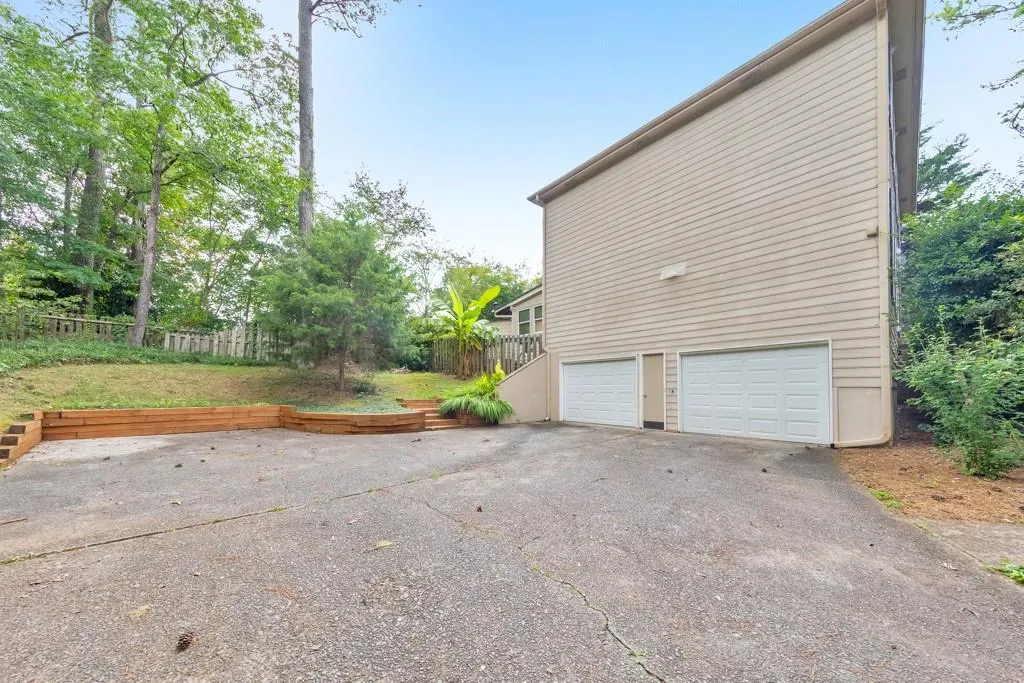
| Parking Features | Driveway,Garage,Garage Door Opener,Garage Faces Side |
| Lot Features | Back Yard,Cul-De-Sac,Front Yard |
| Water Source | Public |
| Total Parking | 2 |
| Foundation Details | Concrete Perimeter |
| Building Area Total | 2482 |
| Lot Dimensions | 27x25x5x97x130x123x86 |
| Lot Size Acres | 0.24 |
| Road Surface Type | Asphalt |
| Lot Size Source | Owner |
| Road Frontage Type | Other |
| Other Equipment | None |
| Horse Amenities | None |
Amenities
- Foreclosure
- Views
- Short Sale
- New Construction
- Adult 55+
- Lease To Own
- No HOA Fees
- Furnished
- Primary On Main
- Air Conditioning
- Seller Finance
- Green
- Fixer Upper
- Horse
- Golf
- Fireplace
- Deck
- Garage
- Basement
- Pool
Property vs Single Family Average in 30068
Statistics provided by Inside Real Estate
Price
Taxes
Year Built

