
Price Reduction
Address
5794 Wetwing Cove Nw, Acworth, GA
Price
$ 700,000
Property Attributes
- MLS#7807960
- TypeSingle Family
- Listing Status Active
- CountyCobb
- CityAcworth
- NeighborhoodStarr Lake
- Zip30101
- StyleCraftsman, Traditional
- Year Built2001
- Taxes$ 6287
- Price$ 700,000
- Bedrooms4
- Full Bathrooms4
- Half Bathrooms1
- Lot Size0.367 Acres
Data Source:
First Multiple Listing Services (FMLS)
Property Description
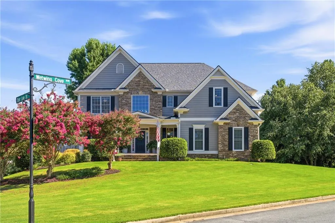
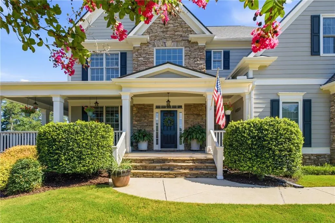
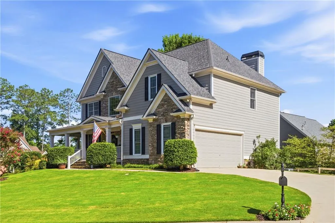
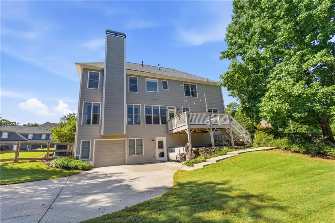
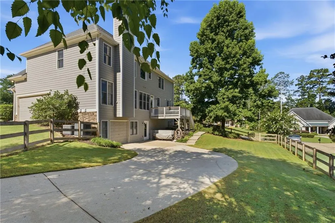
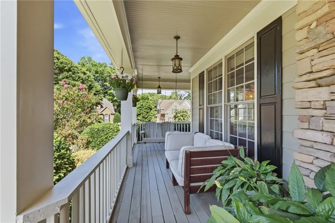
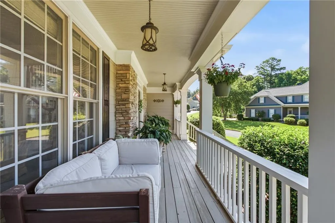
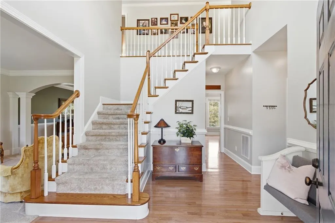
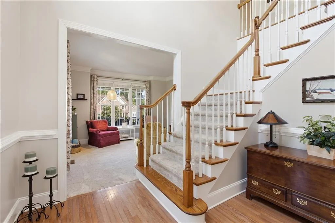
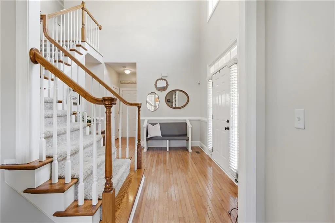
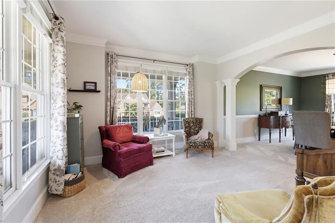
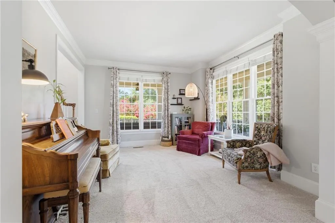
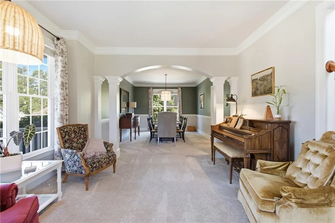
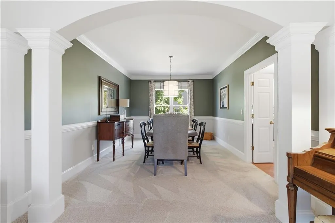
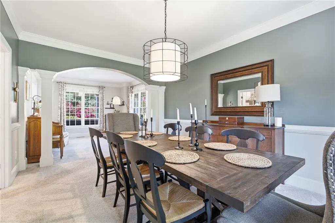
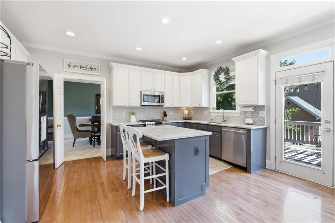
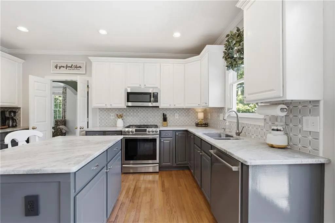
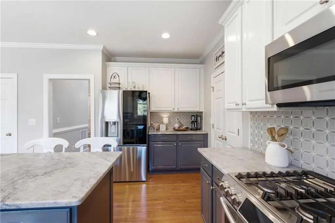
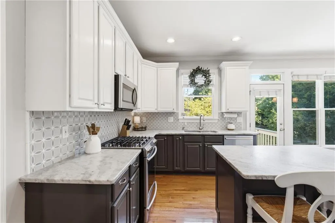
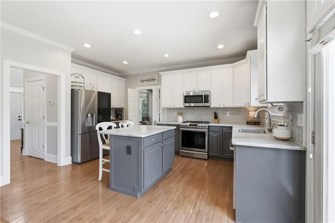
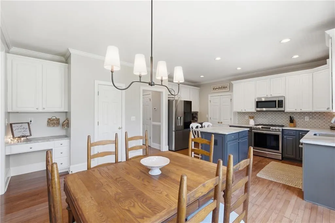
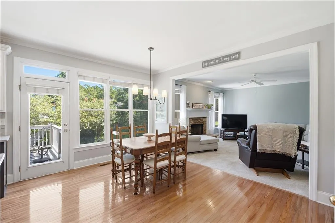
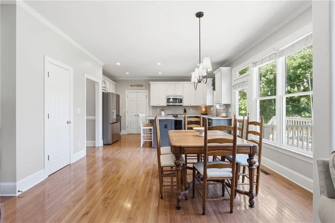
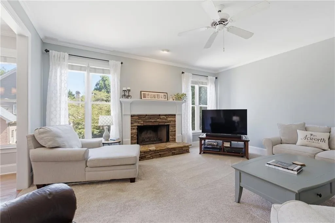
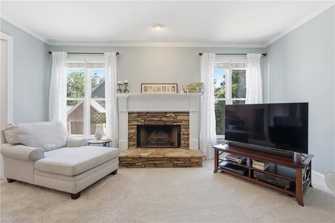
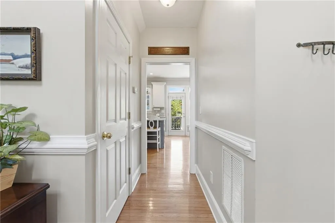
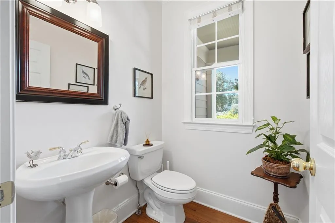
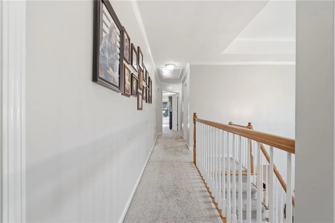
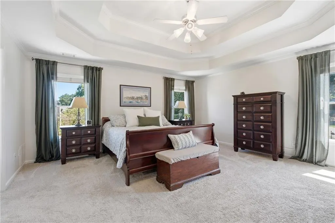
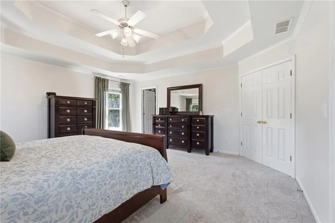
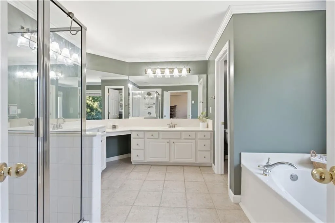
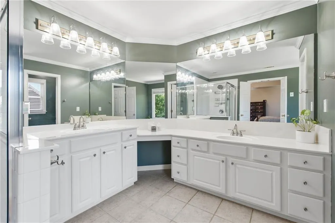
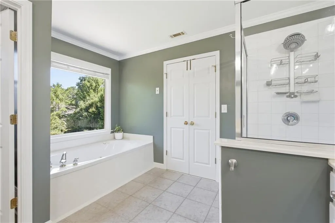
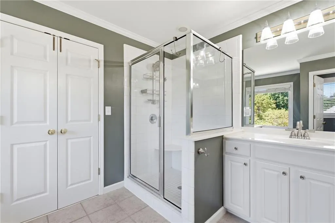
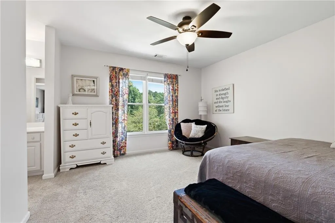
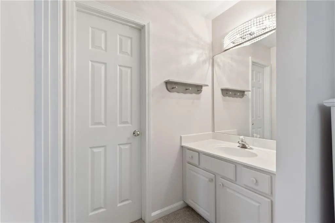
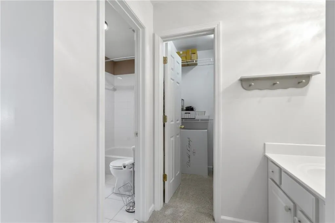
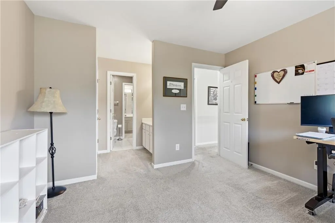
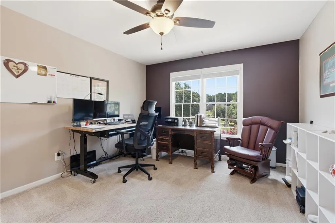
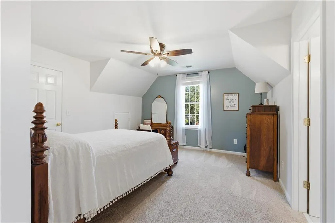
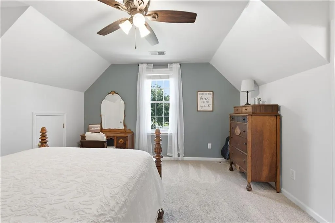
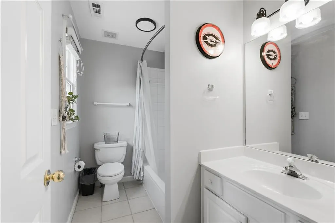
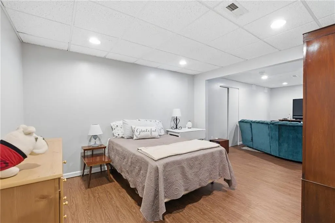
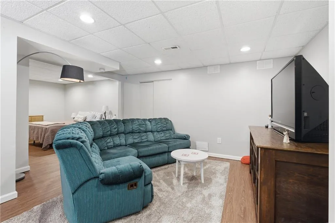
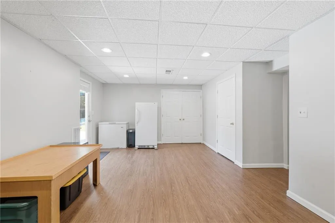

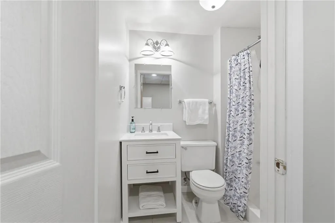
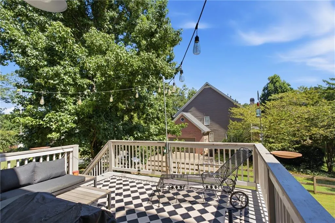
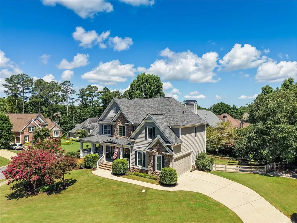
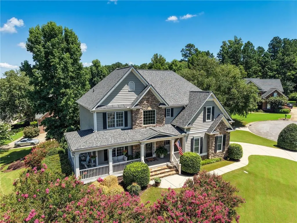
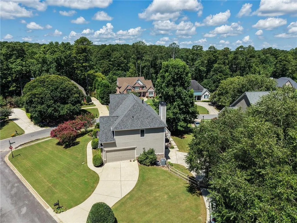
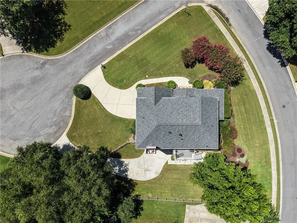
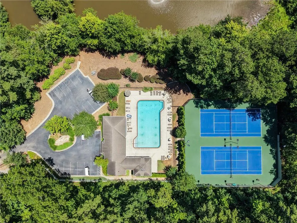
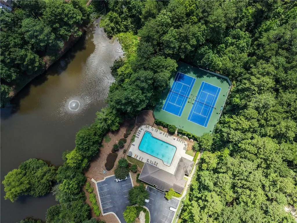
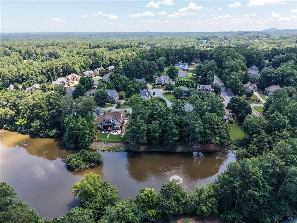
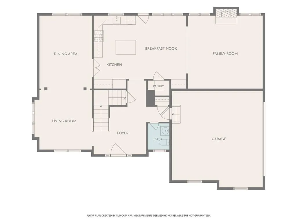
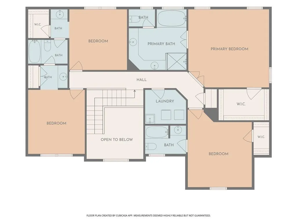
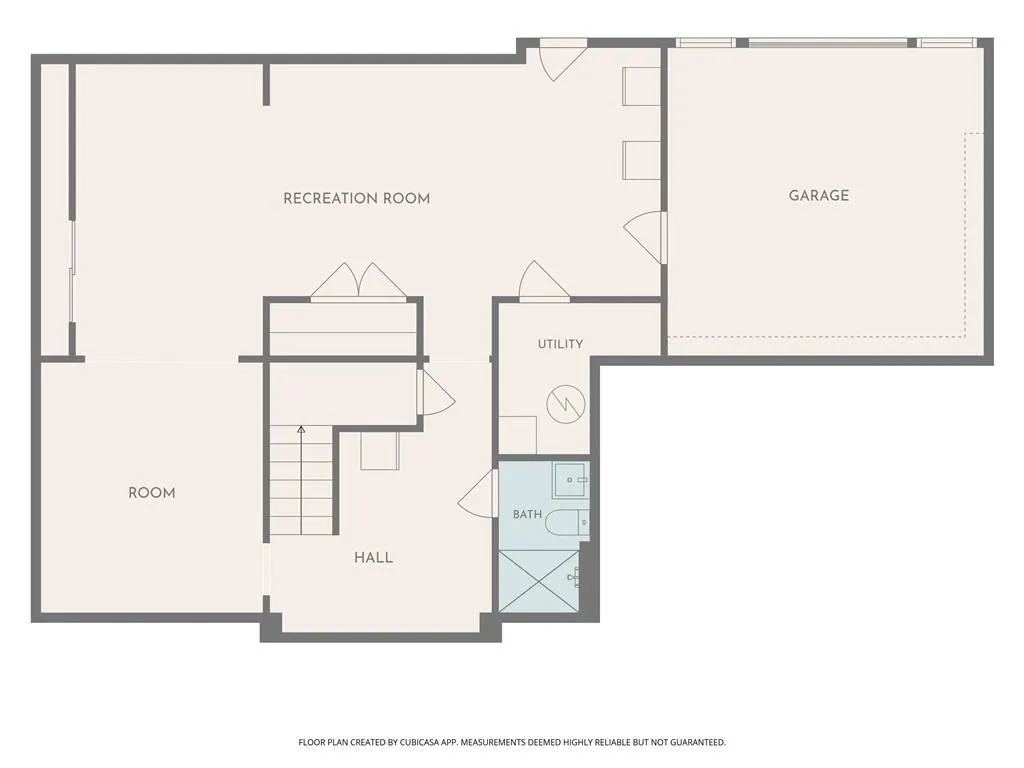
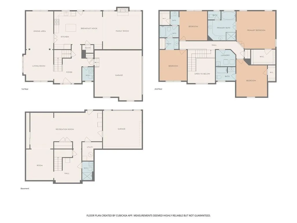
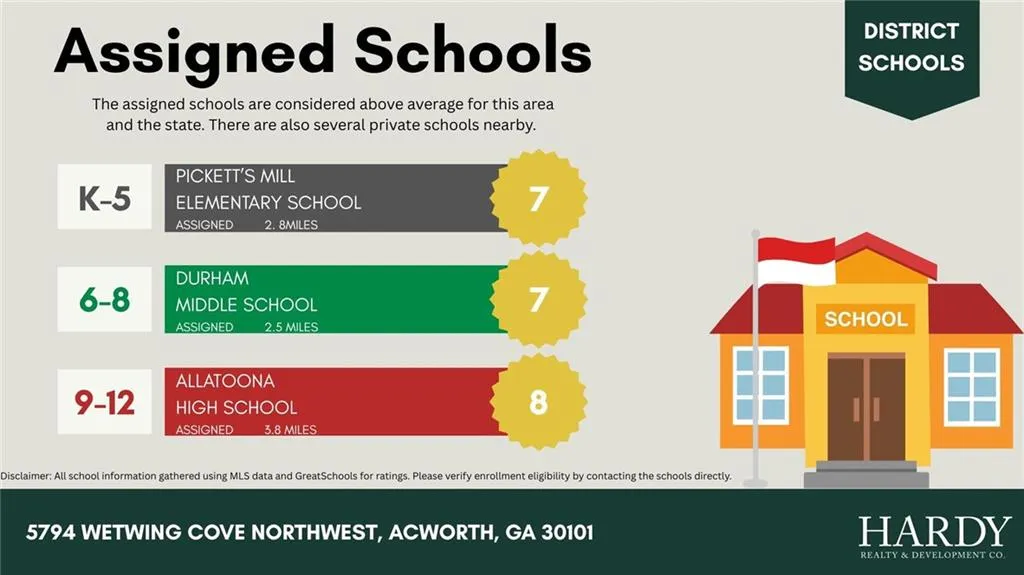
Picture-perfect Craftsman living in the top-rated Allatoona High School district! Tucked away in Acworth’s coveted Starr Lake community, 5794 Wetwing Cove combines timeless curb appeal with high-end updates and complete peace of mind. From the broad wrap-around front porch and stacked stone exterior to the grand two-story foyer, every detail of this 4-bedroom, 4.5-bath home welcomes you in. INSIDE THE HOME: Gourmet Kitchen Refresh: Features rich leathered quartz countertops, custom tile backsplash, center island, and two-tone painted cabinetry. Smart Upper-Level Layout: All 4 spacious bedrooms are located upstairs, including a generous primary retreat with a tray ceiling and dual-vanity ensuite bath. Refreshed Finished Basement: Updated in 2025 with new flooring, drywall, and a full bath—ideal for a media room, play space, or guest suite. Cozy Gathering Spaces: Enjoy light-filled fireside living with a stacked stone fireplace and seamless flow to the oversized private back deck. SPECIAL FEATURES & BIG-TICKET UPDATES: Rare, dedicated boat garage—perfect for lake gear, extra vehicle parking, or workshop space! New Roof (May 2024) & New Water Heater (July 2023). Updated dual AC units with all air ducts freshly cleaned (June 2026). Rebuilt back deck (2020) and carpets professionally cleaned & stretched (June 2026). LOCATION & AMENITIES: Zoned for award-winning Cobb County schools (Pickett's Mill ES, Durham MS, and Allatoona HS)! Starr Lake residents enjoy resort-style amenities including a neighborhood pool, tennis and pickleball courts, clubhouse, playground, and scenic lake. Completely move-in ready—schedule your tour today!
| Elementary School | Middle School | High School |
|---|---|---|
| Pickett's Mill Elementary School | Durham Middle School | Allatoona High School |
| Price History | |
|---|---|
| 7/22/2026 | Listed $710,000 |
| 9/8/2026 | 1$700,000 |
General Features
| Sewer | Public Sewer |
|---|---|
| Heating | Central |
| Cooling | Ceiling Fan(s),Central Air |
| Utilities | Cable Available,Electricity Available,Natural Gas Available,Phone Available,Sewer Available,Underground Utilities,Water Available |
| Roof | Shingle |
| Appliances | Dishwasher,Disposal,Dryer,Gas Oven,Gas Range,Microwave,Refrigerator,Washer |
| HOA Fee | 934 |
| Garage Spaces | 3 |
| Association Fee Includes | Swim,Tennis |
| Patio/Porch Features | Covered,Deck,Front Porch,Wrap Around |
| Architectural Style | Craftsman,Traditional |
| Pool Features | None |
| Security Features | Smoke Detector(s) |
| Construction Materials | HardiPlank Type,Stone |
| Year Built | 2001 |
| Electric | None |
| View | Neighborhood |
| Levels | Three Or More |
| Property Subtype | Single Family Residence |
| Tax Year | 2025 |
| Parcel Number | 20018801180 |
| Waterfront Features | None |
| Community Features | Clubhouse,Fishing,Homeowners Assoc,Lake,Playground,Pool,Tennis Court(s) |
| Accessibility | None |
| HOA Fee 2 | 934 |
| Assoc Fee Paid Per | Annually |
| County | Cobb - GA |
| Property Type | Residential |
| HOA | true |
| Energy Efficient | None |
| Subdivision Name | Starr Lake |
| Green Energy Generation | None |
| Other Structures | None |
| Full Baths | 4 |
| Status | Active |
| Directions | GPS friendly |
| High School | Allatoona |
| City | Acworth |
| Body of Water | None |
| Spa Features | None |
| HOA Fee 2 Frequency | Annually |
| Elementary School | Pickett's Mill |
| Property Attached Y/N | false |
| Land Lease Y/N | false |
| Tax Annual Amount | 6287 |
| Home Warranty Y/N | false |
| Middle/Junior High School | Durham |
| Property Condition | Resale |
| Standard Status | Active |
| Freehold | IDX |
| Corporate Owner | Agent Related to Seller |
Interior Features
| Interior Amenities | Crown Molding,Double Vanity,Entrance Foyer 2 Story,High Ceilings 9 ft Upper,High Ceilings 10 ft Main,High Speed Internet,Recessed Lighting,Walk-In Closet(s) |
|---|---|
| Basement | Bath/Stubbed,Boat Door,Exterior Entry,Finished,Finished Bath,Interior Entry |
| Flooring | Carpet,Hardwood,Tile |
| Total Fireplaces | 1 |
| Fireplace Features | Family Room,Gas Starter,Raised Hearth,Stone |
| Common Walls | No Common Walls |
| Window Features | None |
| Above Grade Finished Area | 2808 |
| Half Baths | 1 |
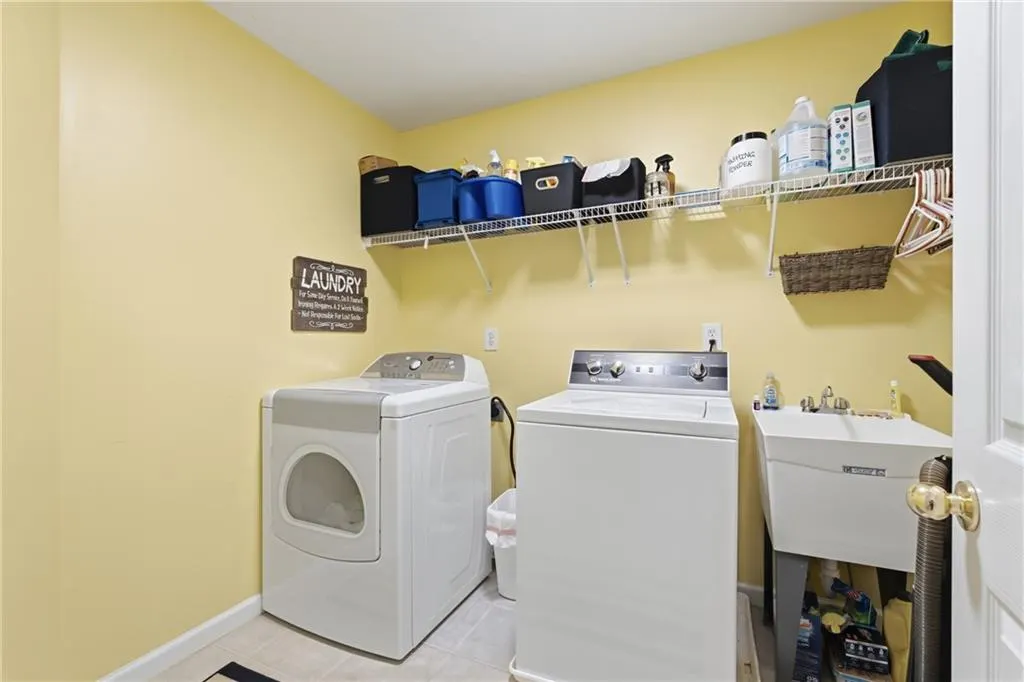
| Laundry Features | Electric Dryer Hookup,Laundry Room,Sink,Upper Level |
| Total Bedrooms | 4 |
| Below Grade Finished Area | 602 |
| Room Type | Basement,Bathroom,Bedroom,Family Room,Kitchen,Laundry,Living Room,Master Bathroom,Master Bedroom |
| Kitchen Features | Breakfast Bar,Eat-in Kitchen,Kitchen Island,Pantry Walk-In,Stone Counters,View to Family Room |
| Total Baths | 5 |
| RoomBedroomFeatures | Other |
| Primary Bathroom Features | Double Vanity,Separate Tub/Shower,Whirlpool Tub |
| Dining Room Features | Separate Dining Room |
Exterior Features
| Exterior Amenities | Rain Gutters |
|---|---|
| Fencing | Back Yard,Fenced,Wood |
| Parking Features | Attached,Garage,Garage Door Opener,Garage Faces Rear,Garage Faces Side,Kitchen Level |
| Lot Features | Back Yard,Corner Lot,Cul-De-Sac |
| Water Source | Public |
| Foundation Details | None |
| Building Area Total | 3410 |
| Lot Dimensions | x |
| Lot Size Acres | 0.367 |
| Road Surface Type | Asphalt |
| Lot Size Source | Public Records |
| Road Frontage Type | Private Road |
| Other Equipment | None |
| Horse Amenities | None |
Amenities
- Foreclosure
- Views
- Short Sale
- New Construction
- Adult 55+
- Lease To Own
- No HOA Fees
- Furnished
- Primary On Main
- Air Conditioning
- Seller Finance
- Green
- Fixer Upper
- Horse
- Golf
- Fireplace
- Deck
- Garage
- Basement
- Pool
Property vs Single Family Average in 30101
Statistics provided by Inside Real Estate
Price
Taxes
Year Built

