
Price Reduction - New Construction - Eco Friendly
Address
12505 Rumson Court, Alpharetta, GA
Price
$ 2,529,000
Property Attributes
- MLS#7807447
- TypeSingle Family
- Listing Status Active
- CountyFulton
- CityAlpharetta
- NeighborhoodRumson Point
- Zip30004
- StyleA-Frame, Craftsman, Modern
- Year Built2026
- Taxes$ 2714
- Price$ 2,529,000
- Bedrooms5
- Full Bathrooms5
- Half Bathrooms1
- Lot Size0.344 Acres
Data Source:
First Multiple Listing Services (FMLS)
Property Description
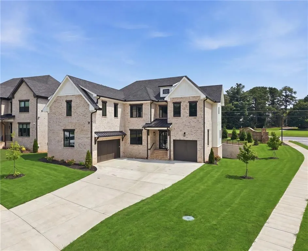
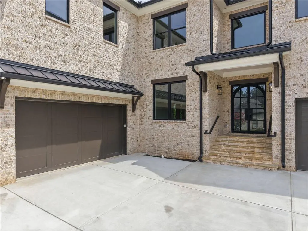
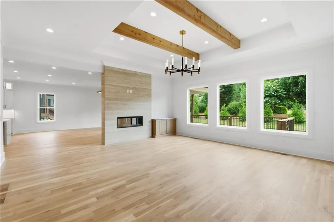
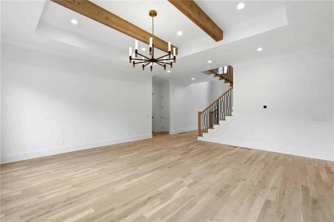
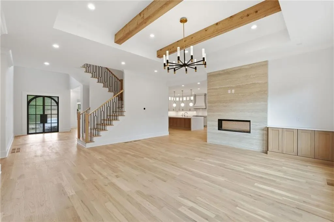
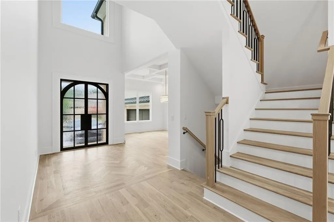
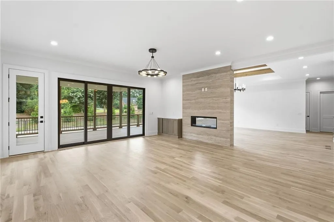
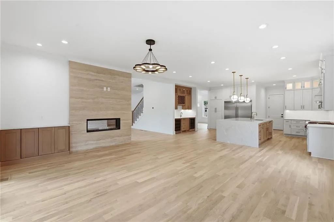
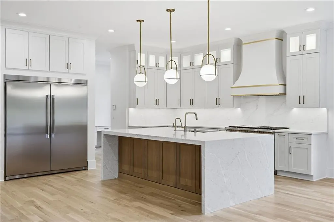
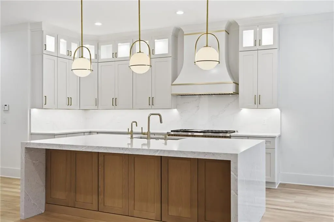
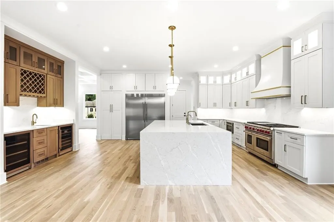
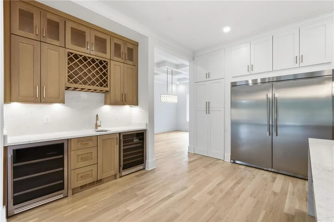

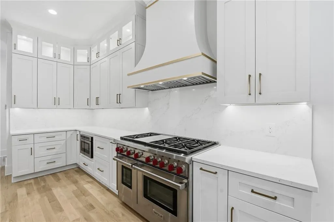
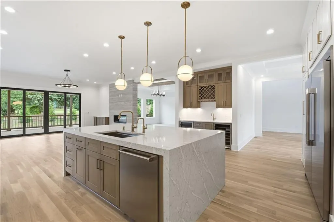
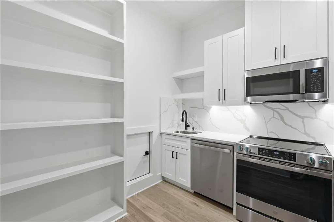
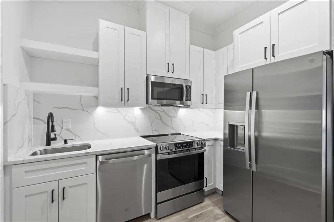
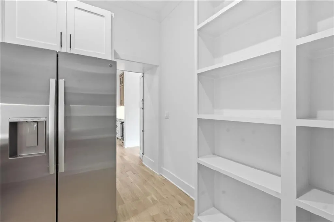
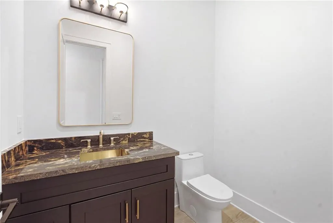
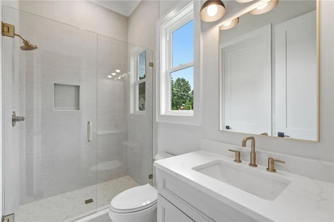

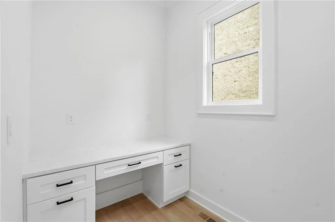
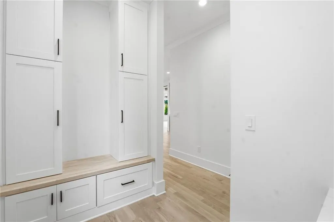
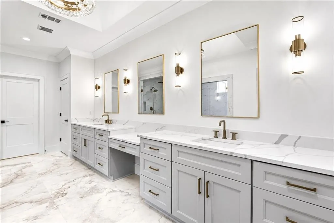
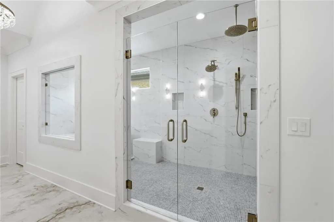
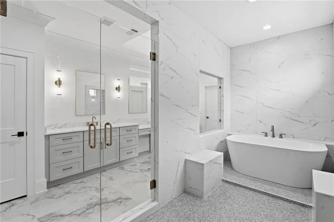
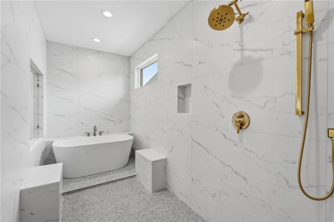
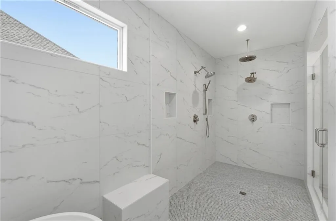
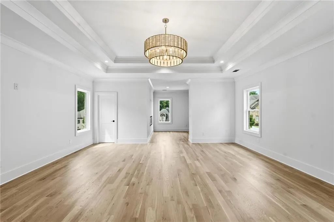
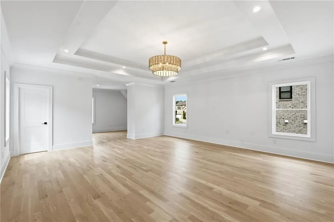
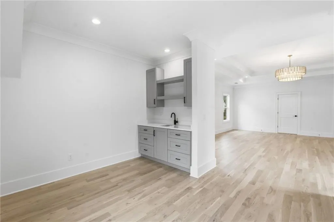
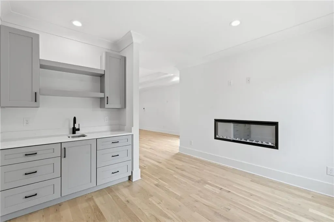
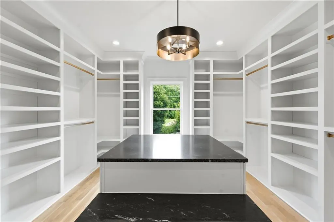
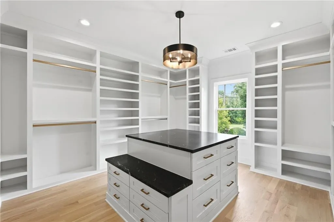
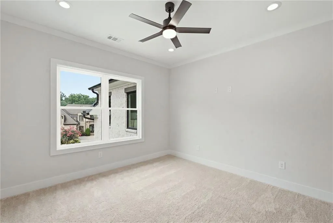
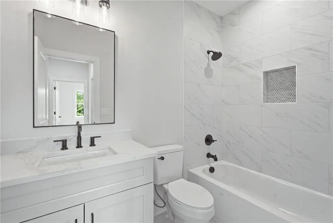
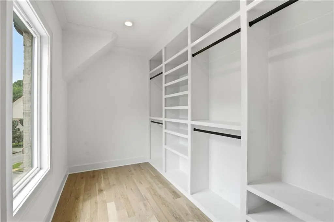
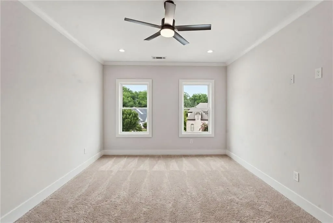
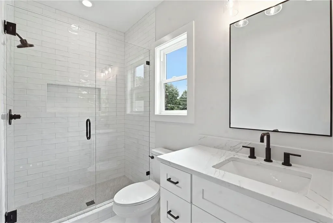
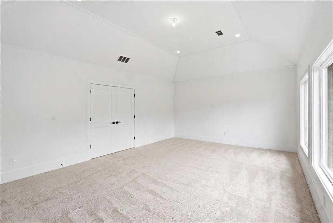
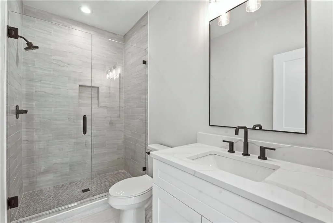
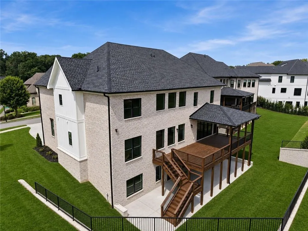
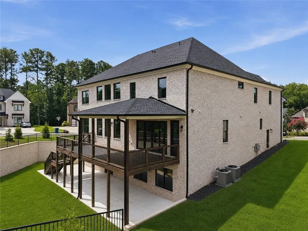
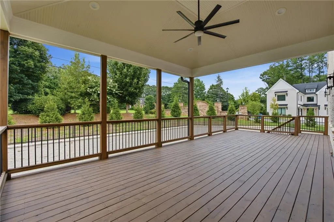
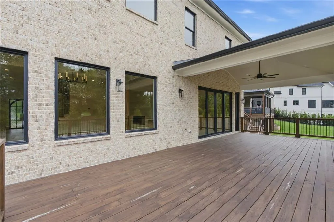
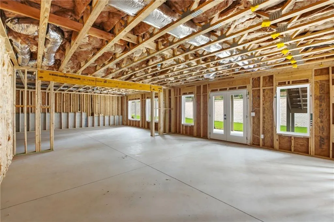
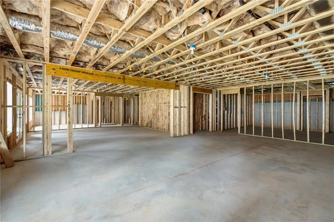
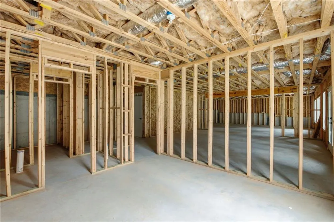
Stunning custom new construction in a quiet neighborhood just minutes from Downtown Alpharetta! This exceptional all-brick modern home combines timeless architecture with luxury finishes and an outstanding location. Energy-efficient spray foam insulation, premium high-end vinyl windows (no wood windows), and an impressive iron front entry door set the stage for quality craftsmanship throughout. The open-concept floor plan features wide-plank real oak hardwood floors, a spectacular chef's kitchen with custom cabinetry, oversized quartz islands, quartz backsplash, designer vent hood, Wolf range with griddle, touch-tray microwave, and a 66-inch side-by-side counter-depth refrigerator and freezer. The kitchen opens to the spacious great room with a designer see-through fireplace shared with the keeping room, leading to a covered rear porch for seamless indoor-outdoor living. Perfect for entertaining, the home also offers a wet butler's pantry with wine and beverage coolers plus a fully equipped scullery kitchen featuring an additional range, dishwasher, sink, microwave, and side-by-side refrigerator. A large mudroom provides everyday convenience. The luxurious upstairs owner's suite features a spa-inspired marble bath with a soaking tub, oversized frameless glass shower, premium Kohler fixtures, and an expansive walk-in closet. Elegant wood and metal stair railings add architectural character, while all secondary bedrooms include walk-in closets and private vanities with quartz countertops. Additional features include a dedicated theater/entertainment room, a full unfinished walk-out basement already framed and stubbed for a future full bath and half bath, offering incredible expansion potential, and a flat backyard with plenty of room for outdoor living. Located just minutes from Alpharetta's newest park, Avalon, GA-400, top-rated schools, and the award-winning restaurants, boutiques, and farmers market of Downtown Alpharetta, this home offers luxury living in one of North Atlanta's most desirable locations.
| Elementary School | Middle School | High School |
|---|---|---|
| Crabapple Crossing Elementary School | Northwestern Middle School | Milton - Fulton High School |
| Price History | |
|---|---|
| 7/20/2026 | Listed $2,579,000 |
| 8/31/2026 | 2$2,529,000 |
General Features
| Sewer | Public Sewer |
|---|---|
| Heating | Central,Forced Air,Natural Gas,Zoned |
| Cooling | Ceiling Fan(s),Central Air,Electric,Multi Units,Zoned |
| Utilities | Cable Available,Electricity Available,Natural Gas Available,Phone Available,Sewer Available,Underground Utilities,Water Available |
| Roof | Composition,Metal,Shingle |
| Appliances | Dishwasher,Disposal,ENERGY STAR Qualified Appliances,Gas Oven,Gas Range,Microwave,Range Hood,Refrigerator,Self Cleaning Oven,Tankless Water Heater |
| HOA Fee | 600 |
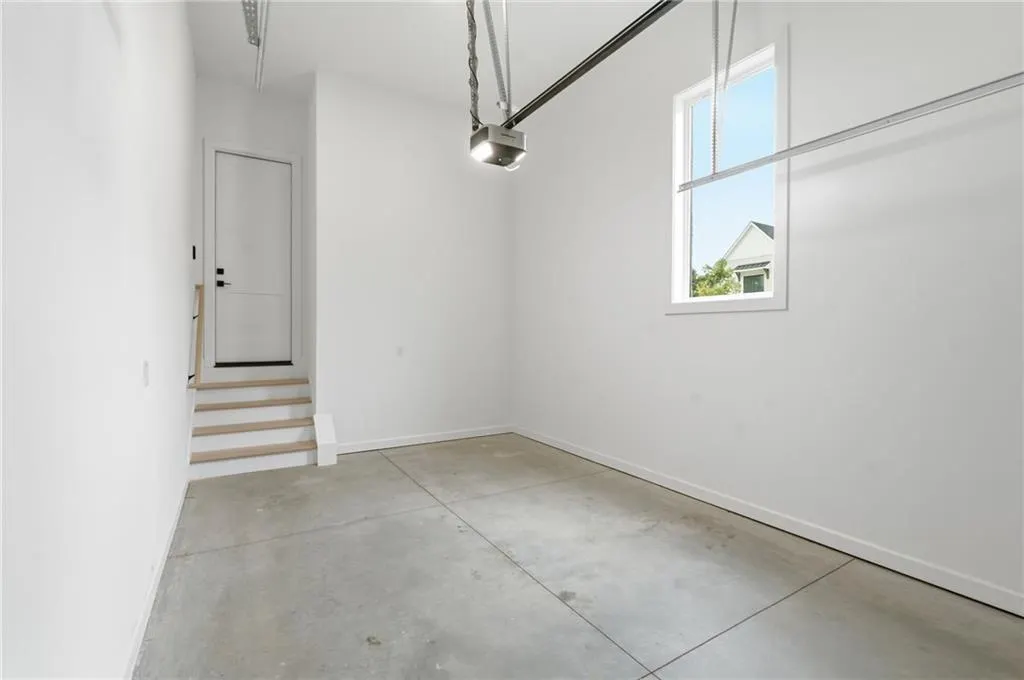
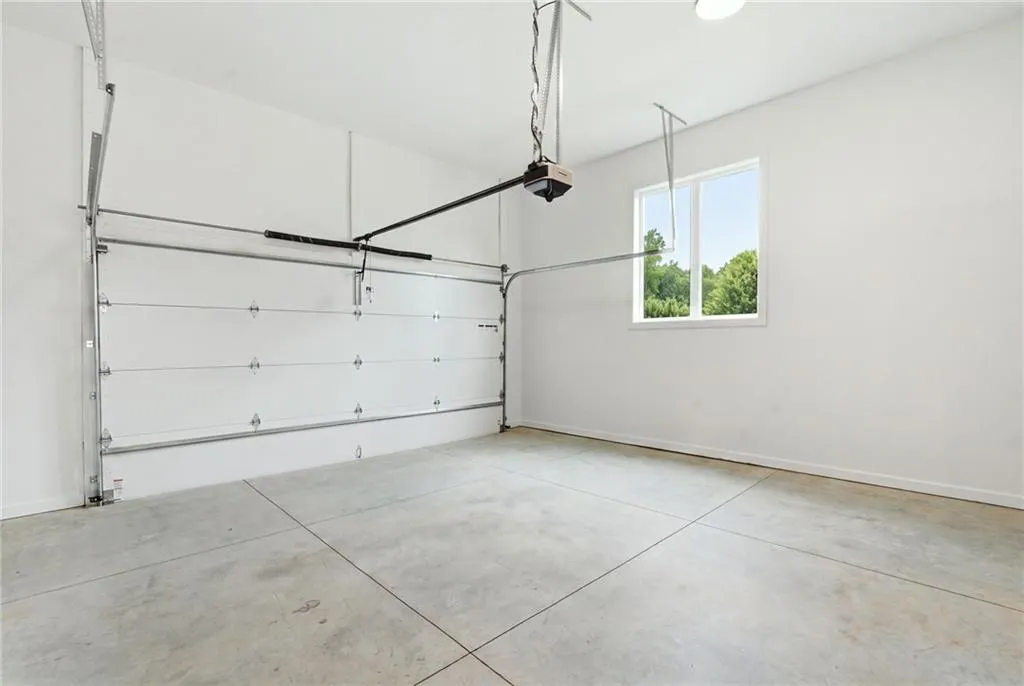
| Garage Spaces | 3 |
| Patio/Porch Features | Covered,Deck,Front Porch,Rear Porch |
| Architectural Style | A-Frame,Craftsman,Modern |
| Pool Features | None |
| Security Features | Carbon Monoxide Detector(s),Fire Alarm,Security Service,Security System Owned,Smoke Detector(s) |
| Construction Materials | Brick 4 Sides |
| Year Built | 2026 |
| Electric | 110 Volts,220 Volts in Laundry |
| View | Other |
| Levels | Two |
| Property Subtype | Single Family Residence |
| Tax Year | 2024 |
| Ownership | Fee Simple |
| Parcel Number | 22 433011741177 |
| Waterfront Features | None |
| Community Features | None |
| Assoc Fee Paid Per | Annually |
| County | Fulton - GA |
| Property Type | Residential |
| HOA | true |
| Energy Efficient | None |
| Subdivision Name | Rumson Point |
| Green Energy Generation | None |
| Other Structures | None |
| Full Baths | 5 |
| Status | Active |
| Directions | GA 400 North, take Exit 9, Haynes Bridge, take a left off exit and stay on Haynes Bridge until you dead end to Academy Street. Take a left on Academy leading to Mid Broadwell Road Left on Rumson Lane into Rumson Point Subdivision. |
| High School | Milton - Fulton |
| City | Alpharetta |
| Body of Water | None |
| Spa Features | None |
| Green Building Verification Type | ENERGY STAR Certified Homes |
| Elementary School | Crabapple Crossing |
| Property Attached Y/N | false |
| Land Lease Y/N | false |
| Tax Annual Amount | 2714 |
| Home Warranty Y/N | true |
| Middle/Junior High School | Northwestern |
| Property Condition | New Construction |
| Standard Status | Active |
| Tax Lot | 12 |
| Freehold | IDX |
| Corporate Owner | Owner/Agent |
Interior Features
| Interior Amenities | Beamed Ceilings,Crown Molding,Double Vanity,Entrance Foyer 2 Story,High Ceilings 9 ft Upper,High Ceilings 10 ft Main,His and Hers Closets,Low Flow Plumbing Fixtures,Sound System,Tray Ceiling(s),Walk-In Closet(s),Wet Bar |
|---|---|
| Basement | Bath/Stubbed,Daylight,Exterior Entry,Full,Interior Entry,Unfinished |
| Flooring | Carpet,Ceramic Tile,Hardwood |
| Total Fireplaces | 3 |
| Fireplace Features | Electric,Family Room,Gas Starter,Great Room,Master Bedroom |
| Common Walls | No Common Walls |
| Window Features | Double Pane Windows,ENERGY STAR Qualified Windows,Insulated Windows |
| Half Baths | 1 |
| Laundry Features | Electric Dryer Hookup,Laundry Room,Sink,Upper Level |
| Total Bedrooms | 5 |
| Room Type | Bonus Room,Great Room,Laundry,Living Room,Loft,Master Bathroom,Master Bedroom,Media Room,Office |
| Main Level Bedrooms | 1 |
| Main Level Bathrooms | 1 |
| Kitchen Features | Cabinets Other,Cabinets White,Keeping Room,Kitchen Island,Pantry Walk-In,Second Kitchen,Solid Surface Counters,View to Family Room,Wine Rack |
| Total Baths | 6 |
| RoomBedroomFeatures | Oversized Master,Sitting Room |
| Primary Bathroom Features | Double Shower,Double Vanity,Separate Tub/Shower,Soaking Tub |
| Dining Room Features | Butlers Pantry,Separate Dining Room |
Exterior Features
| Exterior Amenities | Courtyard |
|---|---|
| Fencing | Back Yard |
| Parking Features | Garage,Garage Door Opener,Garage Faces Front,Garage Faces Side |
| Lot Features | Back Yard,Corner Lot,Sprinklers In Front,Sprinklers In Rear |
| Water Source | Public |
| Foundation Details | Concrete Perimeter,Slab |
| Building Area Total | 5200 |
| Lot Dimensions | 150x100 |
| Lot Size Acres | 0.344 |
| Road Surface Type | Asphalt |
| Lot Size Source | Public Records |
| Road Frontage Type | None |
| Other Equipment | None |
| Horse Amenities | None |
Amenities
- Foreclosure
- Views
- Short Sale
- New Construction
- Adult 55+
- Lease To Own
- No HOA Fees
- Furnished
- Primary On Main
- Air Conditioning
- Seller Finance
- Green
- Fixer Upper
- Horse
- Golf
- Fireplace
- Deck
- Garage
- Basement
- Pool
Property vs Single Family Average in 30004
Statistics provided by Inside Real Estate
Price
Taxes
Year Built

