
Open House Fri, Sep 25th 01:00 PM - 05:00 PM - Price Reduction - New Construction - Eco Friendly
Address
1090 Low Water Crossing Nw, Acworth, GA
Price
$ 869,990
Property Attributes
- MLS#7807234
- TypeSingle Family
- Listing Status Active
- CountyCobb
- CityAcworth
- NeighborhoodFord Landing
- Zip30101
- StyleCraftsman
- Year Built2025
- Price$ 869,990
- Bedrooms5
- Full Bathrooms4
- Half Bathrooms1
- Lot Size0.5 Acres
Data Source:
First Multiple Listing Services (FMLS)
Property Description
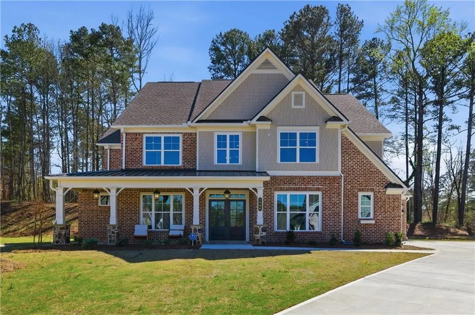
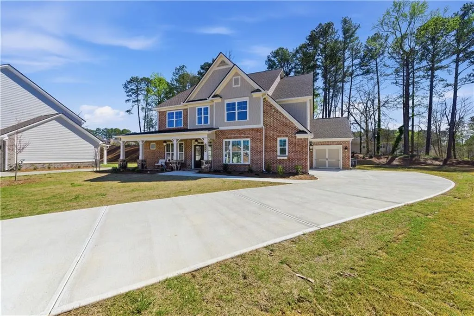
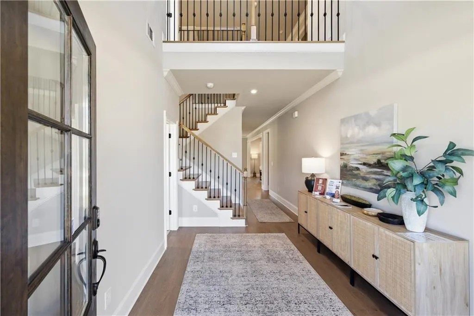
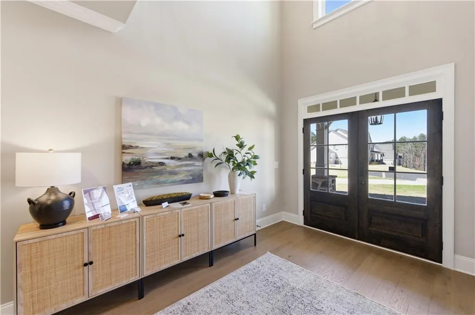
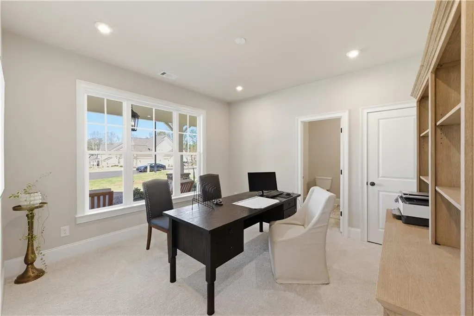
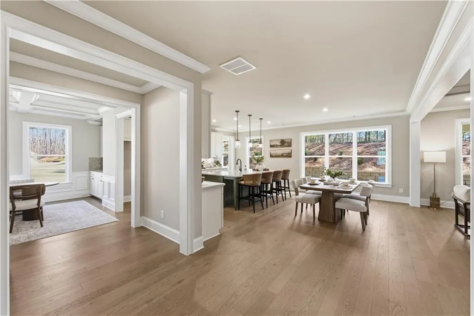
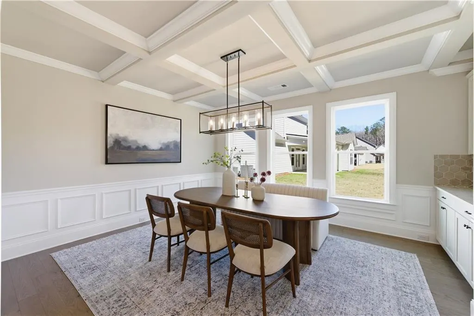
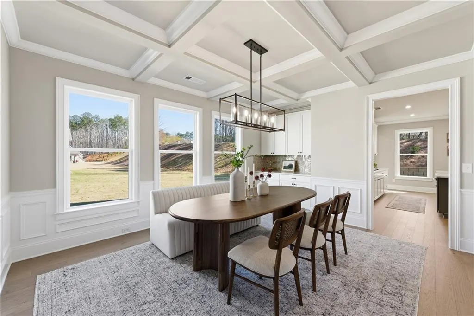
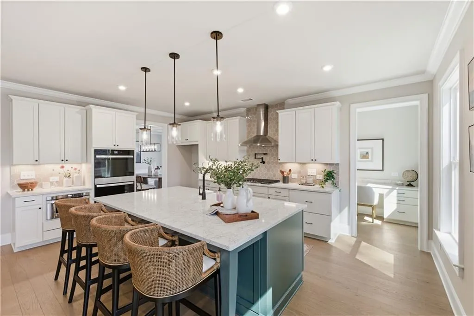
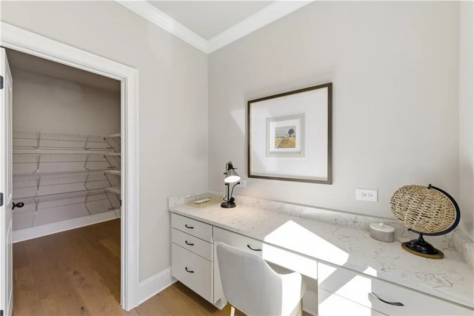
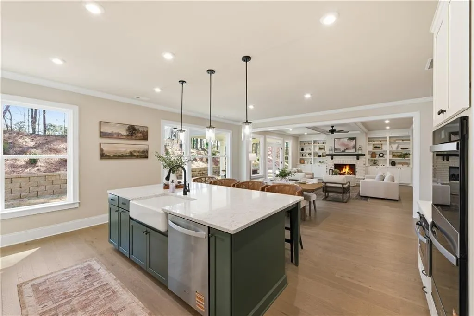
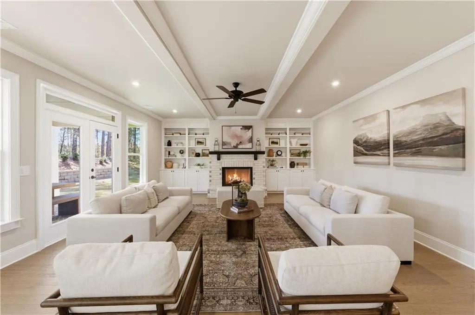
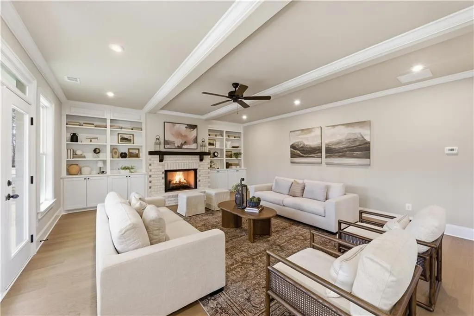
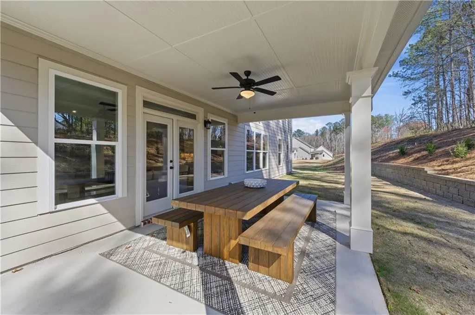
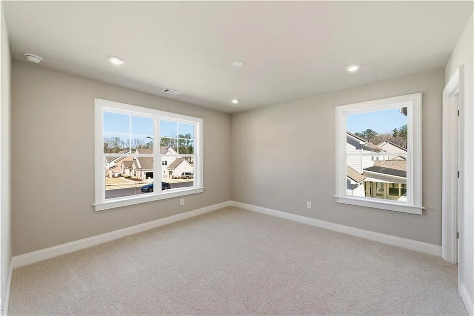
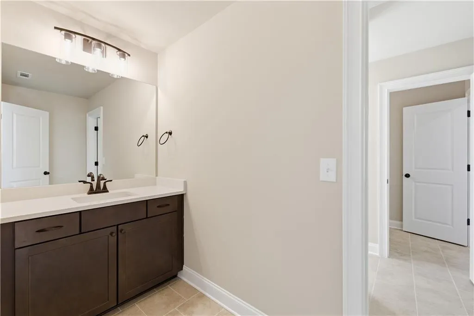
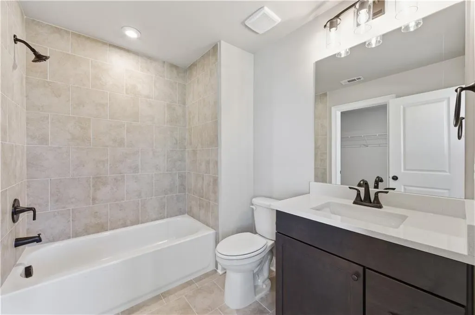
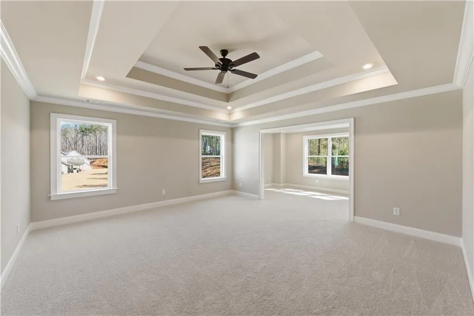
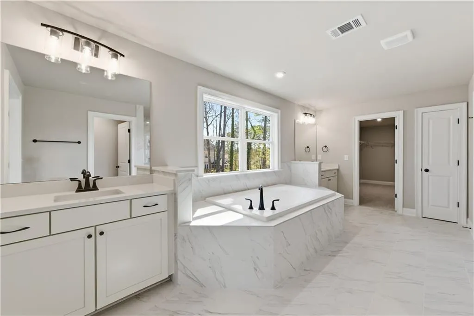
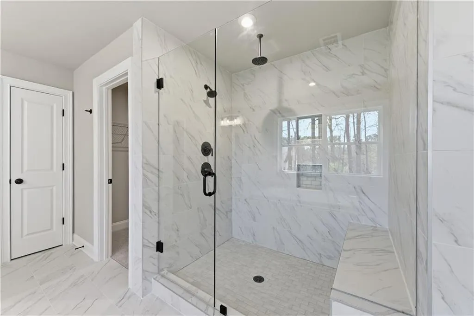
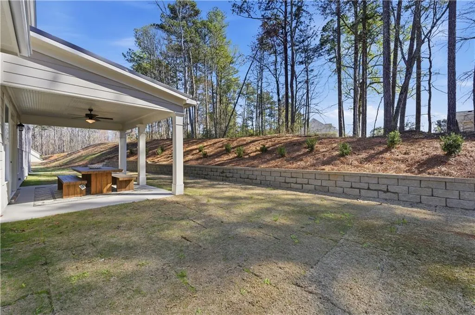
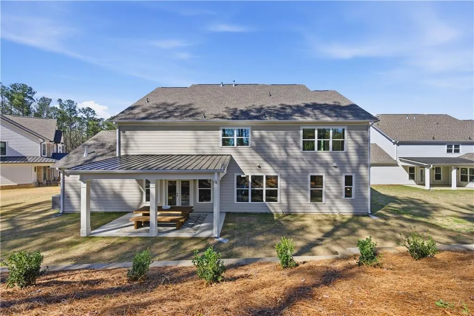
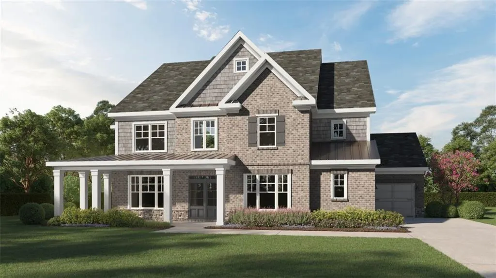
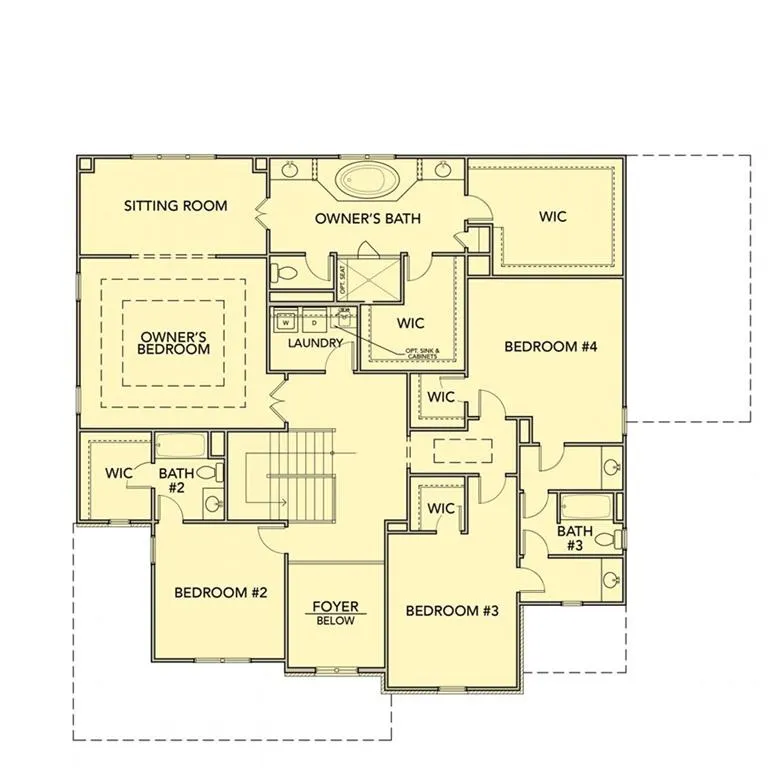
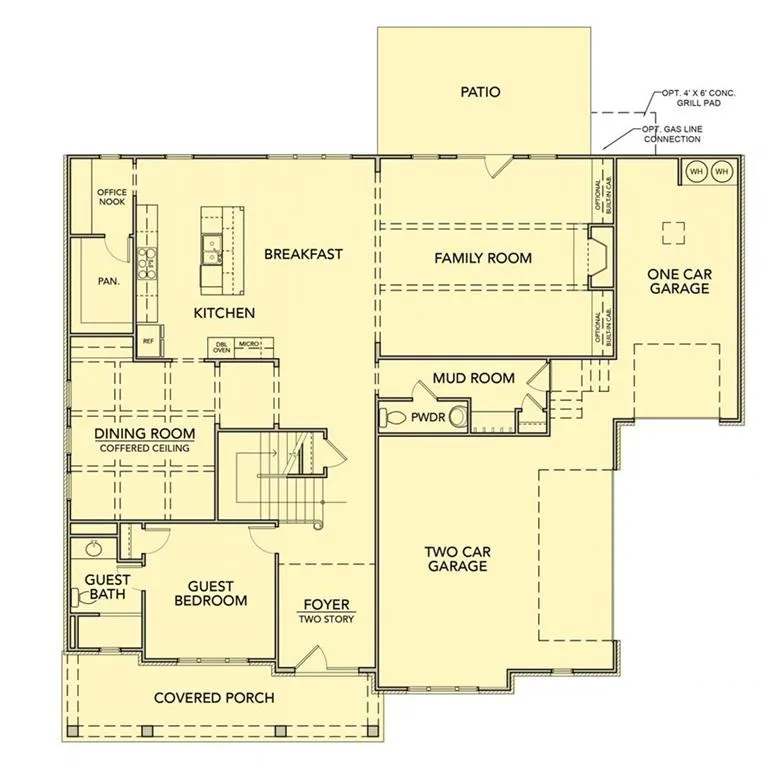
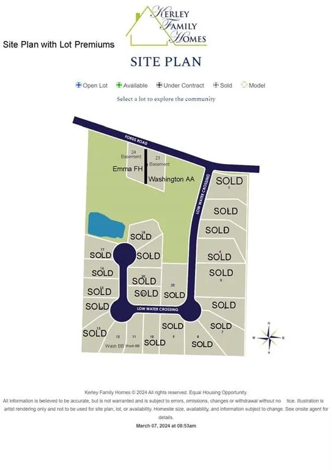
Move In Ready - Welcome home to Ford Landing, another community built by Obie Award Winning Builder, Kerley Family Homes! This home feature the popular floorplan called "The Washington - BB" Lot 12. Open concept. Spacious primary bedroom and bath with 2 separate vanities and quartz countertops with two large walk-in closets. Beamed Living Room with coffered ceiling, built-in bookshelves and gas fireplace. Gourmet Kitchen with large island, pendant lighting, stainless steel appliances including double ovens and microwave drawer, 5 burner gas stovetop, pot filler, walk-in pantry and quartz countertops. Hardwood floors on main floor with LED lighting and covered back patio with ceiling fan. This exceptional home includes a Builder's Warranty and the built-in Pestban in-wall pest control system for added peace of mind. Located in the Harrison High School District. Contact the sales agent for latest incentives. Model Home Hours: Sunday-Monday 1pm-6pm / Tues-Wed By Appointment Only / Thurs-Sat 11am-6pm. Supra Lockbox with key to open spec homes is located at the model home on lot 12.
| Elementary School | Middle School | High School |
|---|---|---|
| Ford Elementary School | Durham Middle School | Harrison High School |
| Price History | |
|---|---|
| 7/18/2026 | Listed $889,990 |
| 9/12/2026 | 2$874,990 |
| 9/18/2026 | 1$869,990 |
General Features
| Sewer | Public Sewer |
|---|---|
| Heating | Central,ENERGY STAR Qualified Equipment,Natural Gas,Zoned |
| Cooling | Central Air,Gas,Zoned |
| Utilities | Electricity Available,Natural Gas Available,Phone Available,Sewer Available,Underground Utilities,Water Available |
| Roof | Composition |
| Appliances | Dishwasher,Disposal,Double Oven,ENERGY STAR Qualified Appliances,ENERGY STAR Qualified Water Heater,Gas Cooktop,Gas Oven,Gas Water Heater,Microwave,Range Hood,Self Cleaning Oven |
| HOA Fee | 450 |
| Garage Spaces | 3 |
| Association Fee Includes | Reserve Fund |
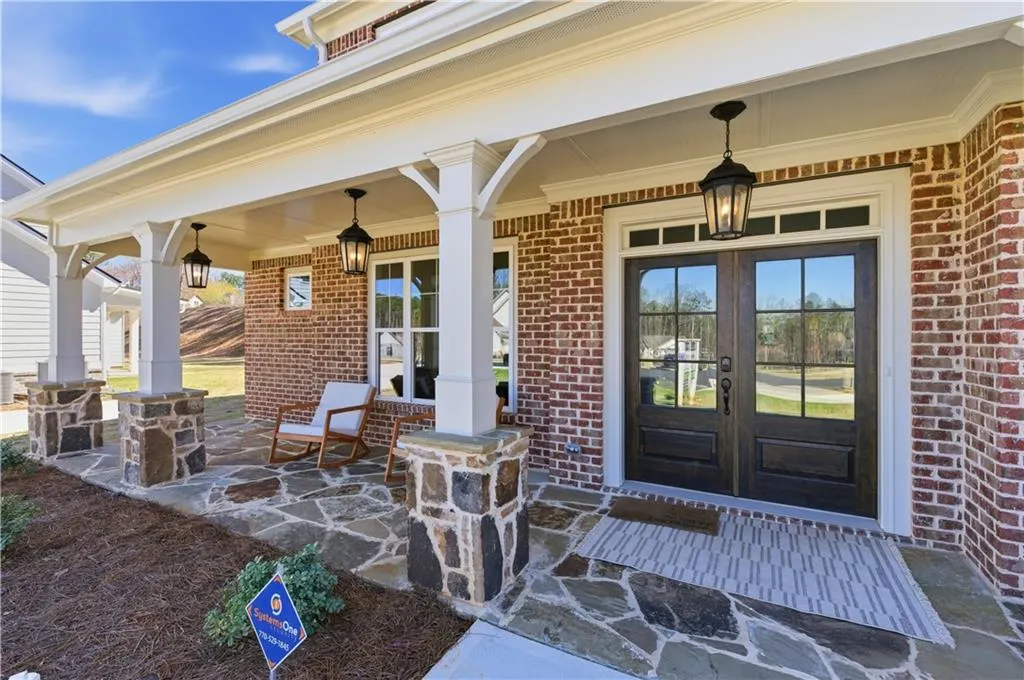
| Patio/Porch Features | Covered |
| Architectural Style | Craftsman |
| Pool Features | None |
| Security Features | None |
| Construction Materials | Blown-In Insulation,Brick Front,Cement Siding |
| Year Built | 2025 |
| Electric | 110 Volts,220 Volts |
| View | Neighborhood |
| Levels | Two |
| Property Subtype | Single Family Residence |
| Parcel Number | 20026502520 |
| Waterfront Features | None |
| Community Features | Curbs,Near Schools,Near Shopping,Street Lights |
| Accessibility | None |
| Assoc Fee Paid Per | Annually |
| County | Cobb - GA |
| Property Type | Residential |
| HOA | true |
| Energy Efficient | Appliances |
| Subdivision Name | Ford Landing |
| Green Energy Generation | None |
| Other Structures | None |
| Full Baths | 4 |
| Status | Active |
| Directions | 5959 Fords Rd. Acworth GA 30101 |
| High School | Harrison |
| City | Acworth |
| Body of Water | None |
| Spa Features | None |
| Elementary School | Ford |
| Property Attached Y/N | false |
| Land Lease Y/N | false |
| Home Warranty Y/N | true |
| Middle/Junior High School | Durham |
| Property Condition | New Construction |
| Standard Status | Active |
| Tax Lot | 12 |
| Freehold | IDX |
| Corporate Owner | None |
Interior Features
| Interior Amenities | Beamed Ceilings,Bookcases,Coffered Ceiling(s),Crown Molding,Disappearing Attic Stairs,Entrance Foyer 2 Story,High Ceilings 9 ft Lower,His and Hers Closets,Recessed Lighting,Tray Ceiling(s),Walk-In Closet(s) |
|---|---|
| Basement | None |
| Flooring | Carpet,Ceramic Tile,Hardwood,Tile |
| Total Fireplaces | 1 |
| Fireplace Features | Stone |
| Common Walls | No Common Walls |
| Window Features | Double Pane Windows,Insulated Windows |
| Above Grade Finished Area | 4020 |
| Half Baths | 1 |
| Laundry Features | In Hall,Laundry Room,Upper Level |
| Total Bedrooms | 5 |
| Room Type | Attic |
| Main Level Bedrooms | 1 |
| Main Level Bathrooms | 1 |
| Kitchen Features | Breakfast Bar,Cabinets White,Kitchen Island,Pantry Walk-In,Stone Counters,View to Family Room |
| Total Baths | 5 |
| RoomBedroomFeatures | Oversized Master,Sitting Room |
| Primary Bathroom Features | Double Shower,Separate Tub/Shower,Soaking Tub |
| Dining Room Features | Separate Dining Room |
Exterior Features
| Exterior Amenities | Private Yard,Rain Gutters |
|---|---|
| Fencing | None |
| Parking Features | Garage |
| Lot Features | Back Yard,Cleared,Cul-De-Sac |
| Water Source | Public |
| Foundation Details | Concrete Perimeter |
| Building Area Total | 4220 |
| Lot Size Acres | 0.5 |
| Road Surface Type | Asphalt |
| Lot Size Source | Builder |
| Road Frontage Type | Private Road |
| Other Equipment | None |
| Horse Amenities | None |
Amenities
- Foreclosure
- Views
- Short Sale
- New Construction
- Adult 55+
- Lease To Own
- No HOA Fees
- Furnished
- Primary On Main
- Air Conditioning
- Seller Finance
- Green
- Fixer Upper
- Horse
- Golf
- Fireplace
- Deck
- Garage
- Basement
- Pool
Property vs Single Family Average in 30101
Statistics provided by Inside Real Estate
Price
Year Built

