
Eco Friendly
Address
1801 N Chestnut Grove Drive, Marietta, GA
Price
$ 585,000
Property Attributes
- MLS#7806492
- TypeSingle Family
- Listing Status Pending
- CountyCobb
- CityMarietta
- NeighborhoodNORTH CHESTNUT GROVE
- Zip30066
- StyleTraditional
- Year Built1985
- Taxes$ 5221
- Price$ 585,000
- Bedrooms5
- Full Bathrooms2
- Half Bathrooms1
- Lot Size0.391 Acres
Data Source:
First Multiple Listing Services (FMLS)
Property Description
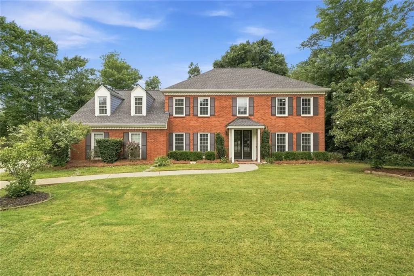
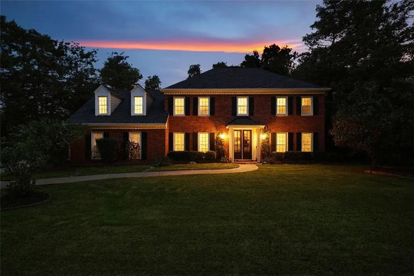
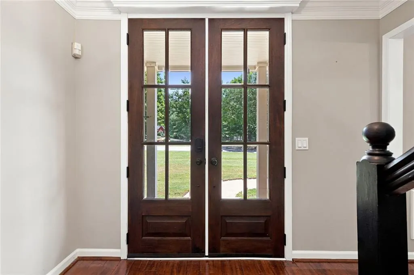
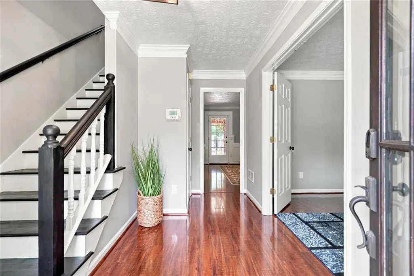
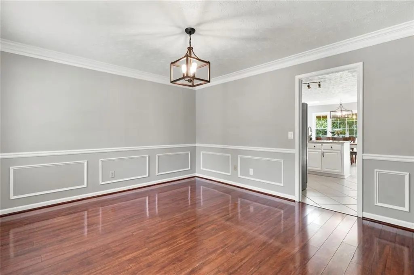
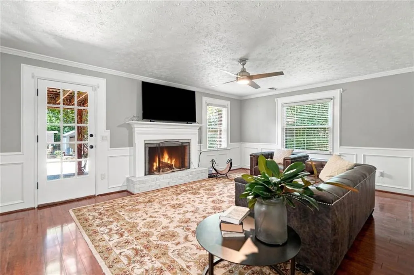
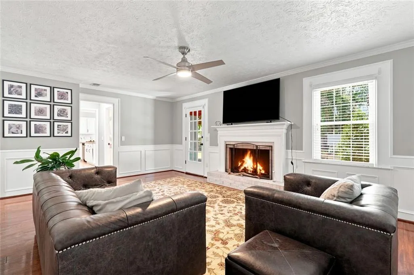
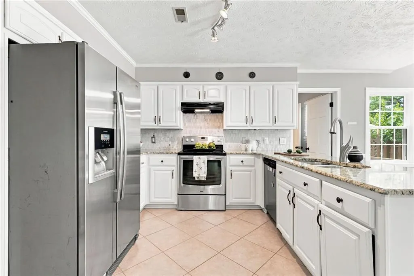
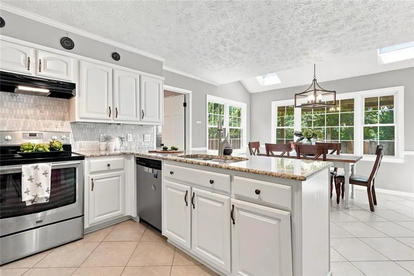
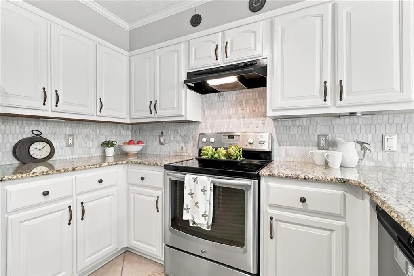
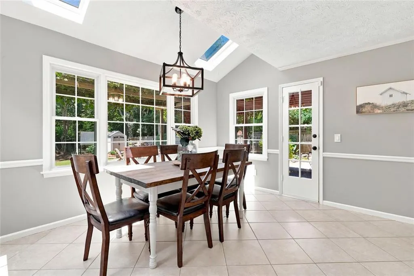
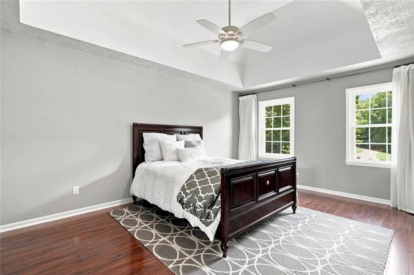
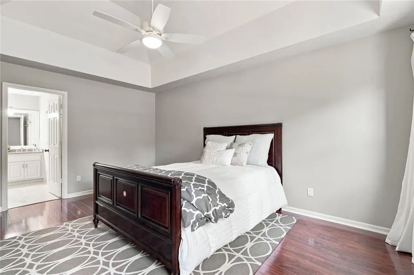
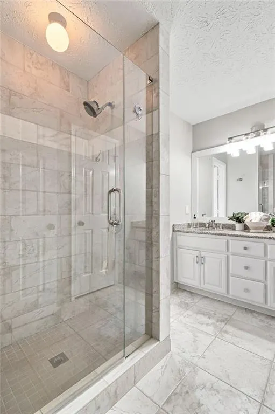
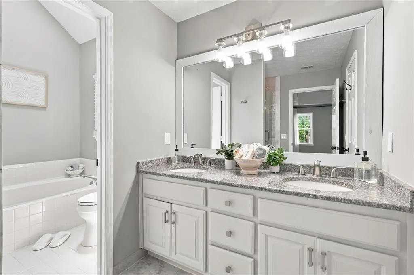
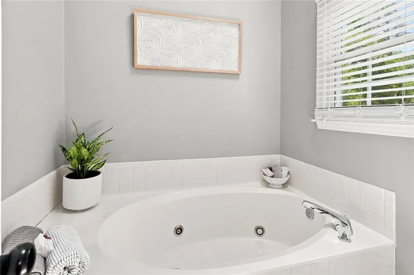
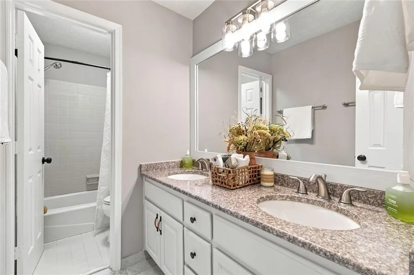
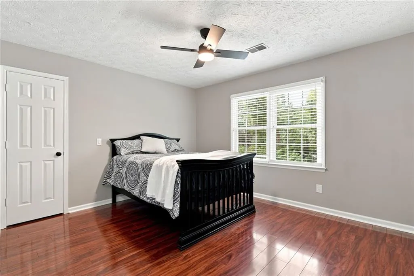
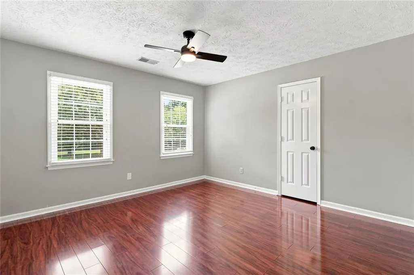
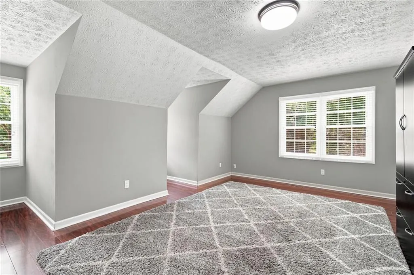
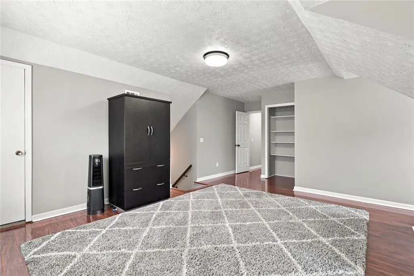
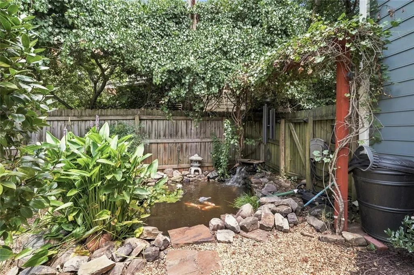
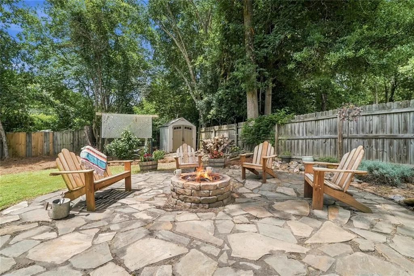
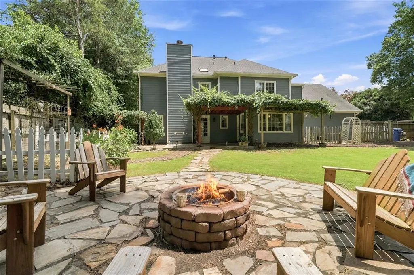
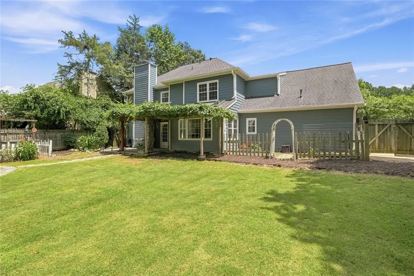
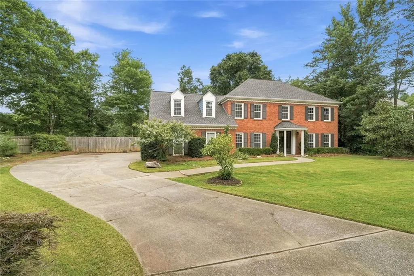
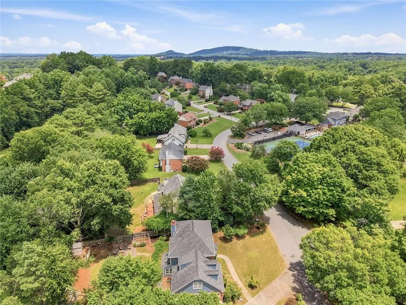
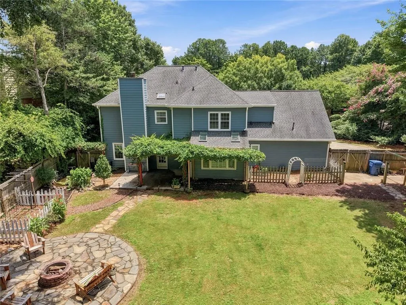
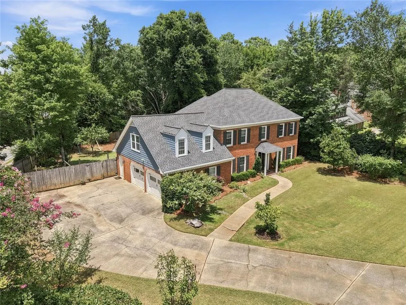
Back on the market due to no fault of the sellers! Welcome to Chestnut Grove, one of East Cobb's favorite swim/tennis neighborhoods. This brick traditional offers 4 bedrooms plus a bonus room that works as a 5th, 2.5 baths, and 3,013 square feet on a fenced 0.37-acre lot. The layout is classic and easy to live in. Off the entry, a formal living room — currently used as a study — sits across from the formal dining room. The kitchen has granite countertops, white wood cabinets, stainless steel appliances, a breakfast bar, and a roomy eat-in area that makes entertaining simple. The primary suite features vaulted ceilings, a skylight, and a spa-style bath with a double vanity, oversized walk-in shower, garden tub, and large walk-in closet. Secondary bedrooms are generously sized, and the bonus room has its own staircase down to the main floor beside the laundry room. Out back, the fenced yard is a private retreat with fresh landscaping, a covered patio, and a fire pit. Updates include double-paned windows, remodeled bathrooms with a modern walk-in shower, fresh paint, and a newer roof. The neighborhood pool, playground, and tennis courts are an easy walk away, and the home is served by Addison Elementary, Simpson Middle, and Sprayberry High.
| Elementary School | Middle School | High School |
|---|---|---|
| Addison Elementary School | Simpson Middle School | Sprayberry High School |
| Price History | |
|---|---|
| 7/17/2026 | Listed $585,000 |
General Features
| Sewer | Public Sewer |
|---|---|
| Heating | Central |
| Cooling | Central Air |
| Utilities | Cable Available,Electricity Available,Natural Gas Available,Phone Available,Sewer Available,Underground Utilities,Water Available |
| Roof | Other,Composition,Shingle |
| Appliances | Dishwasher,Disposal,Electric Oven,Electric Range,Range Hood,Refrigerator |
| HOA Fee | 850 |
| Garage Spaces | 2 |
| Association Fee Includes | Swim,Tennis,Reserve Fund |
| Patio/Porch Features | Covered,Patio,Rear Porch |
| Architectural Style | Traditional |
| Pool Features | None |
| Security Features | Security System Owned |
| Construction Materials | Brick |
| Year Built | 1985 |
| Electric | 220 Volts |
| View | Neighborhood |
| Levels | Two |
| Property Subtype | Single Family Residence |
| Tax Year | 2025 |
| Parcel Number | 16045100370 |
| Waterfront Features | None |
| Community Features | Clubhouse,Near Schools,Near Shopping,Pickleball,Playground,Pool,Street Lights,Tennis Court(s),Curbs |
| Accessibility | Accessible Entrance,Accessible Kitchen |
| Assoc Fee Paid Per | Annually |
| County | Cobb - GA |
| Property Type | Residential |
| HOA | true |
| Energy Efficient | Windows |
| Subdivision Name | NORTH CHESTNUT GROVE |
| Green Energy Generation | None |
| Other Structures | Garage(s),Shed(s),Storage |
| Full Baths | 2 |
| Status | Pending |
| Directions | Go north on Ebenezer from Sandy Plains. Take a RIGHT onto N. Chestnut Grove Drive |
| High School | Sprayberry |
| City | Marietta |
| Body of Water | None |
| Spa Features | None |
| Elementary School | Addison |
| Property Attached Y/N | false |
| Land Lease Y/N | false |
| Tax Annual Amount | 5221 |
| Home Warranty Y/N | false |
| Middle/Junior High School | Simpson |
| Property Condition | Updated/Remodeled |
| Standard Status | Pending |
| Tax Lot | 301 |
| Freehold | IDX |
| Corporate Owner | None |
Interior Features
| Interior Amenities | Bookcases,Crown Molding,Disappearing Attic Stairs,Double Vanity,Entrance Foyer,High Ceilings 9 ft Lower,High Ceilings 9 ft Main,High Ceilings 9 ft Upper,Vaulted Ceiling(s),Walk-In Closet(s) |
|---|---|
| Basement | None |
| Flooring | Hardwood,Laminate |
| Total Fireplaces | 1 |
| Fireplace Features | Gas Log,Gas Starter,Family Room |
| Common Walls | No Common Walls |
| Window Features | Double Pane Windows,ENERGY STAR Qualified Windows |
| Above Grade Finished Area | 3013 |
| Half Baths | 1 |
| Laundry Features | Electric Dryer Hookup,Laundry Room,Main Level,Mud Room |
| Total Bedrooms | 5 |
| Room Type | Bonus Room,Den,Kitchen,Laundry,Living Room,Master Bathroom,Master Bedroom,Office |
| Kitchen Features | Cabinets White,Eat-in Kitchen,Pantry Walk-In,Breakfast Bar,Stone Counters |
| Total Baths | 3 |
| RoomBedroomFeatures | Oversized Master |
| Primary Bathroom Features | Double Vanity,Separate Tub/Shower,Skylights,Whirlpool Tub |
| Dining Room Features | Seats 12+,Separate Dining Room |
Exterior Features
| Exterior Amenities | Garden,Private Yard,Private Entrance,Lighting,Storage |
|---|---|
| Fencing | Back Yard,Fenced,Privacy,Wood |
| Parking Features | Garage |
| Lot Features | Front Yard,Level,Back Yard,Landscaped,Private,Rectangular Lot |
| Water Source | Public |
| Total Parking | 2 |
| Foundation Details | Slab |
| Building Area Total | 3013 |
| Lot Dimensions | 156 X 163 |
| Lot Size Acres | 0.391 |
| Road Surface Type | Asphalt |
| Lot Size Source | Public Records |
| Road Frontage Type | County Road |
| Other Equipment | None |
| Horse Amenities | None |
Amenities
- Foreclosure
- Views
- Short Sale
- New Construction
- Adult 55+
- Lease To Own
- No HOA Fees
- Furnished
- Primary On Main
- Air Conditioning
- Seller Finance
- Green
- Fixer Upper
- Horse
- Golf
- Fireplace
- Deck
- Garage
- Basement
- Pool
Property vs Single Family Average in 30066
Statistics provided by Inside Real Estate
Price
Taxes
Year Built

