
Open House Sun, Sep 27th 02:00 PM - 04:00 PM - Price Reduction - Views - Eco Friendly

Address
4850 Grandview Trace, Roswell, GA
Price
$ 865,000
Property Attributes
- MLS#7806132
- TypeSingle Family
- Listing Status Active
- CountyCobb
- CityRoswell
- NeighborhoodCarriage Park
- Zip30075
- StyleTraditional
- Year Built1994
- Taxes$ 1587
- Price$ 865,000
- Bedrooms4
- Full Bathrooms3
- Half Bathrooms1
- Lot Size0.714 Acres
Data Source:
First Multiple Listing Services (FMLS)
Property Description
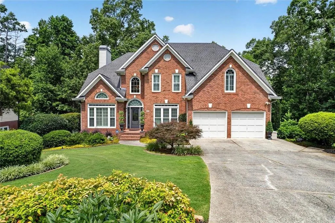
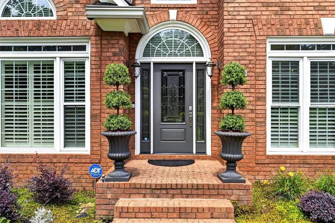
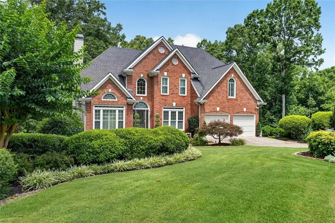
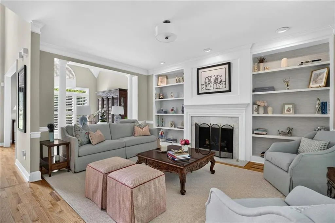
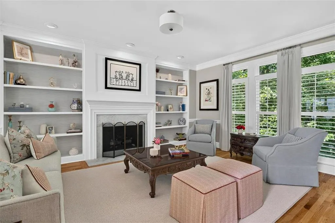
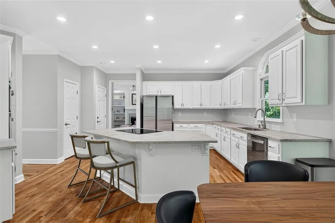
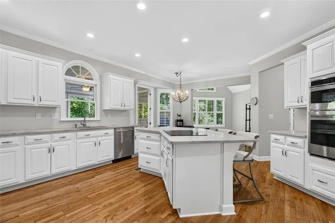
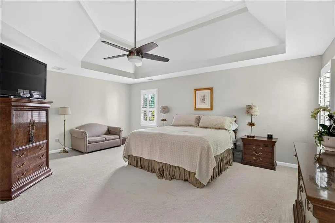
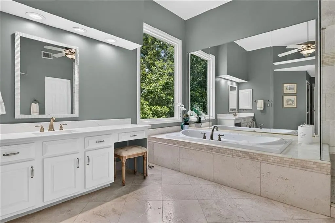
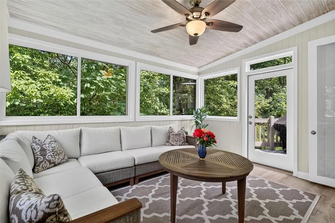
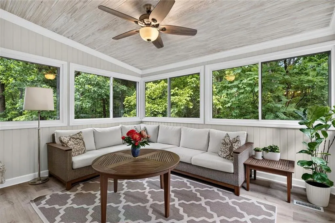
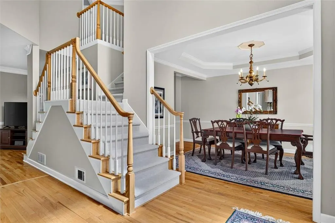
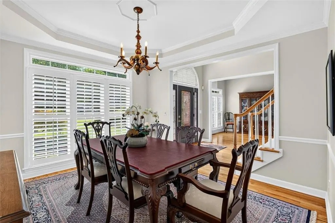
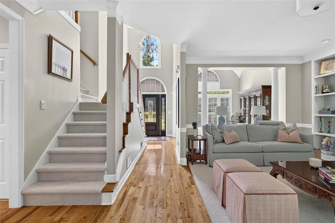
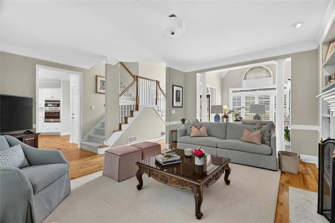
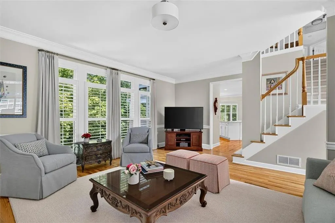
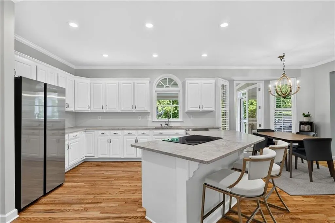
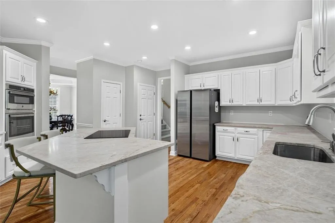
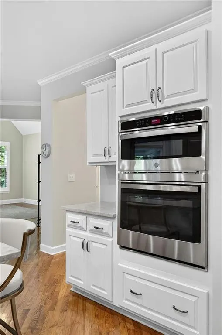
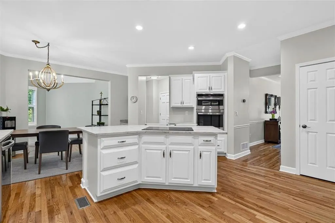
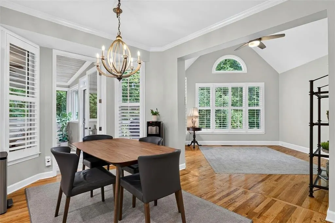
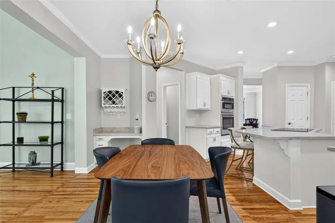
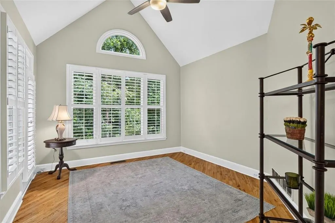
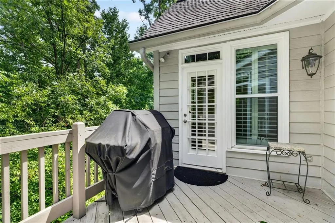
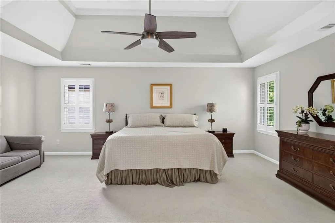
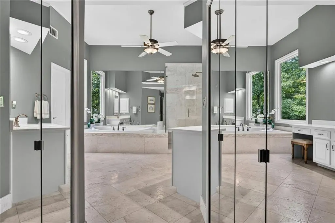
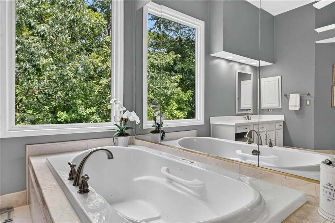
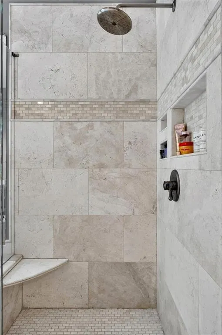
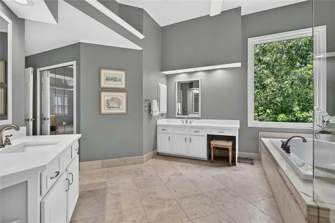
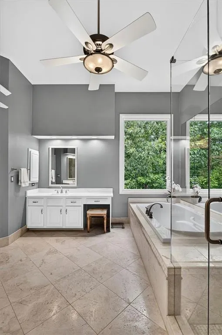
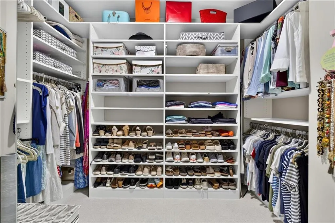
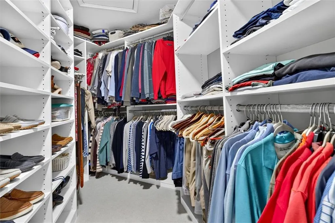
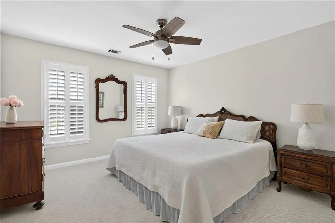
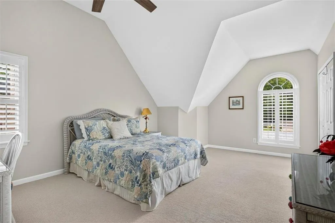
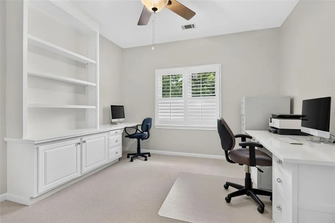
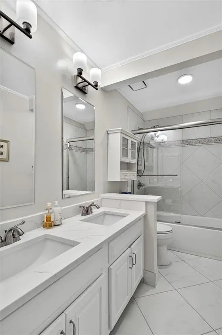
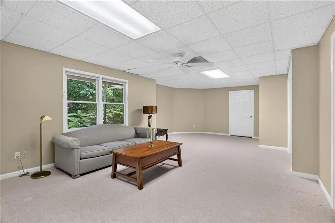
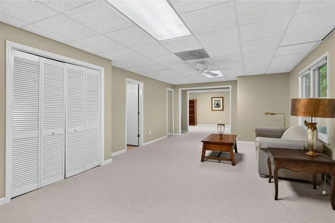
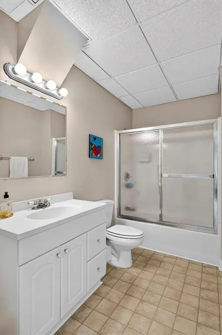
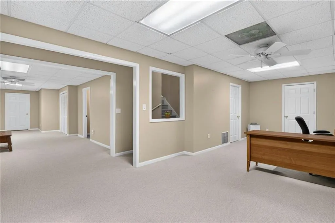
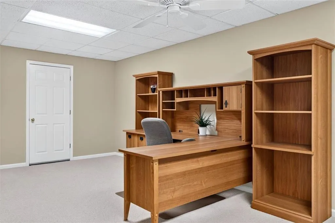
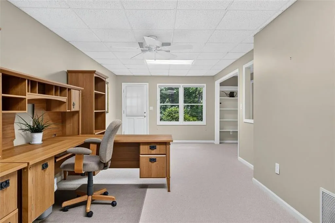
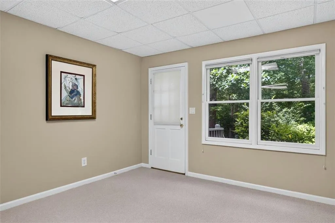
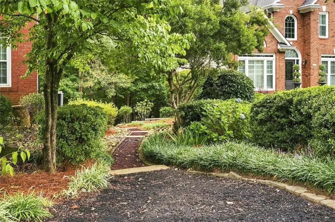
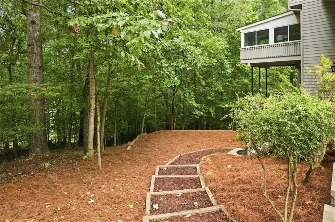
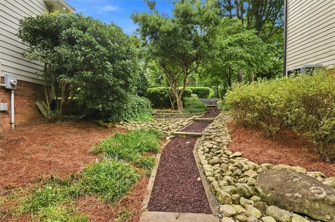
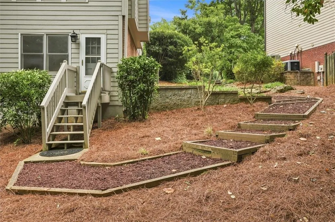
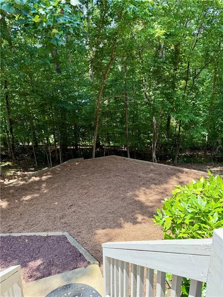
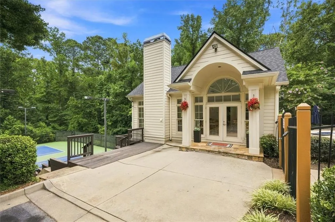
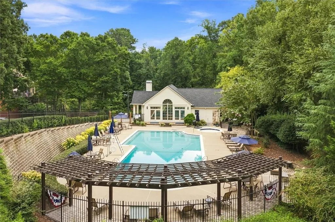
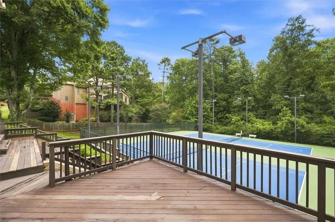
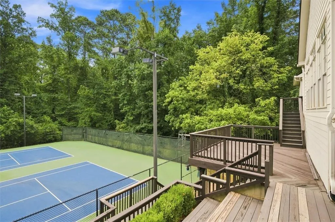
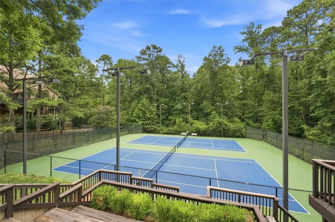
A Rare Find and now $20K of instant equity-under appraised value! Roswell address, East Cobb schools and taxes. Welcome home to a truly unique floor plan — the only one of its kind in this sought-after swim/tennis community! Lovingly maintained by its original owner, this home shines with thoughtful updates throughout. The stunning kitchen features leathered quartzite counters, a high-end induction range, oversized island, and abundant cabinet space — perfect for gathering. Just off the kitchen, a rare bonus space — perfect as an office, sitting room, or keeping room — offers flexibility you won't find in other homes in the neighborhood. Retreat to the spa-inspired primary suite with custom tile work, quartz counters, a garden tub, and generous custom closets for effortless organization, plus custom closets in the secondary bedrooms too. Enjoy double-paned windows with interior wood shutters, new carpet throughout, and a light-filled sun room addition with an attached deck — ideal for grilling and entertaining. The expansive basement offers incredible storage, full bath and backyard access. Landscaped, low-maintenance yard with irrigation system and prime cul-de-sac location! Main-level laundry adds everyday convenience. Spectacular move-in opportunity! Seller is offering incentives at closing to be used for a variety of buyer needs including rate buy-downs.
| Elementary School | Middle School | High School |
|---|---|---|
| Tritt Elementary School | Hightower Trail Middle School | Pope High School |
| Price History | |
|---|---|
| 7/16/2026 | Listed $910,000 |
| 8/5/2026 | 2$895,000 |
| 9/10/2026 | 3$865,000 |
General Features
| Sewer | Public Sewer |
|---|---|
| Heating | Central,Natural Gas |
| Cooling | Central Air,Ceiling Fan(s),Electric |
| Utilities | Cable Available,Electricity Available,Natural Gas Available,Phone Available,Underground Utilities |
| Roof | Composition |
| Appliances | Dishwasher,Disposal,Electric Cooktop,Electric Oven,Gas Water Heater,Microwave,Refrigerator |
| HOA Fee | 1050 |
| Garage Spaces | 2 |
| Association Fee Includes | Reserve Fund,Tennis,Swim |
| Patio/Porch Features | Deck |
| Architectural Style | Traditional |
| Pool Features | None |
| Security Features | Smoke Detector(s),Security System Owned |
| Construction Materials | Brick,Other |
| Year Built | 1994 |
| Electric | 110 Volts,220 Volts in Laundry |
| View | Trees/Woods |
| Levels | Two |
| Property Subtype | Single Family Residence |
| Tax Year | 2025 |
| Parcel Number | 01010400690 |
| Waterfront Features | None |
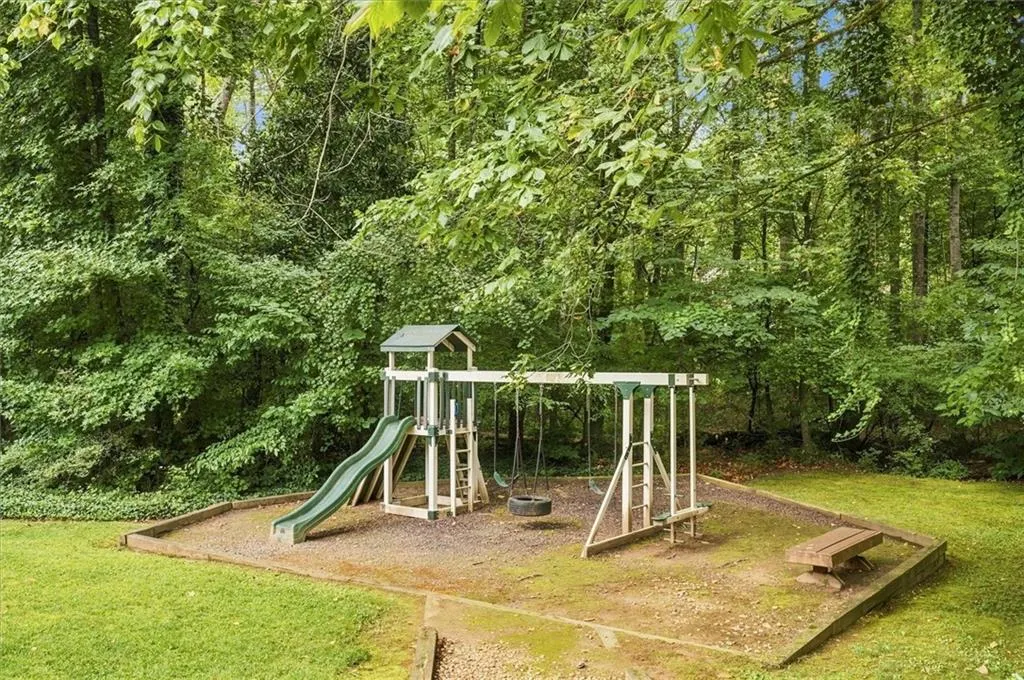
| Community Features | Clubhouse,Homeowners Assoc,Near Schools,Near Shopping,Playground,Pool,Street Lights,Tennis Court(s) |
| Accessibility | None |
| Assoc Fee Paid Per | Annually |
| County | Cobb - GA |
| Property Type | Residential |
| HOA | true |
| Energy Efficient | Windows |
| Subdivision Name | Carriage Park |
| Green Energy Generation | None |
| Other Structures | None |
| Full Baths | 3 |
| Status | Active |
| Directions | From Johnson Ferry Rd North, take right onto Shallowford Rd. Left onto Trails End Rd. Left onto Grandview Trace. House is in the cul-de-sac. |
| High School | Pope |
| City | Roswell |
| Body of Water | None |
| Spa Features | None |
| Elementary School | Tritt |
| Property Attached Y/N | false |
| Land Lease Y/N | false |
| Tax Annual Amount | 1587 |
| Home Warranty Y/N | false |
| Middle/Junior High School | Hightower Trail |
| Property Condition | Resale |
| Virtual Tour | https://listings.gahomeview.com/4850-Grandview-Trace/idx |
| Builder Name | John Weiland |
| Standard Status | Active |
| Tax Lot | 2A |
| Freehold | IDX |
| Corporate Owner | None |
Interior Features
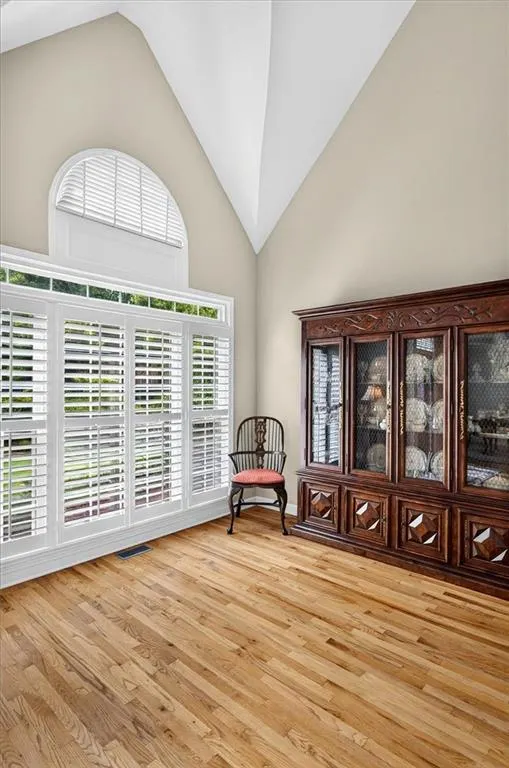
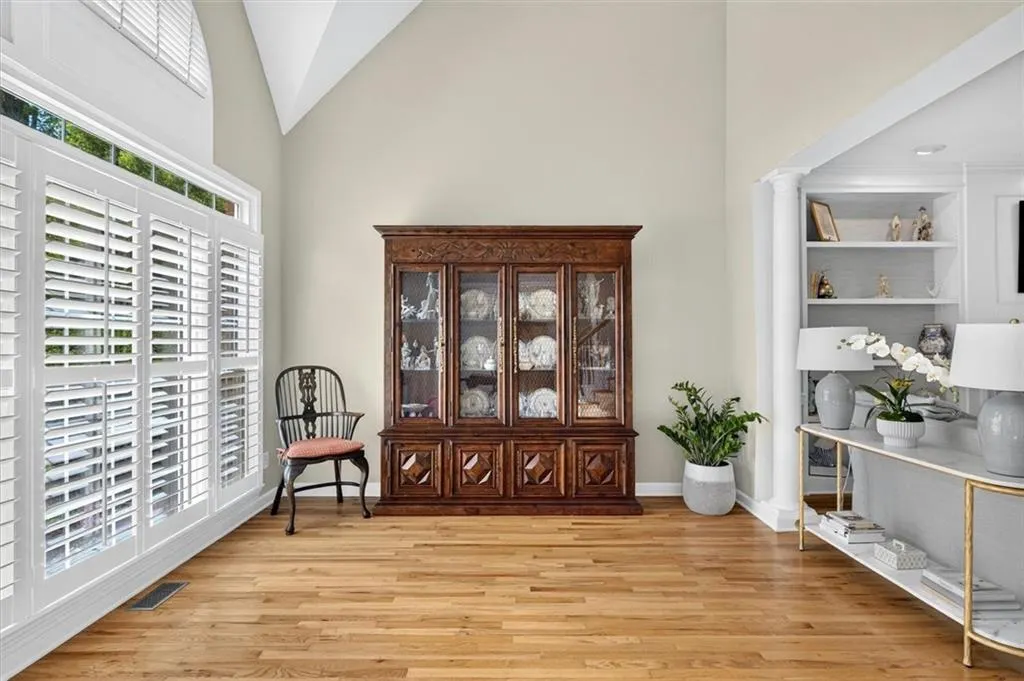
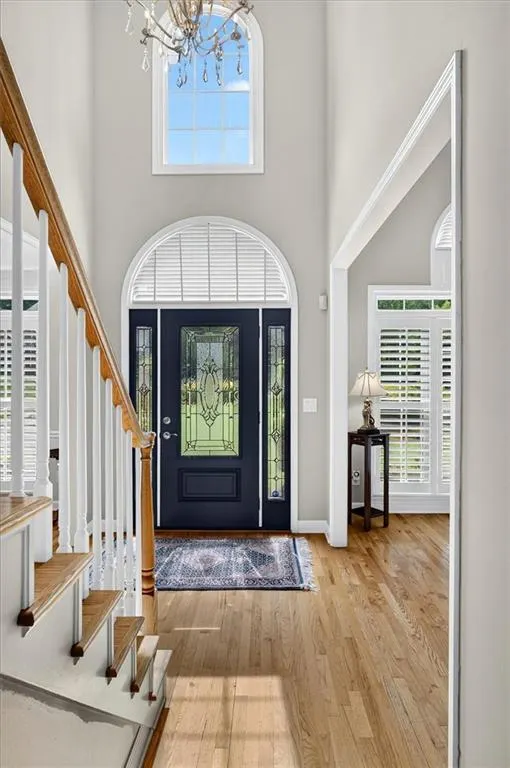
| Interior Amenities | Bookcases,Double Vanity,Entrance Foyer 2 Story,High Ceilings 9 ft Main,High Ceilings 9 ft Lower,High Speed Internet,His and Hers Closets,Tray Ceiling(s),Vaulted Ceiling(s),Walk-In Closet(s) |
|---|---|
| Basement | Full,Daylight,Exterior Entry,Finished,Finished Bath,Interior Entry |
| Flooring | Carpet,Ceramic Tile,Hardwood |
| Total Fireplaces | 1 |
| Fireplace Features | Family Room,Gas Log,Gas Starter |
| Common Walls | No Common Walls |
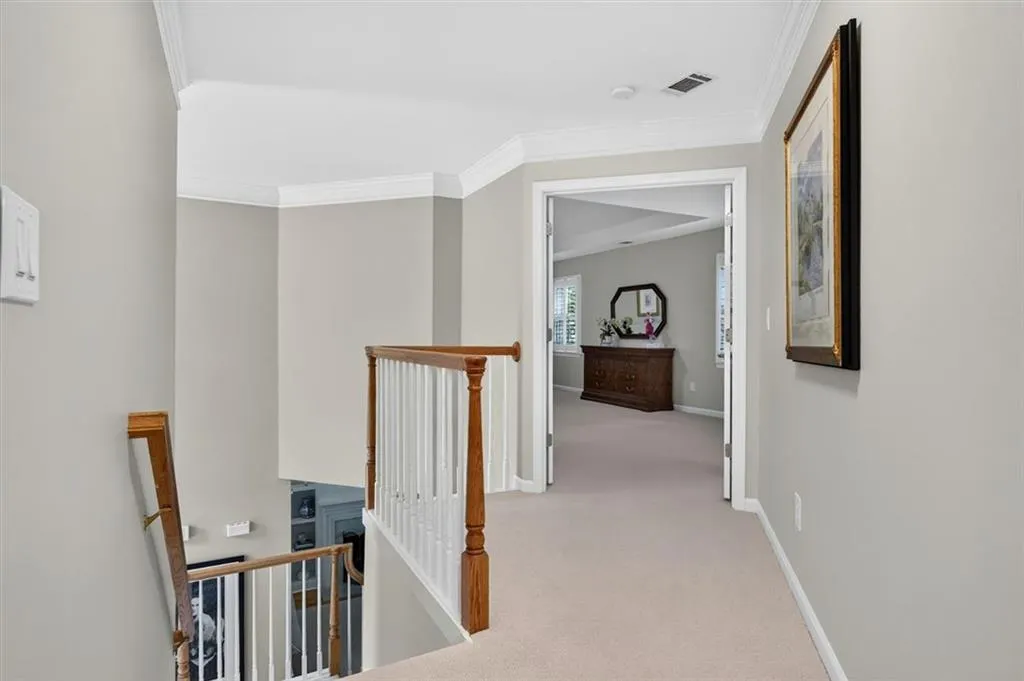
| Window Features | Double Pane Windows,Insulated Windows,Plantation Shutters |
| Above Grade Finished Area | 3377 |
| Half Baths | 1 |
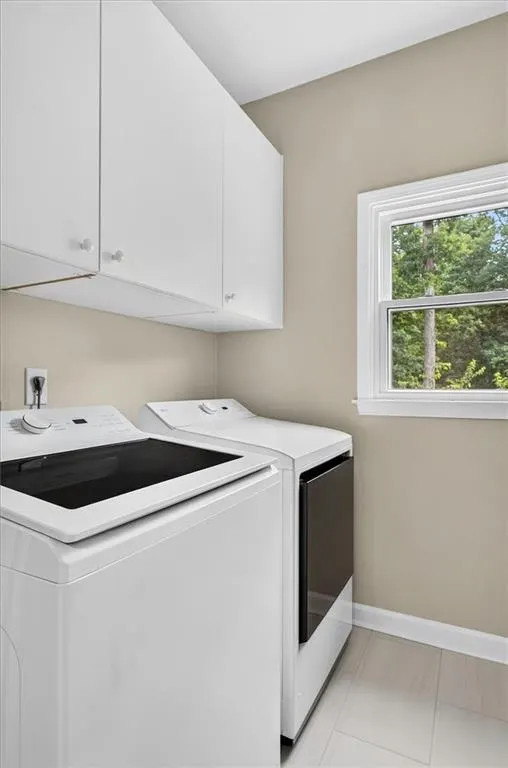
| Laundry Features | Laundry Room,Main Level,Other |
| Total Bedrooms | 4 |
| Below Grade Finished Area | 910 |
| Room Type | Family Room,Office,Sun Room |
| Kitchen Features | Cabinets White,Eat-in Kitchen,Keeping Room,Kitchen Island,Pantry,Stone Counters |
| Total Baths | 4 |
| RoomBedroomFeatures | Oversized Master |
| Primary Bathroom Features | Double Vanity,Separate Tub/Shower,Vaulted Ceiling(s),Whirlpool Tub |
| Dining Room Features | Separate Dining Room,Seats 12+ |
Exterior Features
| Exterior Amenities | Gas Grill,Private Entrance,Rain Gutters,Private Yard |
|---|---|
| Fencing | None |
| Parking Features | Garage,Driveway,Garage Door Opener,Garage Faces Front,Kitchen Level |
| Lot Features | Back Yard,Cul-De-Sac,Front Yard,Private |
| Water Source | Private |
| Total Parking | 2 |
| Foundation Details | Concrete Perimeter |
| Building Area Total | 4462 |
| Lot Dimensions | 00x00 |
| Lot Size Acres | 0.714 |
| Road Surface Type | Asphalt |
| Lot Size Source | Owner |
| Road Frontage Type | Private Road |
| Other Equipment | Dehumidifier |
| Horse Amenities | None |
Amenities
- Foreclosure
- Views
- Short Sale
- New Construction
- Adult 55+
- Lease To Own
- No HOA Fees
- Furnished
- Primary On Main
- Air Conditioning
- Seller Finance
- Green
- Fixer Upper
- Horse
- Golf
- Fireplace
- Deck
- Garage
- Basement
- Pool
Property vs Single Family Average in 30075
Statistics provided by Inside Real Estate
Price
Taxes
Year Built

