
Price Reduction

Address
1343 Echo Mill Court, Powder Springs, GA
Price
$ 499,000
Property Attributes
- MLS#7805987
- TypeSingle Family
- Listing Status Active
- CountyCobb
- CityPowder Springs
- NeighborhoodEcho Mill
- Zip30127
- StyleTraditional
- Year Built2000
- Taxes$ 4710
- Price$ 499,000
- Bedrooms4
- Full Bathrooms3
- Half Bathrooms1
- Lot Size0.3445 Acres
Data Source:
First Multiple Listing Services (FMLS)
Property Description
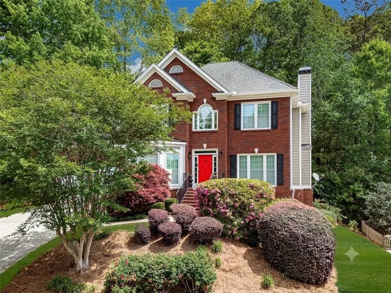
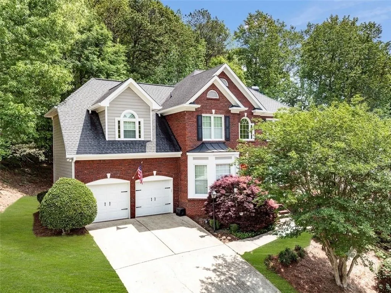
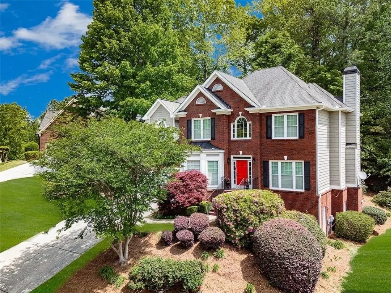
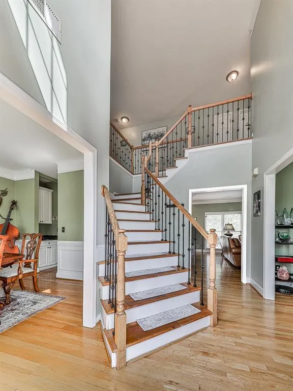
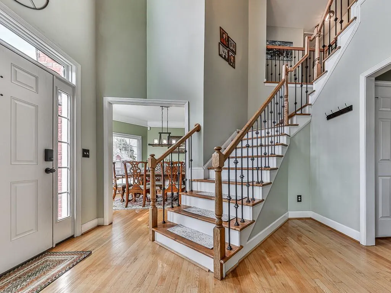
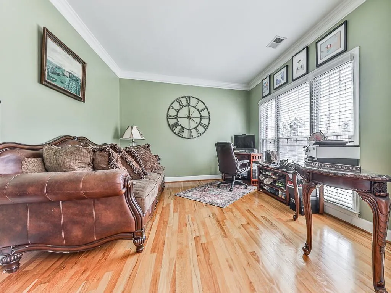
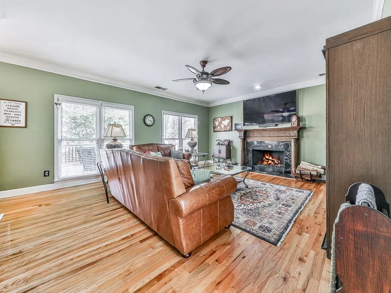
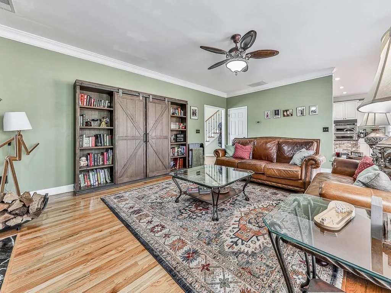
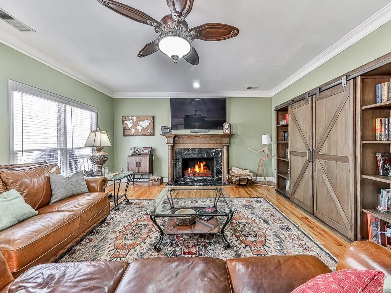
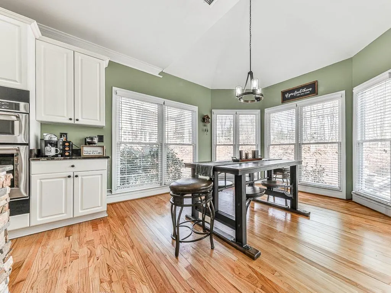
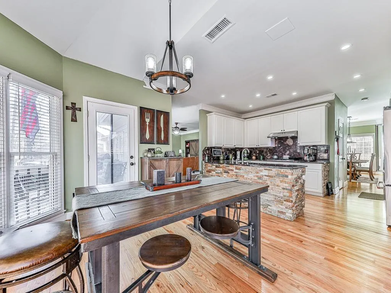
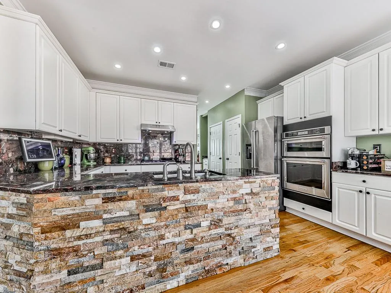
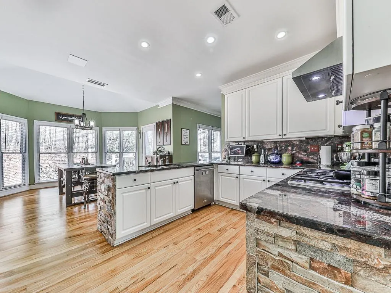
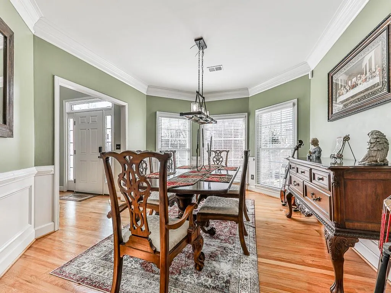
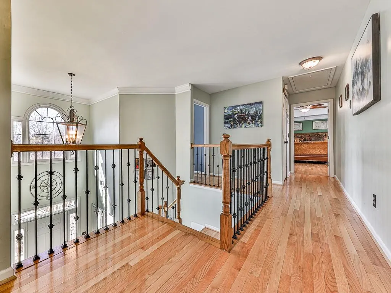
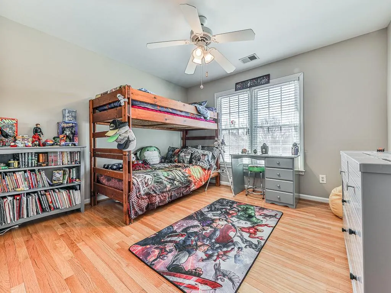
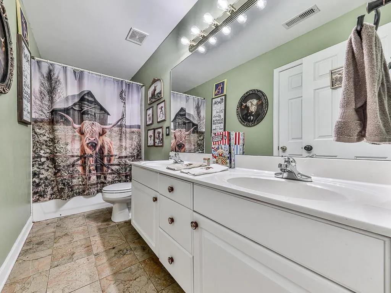
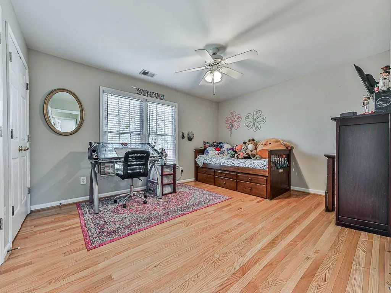
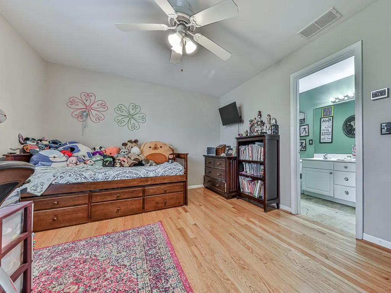
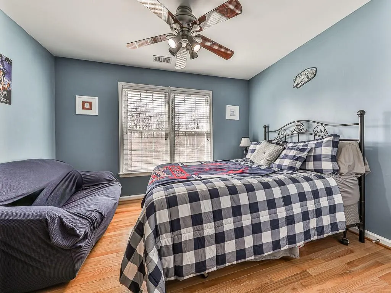
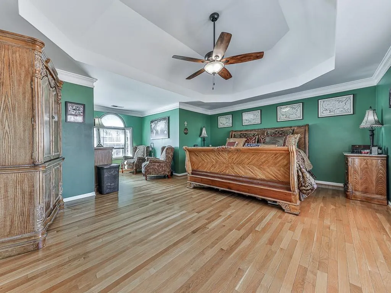
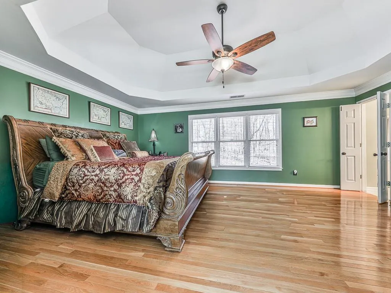
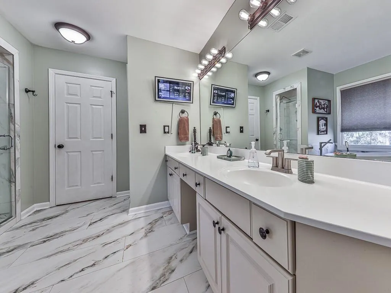
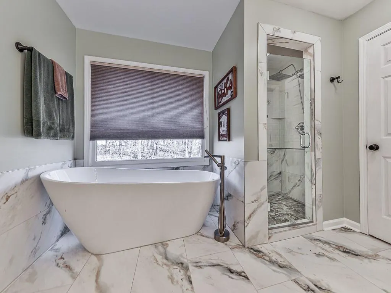
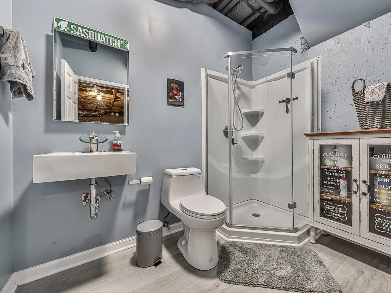
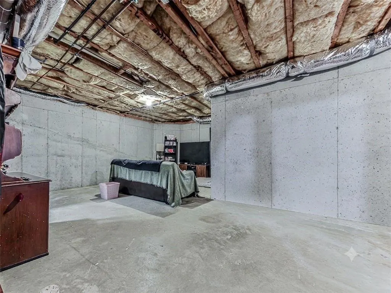
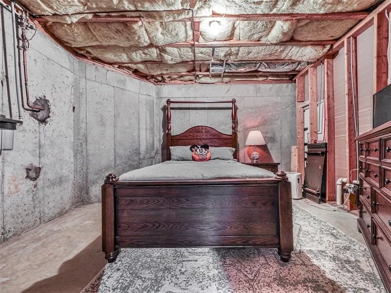
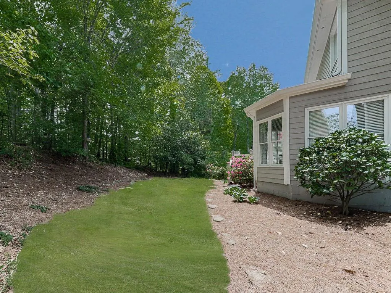
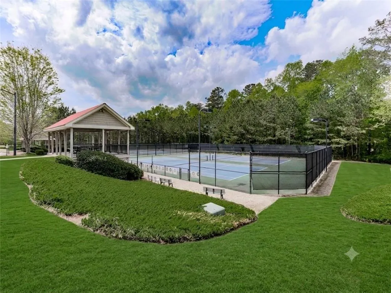
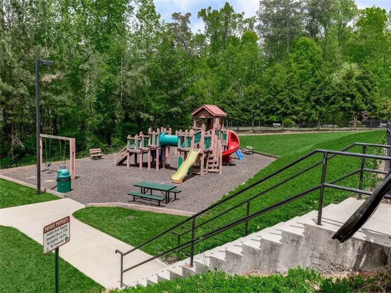

Welcome to 1343 Echo Mill Ct, a stunning, turn-key brick home in the highly desired, resort-style Echo Mill community! Priced to sell fast, this exceptional property beautifully combines traditional elegance with modern, high-value upgrades. A dramatic 2-story foyer and rich hardwoods welcome you inside, leading to a sun-drenched, fireside family room adorned with elegant crown molding. The gourmet open-concept kitchen is a chef’s dream, boasting high-end stone counters, crisp white cabinetry, a sunny breakfast area, and seamless flow for effortless entertaining. Escape to the massive primary retreat featuring a private sitting room, huge walk-in closet, and a newly renovated, spa-like bath with a deep soaking tub and brand-new shower. Incredible bonuses include a private back deck, whole-house water filtration, a tankless water heater, and a daylight basement complete with a finished full bath and new HVAC. Top-rated Kemp Elementary! Bring your offers—this one won't last!
| Elementary School | Middle School | High School |
|---|---|---|
| Kemp - Cobb Elementary School | Lost Mountain Middle School | Hillgrove High School |
| Price History | |
|---|---|
| 7/17/2026 | Listed $548,000 |
| 8/3/2026 | 3$529,000 |
| 8/15/2026 | 4$509,000 |
| 9/11/2026 | Listed $508,500 |
| 9/25/2026 | 2$499,000 |
General Features
| Sewer | Public Sewer |
|---|---|
| Heating | Central |
| Cooling | Ceiling Fan(s),Central Air |
| Utilities | Cable Available,Electricity Available,Natural Gas Available,Phone Available,Sewer Available,Underground Utilities,Water Available |
| Roof | Composition,Shingle |
| Appliances | Dishwasher,Disposal,Gas Cooktop,Gas Oven,Gas Water Heater,Refrigerator,Tankless Water Heater |
| HOA Fee | 388 |
| Garage Spaces | 2 |
| Association Fee Includes | Swim,Tennis |
| Patio/Porch Features | Deck |
| Architectural Style | Traditional |
| Pool Features | None |
| Security Features | Smoke Detector(s) |
| Construction Materials | Brick,HardiPlank Type |
| Year Built | 2000 |
| Electric | 110 Volts,220 Volts in Laundry |
| View | Neighborhood |
| Levels | Two |
| Property Subtype | Single Family Residence |
| Tax Year | 2025 |
| Parcel Number | 19030300550 |
| Waterfront Features | None |
| Community Features | Clubhouse,Homeowners Assoc,Near Schools,Near Shopping,Playground,Pool,Sidewalks,Street Lights,Tennis Court(s) |
| Accessibility | None |
| Assoc Fee Paid Per | Semi-Annually |
| County | Cobb - GA |
| Property Type | Residential |
| HOA | true |
| Energy Efficient | None |
| Subdivision Name | Echo Mill |
| Green Energy Generation | None |
| Other Structures | None |
| Full Baths | 3 |
| Status | Active |
| Directions | From Dallas Hwy/120 West, turn Left onto Lost Mountain Rd then Right onto Corner Rd. Right onto Echo Mill Drive ( 2nd entrance into Echo Mill S/D.) Right on Echo Mill Ct, home is on the Left. |
| High School | Hillgrove |
| City | Powder Springs |
| Body of Water | None |
| Spa Features | Community |
| HOA Fee 2 Frequency | Annually |
| Elementary School | Kemp - Cobb |
| Property Attached Y/N | false |
| Land Lease Y/N | false |
| Tax Annual Amount | 4710 |
| Home Warranty Y/N | false |
| Middle/Junior High School | Lost Mountain |
| Property Condition | Resale |
| Standard Status | Active |
| Freehold | IDX |
| Corporate Owner | Agent Related to Seller |
Interior Features
| Interior Amenities | Crown Molding,Entrance Foyer 2 Story,Walk-In Closet(s) |
|---|---|
| Basement | Bath/Stubbed,Daylight,Exterior Entry,Finished Bath,Full |
| Flooring | Hardwood,Tile,Other |
| Total Fireplaces | 1 |
| Fireplace Features | Family Room |
| Common Walls | No Common Walls |
| Window Features | Double Pane Windows |
| Half Baths | 1 |
| Laundry Features | Electric Dryer Hookup,In Hall,Upper Level |
| Total Bedrooms | 4 |
| Room Type | Attic,Basement,Dining Room,Living Room,Office |
| Kitchen Features | Breakfast Bar,Cabinets White,Eat-in Kitchen,Pantry,Stone Counters |
| Total Baths | 4 |
| RoomBedroomFeatures | Oversized Master,Sitting Room |
| Primary Bathroom Features | Double Vanity,Separate Tub/Shower,Soaking Tub,Vaulted Ceiling(s) |
| Dining Room Features | Butlers Pantry,Separate Dining Room |
Exterior Features
| Exterior Amenities | Rain Gutters |
|---|---|
| Fencing | None |
| Parking Features | Driveway,Garage,Garage Faces Front |
| Lot Features | Back Yard,Landscaped |
| Water Source | Public |
| Foundation Details | Concrete Perimeter |
| Building Area Total | 2593 |
| Lot Dimensions | 113x141x90x155 |
| Lot Size Acres | 0.3445 |
| Road Surface Type | Asphalt |
| Lot Size Source | Public Records |
| Road Frontage Type | None |
| Other Equipment | None |
| Horse Amenities | None |
Amenities
- Foreclosure
- Views
- Short Sale
- New Construction
- Adult 55+
- Lease To Own
- No HOA Fees
- Furnished
- Primary On Main
- Air Conditioning
- Seller Finance
- Green
- Fixer Upper
- Horse
- Golf
- Fireplace
- Deck
- Garage
- Basement
- Pool
Property vs Single Family Average in 30127
Statistics provided by Inside Real Estate
Year Built

