
Address
315 N Drew Court, Johns Creek, GA
Price
$ 835,000
Property Attributes
- MLS#7805400
- TypeSingle Family
- Listing Status Active
- CountyFulton
- CityJohns Creek
- NeighborhoodParkside
- Zip30097
- StyleContemporary, Modern
- Year Built1994
- Taxes$ 5233
- Price$ 835,000
- Bedrooms5
- Full Bathrooms4
- Half Bathrooms0
- Lot Size0.38 Acres
Data Source:
First Multiple Listing Services (FMLS)
Property Description
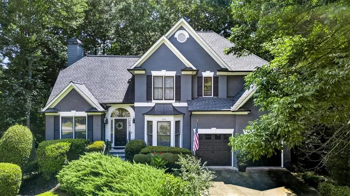
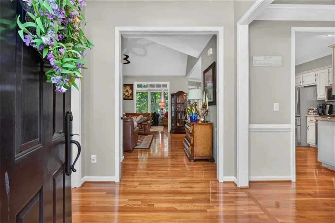
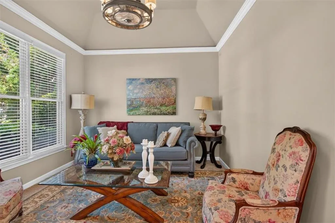
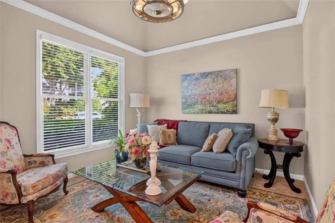
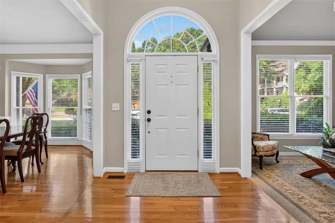
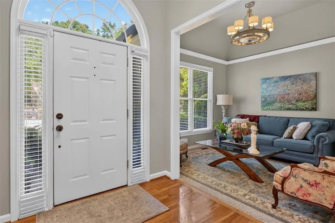
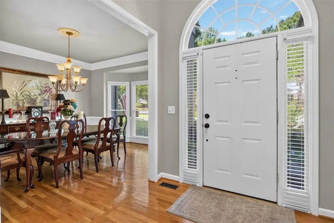
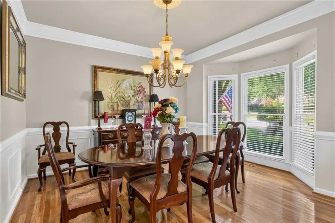
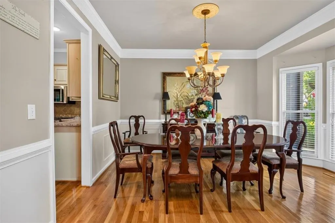
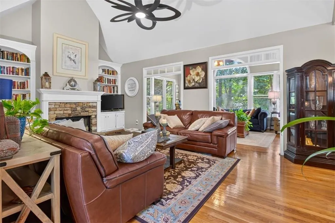
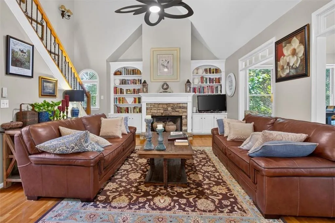
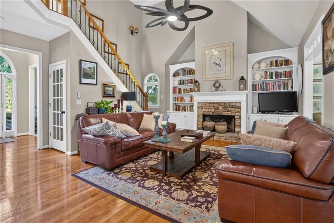
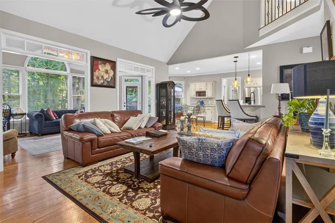
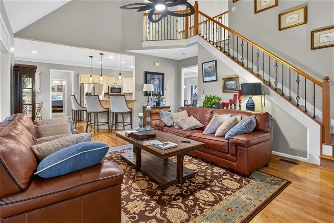
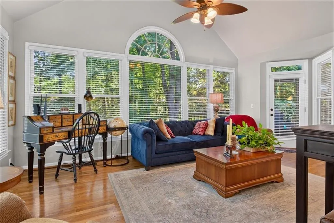
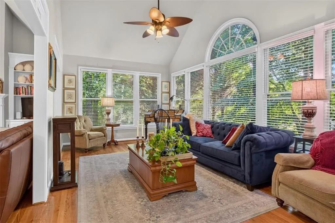
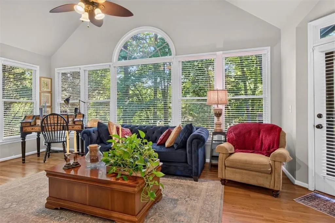
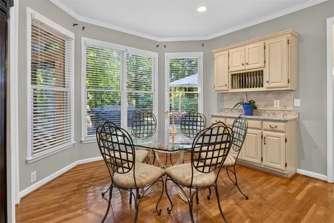
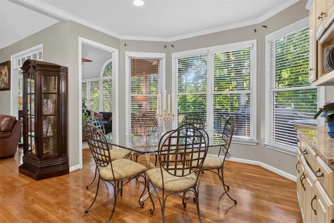
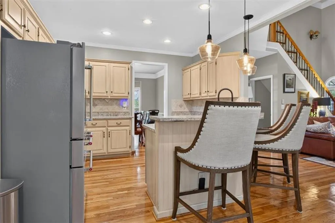
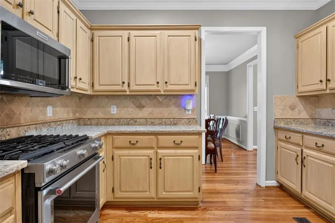
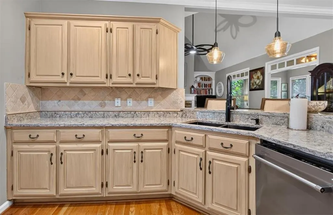
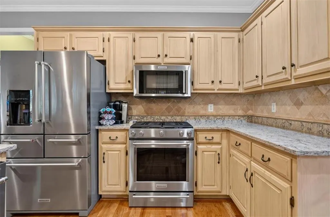
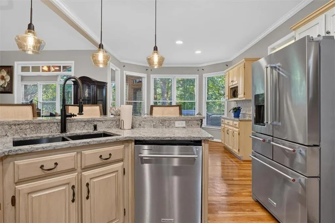
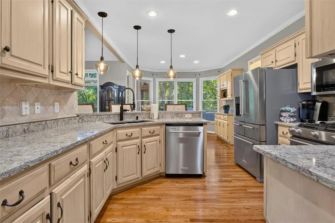
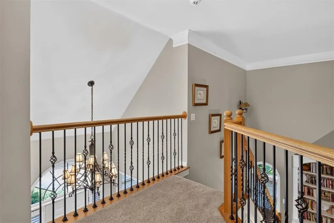
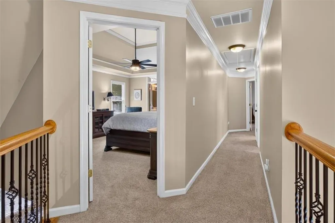
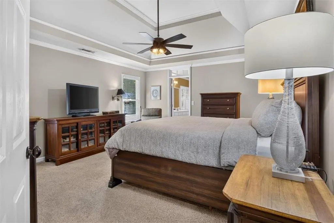
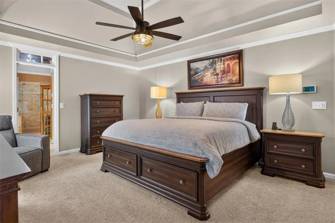
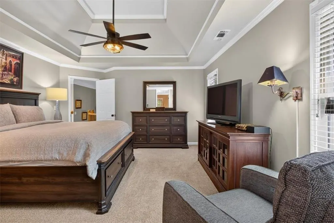
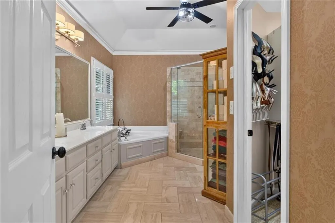
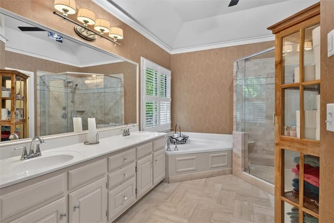
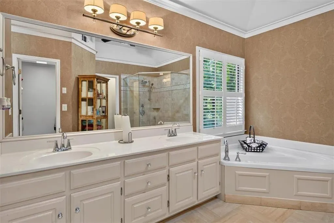
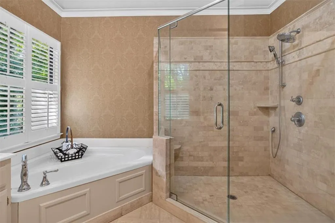
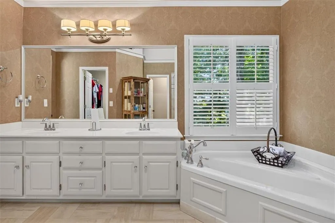
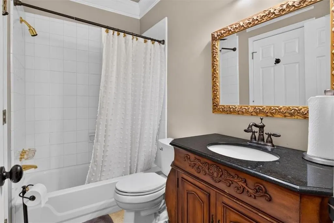
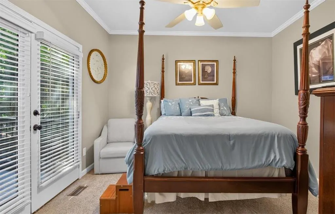
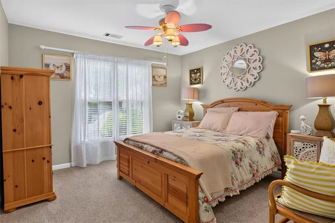
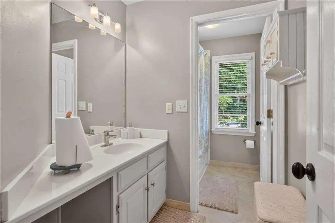
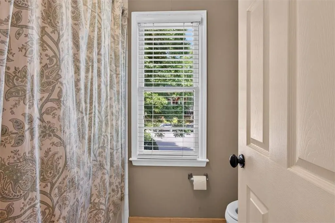
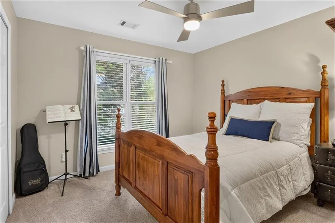
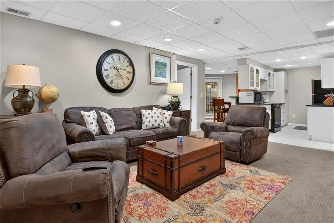
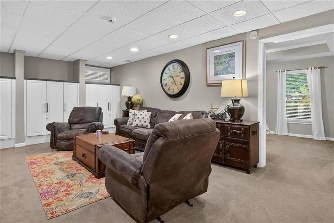
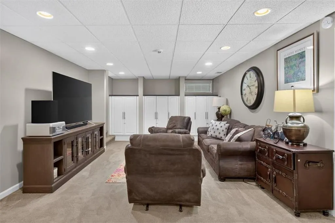
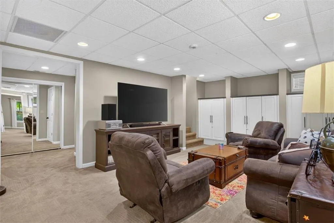
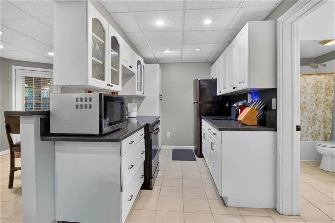
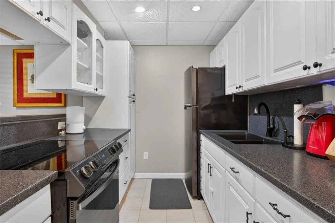
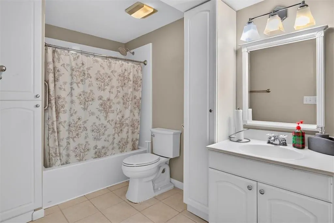
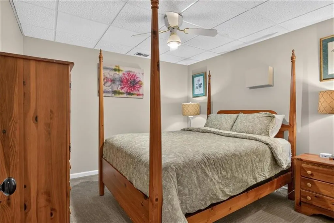
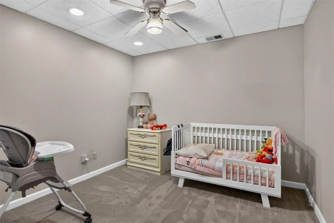
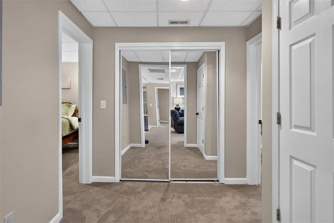
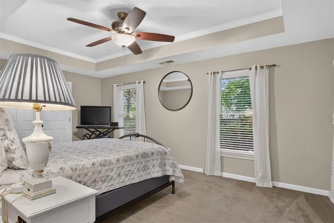
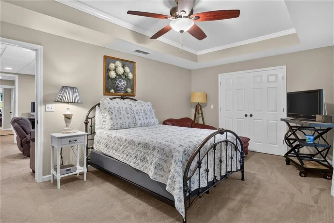
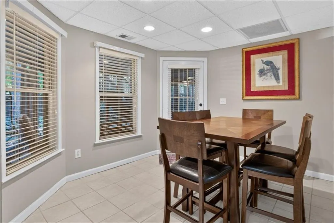
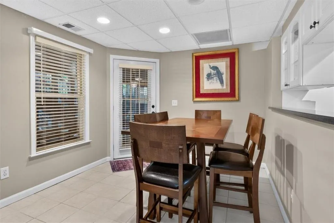
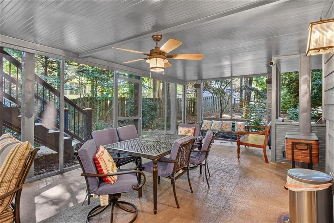
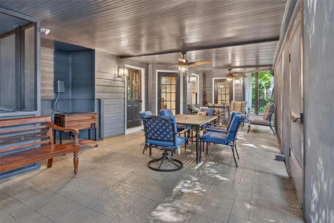
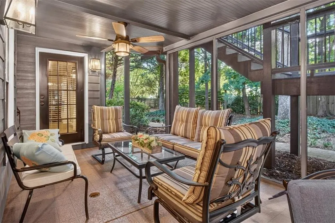
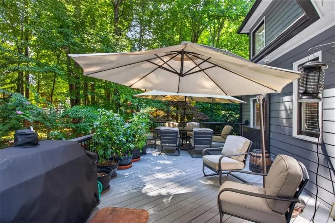
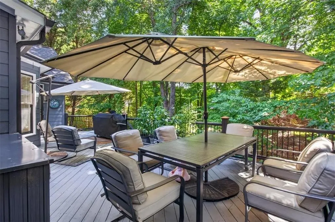
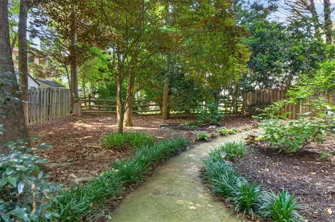
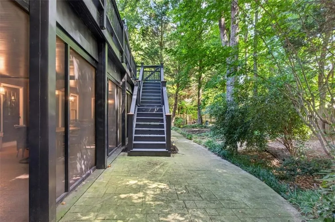
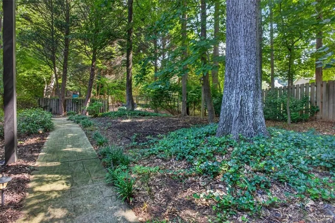
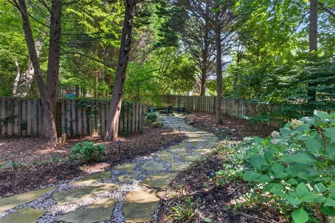
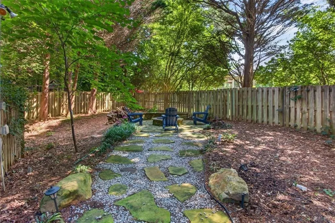
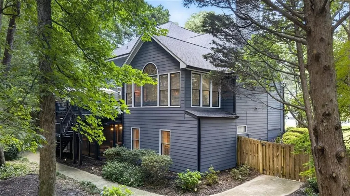
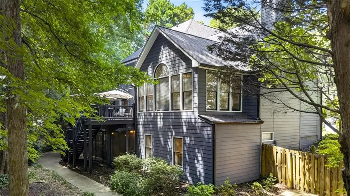
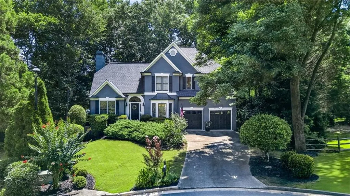
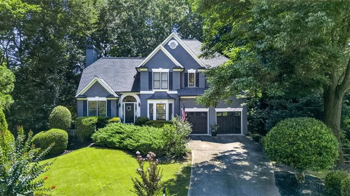
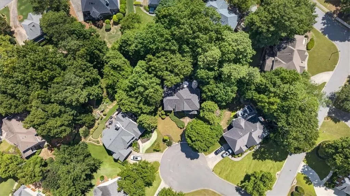
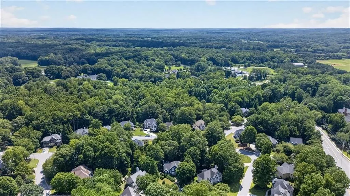
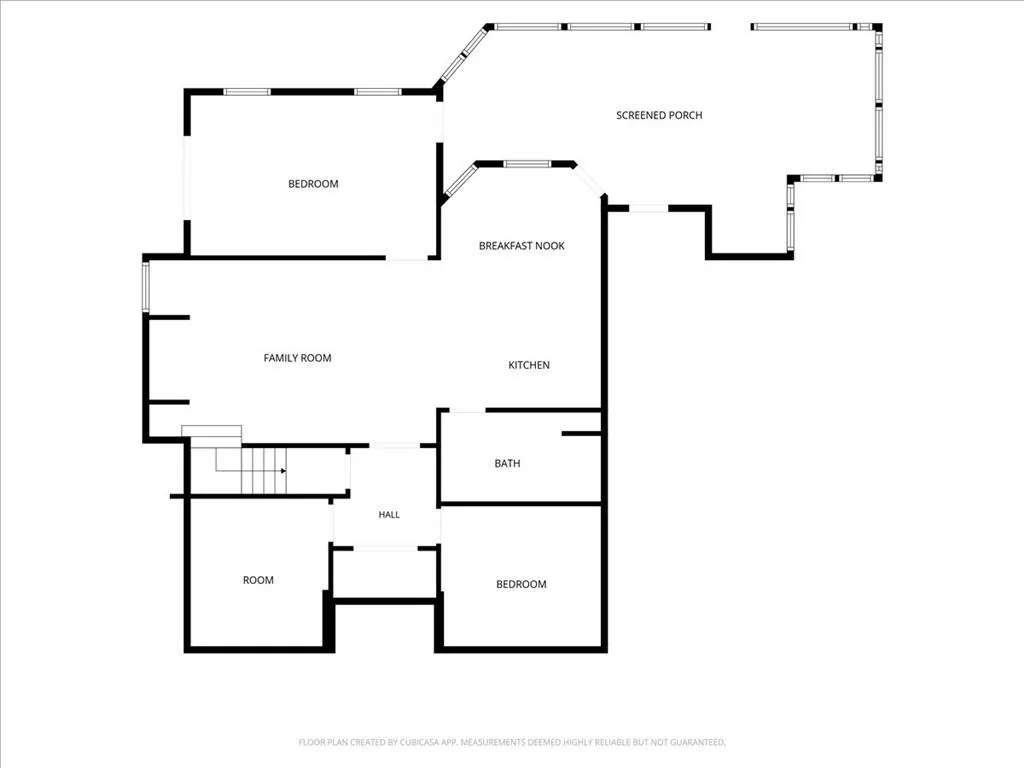
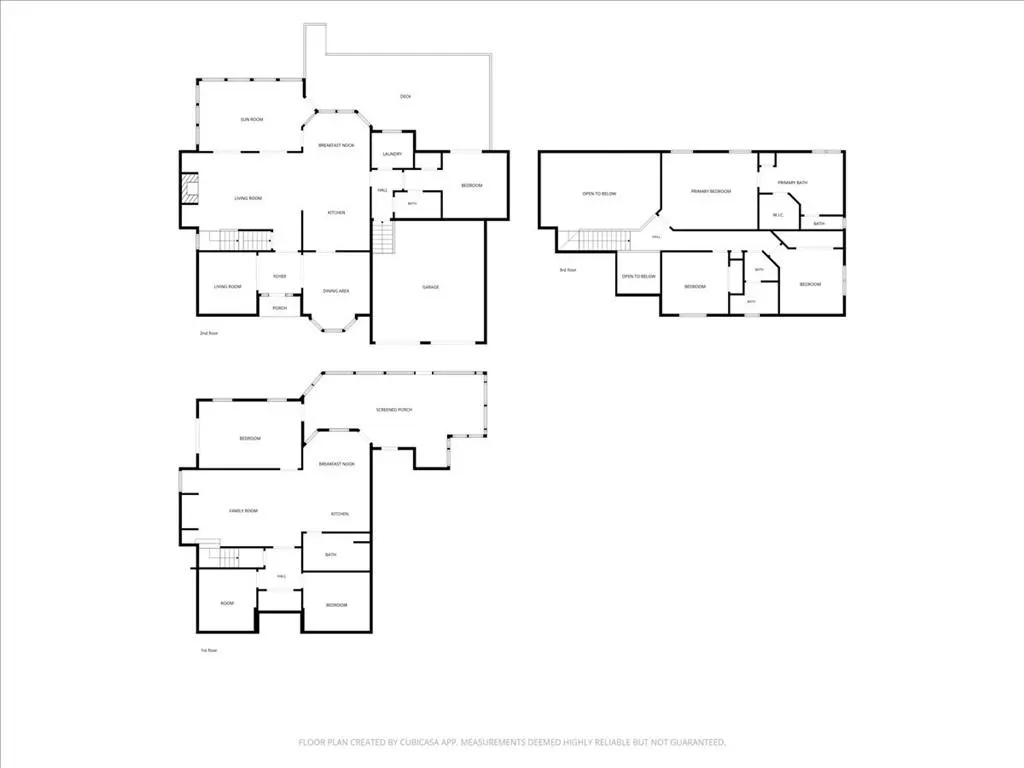
Stunning Oasis in Parkside – Multi-Generational Living in Johns CreekDiscover this beautiful estate in the Parkside subdivision. A vibrant garden oasis welcomes you. Inside, a grand foyer with flawless hardwood floors flows into the formal dining and living rooms.The heart of the home opens into an open-concept space and an eat-in kitchen for six. A breakfast bar with modern pendant lighting adds seating, complementing the stone backsplash, stainless appliances, double sinks, and bronze fixtures. Adjacent is a bright sunroom. The family room features a fireplace with built-ins and a towering steeple ceiling. The main level also has a guest bedroom with French doors leading to a sweeping wrap-around deck with garden views. Upstairs, the massive primary retreat features a dedicated sitting area. The spa bath includes double vanities, a garden tub, an oversized tiled shower, and a private, windowed toilet area. Two additional bedrooms share a full bath with a separate shower/toilet area. The daylight lower level is a complete second home, perfect as an in-law suite. It features a large living area with built-ins, a full kitchen with black appliances, a double sink, and a dining area. Step outside to a screened patio, or access a covered outdoor patio from the bedroom. Two versatile bonus rooms are ideal for a home office, gym, or flexible bedroom space. Unbeatable Location & Lifestyle This home is close to shopping, dining, hospitals, and top-rated schools. Enjoy proximity to the coming Medley/Johns Creek Town Center! Developed by the creators of Avalon, this anticipated 40+ acre mixed-use hub features curated retail, fine dining, and entertainment, all connected by walkable community green spaces. Located in Cul-de-sac.
| Elementary School | Middle School | High School |
|---|---|---|
| Shakerag Elementary School | River Trail Middle School | Northview High School |
| Price History | |
|---|---|
| 7/15/2026 | Listed $858,999 |
| 8/21/2026 | 3$835,000 |
General Features
| Sewer | Public Sewer |
|---|---|
| Heating | Central |
| Cooling | Ceiling Fan(s),Central Air,Electric |
| Utilities | Cable Available,Electricity Available,Natural Gas Available,Sewer Available,Underground Utilities,Water Available |
| Roof | Composition |
| Appliances | Dishwasher,Gas Cooktop,Gas Oven,Microwave,Refrigerator,Washer |
| HOA Fee | 1500 |
| Garage Spaces | 2 |
| Association Fee Includes | Swim,Tennis |
| Patio/Porch Features | Covered,Deck,Enclosed,Patio,Screened |
| Architectural Style | Contemporary,Modern |
| Pool Features | None |
| Security Features | Carbon Monoxide Detector(s),Fire Alarm,Security Guard,Smoke Detector(s) |
| Construction Materials | Stucco |
| Year Built | 1994 |
| Electric | 110 Volts,220 Volts in Garage,220 Volts in Laundry |
| View | Other |
| Levels | Three Or More |
| Property Subtype | Single Family Residence |
| Tax Year | 2025 |
| Parcel Number | 11 119104330118 |
| Waterfront Features | None |
| Community Features | Homeowners Assoc,Near Schools,Near Shopping,Park,Playground,Street Lights |
| Accessibility | None |
| Assoc Fee Paid Per | Annually |
| County | Fulton - GA |
| Property Type | Residential |
| HOA | false |
| Energy Efficient | None |
| Subdivision Name | Parkside |
| Green Energy Generation | None |
| Other Structures | None |
| Full Baths | 4 |
| Status | Active |
| Directions | GPS Friendly |
| High School | Northview |
| City | Johns Creek |
| Body of Water | None |
| Spa Features | None |
| Elementary School | Shakerag |
| Property Attached Y/N | false |
| Land Lease Y/N | false |
| Tax Annual Amount | 5233 |
| Home Warranty Y/N | false |
| Body Type | Other |
| Middle/Junior High School | River Trail |
| Property Condition | Updated/Remodeled |
| Standard Status | Active |
| Freehold | IDX |
| Corporate Owner | None |
Interior Features
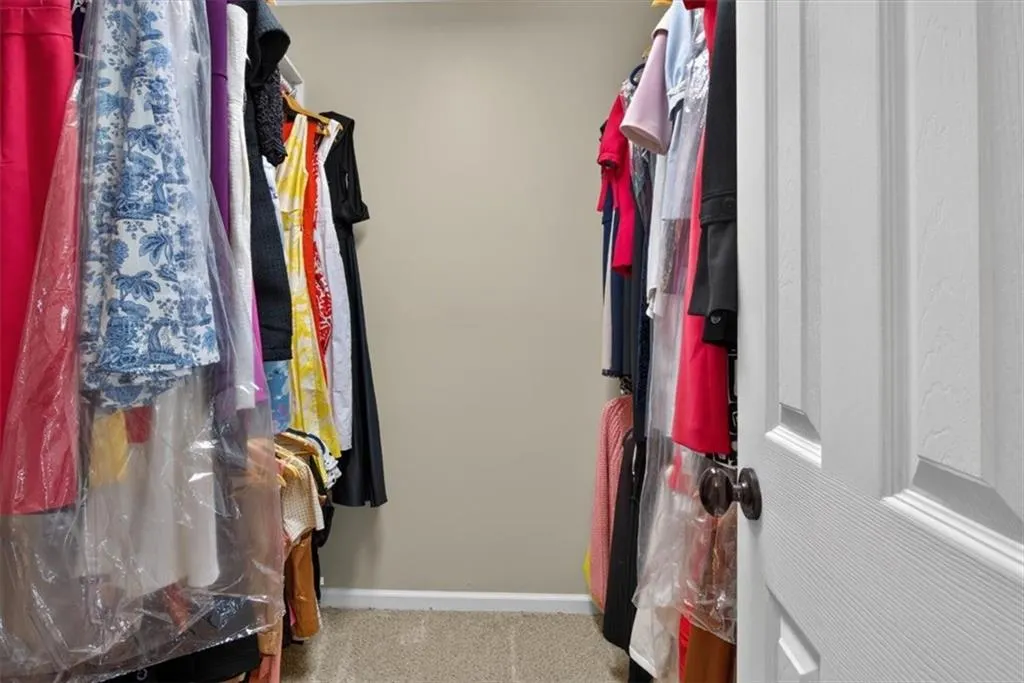
| Interior Amenities | Cathedral Ceiling(s),Disappearing Attic Stairs,Entrance Foyer,Entrance Foyer 2 Story,High Ceilings 9 ft Main,High Ceilings 10 ft Main,High Speed Internet,Tray Ceiling(s),Walk-In Closet(s) |
|---|---|
| Basement | Daylight,Exterior Entry,Finished,Finished Bath,Full,Interior Entry |
| Flooring | Carpet,Ceramic Tile,Hardwood |
| Total Fireplaces | 1 |
| Fireplace Features | Gas Log,Great Room |
| Common Walls | No Common Walls |
| Window Features | Plantation Shutters,Shutters |
| Above Grade Finished Area | 3145 |
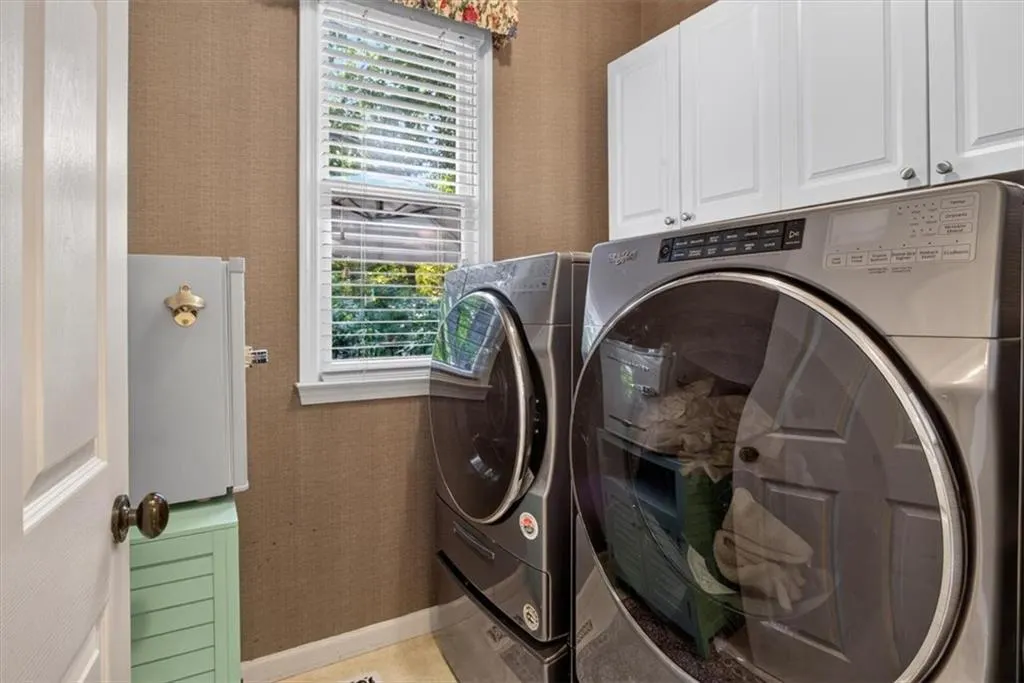
| Laundry Features | Laundry Room,Upper Level |
| Total Bedrooms | 5 |
| Room Type | Family Room,Living Room,Sun Room |
| Main Level Bedrooms | 1 |
| Main Level Bathrooms | 1 |
| Kitchen Features | Breakfast Bar,Cabinets Other,Eat-in Kitchen,Solid Surface Counters,Stone Counters,View to Family Room |
| Total Baths | 4 |
| RoomBedroomFeatures | Oversized Master |
| Primary Bathroom Features | Double Vanity,Separate Tub/Shower,Soaking Tub |
| Dining Room Features | Seats 12+,Separate Dining Room |
Exterior Features
| Exterior Amenities | Garden,Private Entrance,Private Yard,Rear Stairs |
|---|---|
| Fencing | Back Yard,Wood |
| Parking Features | Driveway,Garage,Garage Door Opener,Garage Faces Front,Level Driveway |
| Lot Features | Back Yard,Cul-De-Sac,Landscaped,Level,Private,Other |
| Water Source | Public |
| Total Parking | 4 |
| Foundation Details | Slab |
| Building Area Total | 3145 |
| Lot Dimensions | x |
| Lot Size Acres | 0.38 |
| Road Surface Type | Paved |
| Lot Size Source | Public Records |
| Road Frontage Type | Private Road |
| Other Equipment | Irrigation Equipment |
| Horse Amenities | None |
Amenities
- Foreclosure
- Views
- Short Sale
- New Construction
- Adult 55+
- Lease To Own
- No HOA Fees
- Furnished
- Primary On Main
- Air Conditioning
- Seller Finance
- Green
- Fixer Upper
- Horse
- Golf
- Fireplace
- Deck
- Garage
- Basement
- Pool
Property vs Single Family Average in 30097
Statistics provided by Inside Real Estate
Price
Taxes
Year Built

