
New Construction
Address
4538 Meadowland Way, Flowery Branch, GA
Price
$ 999,888
Property Attributes
- MLS#7805144
- TypeSingle Family
- Listing Status Active
- CountyHall
- CityFlowery Branch
- NeighborhoodGRANDVIEW ESTATES
- Zip30542
- StyleCraftsman, Traditional
- Year Built2026
- Taxes$ 1868
- Price$ 999,888
- Bedrooms5
- Full Bathrooms4
- Half Bathrooms1
- Lot Size1.03 Acres
Data Source:
First Multiple Listing Services (FMLS)
Property Description
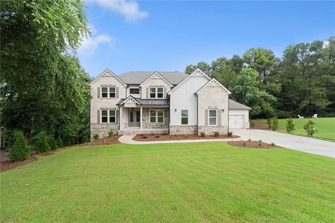
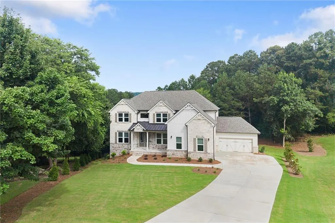
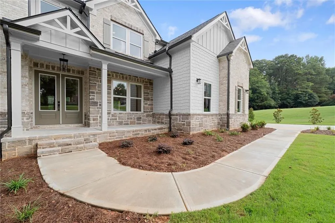
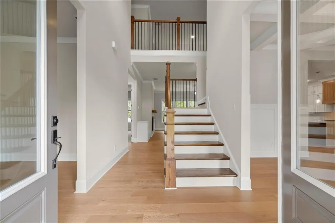
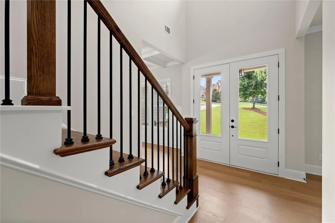
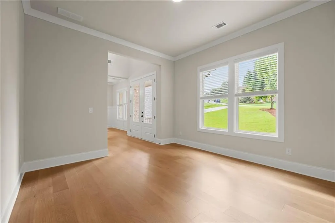
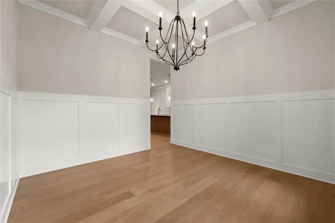
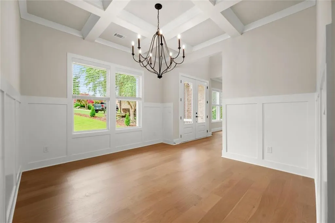
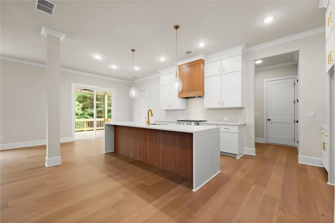
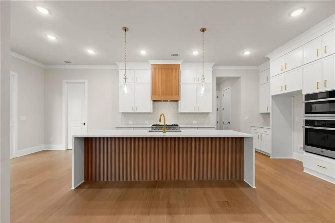
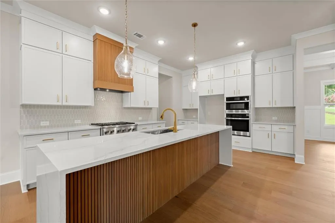
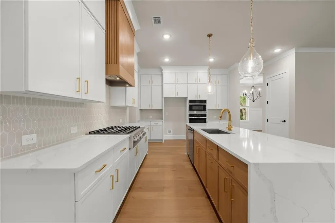
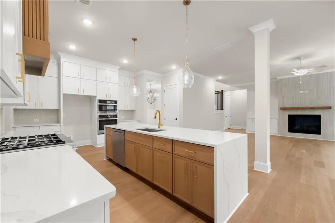

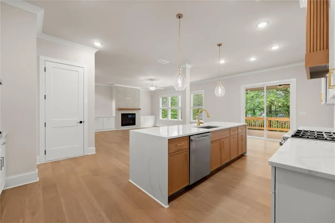
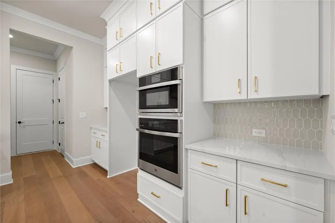
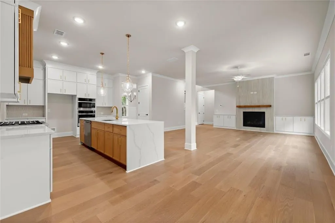
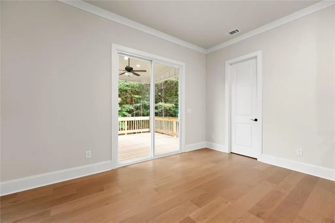
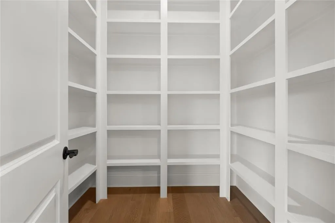
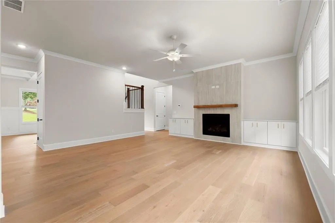
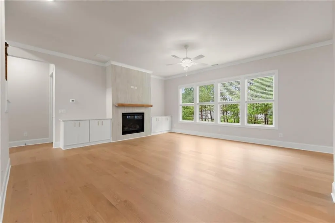
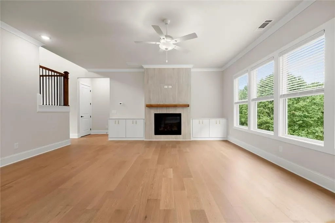
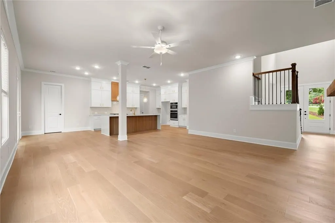
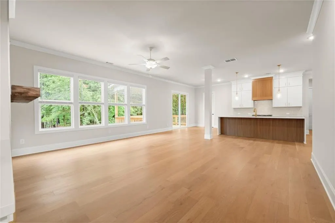
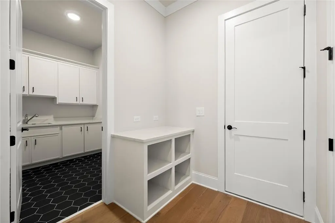
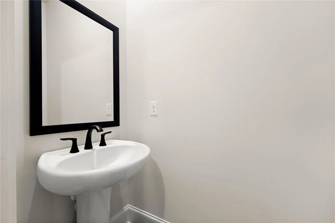
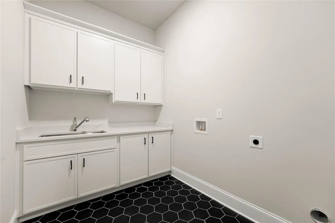
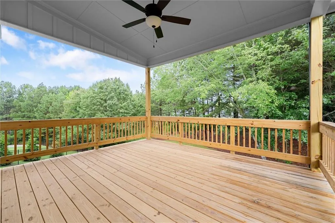
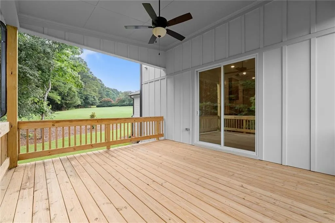
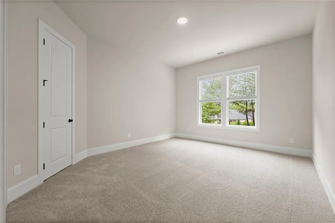
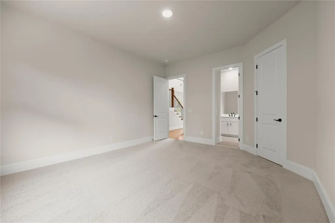
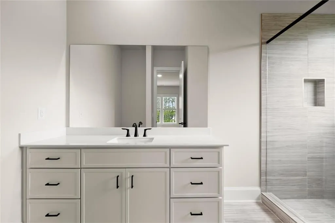
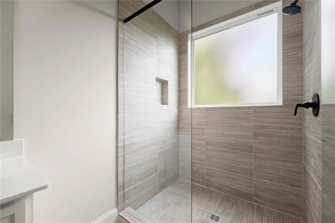
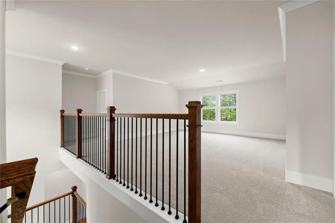
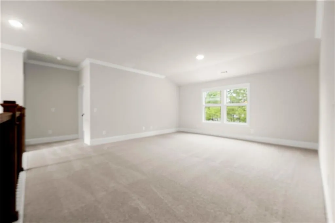
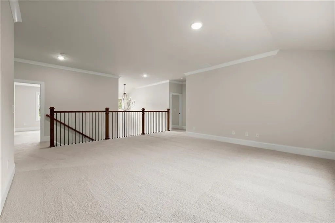
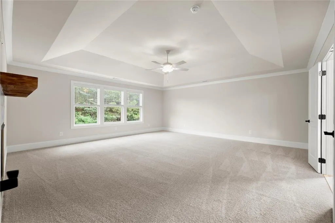
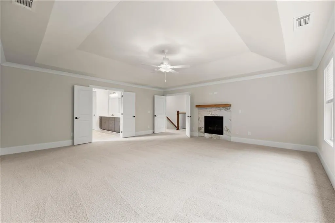
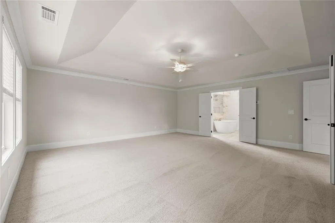
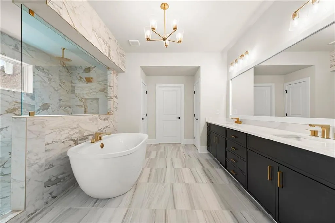
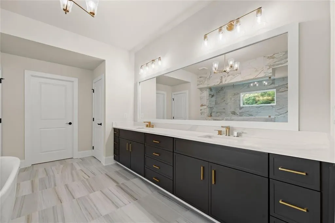
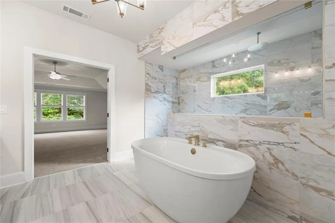
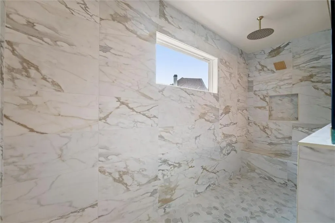
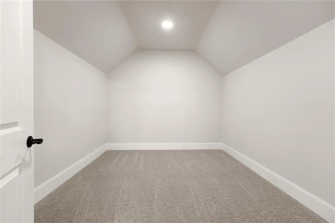
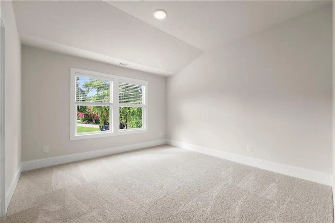
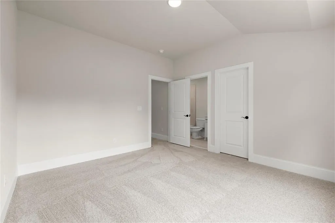
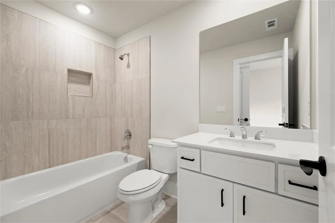
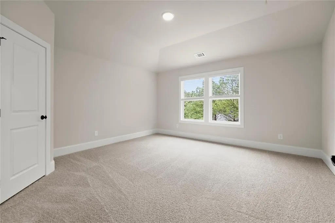
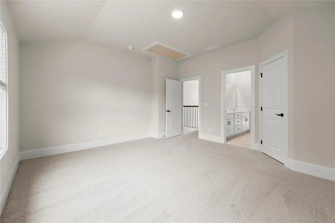
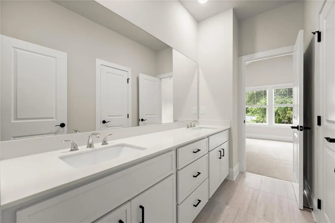
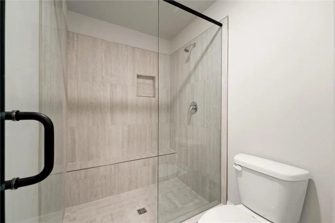
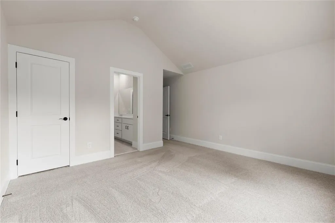
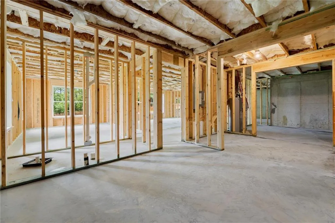
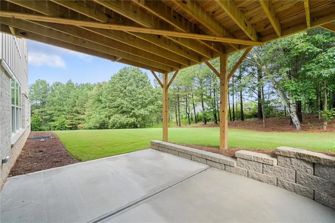
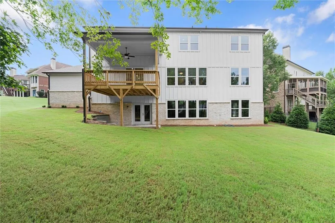
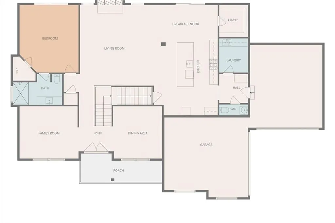
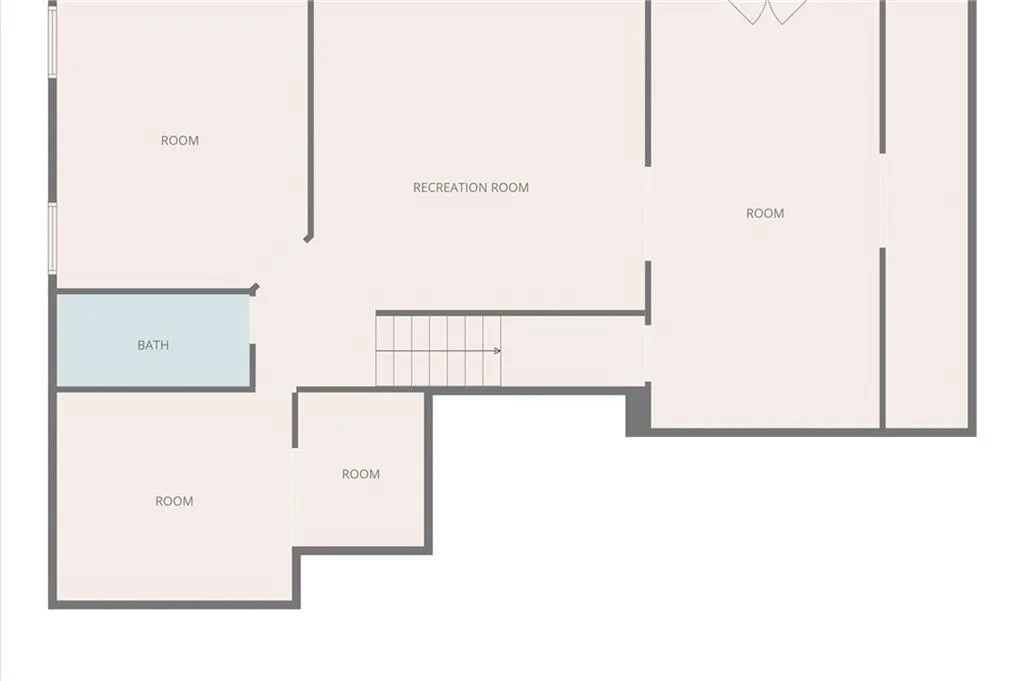
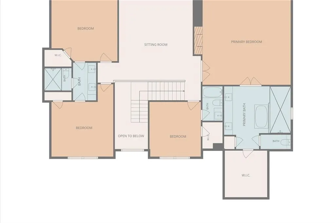
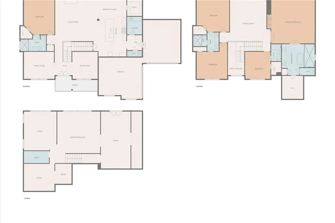
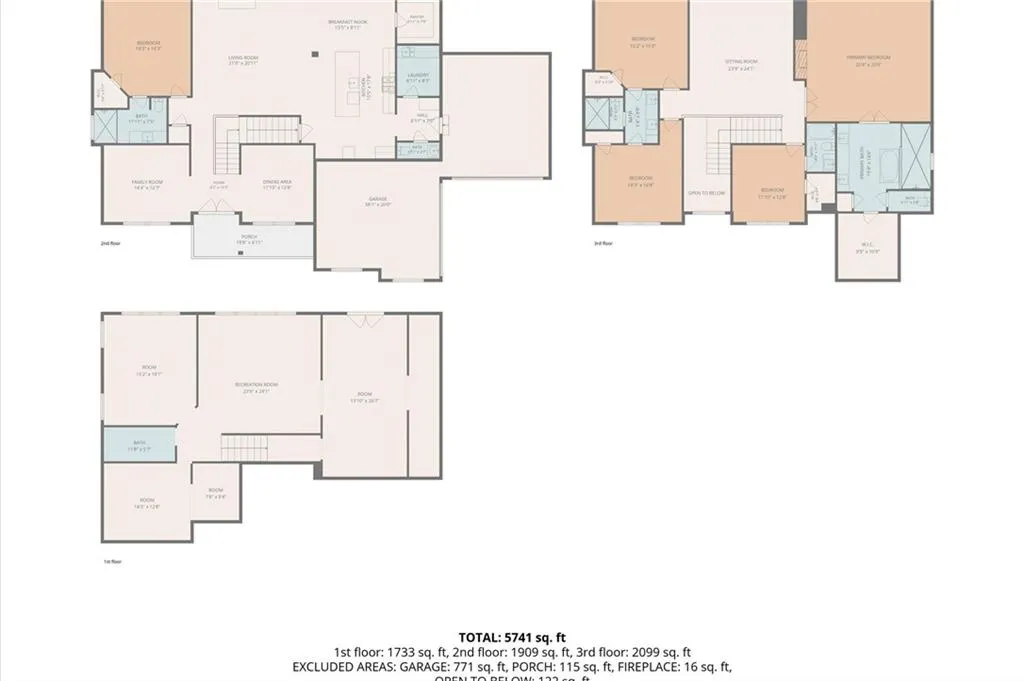
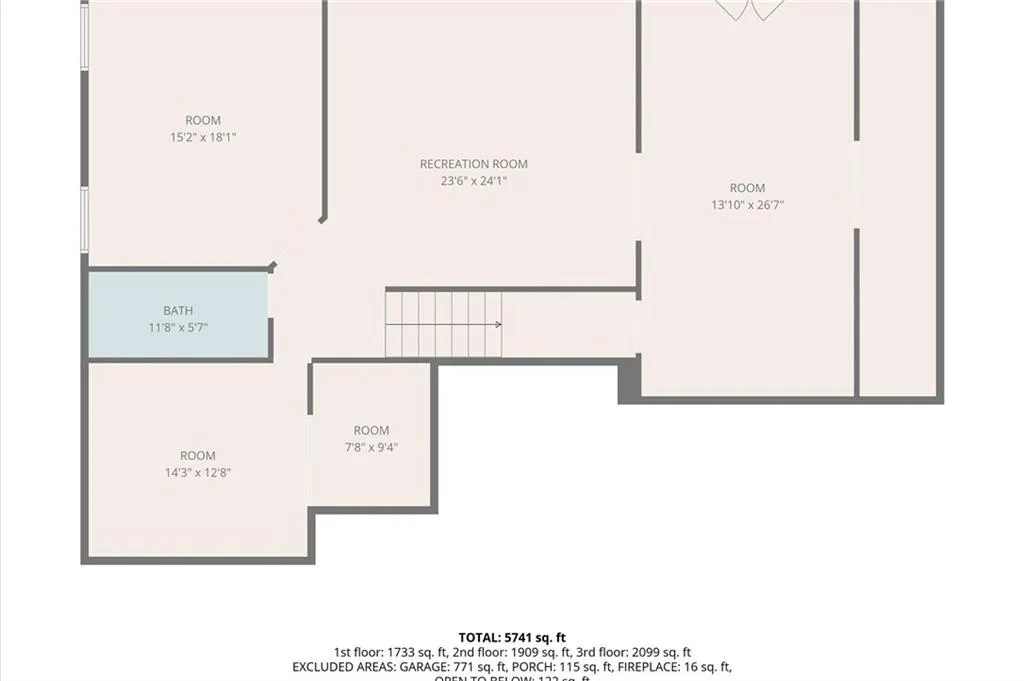

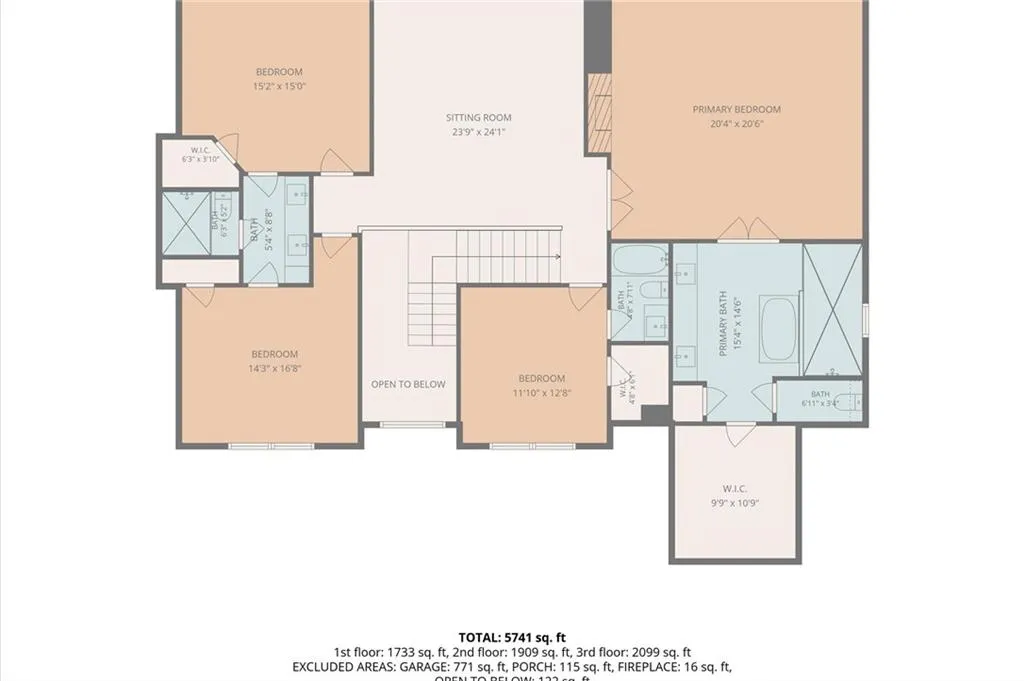
Custom Estate Home in Prestigious Grandview Estates! Situated on a private 1.03-acre cul-de-sac lot, this stunning custom home offers 5 bedrooms, 4.5 bathrooms, a rare FOUR-car garage,4,200 square feet, plus an unfinished daylight basement ready for your vision. Designed for entertaining, the open-concept floor plan features a gourmet kitchen with ceiling-height cabinetry, professional-grade stainless steel appliances, a 36-inch gas cooktop, wall oven with convection microwave, custom vent hood, pull-out trash cabinet, and an oversized waterfall island. The main level includes a private guest suite with full bath, half bath, mudroom with built-in coffee bar, and a spacious laundry room with cabinetry and sink. Upstairs, enjoy a large loft and a luxurious owner's suite with double-door entry, gas fireplace, spa-like bath with an oversized shower, freestanding tub, and expansive walk-in closet. An additional en-suite and Jack-and-Jill bedrooms complete the upper level. Relax on the covered outdoor living area overlooking the private backyard, or finish the daylight basement to fit your lifestyle. YES - THERE IS ROOM FOR A POOL! Conveniently located across from Mulberry Springs Vineyard & Winery, within walking distance of Mulberry Creek Park, minutes from shopping, dining, Lake Lanier, and less than five minutes from the Atlanta Falcons Training Complex. Basement square footage is approximate.
| Elementary School | Middle School | High School |
|---|---|---|
| Martin Elementary School | C.W. Davis Middle School | Flowery Branch High School |
| Price History | |
|---|---|
| 7/17/2026 | Listed $999,888 |
General Features
| Sewer | Septic Tank |
|---|---|
| Heating | Forced Air,Natural Gas |
| Cooling | Ceiling Fan(s),Central Air |
| Utilities | Underground Utilities |
| Roof | Composition |
| Appliances | Dishwasher,Disposal,Double Oven,Gas Cooktop,Microwave,Range Hood,Self Cleaning Oven |
| HOA Fee | 928 |
| Garage Spaces | 4 |
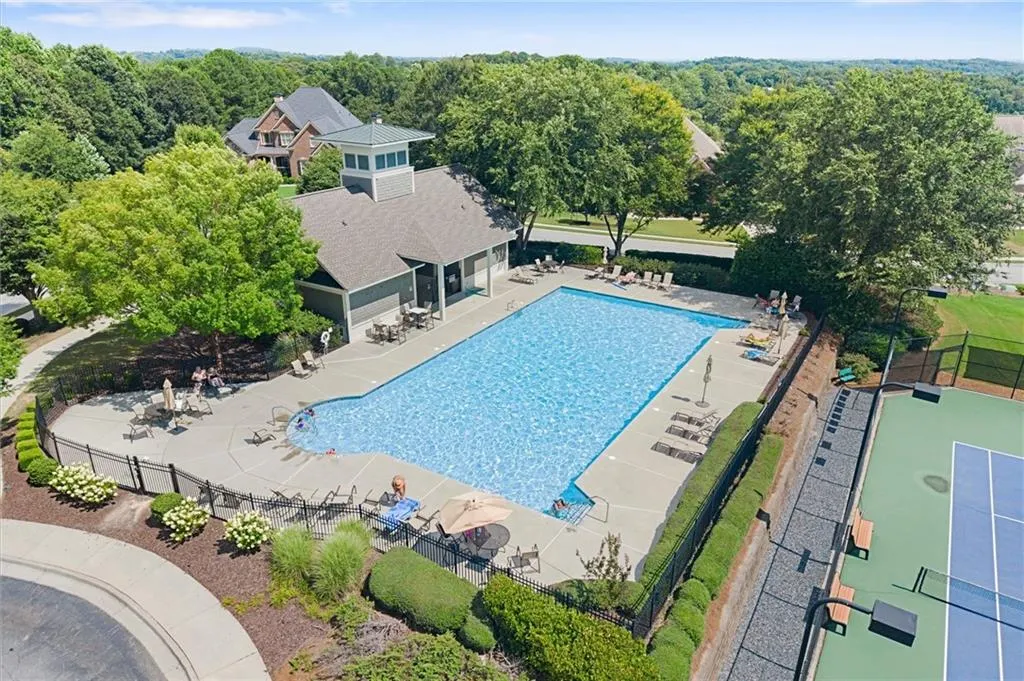
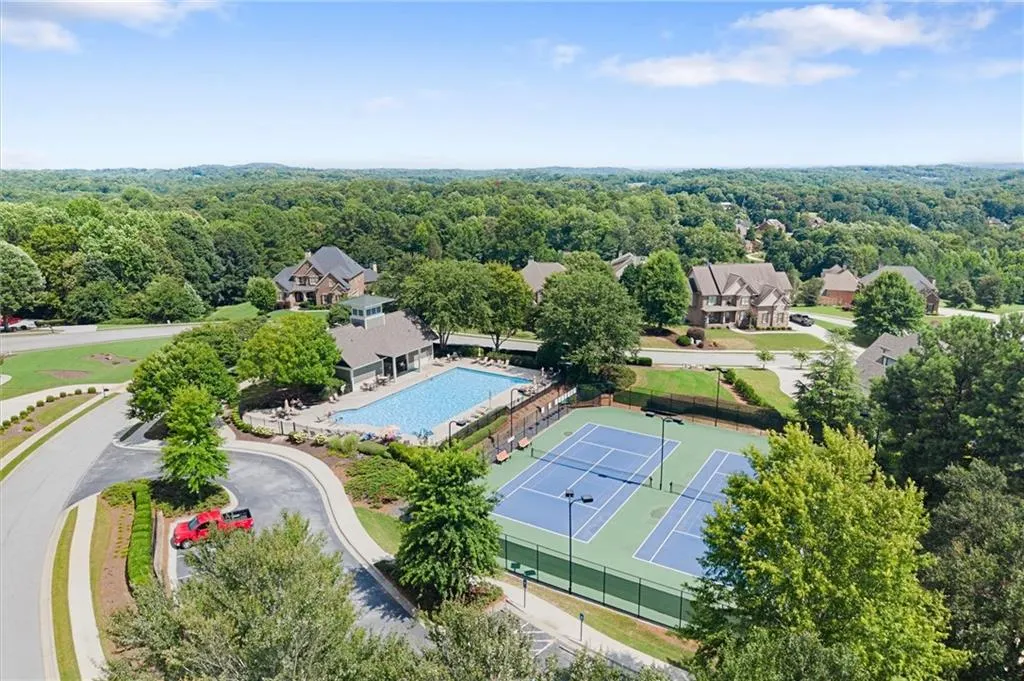
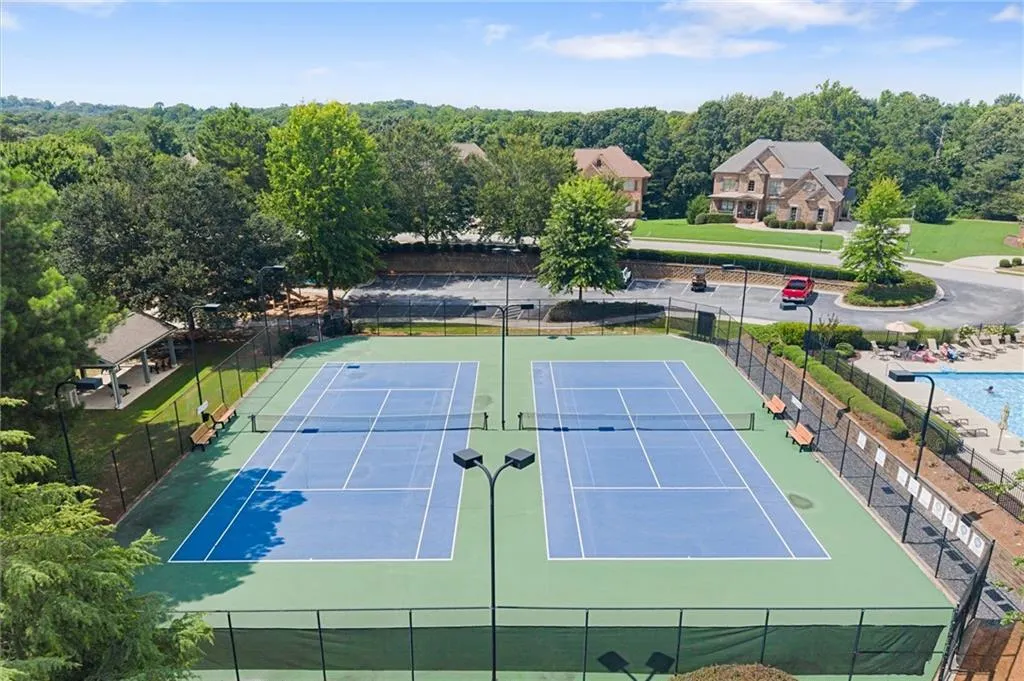
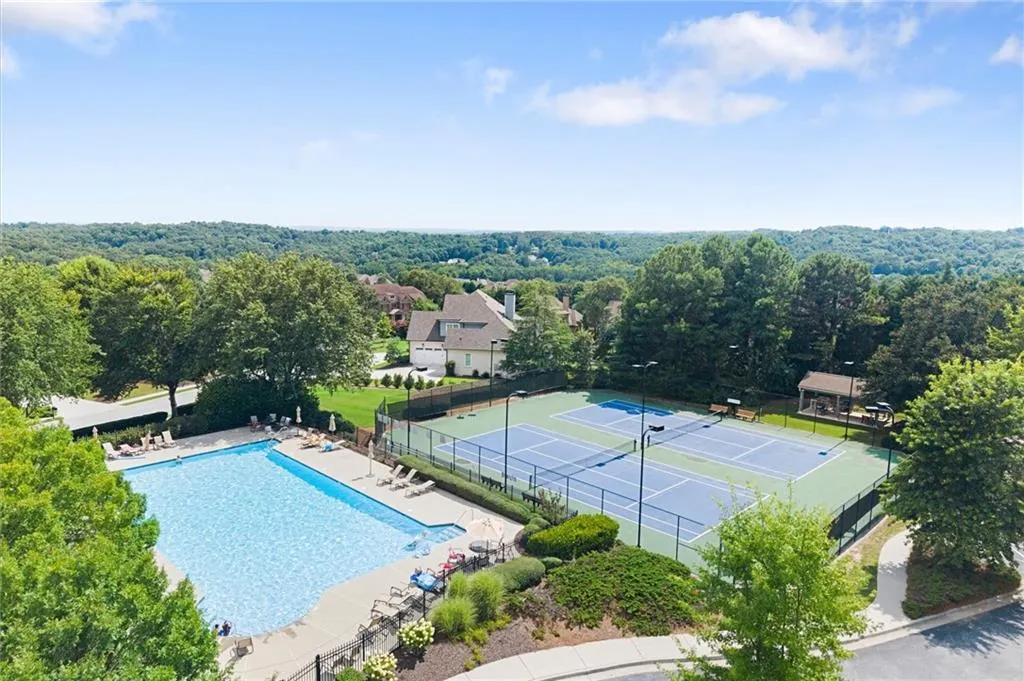
| Association Fee Includes | Swim,Tennis |
| Patio/Porch Features | Covered,Deck,Front Porch,Patio |
| Architectural Style | Craftsman,Traditional |
| Pool Features | None |
| Security Features | Carbon Monoxide Detector(s),Smoke Detector(s) |
| Construction Materials | Brick 3 Sides,Cement Siding,Stone |
| Year Built | 2026 |
| Electric | 110 Volts,220 Volts |
| View | Other |
| Levels | Two |
| Property Subtype | Single Family Residence |
| Tax Year | 2025 |
| Parcel Number | 15044 000263 |
| Waterfront Features | None |
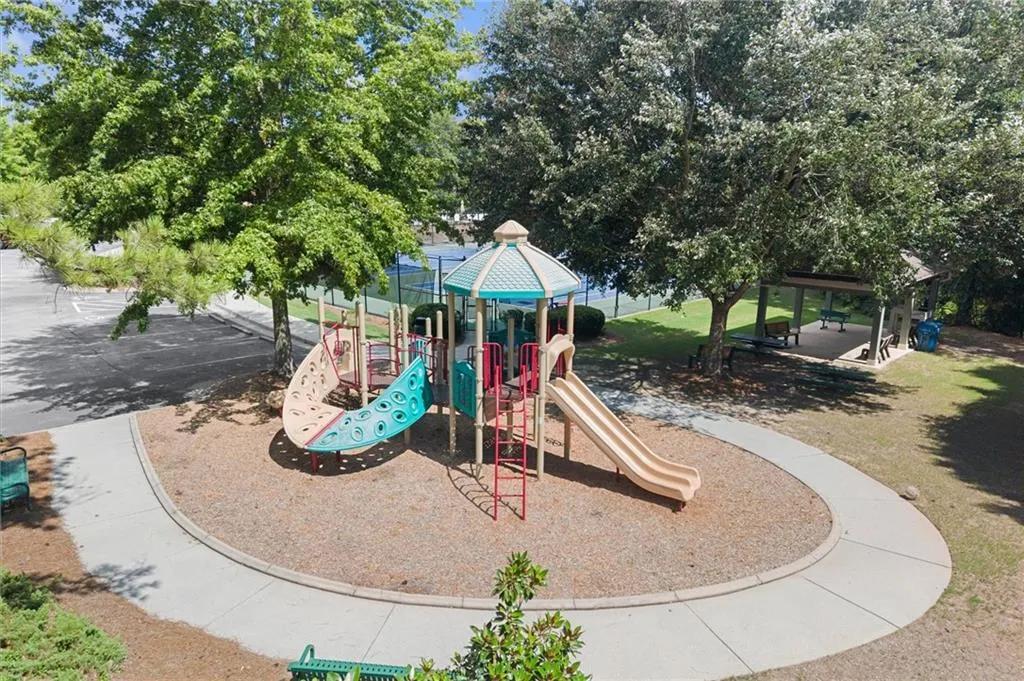
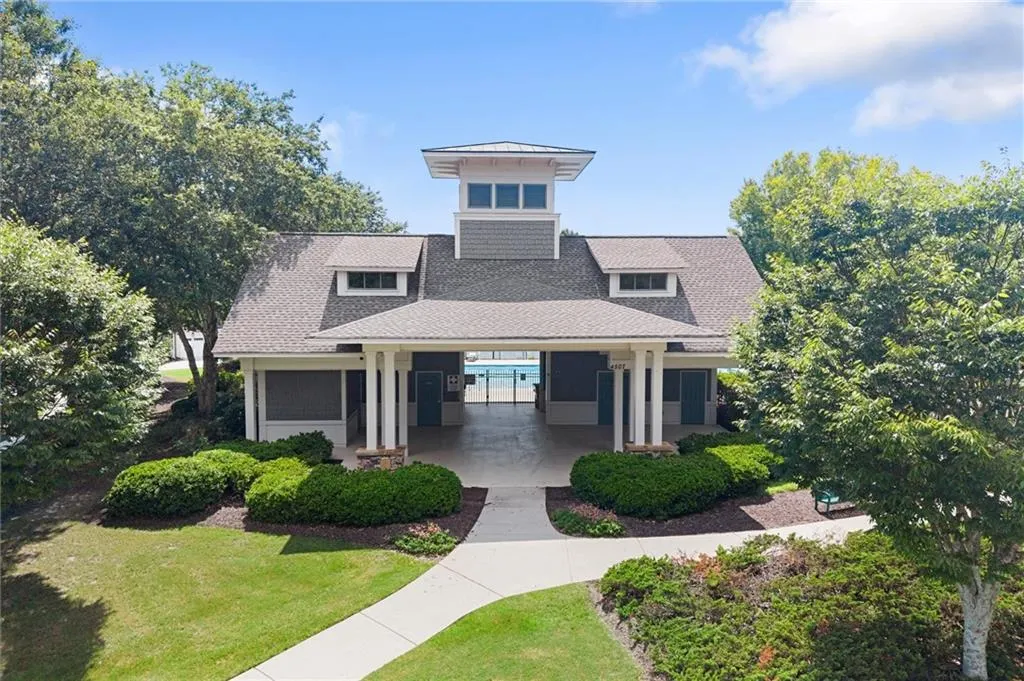
| Community Features | Clubhouse,Homeowners Assoc,Near Schools,Near Shopping,Near Trails/Greenway,Playground,Pool,Sidewalks,Street Lights,Tennis Court(s) |
| Accessibility | None |
| Assoc Fee Paid Per | Annually |
| County | Hall - GA |
| Property Type | Residential |
| HOA | true |
| Energy Efficient | None |
| Subdivision Name | GRANDVIEW ESTATES |
| Green Energy Generation | None |
| Other Structures | None |
| Full Baths | 4 |
| Status | Active |
| Directions | GPS Friendly! Home is at the end of the cul-de-sac! |
| High School | Flowery Branch |
| City | Flowery Branch |
| Body of Water | None |
| Spa Features | Community |
| HOA Fee 2 Frequency | Annually |
| Elementary School | Martin |
| Property Attached Y/N | false |
| Land Lease Y/N | false |
| Tax Annual Amount | 1868 |
| Home Warranty Y/N | true |
| Middle/Junior High School | C.W. Davis |
| Property Condition | New Construction |
| Virtual Tour | https://foto-ologyllc.hd.pics/4538-Meadowland-Way/idx |
| Standard Status | Active |
| Tax Lot | 10 |
| Freehold | IDX |
| Corporate Owner | None |
Interior Features
| Interior Amenities | Coffered Ceiling(s),Double Vanity,Entrance Foyer,Entrance Foyer 2 Story,High Ceilings 10 ft Main,High Speed Internet,Low Flow Plumbing Fixtures,Tray Ceiling(s),Walk-In Closet(s) |
|---|---|
| Basement | Bath/Stubbed,Daylight,Full,Unfinished,Walk-Out Access |
| Flooring | Carpet,Ceramic Tile,Hardwood |
| Total Fireplaces | 2 |
| Fireplace Features | Factory Built,Great Room,Master Bedroom |
| Common Walls | No Common Walls |
| Window Features | Insulated Windows |
| Above Grade Finished Area | 4200 |
| Half Baths | 1 |
| Laundry Features | Laundry Room,Main Level,Sink |
| Total Bedrooms | 5 |
| Room Type | Basement,Great Room |
| Main Level Bedrooms | 1 |
| Main Level Bathrooms | 1 |
| Kitchen Features | Cabinets White,Kitchen Island,Pantry,Pantry Walk-In,Solid Surface Counters,View to Family Room |
| Total Baths | 5 |
| RoomBedroomFeatures | Oversized Master |
| Primary Bathroom Features | Double Vanity,Separate Tub/Shower,Soaking Tub |
| Dining Room Features | Seats 12+,Separate Dining Room |
Exterior Features
| Exterior Amenities | Private Entrance,Private Yard,Rain Gutters |
|---|---|
| Fencing | None |
| Parking Features | Garage,Garage Door Opener,Garage Faces Side,Kitchen Level |
| Lot Features | Back Yard,Cul-De-Sac,Front Yard,Landscaped,Private,Sprinklers In Front |
| Water Source | Public |
| Foundation Details | Pillar/Post/Pier |
| Building Area Total | 4200 |
| Lot Dimensions | 47X203X324X130X275X192 |
| Lot Size Acres | 1.03 |
| Road Surface Type | Paved |
| Lot Size Source | Other |
| Road Frontage Type | Other |
| Other Equipment | None |
| Horse Amenities | None |
Amenities
- Foreclosure
- Views
- Short Sale
- New Construction
- Adult 55+
- Lease To Own
- No HOA Fees
- Furnished
- Primary On Main
- Air Conditioning
- Seller Finance
- Green
- Fixer Upper
- Horse
- Golf
- Fireplace
- Deck
- Garage
- Basement
- Pool
Property vs Single Family Average in 30542
Statistics provided by Inside Real Estate
Price
Taxes
Year Built

