
Price Reduction - Views - Primary on Main
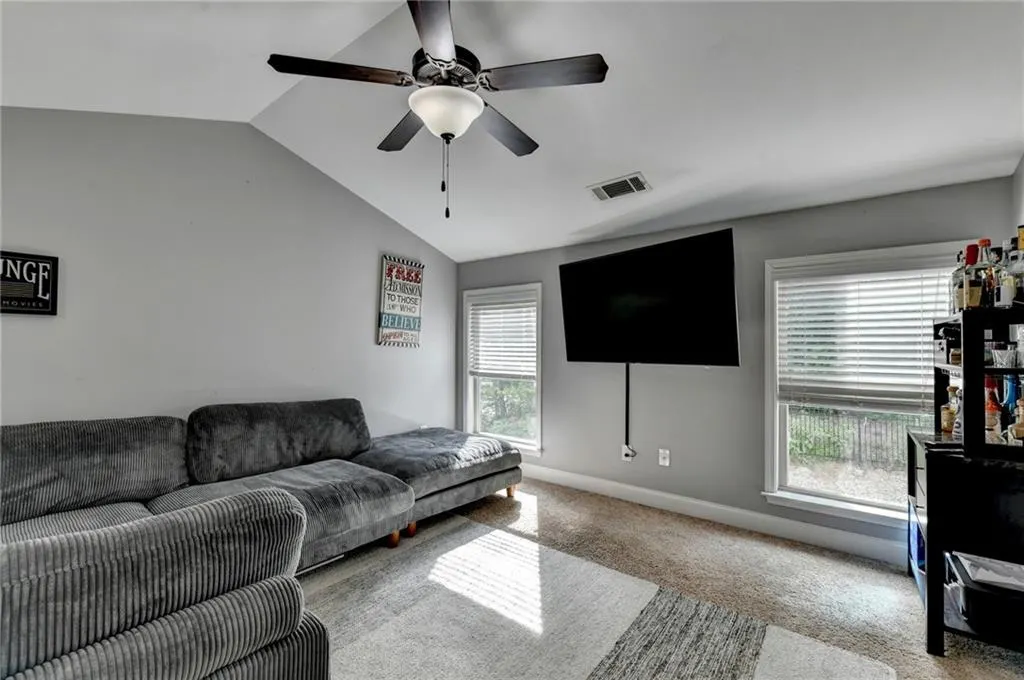
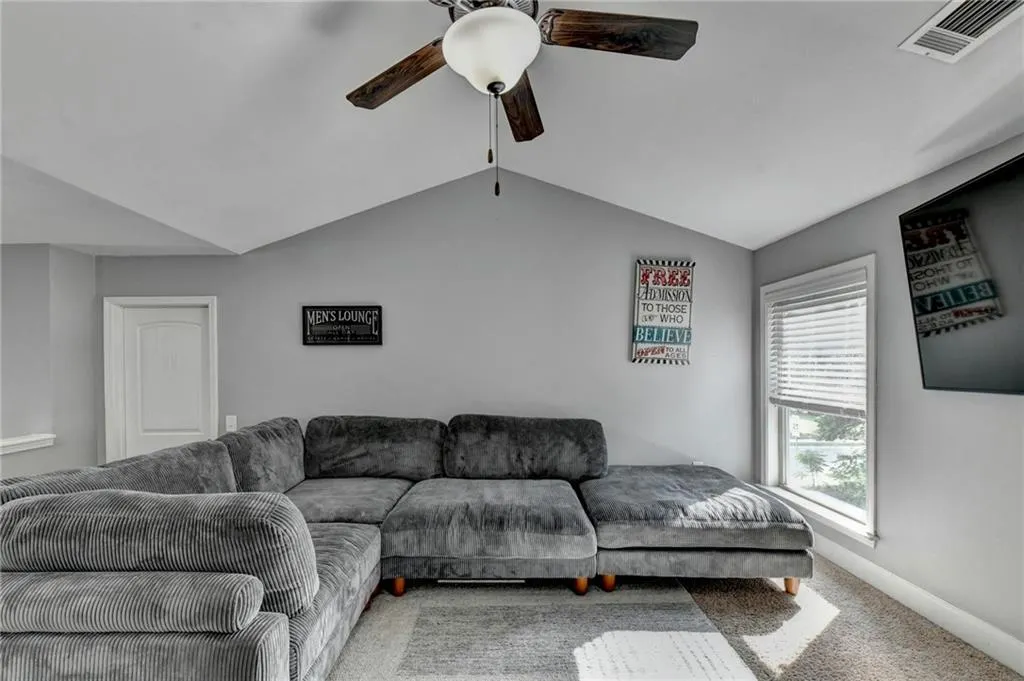
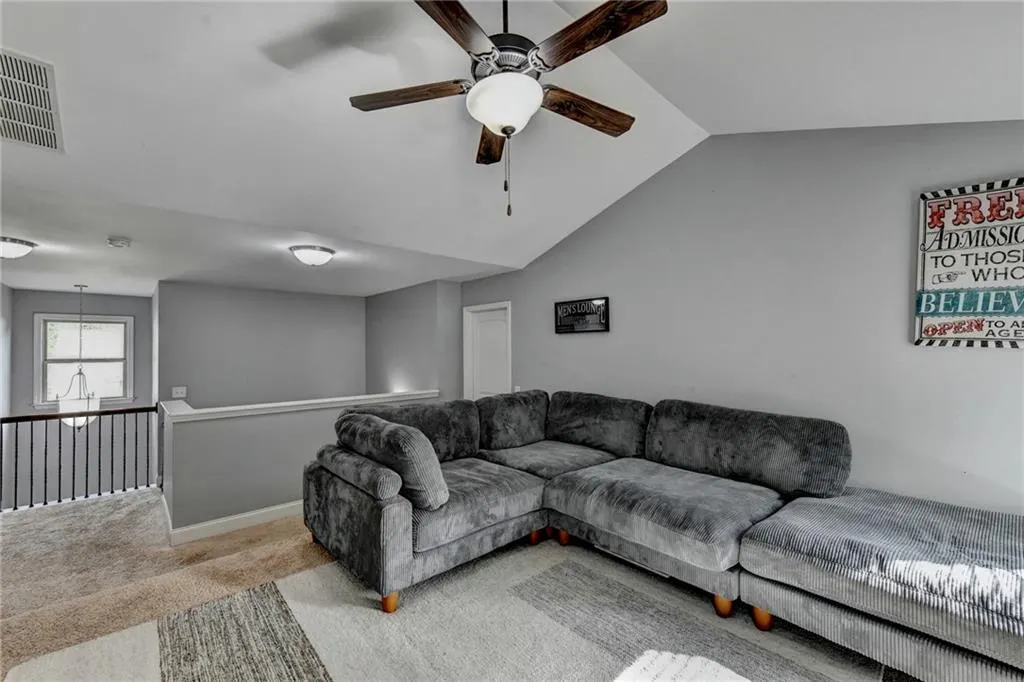

Address
4331 Highland Gate Parkway, Gainesville, GA
Price
$ 419,000
Property Attributes
- MLS#7804557
- TypeSingle Family
- Listing Status Active
- CountyHall
- CityGainesville
- NeighborhoodHighland Gates
- Zip30506
- StyleTraditional
- Year Built2016
- Taxes$ 3687
- Price$ 419,000
- Bedrooms4
- Full Bathrooms2
- Half Bathrooms1
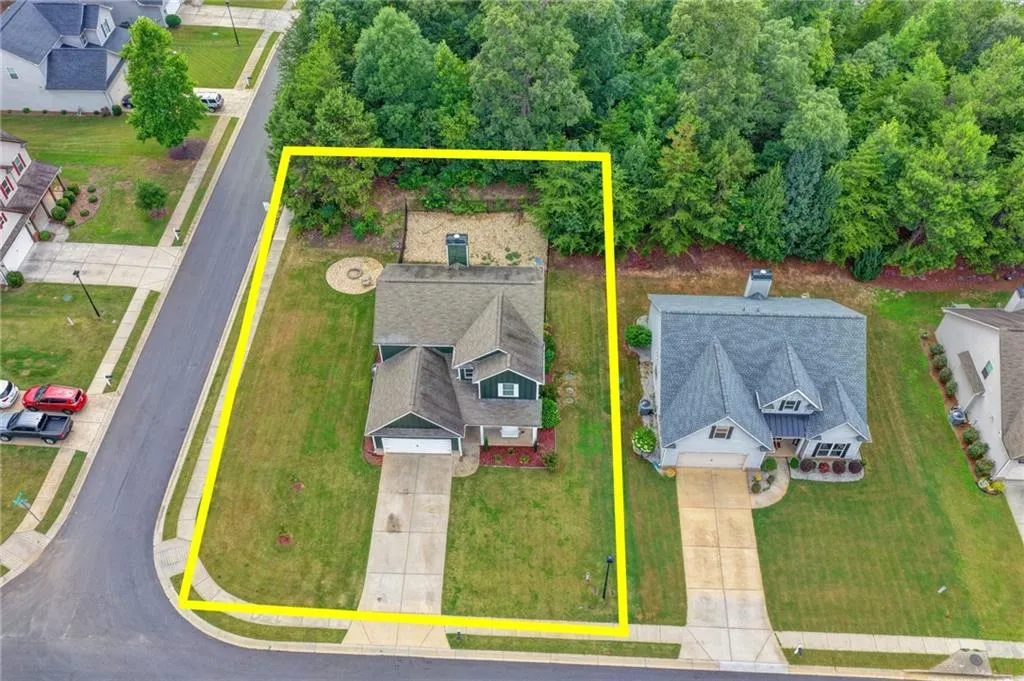
- Lot Size0.2 Acres
Data Source:
First Multiple Listing Services (FMLS)
Property Description
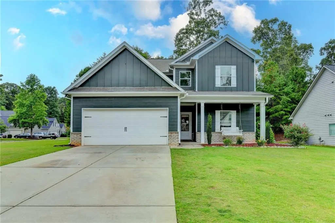
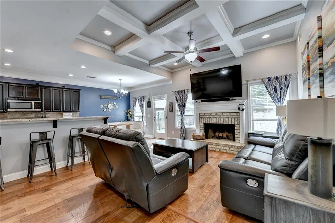
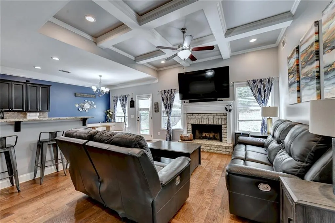
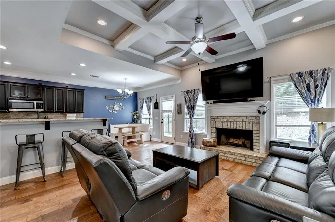
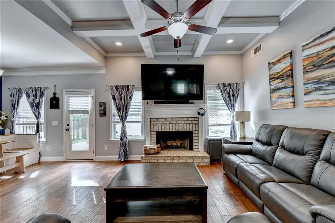
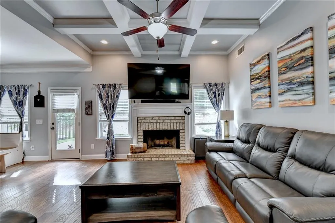
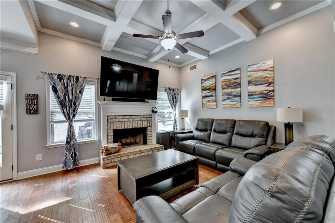
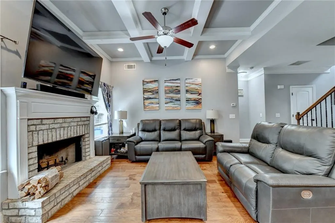
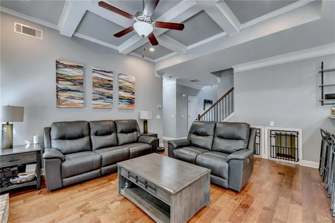
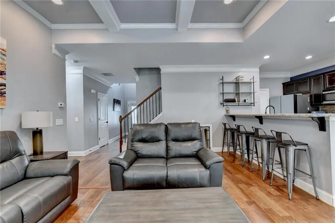
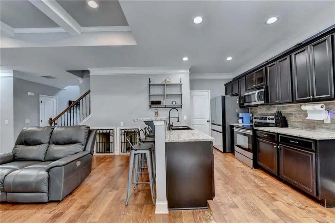
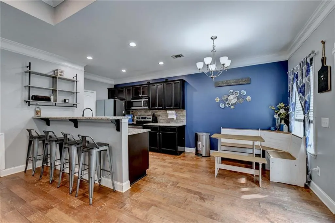
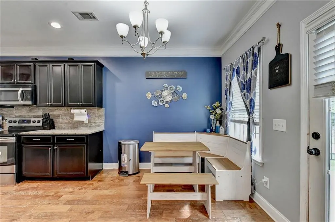
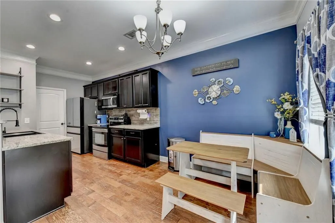
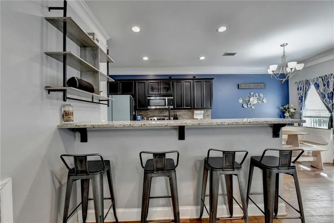
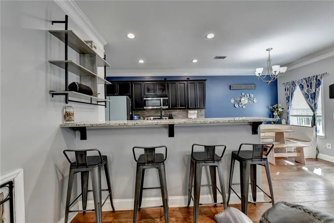
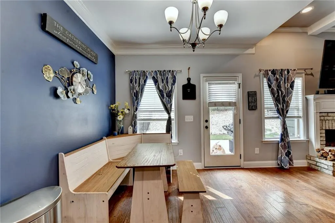
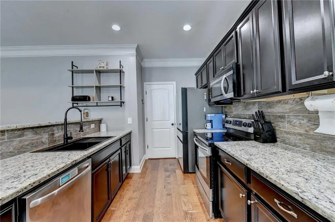
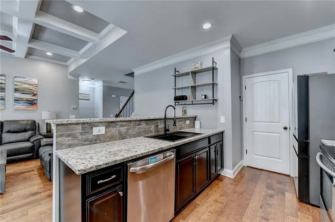
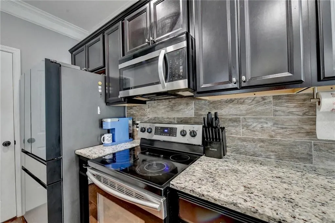
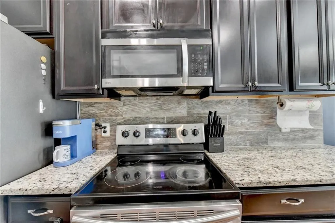
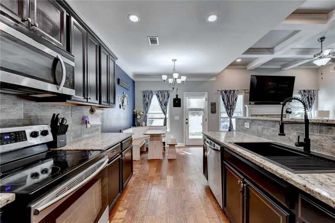
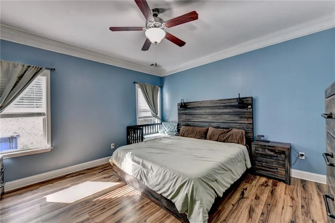
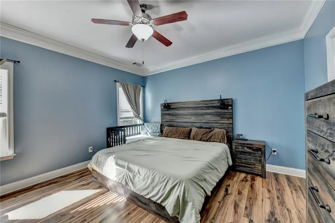
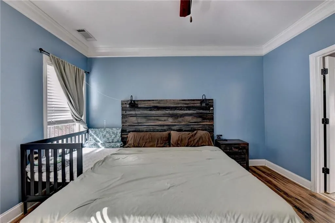
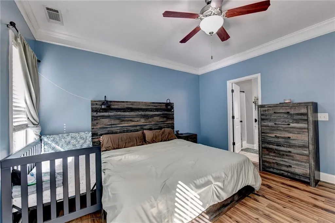
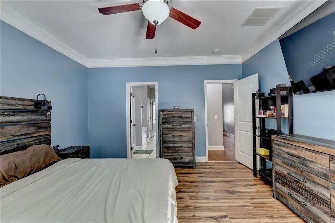
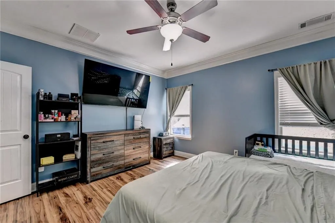
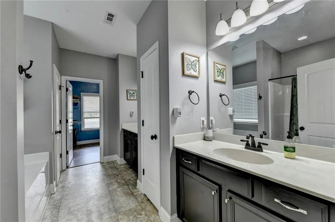
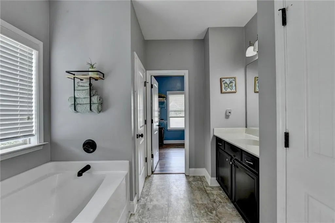
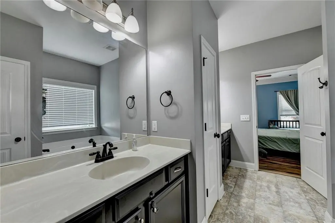
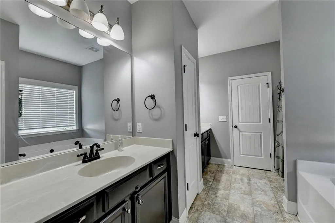
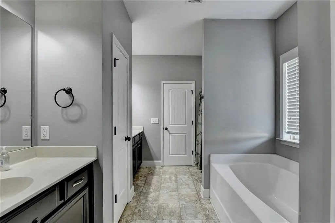
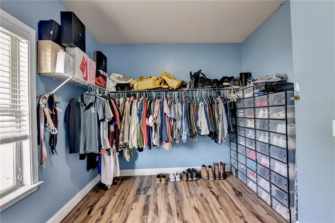
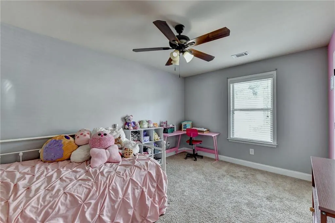
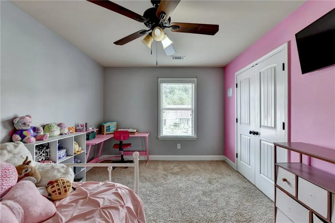
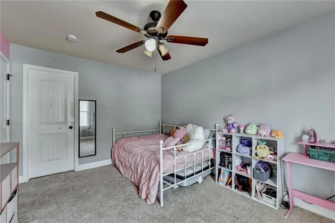
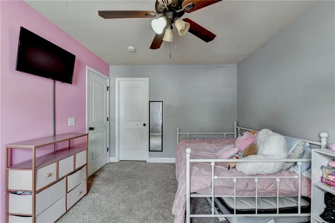
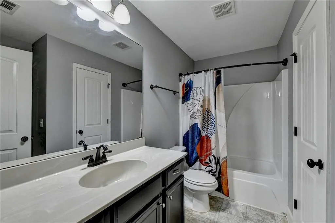
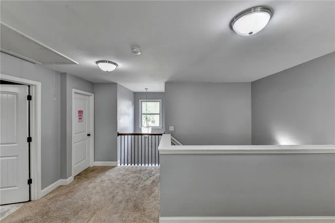
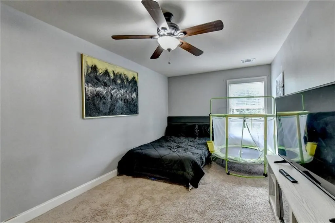
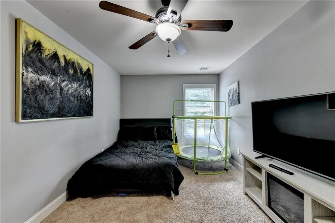
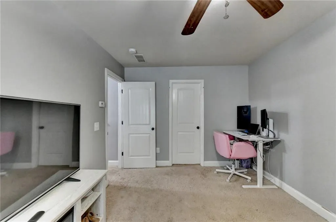
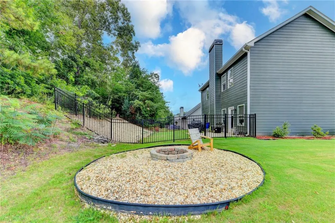
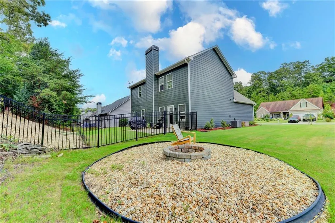
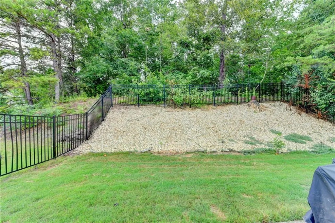
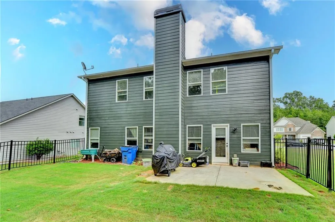
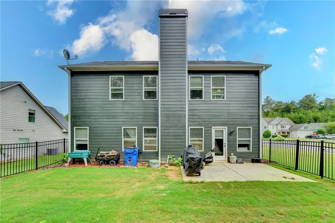
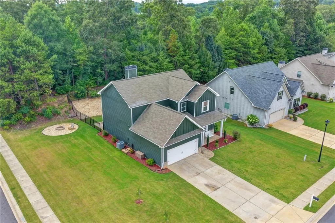
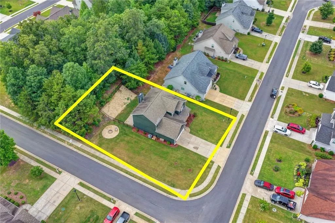
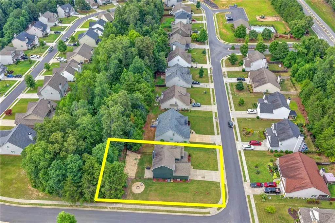
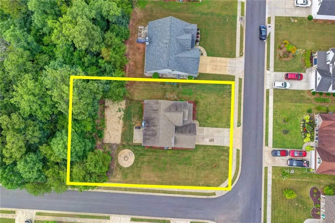
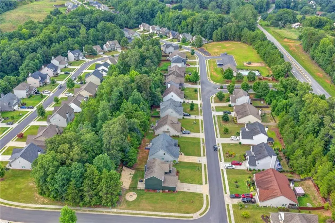
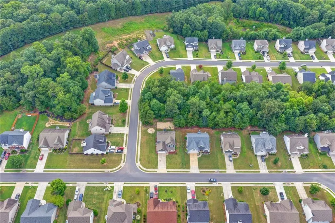
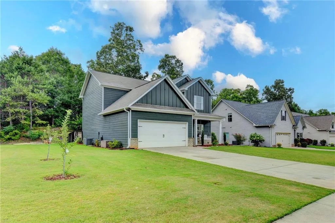
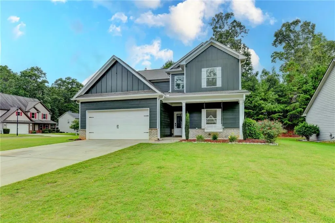
Welcome to 4331 Highland Gate Parkway, a beautifully maintained home in the highly desirable Highland Gate community. This residence blends modern comfort with thoughtful design, offering spacious living areas, quality finishes, and a location that puts convenience and lifestyle front and center. Step inside to an inviting, open-concept layout featuring a bright family room, a well-appointed kitchen with ample cabinetry, and a dining area perfect for everyday meals or entertaining. The private primary suite provides a peaceful retreat with a generous bedroom, walk-in closet, and an en-suite bath. Additional bedrooms offer flexibility for guests, family, or a dedicated home office. Outside, enjoy a large, usable yard ideal for play, pets, gardening, or future outdoor enhancements. The property sits in a quiet, well-kept neighborhood with sidewalks, green space, and easy access to Gainesville’s shopping, dining, parks, and Lake Lanier recreation. With its comfortable layout, move-in-ready condition, and prime location, this home is an excellent opportunity for buyers seeking value and convenience in North Hall.
| Elementary School | Middle School | High School |
|---|---|---|
| Wauka Mountain Elementary School | North Hall Middle School | North Hall High School |
| Price History | |
|---|---|
| 7/15/2026 | Listed $425,000 |
| 9/2/2026 | 1$419,000 |
General Features
| Sewer | Septic Tank |
|---|---|
| Heating | Central |
| Cooling | Ceiling Fan(s),Central Air,Electric,Heat Pump |
| Utilities | Electricity Available,Sewer Available,Water Available |
| Roof | Composition |
| Appliances | Dishwasher,Electric Oven,Electric Range,Electric Water Heater,Microwave |
| HOA Fee | 600 |
| Garage Spaces | 2 |
| Patio/Porch Features | Front Porch,Patio |
| Architectural Style | Traditional |
| Pool Features | None |
| Security Features | Carbon Monoxide Detector(s),Fire Alarm,Smoke Detector(s) |
| Construction Materials | Cement Siding |
| Year Built | 2016 |
| Electric | 110 Volts |
| View | Neighborhood,Trees/Woods |
| Levels | Two |
| Property Subtype | Single Family Residence |
| Tax Year | 2025 |
| Parcel Number | 12047 000096 |
| Waterfront Features | None |
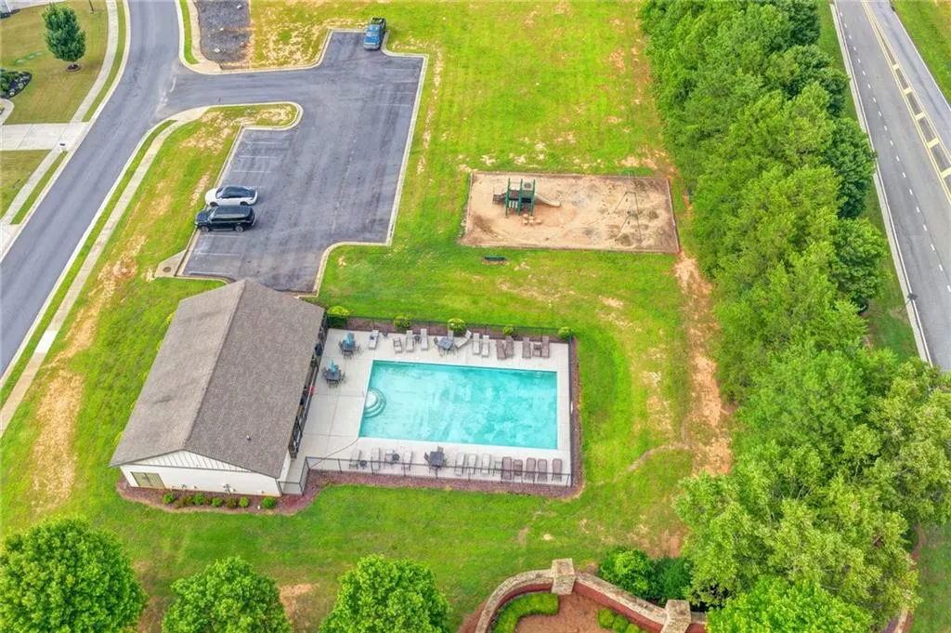
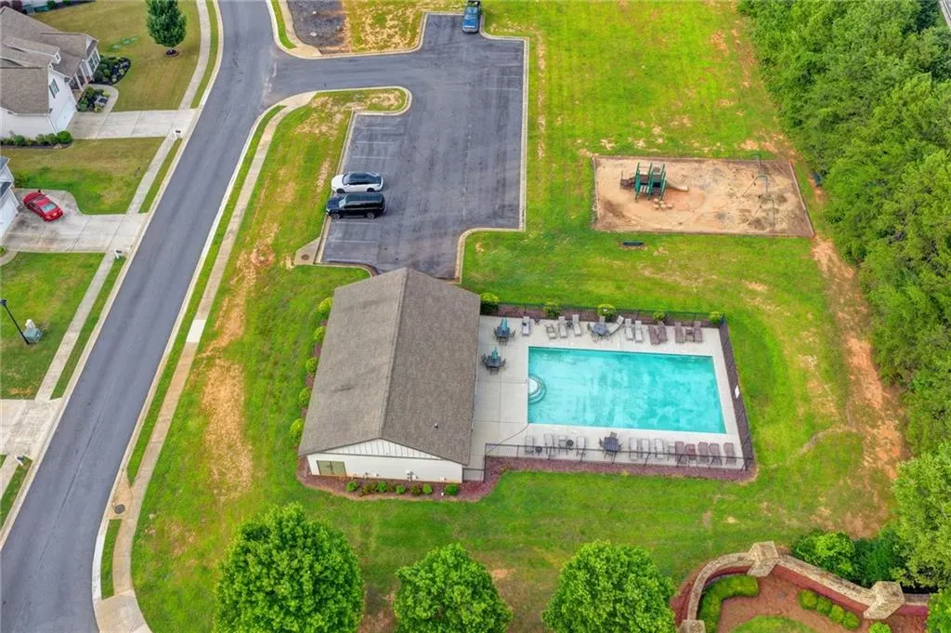
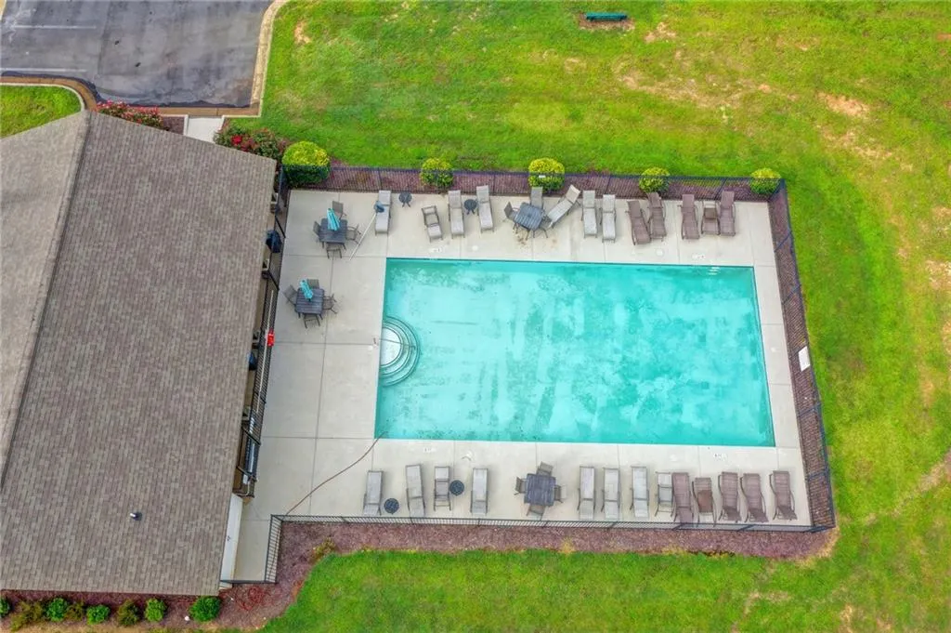
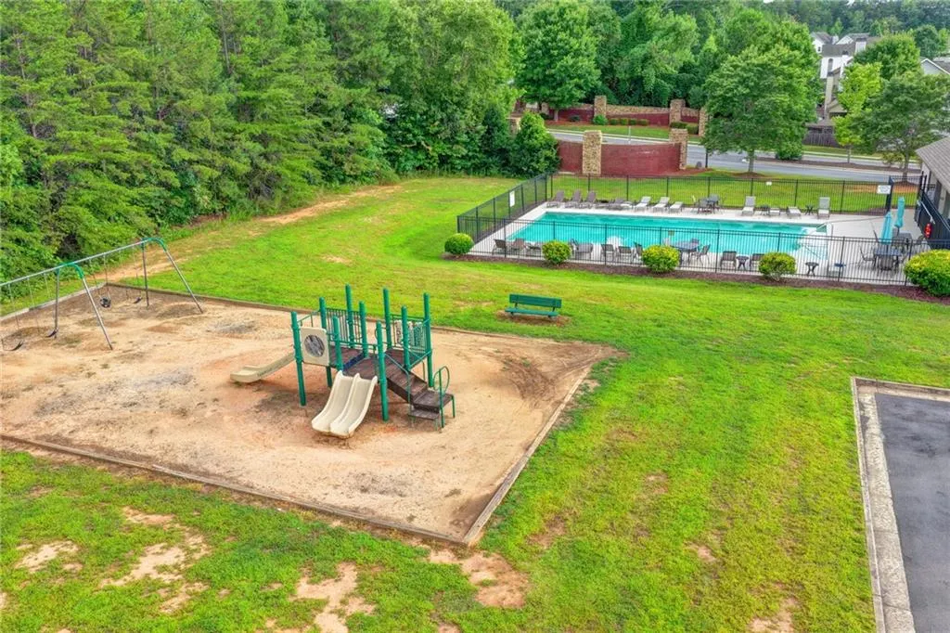
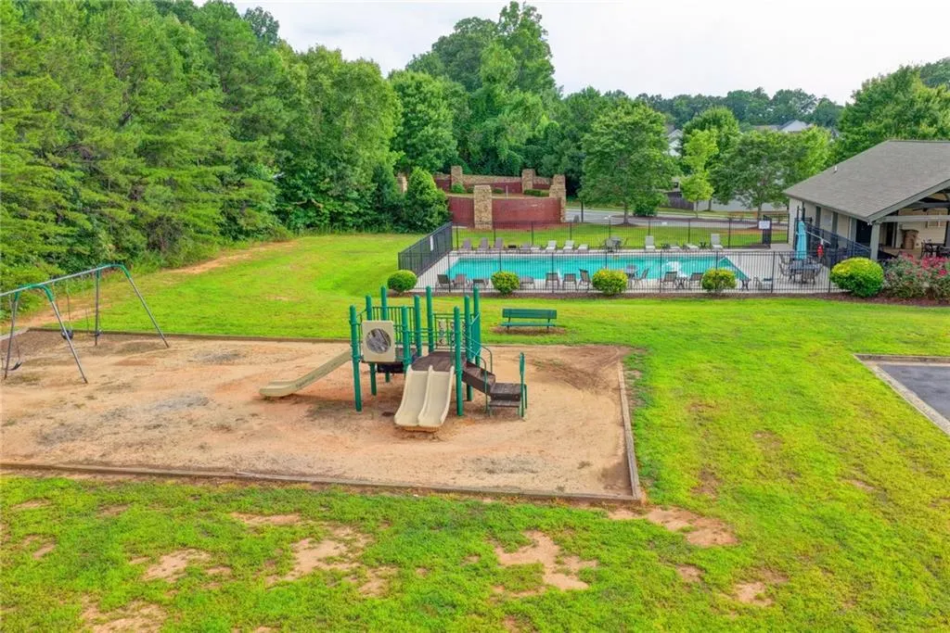
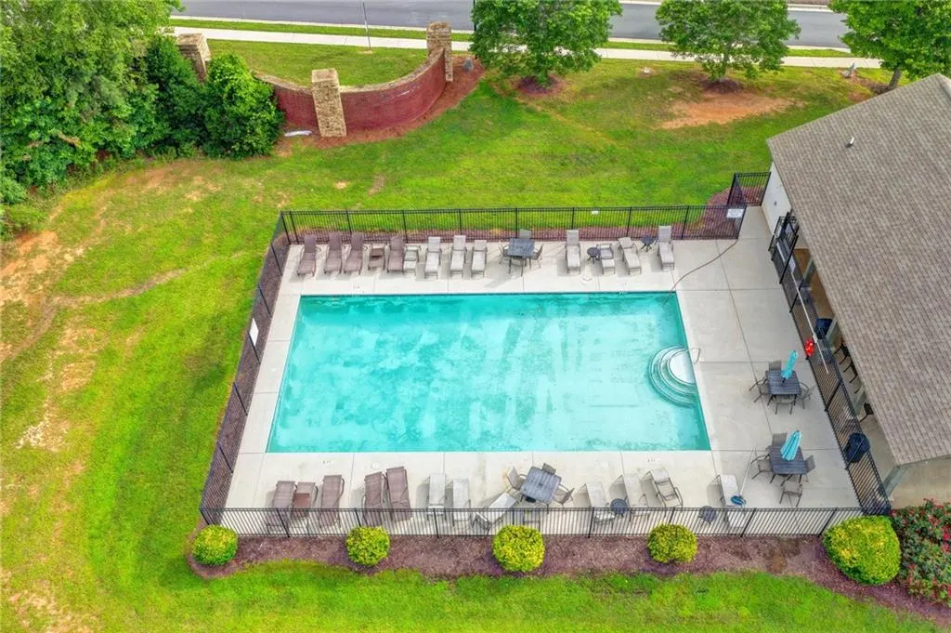
| Community Features | Curbs,Homeowners Assoc,Near Schools,Near Trails/Greenway,Park,Pickleball,Playground,Pool,Sidewalks,Street Lights |
| Accessibility | None |
| Assoc Fee Paid Per | Annually |
| County | Hall - GA |
| Property Type | Residential |
| HOA | true |
| Energy Efficient | None |
| Subdivision Name | Highland Gates |
| Green Energy Generation | None |
| Other Structures | None |
| Full Baths | 2 |
| Status | Active |
| Directions | Please use GPS. |
| High School | North Hall |
| City | Gainesville |
| Body of Water | None |
| Spa Features | None |
| Elementary School | Wauka Mountain |
| Property Attached Y/N | false |
| Land Lease Y/N | false |
| Tax Annual Amount | 3687 |
| Home Warranty Y/N | false |
| Middle/Junior High School | North Hall |
| Property Condition | Resale |
| Standard Status | Active |
| Tax Lot | 111 |
| Freehold | IDX |
| Corporate Owner | None |
Interior Features
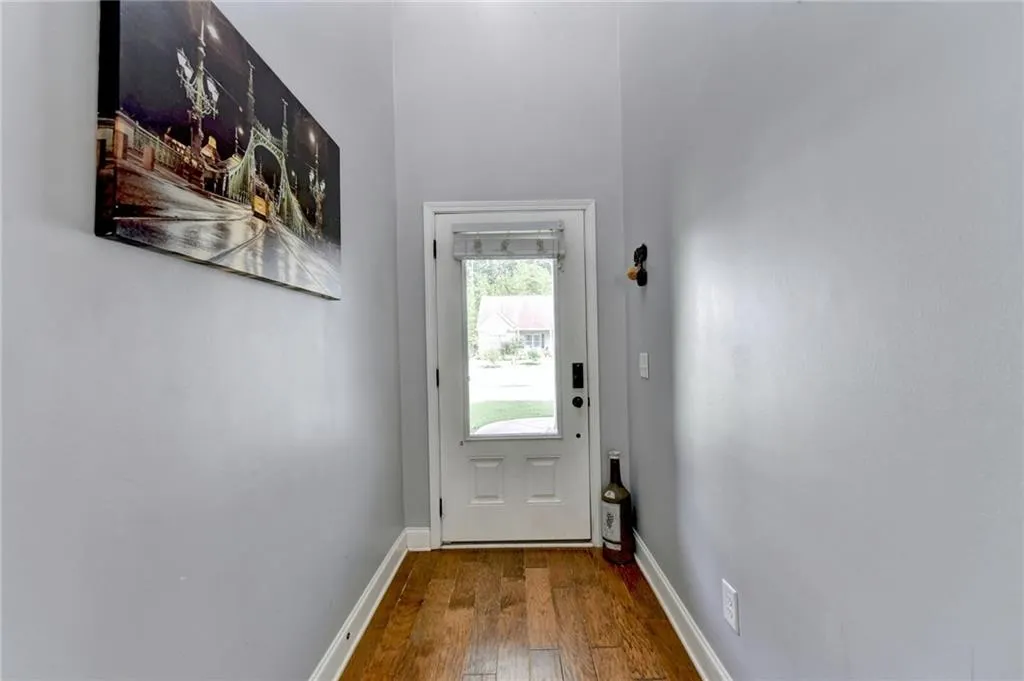
| Interior Amenities | Coffered Ceiling(s),Disappearing Attic Stairs,Double Vanity,Entrance Foyer 2 Story |
|---|---|
| Basement | None |
| Flooring | Carpet,Luxury Vinyl |
| Total Fireplaces | 1 |
| Fireplace Features | Factory Built,Family Room,Fire Pit |
| Common Walls | No Common Walls |
| Window Features | Insulated Windows |
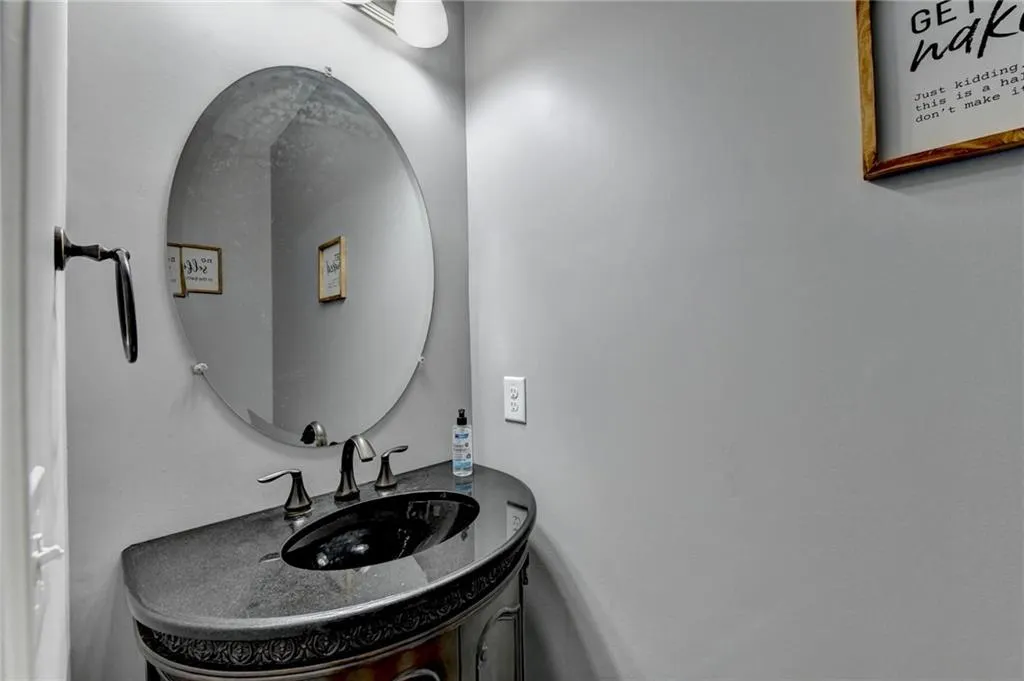
| Half Baths | 1 |
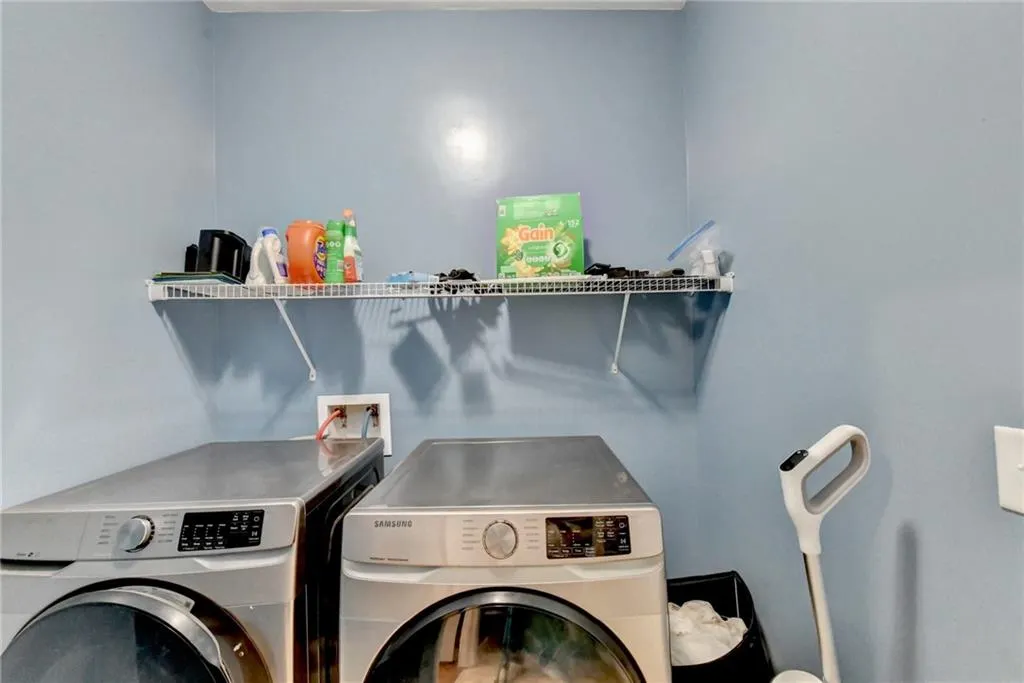
| Laundry Features | Laundry Closet,Main Level |
| Total Bedrooms | 4 |
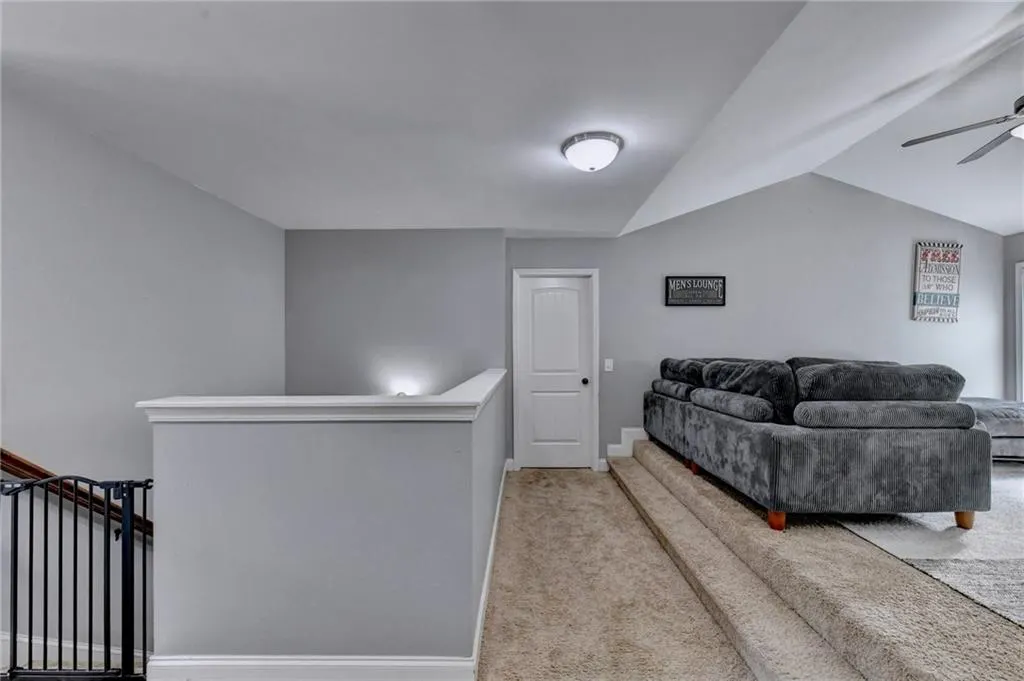
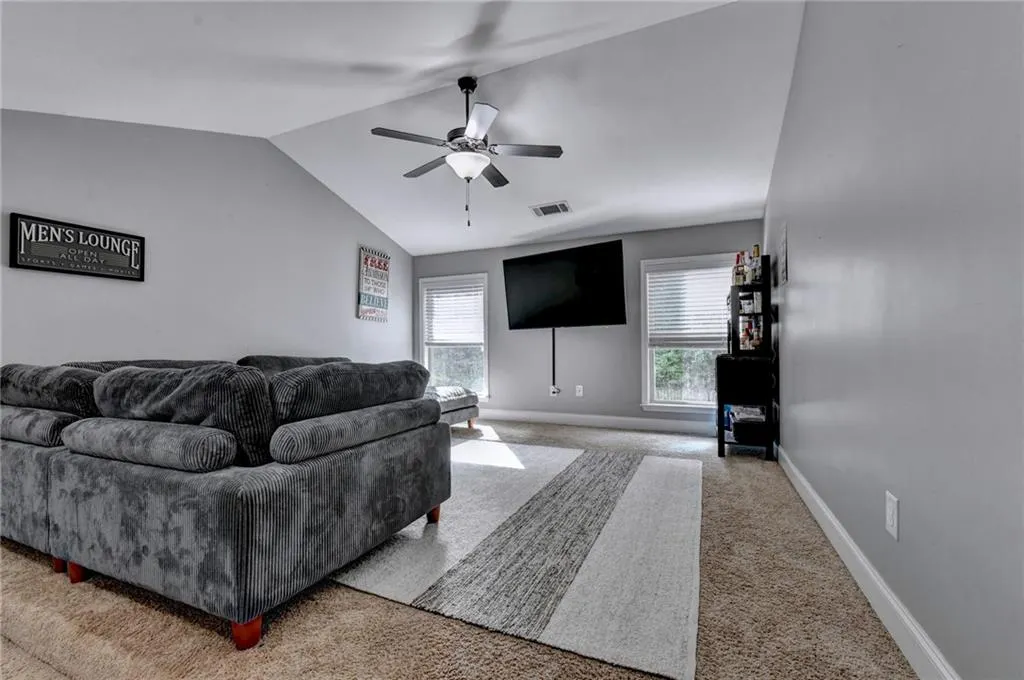
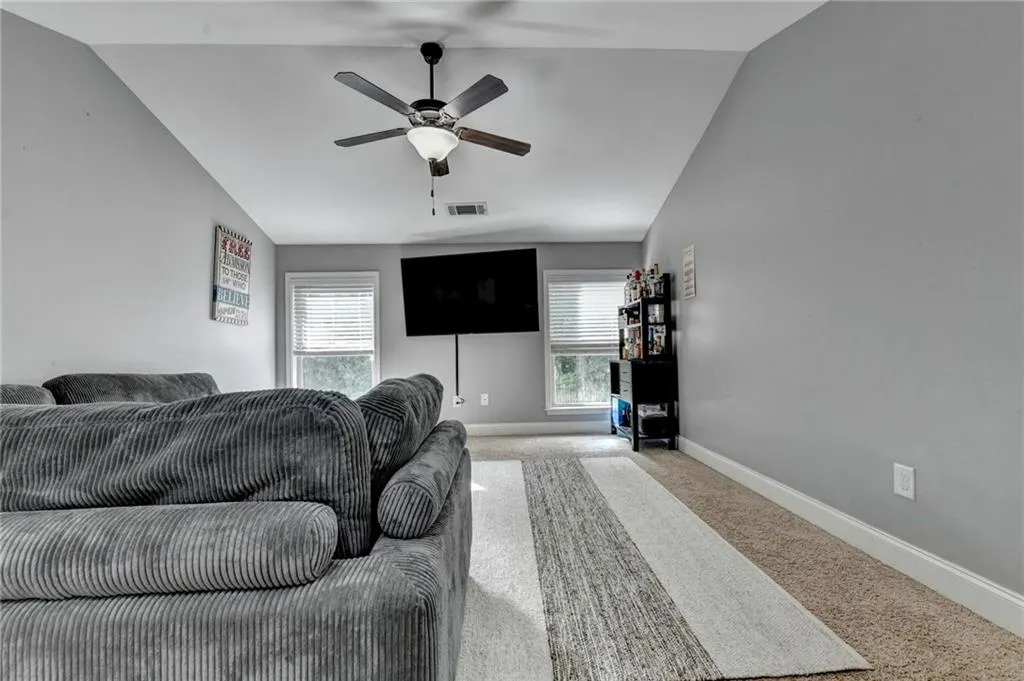
| Room Type | Family Room,Game Room,Other |
| Main Level Bedrooms | 1 |
| Main Level Bathrooms | 1 |
| Kitchen Features | Breakfast Bar,Cabinets Stain,Eat-in Kitchen,Pantry Walk-In,Solid Surface Counters,View to Family Room |
| Total Baths | 3 |
| RoomBedroomFeatures | Master on Main |
| Primary Bathroom Features | Double Vanity,Separate Tub/Shower,Soaking Tub |
| Dining Room Features | None |
Exterior Features
| Exterior Amenities | Other |
|---|---|
| Fencing | Back Yard,Wrought Iron |
| Parking Features | Driveway,Garage,Garage Faces Front,Kitchen Level,Level Driveway |
| Lot Features | Corner Lot |
| Water Source | Public |
| Foundation Details | Slab |
| Building Area Total | 2164 |
| Lot Dimensions | x |
| Lot Size Acres | 0.2 |
| Road Surface Type | Paved |
| Lot Size Source | Public Records |
| Road Frontage Type | County Road |
| Other Equipment | None |
| Horse Amenities | None |
Amenities
- Foreclosure
- Views
- Short Sale
- New Construction
- Adult 55+
- Lease To Own
- No HOA Fees
- Furnished
- Primary On Main
- Air Conditioning
- Seller Finance
- Green
- Fixer Upper
- Horse
- Golf
- Fireplace
- Deck
- Garage
- Basement
- Pool
Property vs Single Family Average in 30506
Statistics provided by Inside Real Estate
Price
Taxes
Year Built

