
Price Reduction - Views
Address
3884 Meandering Way Sw, Lilburn, GA
Price
$ 559,000
Property Attributes
- MLS#7804548
- TypeSingle Family
- Listing Status Active
- CountyGwinnett
- CityLilburn
- NeighborhoodKillian Woods
- Zip30047
- StyleTraditional
- Year Built1996
- Taxes$ 5819
- Price$ 559,000
- Bedrooms5
- Full Bathrooms3
- Half Bathrooms1
- Lot Size0.28 Acres
Data Source:
First Multiple Listing Services (FMLS)
Property Description
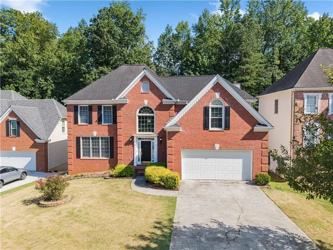
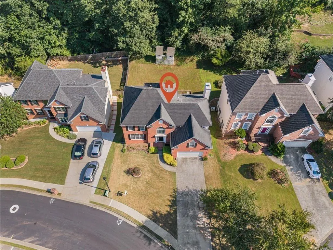
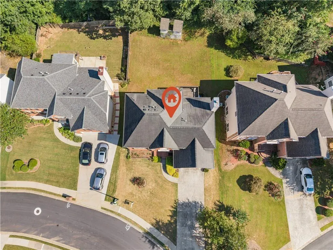
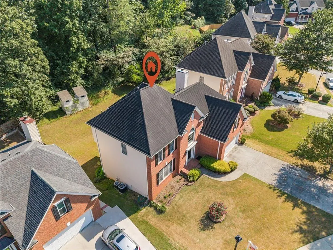
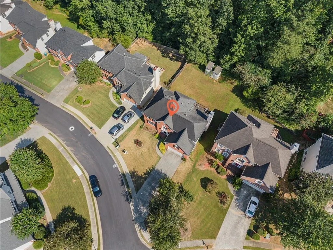
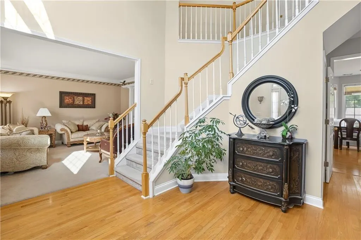
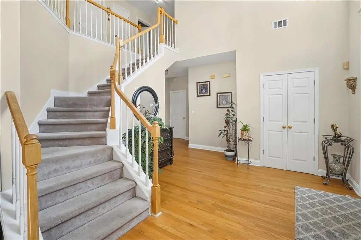
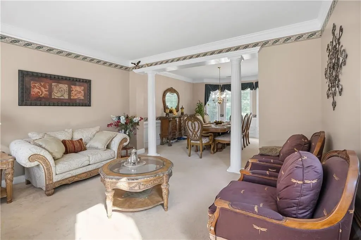
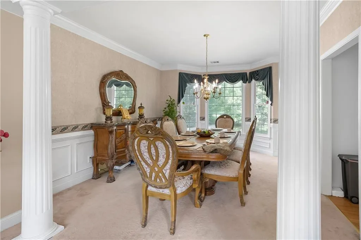
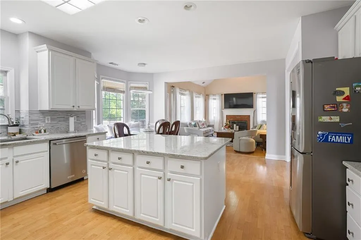
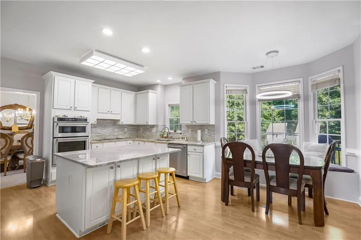
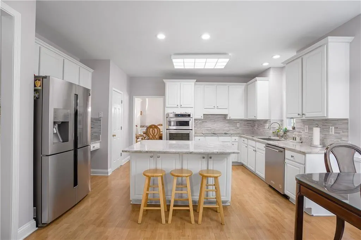
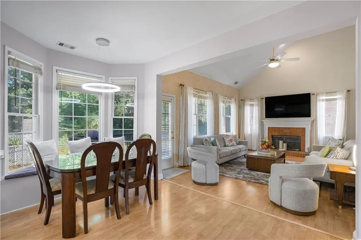
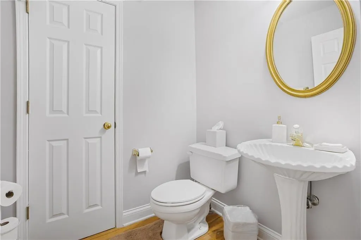
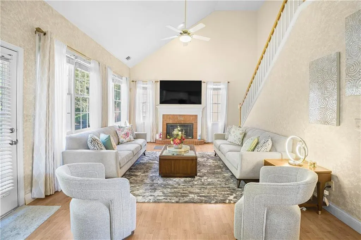
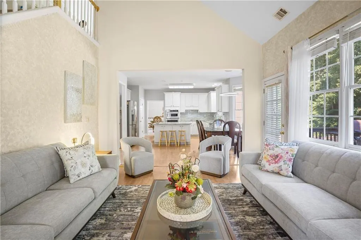
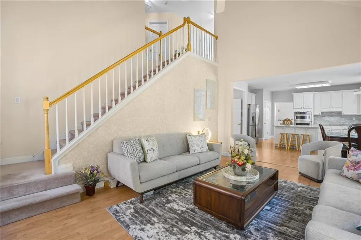
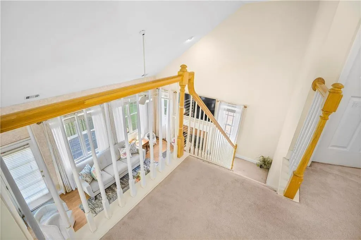
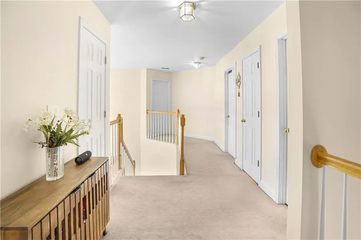
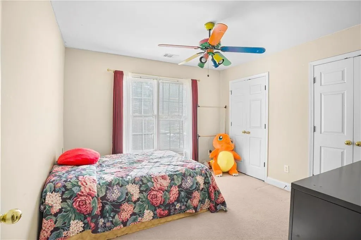
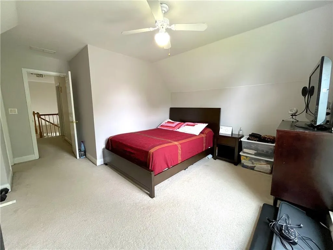
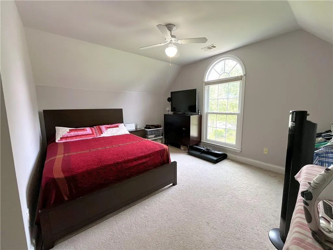
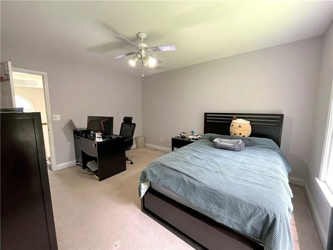
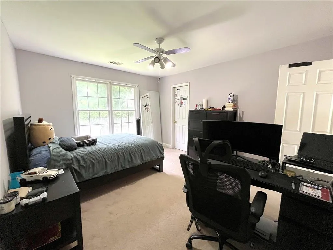
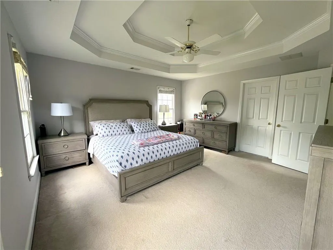
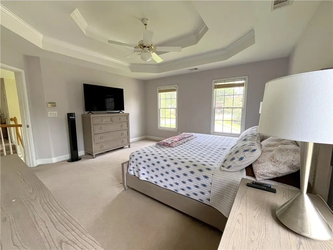
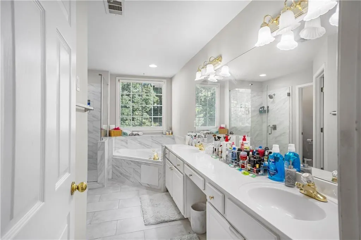
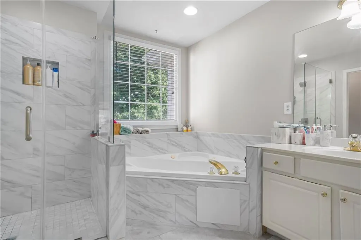
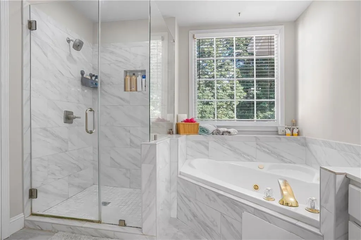
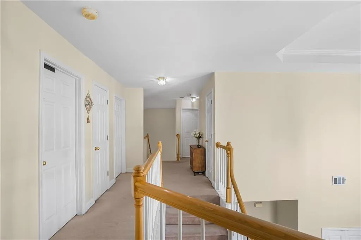
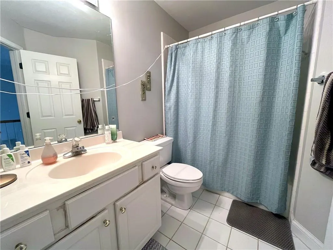
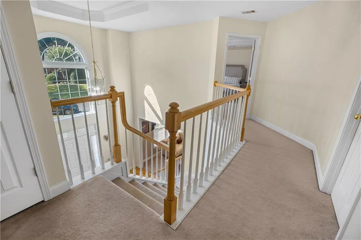
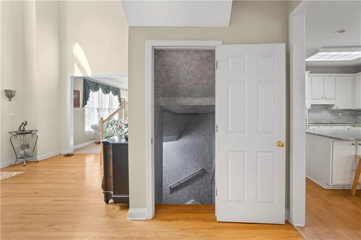
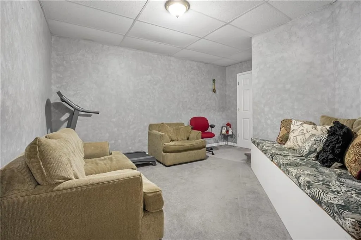
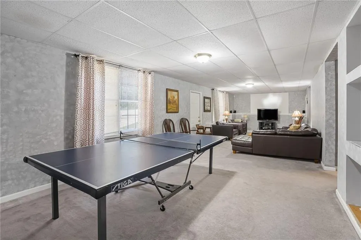
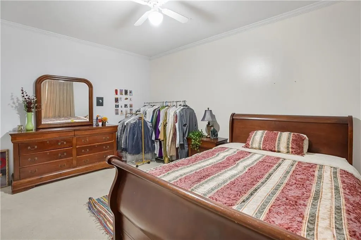
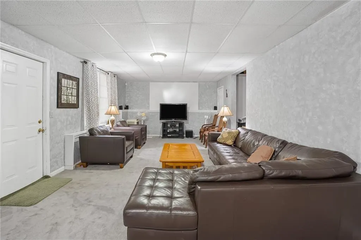
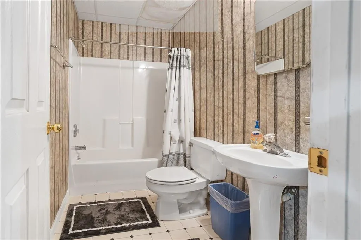
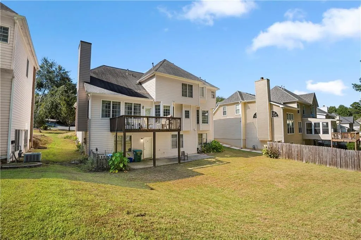
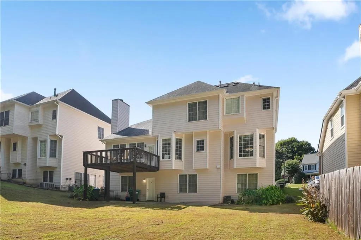
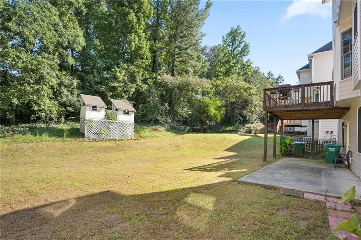
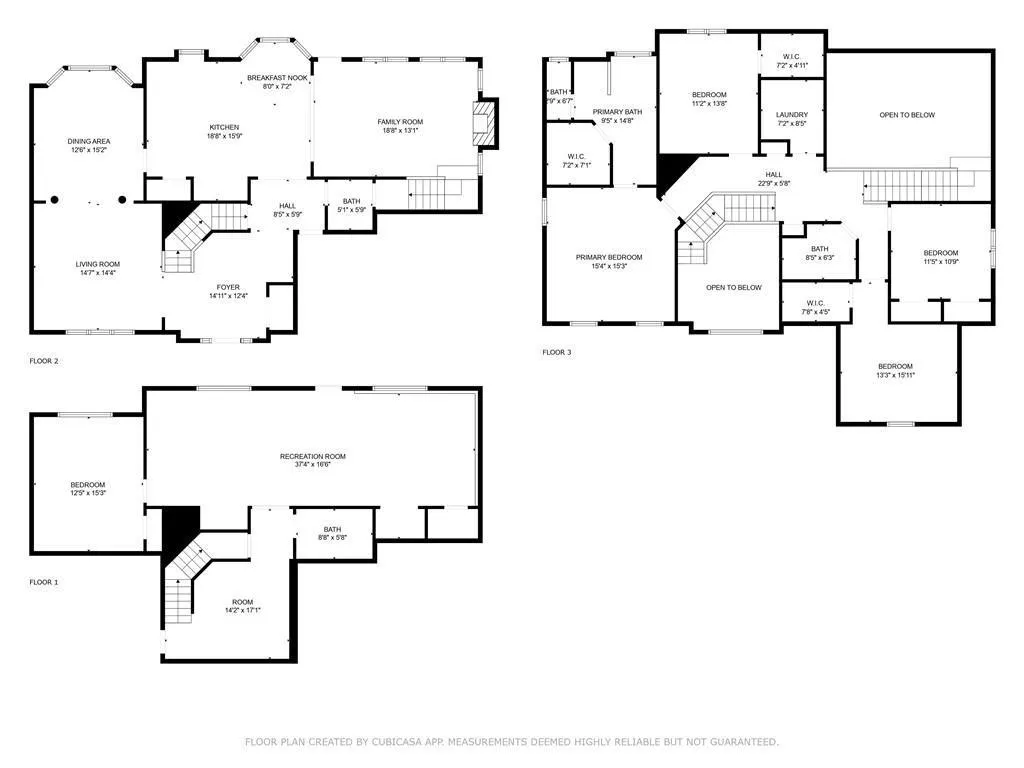
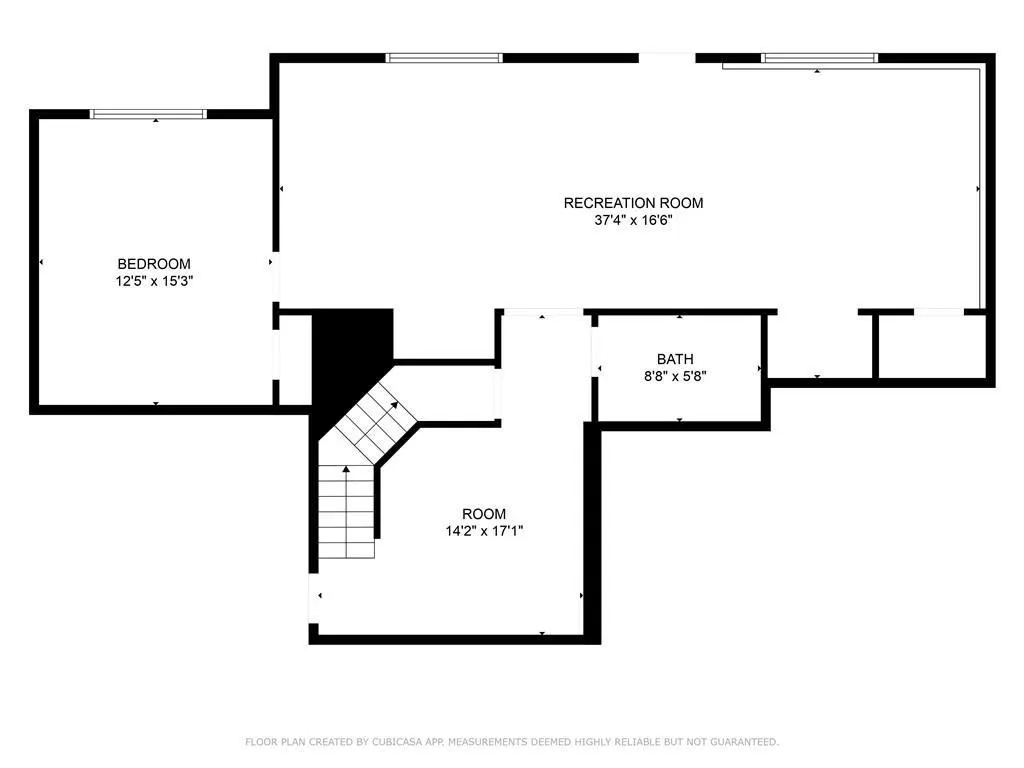
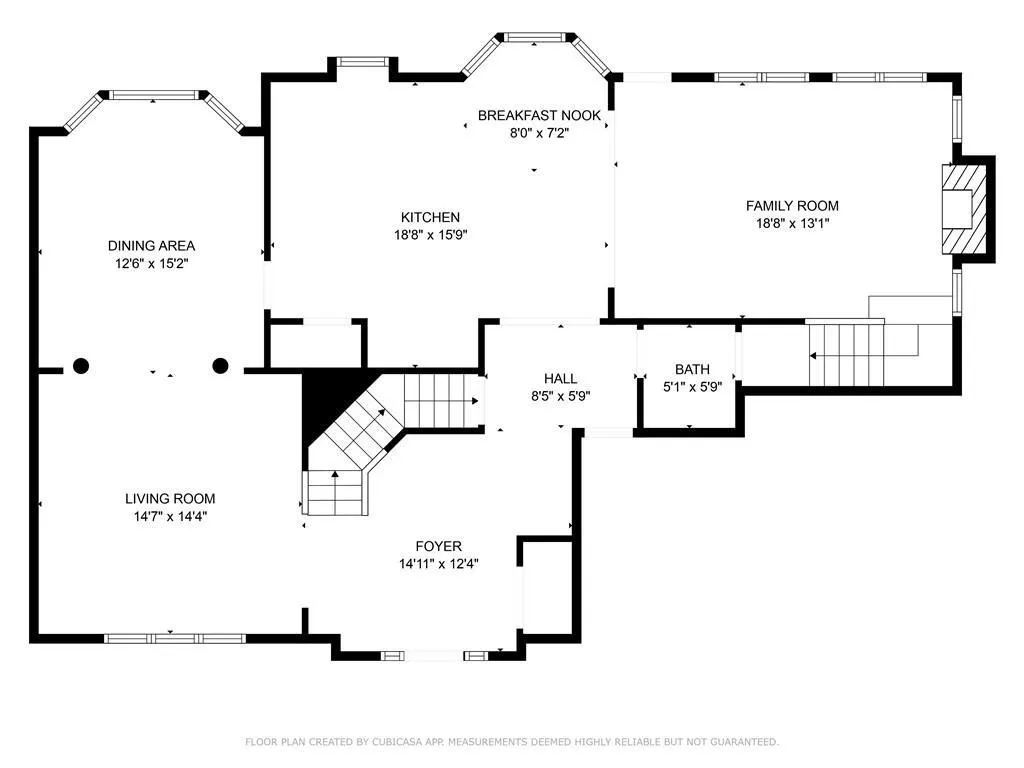
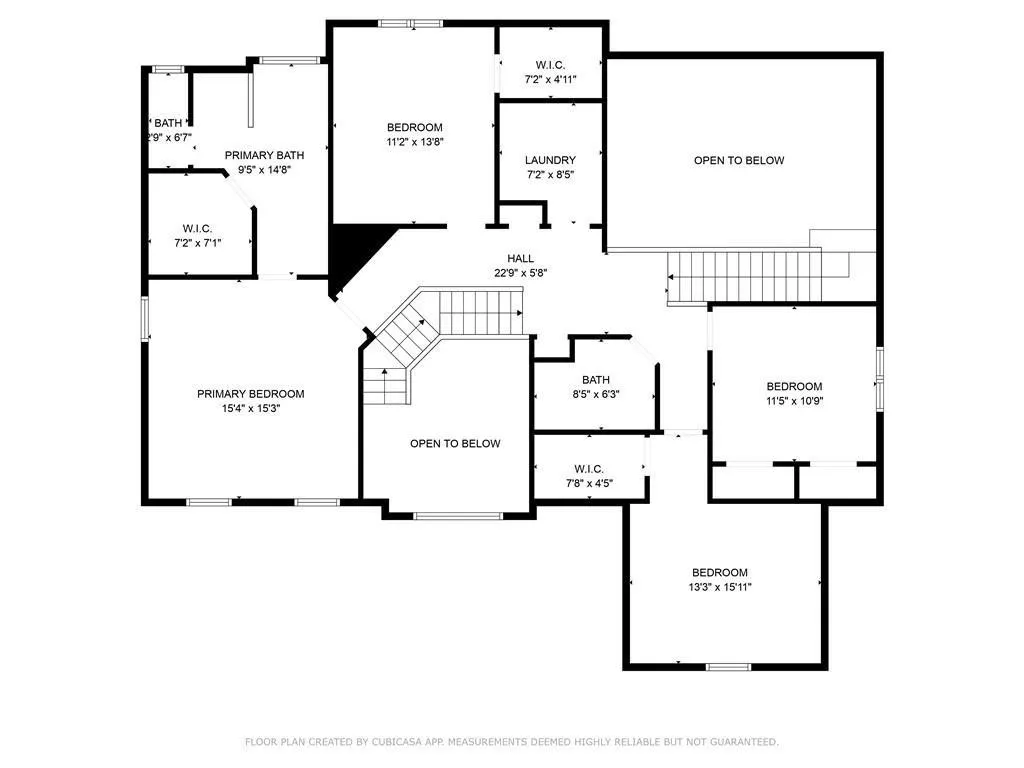
Welcome home! This move-in ready 5 bedroom, 3.5 bath brick-front home sits in the highly sought-after Brookwood High School district. A dramatic two-story foyer with soaring ceilings and a double staircase sets the tone the moment you walk in. Hardwood, engineered hardwood, and carpet flooring throughout. The thoughtfully updated kitchen features granite counters, a matching backsplash, and updated stove, oven, microwave, dishwasher & sink. Fresh paint throughout the kitchen, family room, 3 bathrooms & 3 bedrooms. The primary suite boasts a tray ceiling and a spa-style bath with an updated shower, walk-in closet, and private toilet room with bidet. The spacious finished basement, is an entertainer's dream, perfect for game nights and hosting, and includes a 5th bedroom and full bath, ideal for guests. Recent mechanical updates include HVAC (2-3 years old), a new water heater (6 months), and a new garage door (1 year) on the attached 2-car garage. A long driveway leads to a beautifully landscaped .28 acre lot with a charming rose bush. Minimal HOA, no major amenities. Living area is 3,515 sqft per county records and does not include the full basement. Coming soon — don't miss your chance to see this one!
| Elementary School | Middle School | High School |
|---|---|---|
| Head Elementary School | Five Forks Middle School | Brookwood High School |
| Price History | |
|---|---|
| 7/14/2026 | Listed $579,000 |
| 9/7/2026 | 3$559,000 |
General Features
| Sewer | Public Sewer |
|---|---|
| Heating | Central,Forced Air,Natural Gas |
| Cooling | Ceiling Fan(s),Central Air,Electric |
| Utilities | Cable Available,Electricity Available,Natural Gas Available,Phone Available,Sewer Available,Underground Utilities,Water Available |
| Roof | Shingle |
| Appliances | Dishwasher,Disposal,Dryer,Electric Cooktop,Electric Water Heater,Microwave,Range Hood,Washer |
| HOA Fee | 450 |
| Garage Spaces | 2 |
| Patio/Porch Features | Deck,Patio |
| Architectural Style | Traditional |
| Pool Features | None |
| Security Features | None |
| Construction Materials | Brick,Vinyl Siding |
| Year Built | 1996 |
| Electric | 220 Volts,Other |
| View | Trees/Woods |
| Levels | Two |
| Property Subtype | Single Family Residence |
| Tax Year | 2025 |
| Parcel Number | R6083 397 |
| Waterfront Features | None |
| Community Features | Sidewalks,Street Lights |
| Accessibility | None |
| Assoc Fee Paid Per | Annually |
| County | Gwinnett - GA |
| Property Type | Residential |
| HOA | true |
| Energy Efficient | None |
| Subdivision Name | Killian Woods |
| Green Energy Generation | None |
| Other Structures | Outbuilding,Shed(s) |
| Full Baths | 3 |
| Status | Active |
| Directions | Exit 101 to Indian Trail off I85 |
| High School | Brookwood |
| City | Lilburn |
| Body of Water | None |
| Spa Features | None |
| Elementary School | Head |
| Property Attached Y/N | false |
| Land Lease Y/N | false |
| Tax Annual Amount | 5819 |
| Home Warranty Y/N | false |
| Middle/Junior High School | Five Forks |
| Property Condition | Resale |
| Standard Status | Active |
| Freehold | IDX |
| Corporate Owner | Agent Related to Seller |
Interior Features
| Interior Amenities | Cathedral Ceiling(s),Crown Molding,Disappearing Attic Stairs,Double Vanity,High Ceilings 10 ft Main,Track Lighting,Tray Ceiling(s),Vaulted Ceiling(s),Walk-In Closet(s) |
|---|---|
| Basement | Exterior Entry,Finished,Interior Entry |
| Flooring | Carpet,Hardwood,Tile |
| Total Fireplaces | 1 |
| Fireplace Features | Brick,Decorative,Family Room |
| Common Walls | No Common Walls |
| Window Features | None |
| Half Baths | 1 |
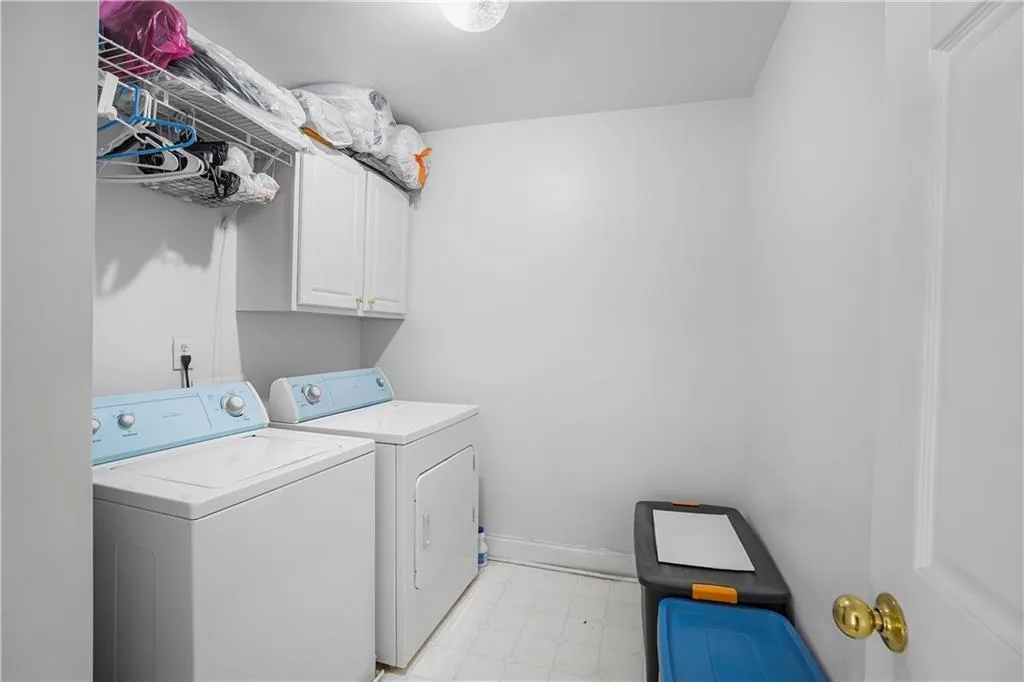
| Laundry Features | Electric Dryer Hookup,Laundry Room,Upper Level |
| Total Bedrooms | 5 |
| Room Type | Attic,Basement,Exercise Room,Family Room,Game Room,Loft |
| Kitchen Features | Breakfast Bar,Cabinets White,Eat-in Kitchen,Kitchen Island,Pantry,Stone Counters,View to Family Room |
| Total Baths | 4 |
| RoomBedroomFeatures | Other |
| Primary Bathroom Features | Bidet,Double Vanity,Separate Tub/Shower,Whirlpool Tub |
| Dining Room Features | Seats 12+,Separate Dining Room |
Exterior Features
| Exterior Amenities | Balcony |
|---|---|
| Fencing | None |
| Parking Features | Driveway,Garage,Garage Faces Front |
| Lot Features | Back Yard,Front Yard |
| Water Source | Public |
| Total Parking | 8 |
| Foundation Details | Slab |
| Building Area Total | 3515 |
| Lot Dimensions | x 71 |
| Lot Size Acres | 0.28 |
| Road Surface Type | Asphalt |
| Lot Size Source | Public Records |
| Road Frontage Type | County Road |
| Other Equipment | None |
| Horse Amenities | None |
Amenities
- Foreclosure
- Views
- Short Sale
- New Construction
- Adult 55+
- Lease To Own
- No HOA Fees
- Furnished
- Primary On Main
- Air Conditioning
- Seller Finance
- Green
- Fixer Upper
- Horse
- Golf
- Fireplace
- Deck
- Garage
- Basement
- Pool
Property vs Single Family Average in 30047
Statistics provided by Inside Real Estate
Price
Taxes
Year Built

