
Primary on Main
Address

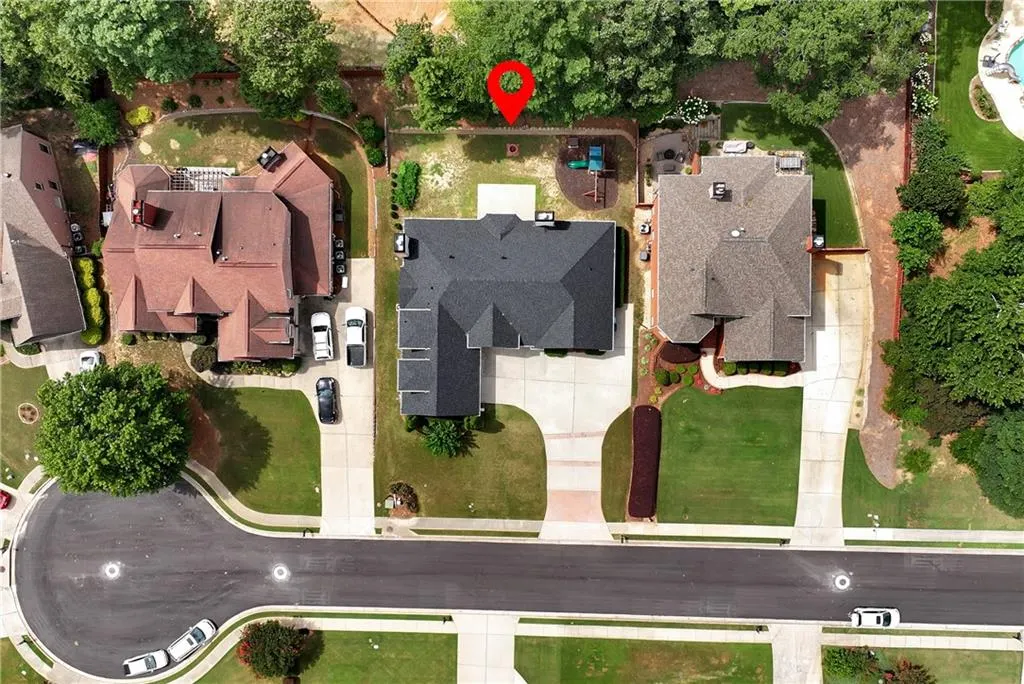
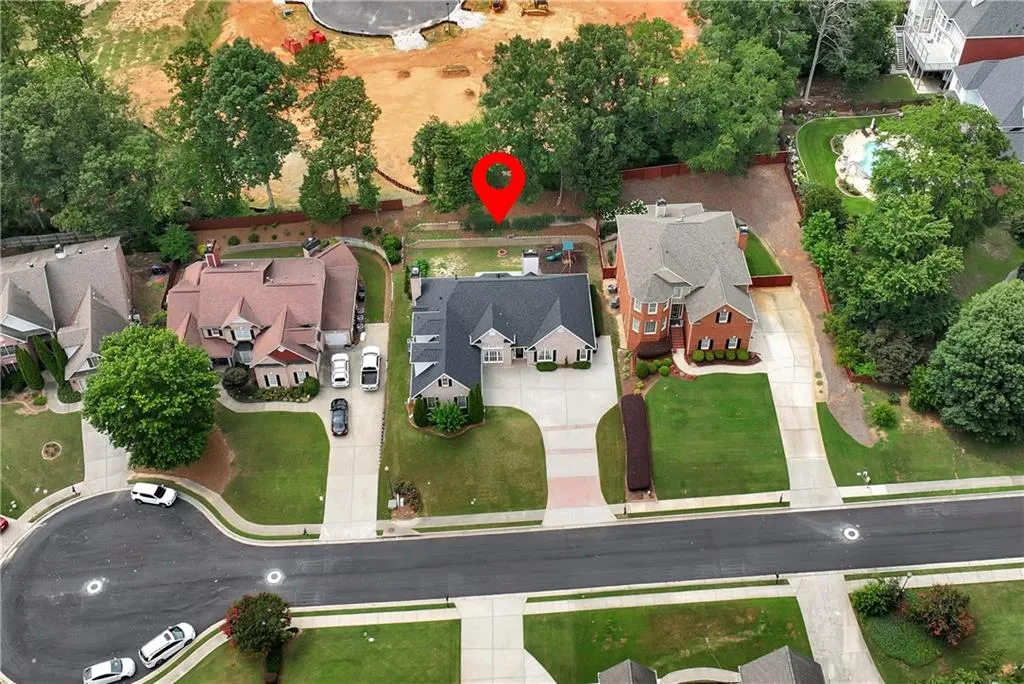
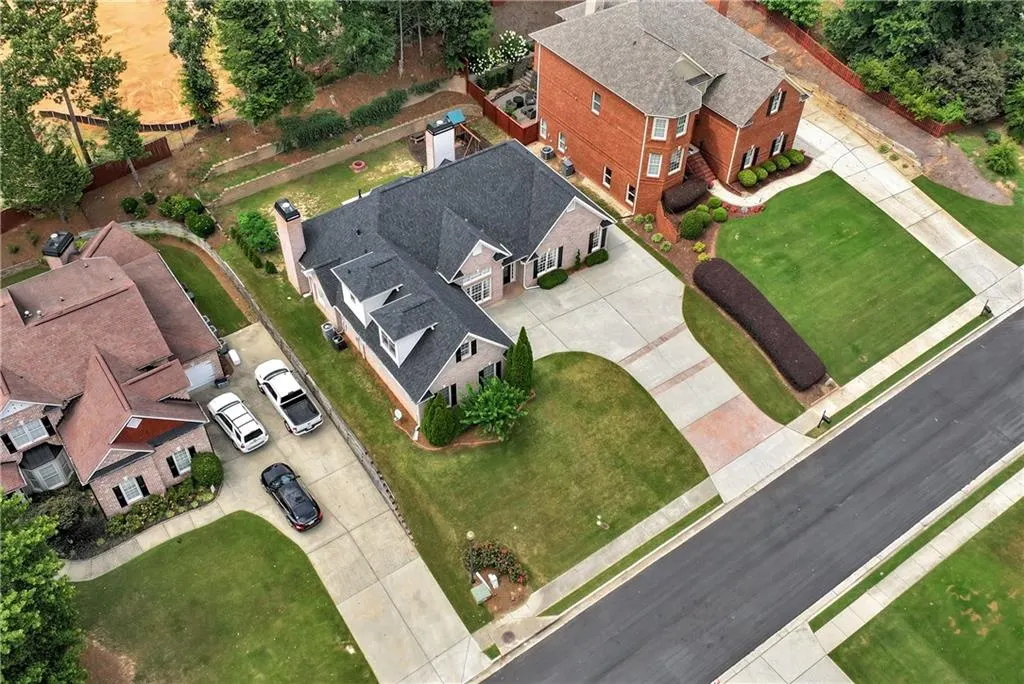
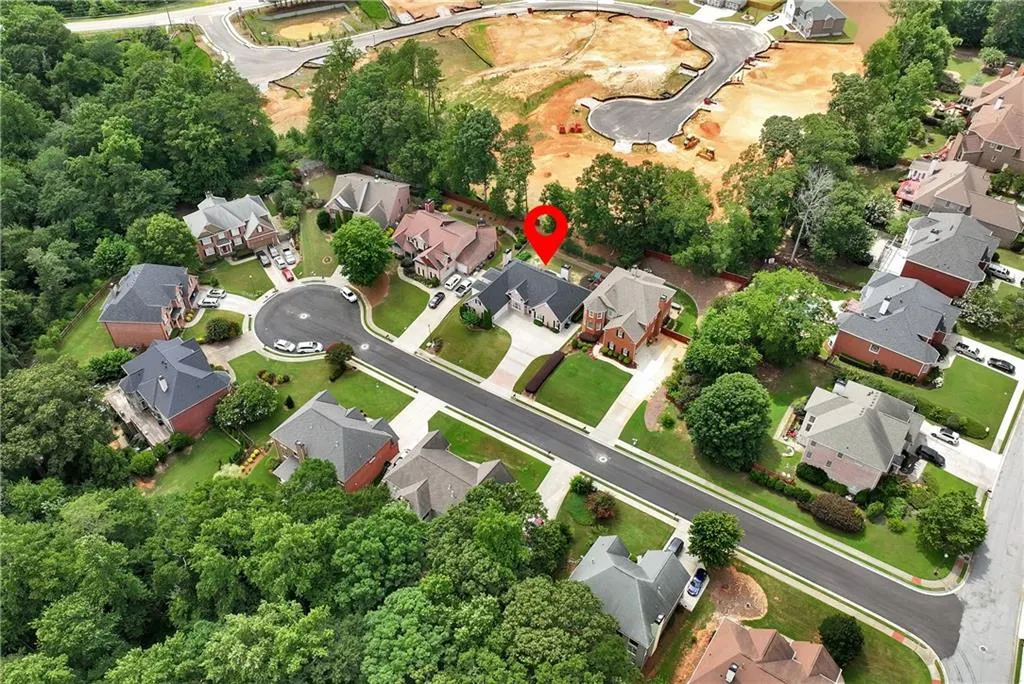
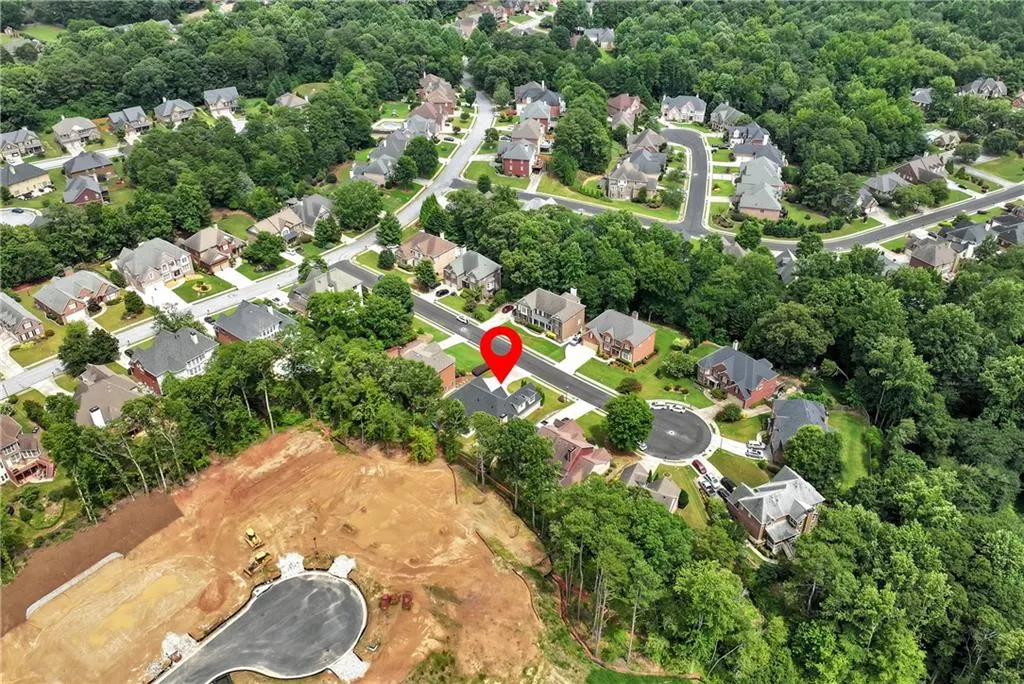
1748 Honey Tree Place, Hoschton, GA
Price
$ 554,900
Property Attributes
- MLS#7803769
- TypeSingle Family
- Listing Status Active
- CountyGwinnett
- CityHoschton
- NeighborhoodMulberry River Plantation
- Zip30548
- StyleRanch, Traditional
- Year Built2002
- Taxes$ 6454
- Price$ 554,900
- Bedrooms4
- Full Bathrooms3
- Half Bathrooms0
- Lot Size0.28 Acres
Data Source:
First Multiple Listing Services (FMLS)
Property Description
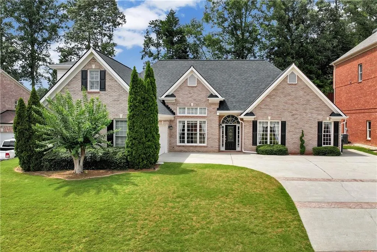
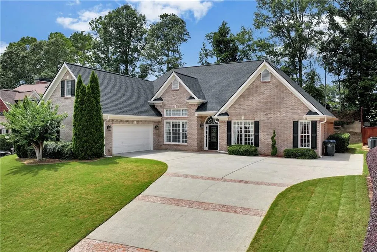
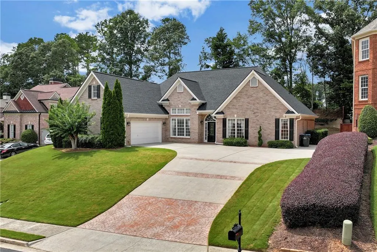
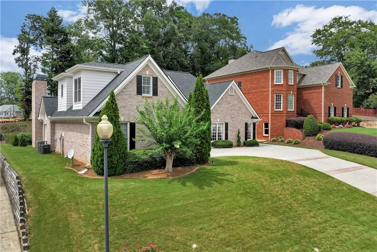
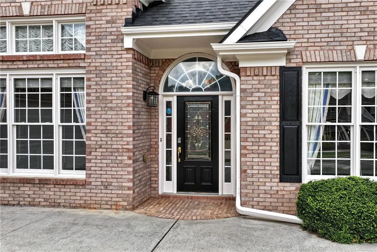
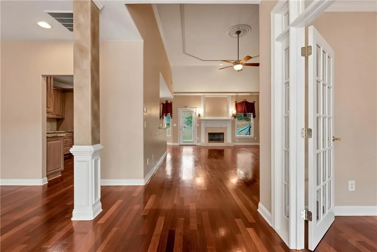
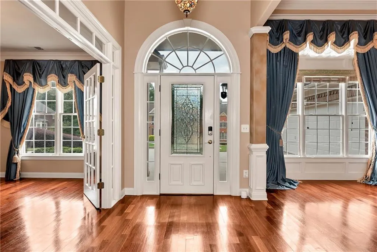
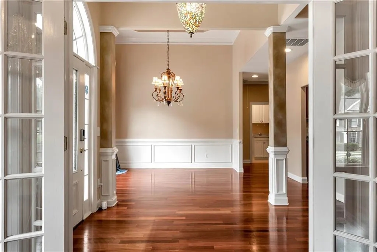
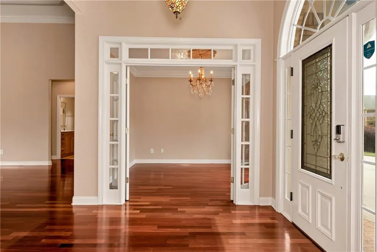

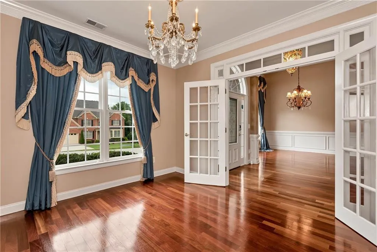
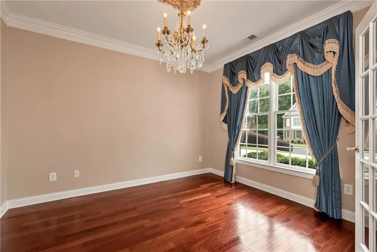
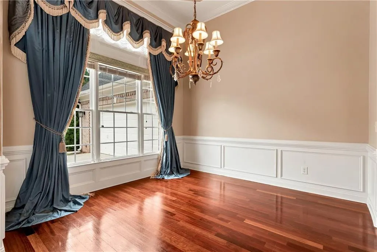

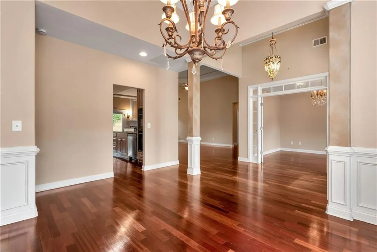
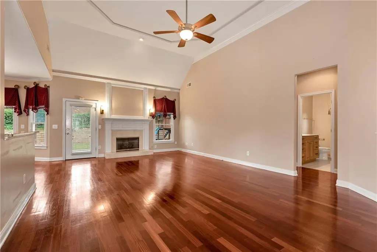
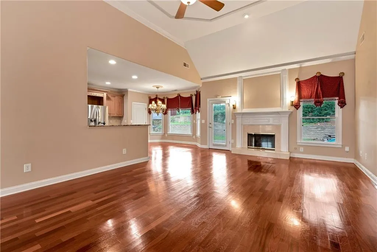
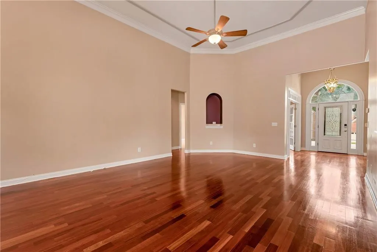
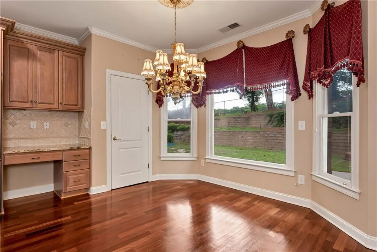
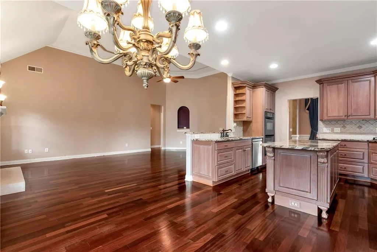
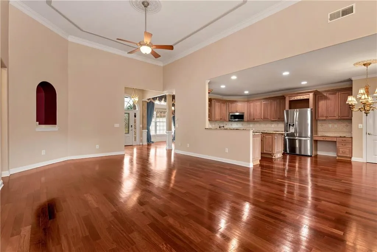
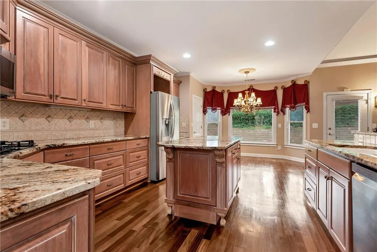
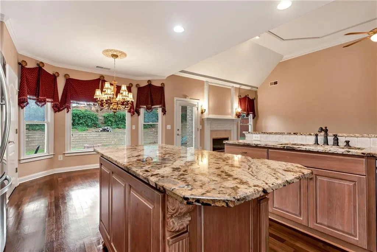
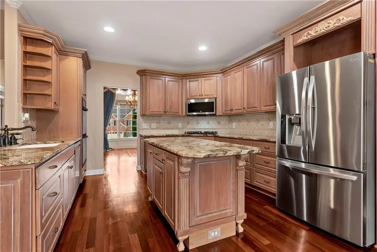
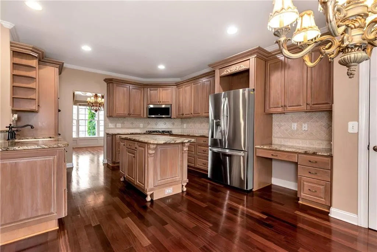
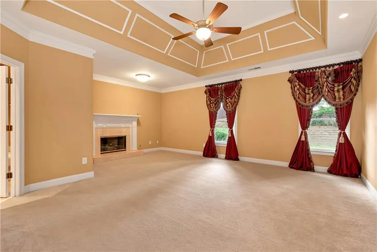
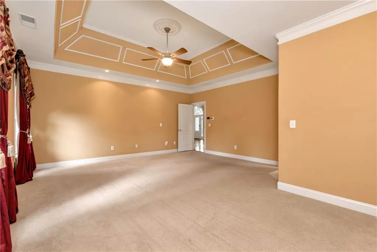
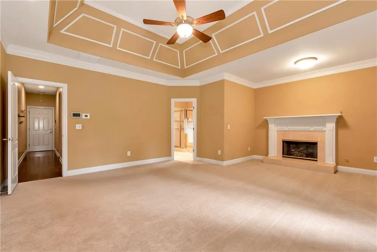
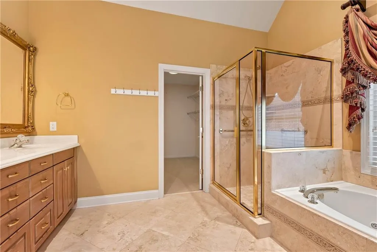

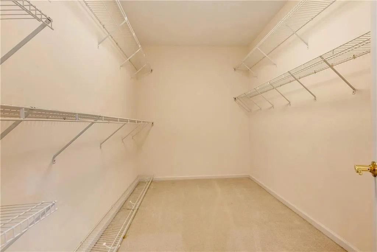

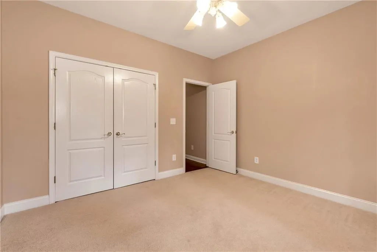
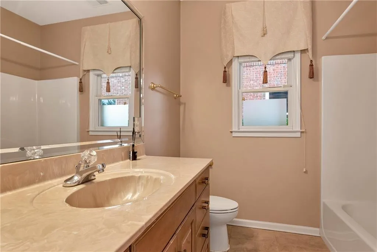
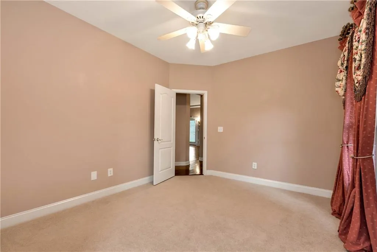
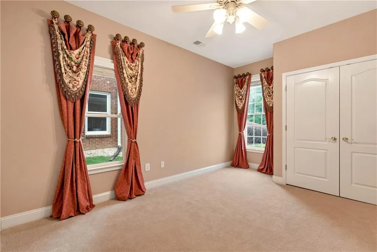
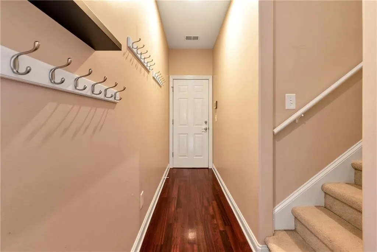
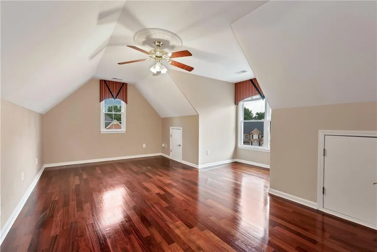
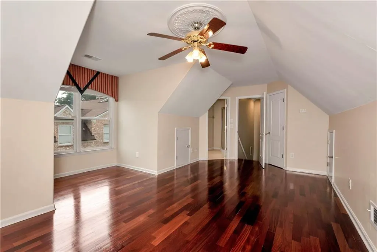

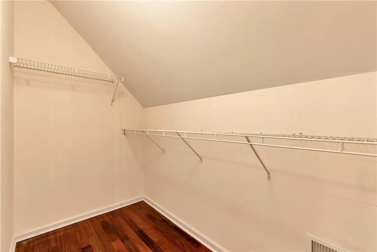
Beautifully maintained 2002-built 4 side brick home in sought after Mulberry River Plantation, offering the solid, quality construction increasingly rare in today's new builds! Split bedroom ranch plan features 3 bedrooms, 2 baths on main level and one bedroom/bonus room w/full bath upstairs above the garage. Gorgeous brazilion hardwood floors throughout main level. Oversized owners suite with fireside sitting area. Open dining room perfect for entertaining and an office/study with double doors. Kitchen features top of the line kitchen cabinets, island, desk and granite countertops that over looks the family room with fireplace. Enjoy community pool & tennis courts for just $500/year HOA. Solid bones, recent updates, low-maintenance living — a rare find. Schedule your showing today!
| Elementary School | Middle School | High School |
|---|---|---|
| Duncan Creek Elementary School | Osborne Middle School | Mill Creek High School |
| Price History | |
|---|---|
| 7/14/2026 | Listed $554,900 |
General Features
| Sewer | Public Sewer |
|---|---|
| Heating | Central,Zoned |
| Cooling | Ceiling Fan(s),Central Air |
| Utilities | Cable Available,Electricity Available,Natural Gas Available,Phone Available,Underground Utilities,Water Available |
| Roof | Composition,Shingle |
| Appliances | Dishwasher,Disposal,Double Oven,Dryer,Microwave,Refrigerator,Self Cleaning Oven,Washer |
| HOA Fee | 500 |
| Garage Spaces | 2 |
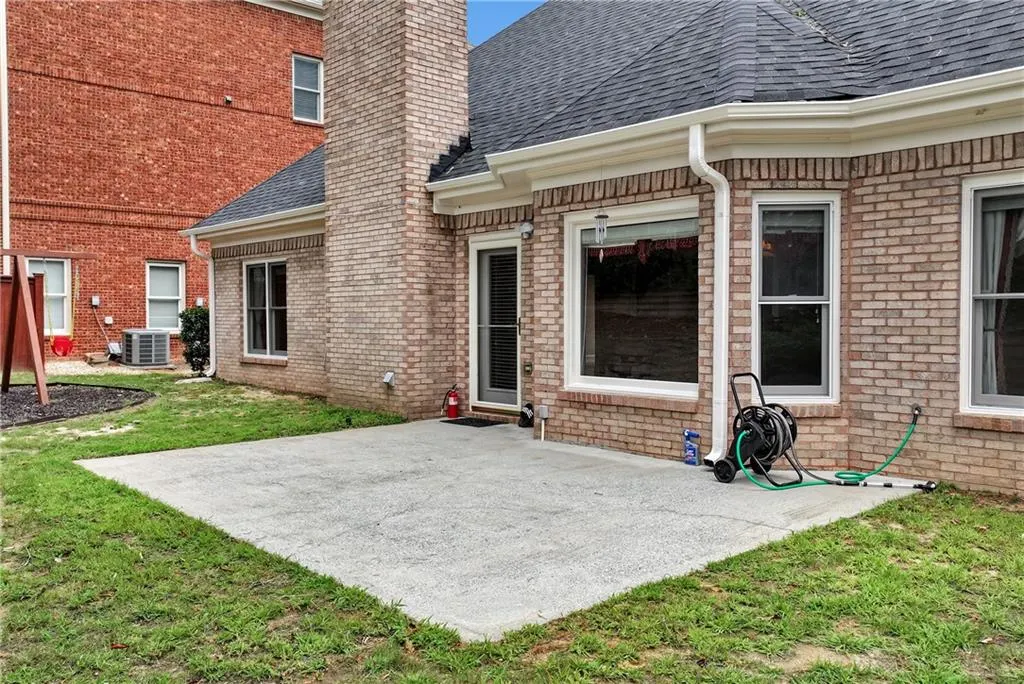
| Patio/Porch Features | Front Porch,Patio |
| Architectural Style | Ranch,Traditional |
| Pool Features | None |
| Security Features | Fire Alarm,Smoke Detector(s) |
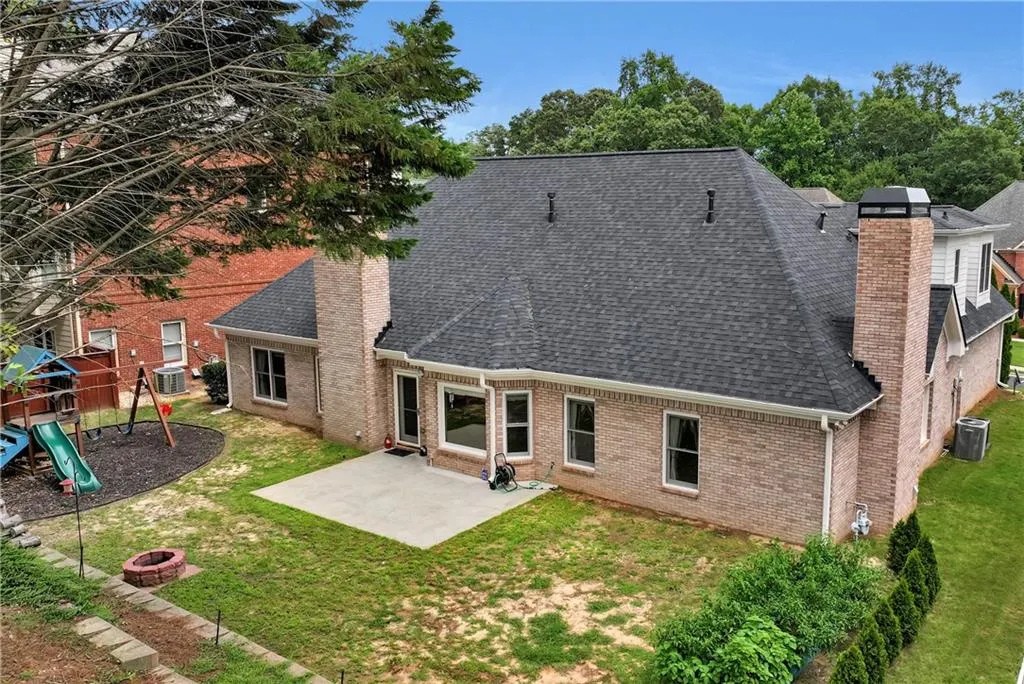
| Construction Materials | Brick 4 Sides |
| Year Built | 2002 |
| Electric | 110 Volts |
| View | Other |
| Levels | One and One Half |
| Property Subtype | Single Family Residence |
| Tax Year | 2025 |
| Ownership | Fee Simple |
| Parcel Number | R3003 565 |
| Waterfront Features | None |
| Community Features | Pool,Sidewalks,Street Lights |
| Accessibility | None |
| Assoc Fee Paid Per | Annually |
| County | Gwinnett - GA |
| Property Type | Residential |
| HOA | true |
| Energy Efficient | None |
| Subdivision Name | Mulberry River Plantation |
| Green Energy Generation | None |
| Other Structures | Other |
| Full Baths | 3 |
| Status | Active |
| Directions | I85 North to Hamilton Mill Exit - take a right onto hamilton mill rd - go through the light until you get to hog mountain road - take a left onto hog mountain road - cross over mineral springs and Mulberry River Plantation will be on your right. |
| High School | Mill Creek |
| City | Hoschton |
| Body of Water | None |
| Spa Features | None |
| Elementary School | Duncan Creek |
| Property Attached Y/N | false |
| Land Lease Y/N | false |
| Tax Annual Amount | 6454 |
| Home Warranty Y/N | false |
| Middle/Junior High School | Osborne |
| Property Condition | Resale |
| Standard Status | Active |
| Tax Lot | 95 |
| Freehold | IDX |
| Corporate Owner | None |
Interior Features
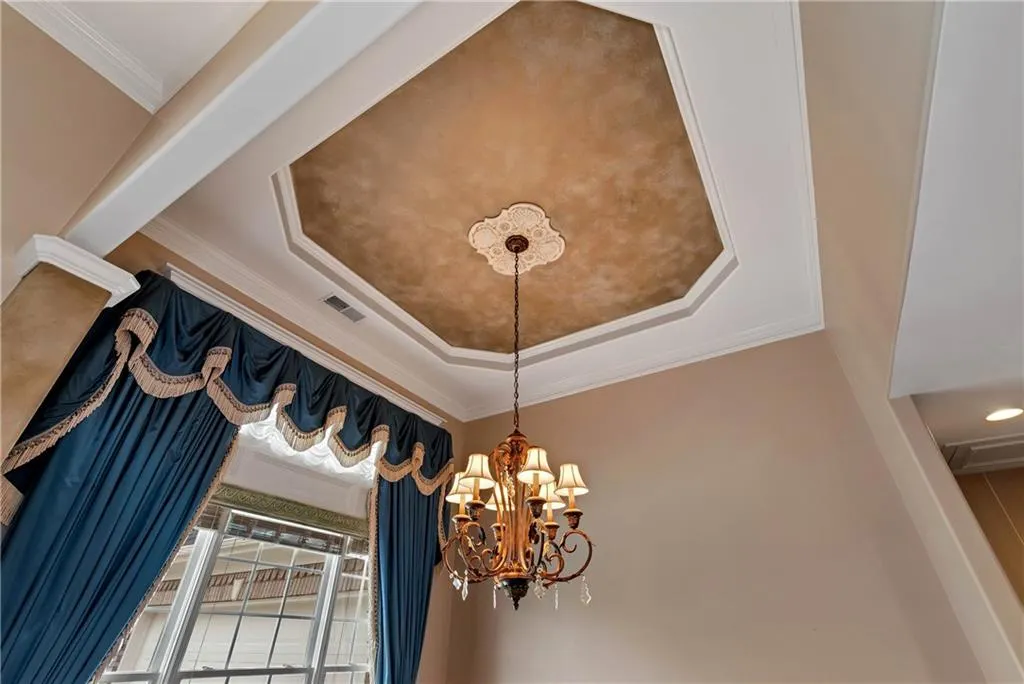
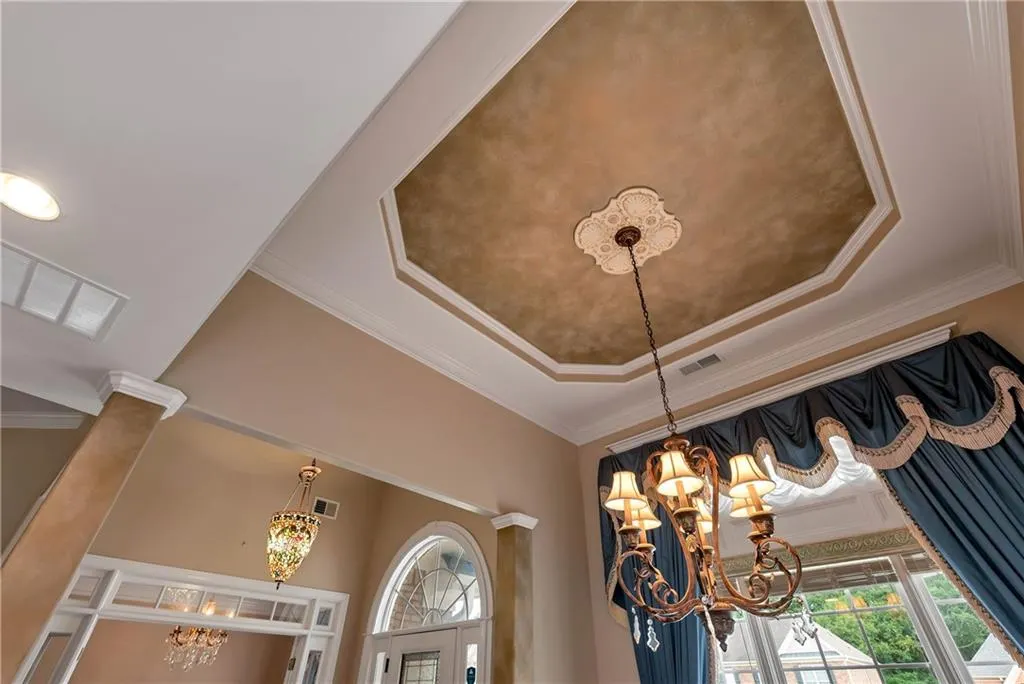
| Interior Amenities | Central Vacuum,Disappearing Attic Stairs,Double Vanity,Entrance Foyer,Tray Ceiling(s),Vaulted Ceiling(s),Walk-In Closet(s) |
|---|---|
| Basement | None |
| Flooring | Carpet,Ceramic Tile,Hardwood |
| Total Fireplaces | 2 |
| Fireplace Features | Family Room,Master Bedroom |
| Common Walls | No Common Walls |
| Window Features | Window Treatments,Wood Frames |
| Above Grade Finished Area | 2639 |
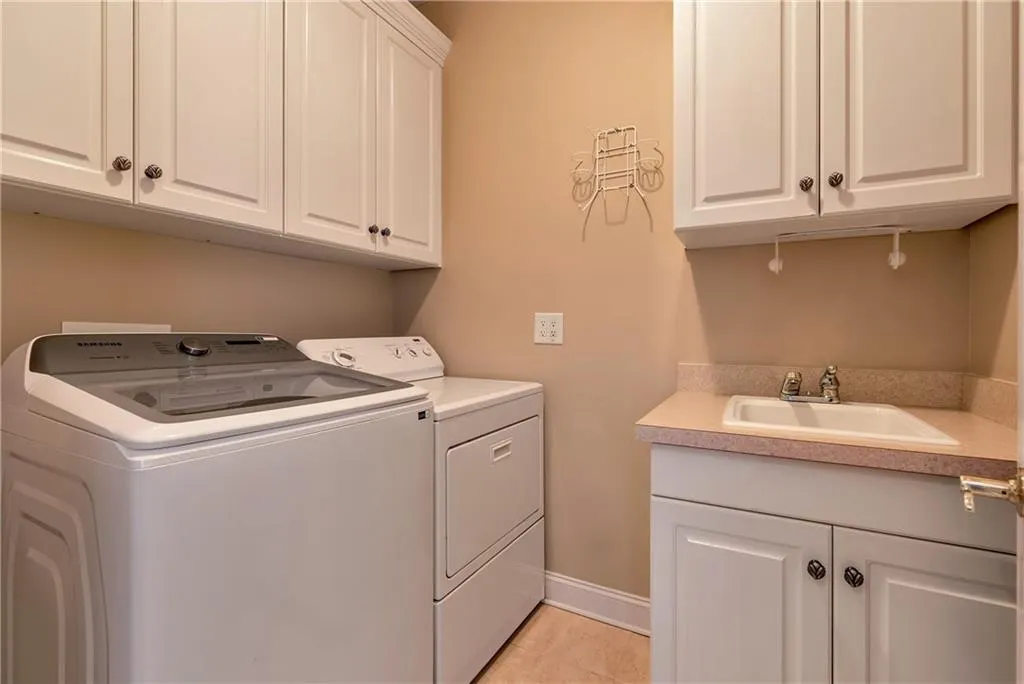
| Laundry Features | Laundry Room,Main Level |
| Total Bedrooms | 4 |
| Room Type | Bonus Room |
| Main Level Bedrooms | 3 |
| Main Level Bathrooms | 2 |
| Kitchen Features | Breakfast Room,Cabinets Stain,Kitchen Island,Pantry,Stone Counters,View to Family Room |
| Total Baths | 3 |
| RoomBedroomFeatures | Master on Main,Oversized Master,Split Bedroom Plan |
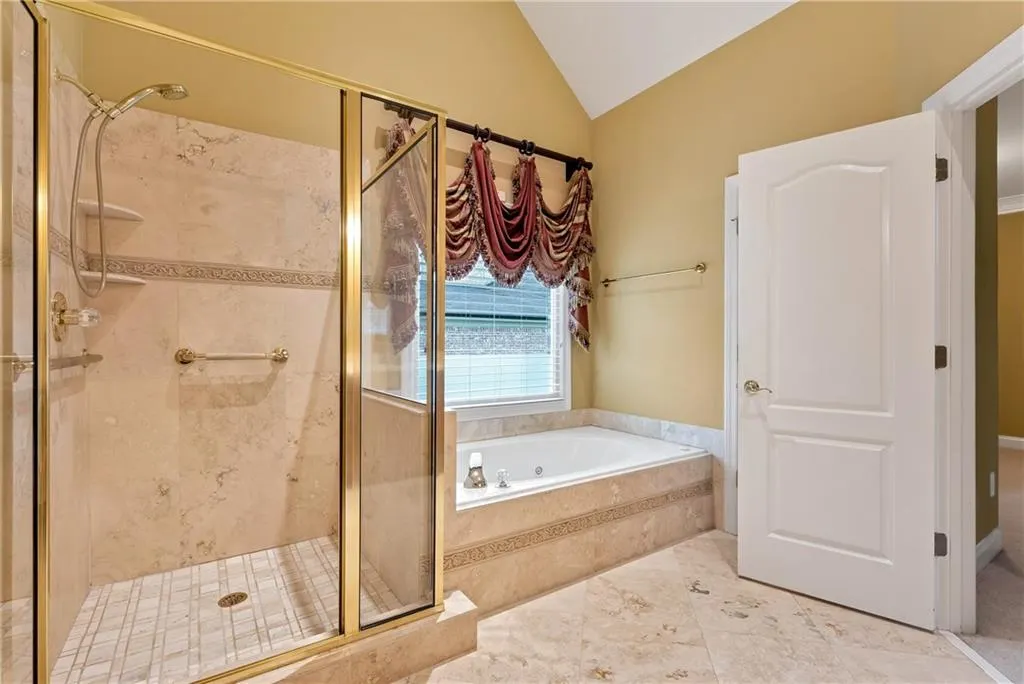
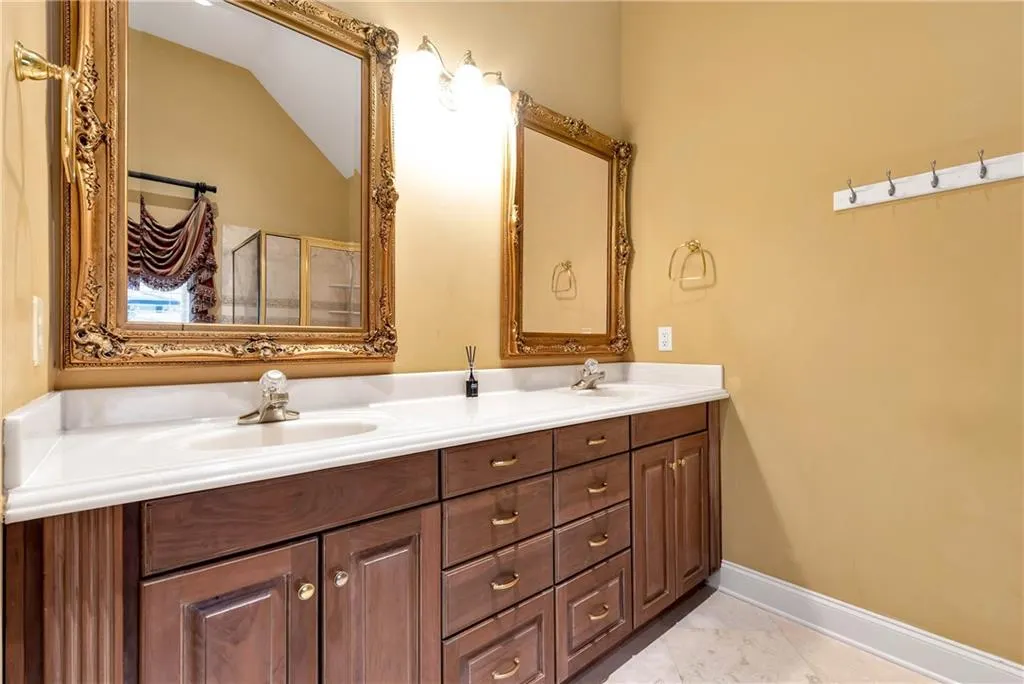
| Primary Bathroom Features | Double Vanity,Separate Tub/Shower,Vaulted Ceiling(s) |
| Dining Room Features | Open Concept,Separate Dining Room |
Exterior Features
| Exterior Amenities | Other |
|---|---|
| Fencing | None |
| Parking Features | Garage,Garage Door Opener,Garage Faces Side |
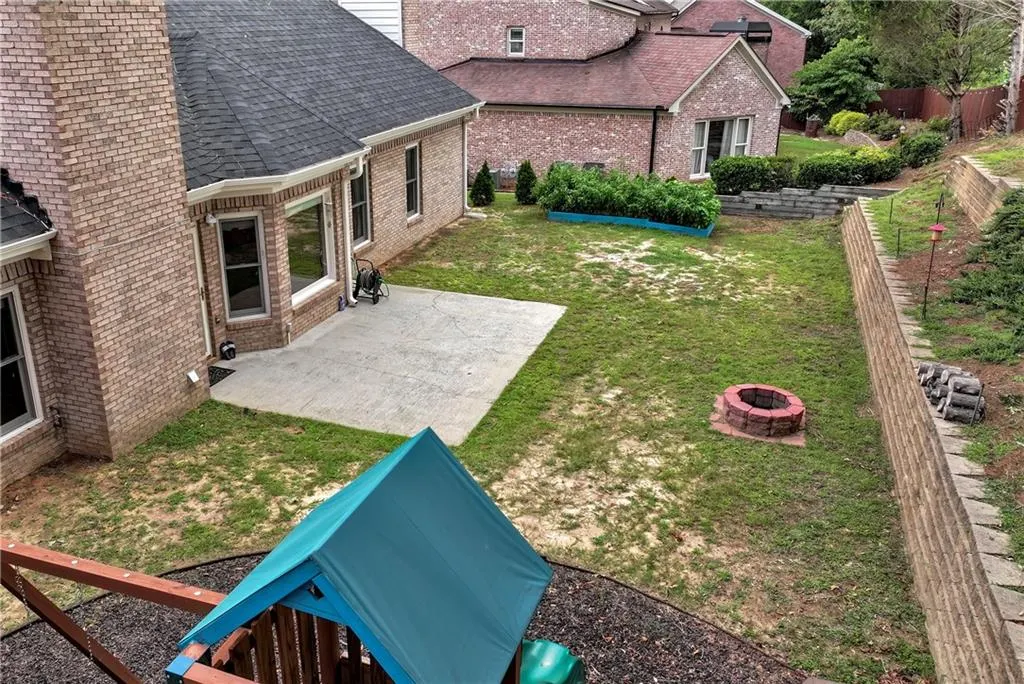
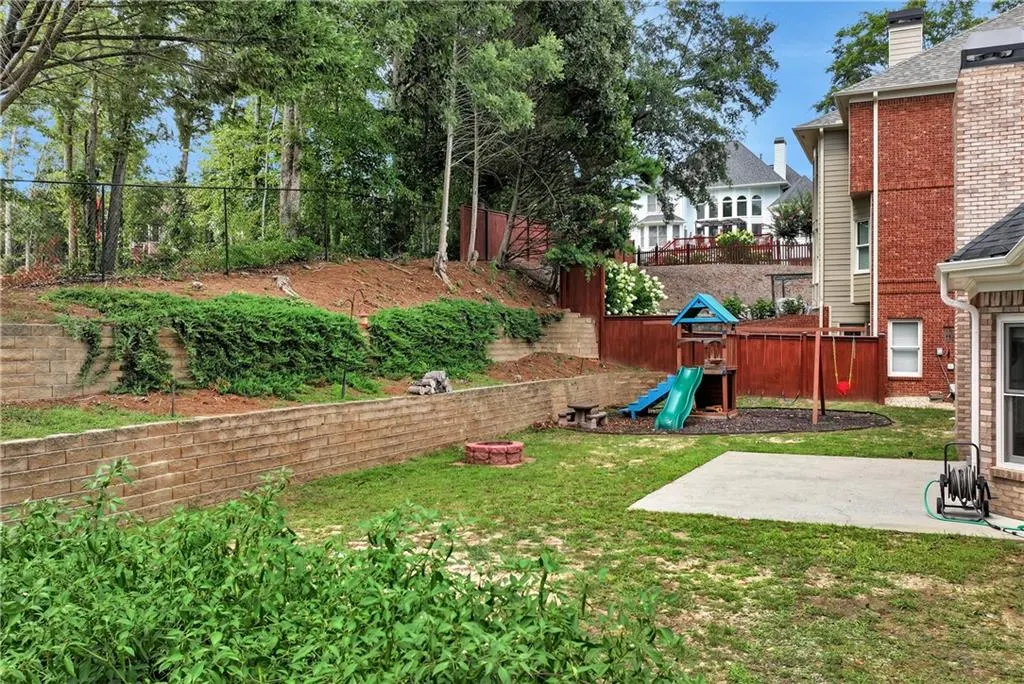
| Lot Features | Back Yard,Cul-De-Sac,Front Yard,Sloped |
| Water Source | Public |
| Foundation Details | Slab |
| Building Area Total | 2639 |
| Lot Dimensions | x 80 |
| Lot Size Acres | 0.28 |
| Road Surface Type | Paved |
| Lot Size Source | Public Records |
| Road Frontage Type | Other |
| Other Equipment | None |
| Horse Amenities | None |
Amenities
- Foreclosure
- Views
- Short Sale
- New Construction
- Adult 55+
- Lease To Own
- No HOA Fees
- Furnished
- Primary On Main
- Air Conditioning
- Seller Finance
- Green
- Fixer Upper
- Horse
- Golf
- Fireplace
- Deck
- Garage
- Basement
- Pool
Property vs Single Family Average in 30548
Statistics provided by Inside Real Estate
Price
Taxes
Year Built

