
Primary on Main
Address
1565 Heatherton Road, Dacula, GA
Price
$ 345,000
Property Attributes
- MLS#7803346
- TypeSingle Family
- Listing Status Pending
- CountyGwinnett
- CityDacula
- NeighborhoodCharleston Place
- Zip30019
- StyleRanch, Traditional
- Year Built1999
- Taxes$ 1506
- Price$ 345,000
- Bedrooms3
- Full Bathrooms2
- Half Bathrooms0
- Lot Size0.27 Acres
Data Source:
First Multiple Listing Services (FMLS)
Property Description
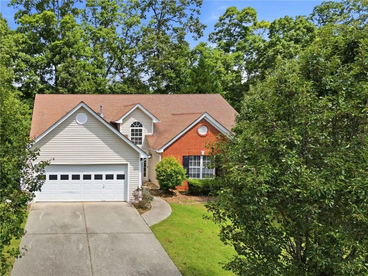
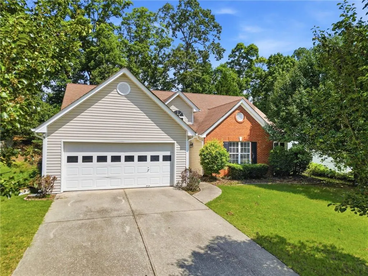
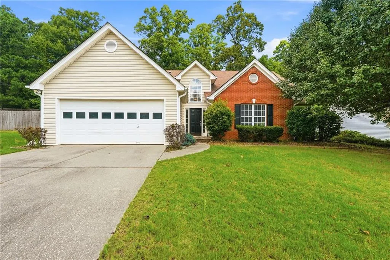
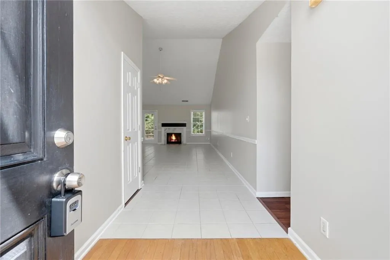
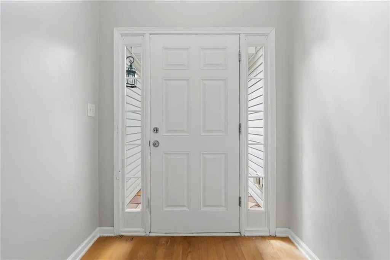
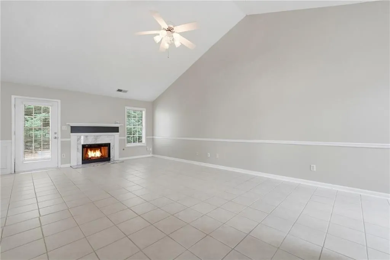
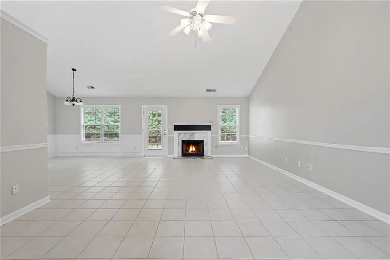
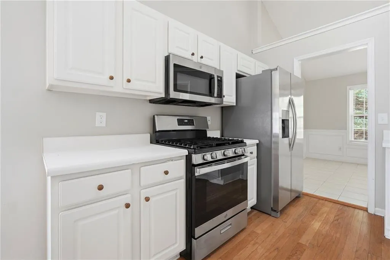

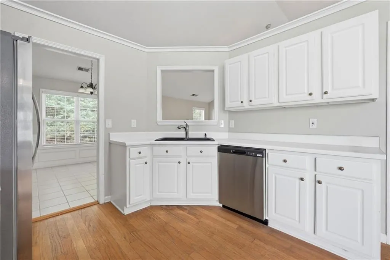
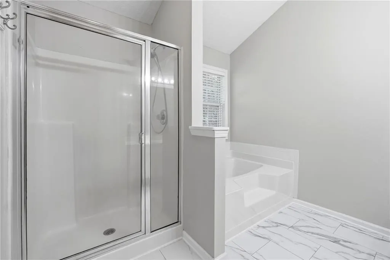
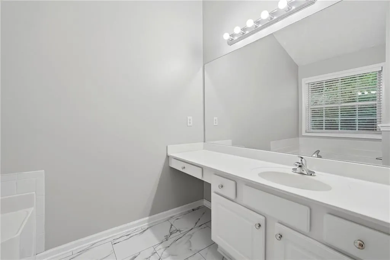
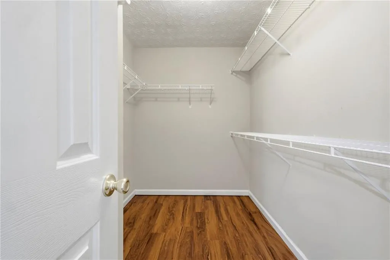
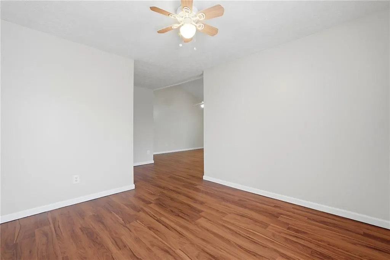
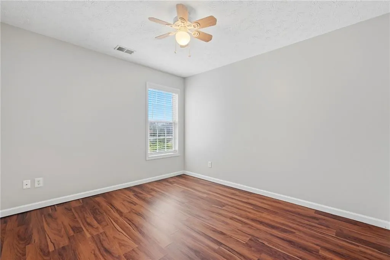
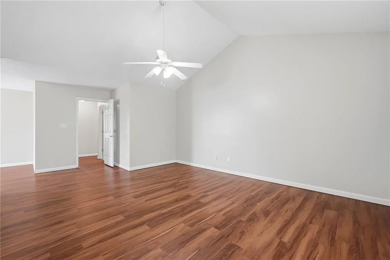
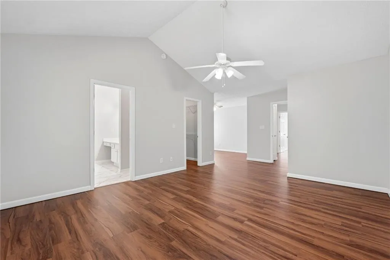
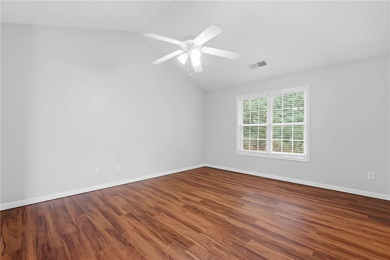
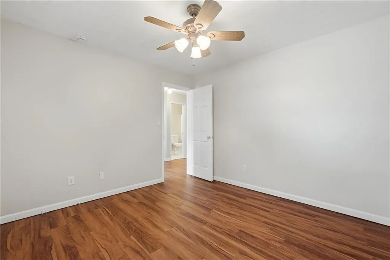
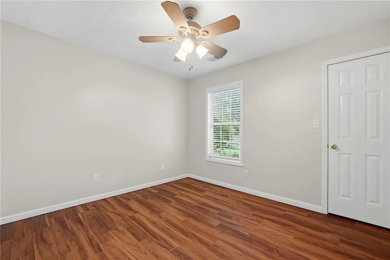
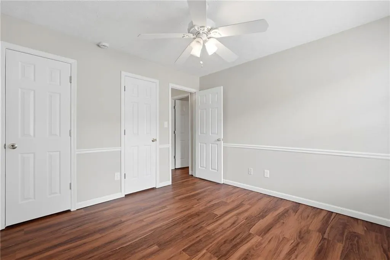
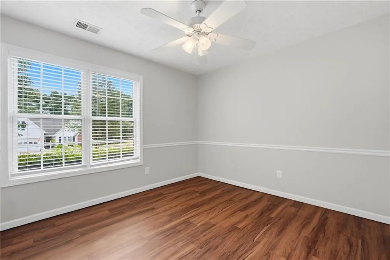
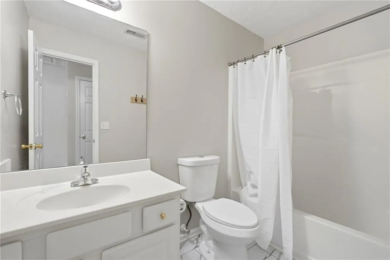
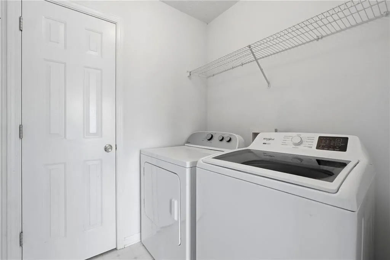
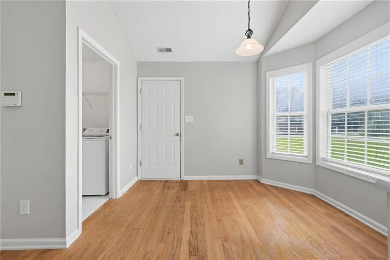
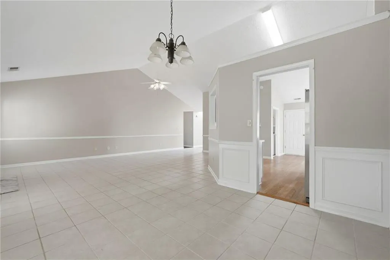
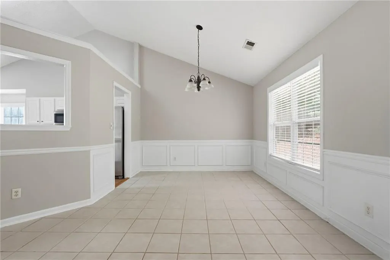
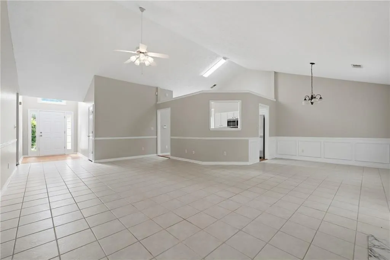
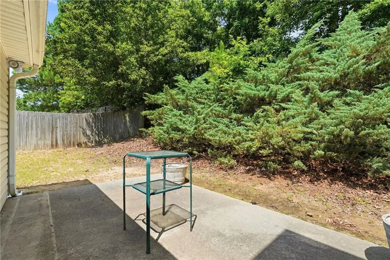
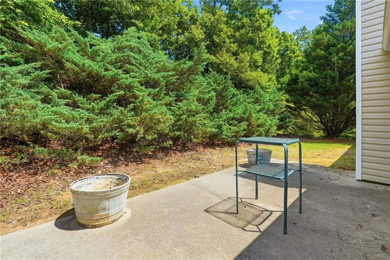
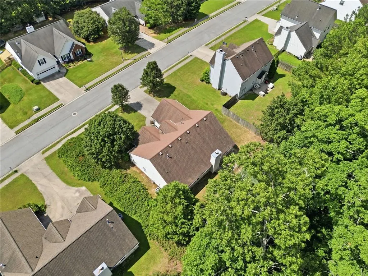
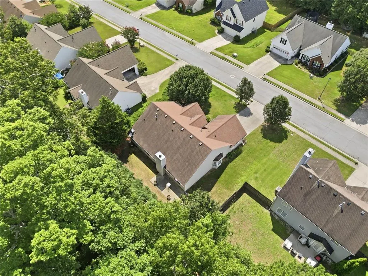
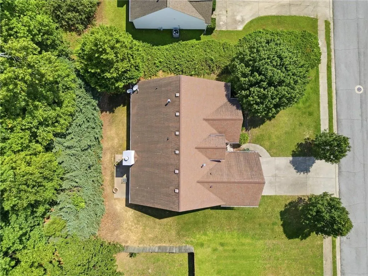
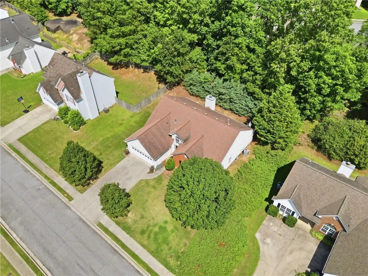
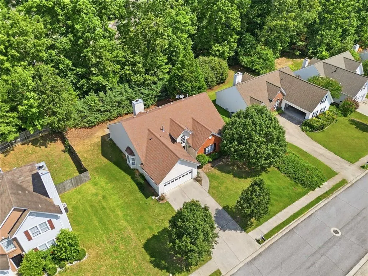
Welcome to 1565 Heatherton Road, Dacula, GA! Tucked on a private lot backed by mature trees, this beautifully maintained brick-and-siding home offers the space and updates you are looking for. A charming lawn, and two-car garage welcome you home, while inside, soaring vaulted ceilings and an open, light-filled layout highlights the space. The wide-open family room is the heart of the home, anchored by a marble-surround gas fireplace and flowing effortlessly into a separate formal dining room with a sunny bay window — perfect for entertaining. The eat-in kitchen has been tastefully updated with crisp white cabinetry, stainless steel appliances including a gas range, and generous counter space, plus a bright breakfast nook overlooking the wooded backyard. The main-level primary suite is a true retreat, featuring vaulted ceilings, a spacious walk-in closet, and a spa-like en-suite bath with a separate glass shower and soaking tub. Additional bedrooms offer warm wood-look flooring and ceiling fans, served by well-appointed secondary bathrooms. A dedicated laundry room adds everyday convenience. Step outside to a private patio overlooking a wooded, tree-lined backyard — a peaceful setting for morning coffee or weekend gatherings, with wooded privacy at the rear of the lot. Ideally located in sought-after school districts — Fort Daniel Elementary, Osborne Middle, and Mill Creek High — this Dacula gem combines comfort, style, and location. Don't miss your chance to make it yours!
| Elementary School | Middle School | High School |
|---|---|---|
| Fort Daniel Elementary School | Osborne Middle School | Mill Creek High School |
| Price History | |
|---|---|
| 7/11/2026 | Listed $365,000 |
| 8/13/2026 | 5$345,000 |
General Features
| Sewer | Public Sewer |
|---|---|
| Heating | Central |
| Cooling | Central Air |
| Utilities | Electricity Available,Natural Gas Available |
| Roof | Composition |
| Appliances | Dishwasher,Dryer,Gas Range,Microwave,Refrigerator,Washer |
| HOA Fee | 400 |
| Garage Spaces | 2 |
| Patio/Porch Features | Patio |
| Architectural Style | Ranch,Traditional |
| Pool Features | None |
| Security Features | Smoke Detector(s) |
| Construction Materials | Brick Veneer,Vinyl Siding |
| Year Built | 1999 |
| Electric | Other |
| View | Neighborhood |
| Levels | One |
| Property Subtype | Single Family Residence |
| Tax Year | 2025 |
| Parcel Number | R2001F458 |
| Waterfront Features | None |
| Community Features | Homeowners Assoc,Pool,Sidewalks,Tennis Court(s) |
| Accessibility | None |
| Assoc Fee Paid Per | Annually |
| County | Gwinnett - GA |
| Property Type | Residential |
| HOA | true |
| Energy Efficient | None |
| Subdivision Name | Charleston Place |
| Green Energy Generation | None |
| Other Structures | None |
| Full Baths | 2 |
| Status | Pending |
| Directions | From I-85: Take Exit 118 onto Gravel Springs Rd southbound. Continue on Gravel Springs Rd/Auburn Rd 2.9 miles. Turn right onto Old Fountain Rd. After 0.8 miles, turn right onto Heatherton Rd. Home is 0.6 miles on right. |
| High School | Mill Creek |
| City | Dacula |
| Body of Water | None |
| Spa Features | None |
| HOA Fee 2 Frequency | Annually |
| Elementary School | Fort Daniel |
| Property Attached Y/N | false |
| Land Lease Y/N | false |
| Tax Annual Amount | 1506 |
| Home Warranty Y/N | false |
| Middle/Junior High School | Osborne |
| Property Condition | Resale |
| Standard Status | Pending |
| Freehold | IDX |
| Corporate Owner | None |
Interior Features
| Interior Amenities | Entrance Foyer,Vaulted Ceiling(s),Walk-In Closet(s) |
|---|---|
| Basement | None |
| Flooring | Tile,Vinyl,Wood |
| Total Fireplaces | 1 |
| Fireplace Features | Gas Log |
| Common Walls | No Common Walls |
| Window Features | Bay Window(s) |
| Laundry Features | Laundry Room,Main Level |
| Total Bedrooms | 3 |
| Room Type | Family Room,Living Room,Master Bathroom,Master Bedroom |
| Main Level Bedrooms | 3 |
| Main Level Bathrooms | 2 |
| Kitchen Features | Cabinets White |
| Total Baths | 2 |
| RoomBedroomFeatures | Master on Main,Oversized Master |
| Primary Bathroom Features | Separate Tub/Shower |
| Dining Room Features | Open Concept |
Exterior Features
| Exterior Amenities | None |
|---|---|
| Fencing | None |
| Parking Features | Attached,Covered,Garage,Garage Faces Front |
| Lot Features | Back Yard,Front Yard |
| Water Source | Public |
| Foundation Details | Slab |
| Building Area Total | 1907 |
| Lot Dimensions | x 80 |
| Lot Size Acres | 0.27 |
| Road Surface Type | Asphalt |
| Lot Size Source | Public Records |
| Road Frontage Type | City Street |
| Other Equipment | None |
| Horse Amenities | None |
Amenities
- Foreclosure
- Views
- Short Sale
- New Construction
- Adult 55+
- Lease To Own
- No HOA Fees
- Furnished
- Primary On Main
- Air Conditioning
- Seller Finance
- Green
- Fixer Upper
- Horse
- Golf
- Fireplace
- Deck
- Garage
- Basement
- Pool
Property vs Single Family Average in 30019
Statistics provided by Inside Real Estate
Price
Taxes
Year Built

