
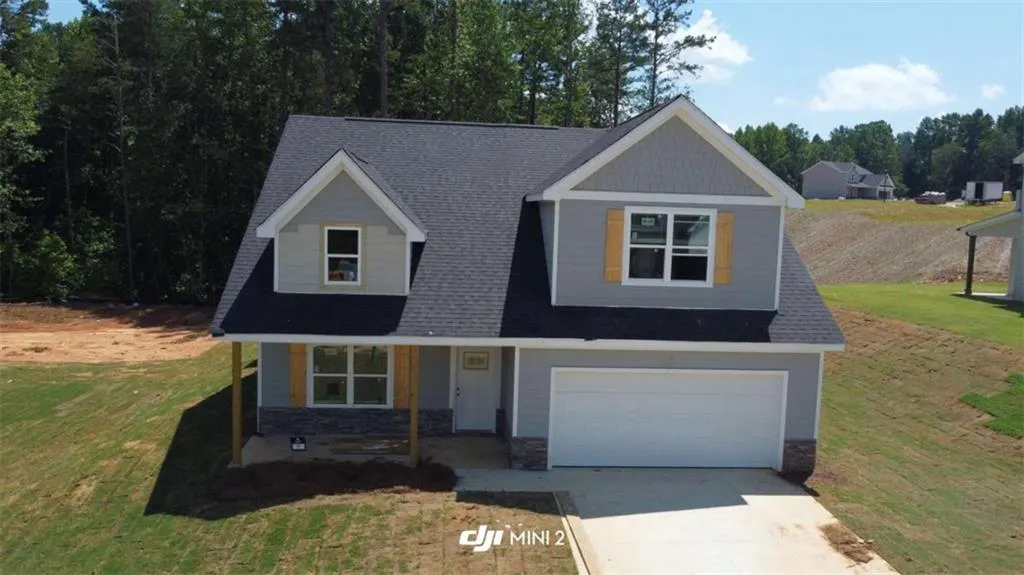
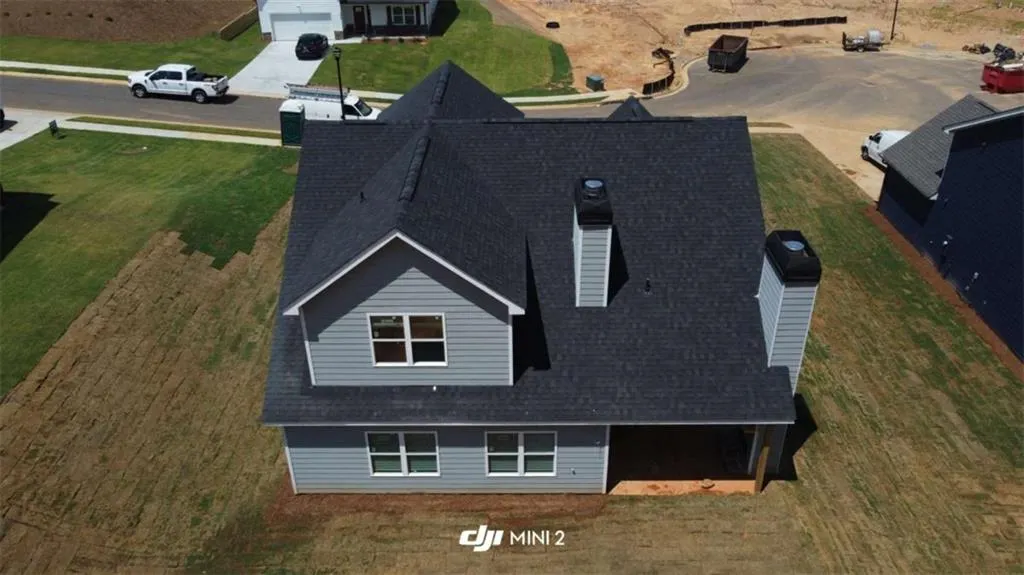
New Construction - Primary on Main - Eco Friendly
Address
6458 Plantation Station Drive, Lula, GA
Price
$ 389,900
Property Attributes
- MLS#7803235
- TypeSingle Family
- Listing Status Active
- CountyHall
- CityLula
- NeighborhoodMagnolia Station
- Zip30554
- StyleCraftsman
- Year Built2026
- Taxes$ 100
- Price$ 389,900
- Bedrooms3
- Full Bathrooms2
- Half Bathrooms1
- Lot Size0.276 Acres
Data Source:
First Multiple Listing Services (FMLS)
Property Description
Welcome to the Willow floor plan by A&R Homes, where thoughtful design meets modern comfort in this beautifully crafted 3-bedroom, 2.5-bath home. This home delivers the perfect blend of functionality, style, and livability. Step inside to an open-concept layout filled with natural light, ideal for both everyday living and entertaining. The spacious family room flows seamlessly into the kitchen and dining area, creating a warm and inviting atmosphere for gatherings of any size. The kitchen is designed to impress with ample cabinetry, modern finishes, and a layout that truly works for today's lifestyle. The primary suite on the main level provides a private retreat, featuring a generous bedroom, well-appointed en-suite bath, and plenty of closet space. Two additional bedrooms offer flexibility for guests, a home office, or growing families. Enjoy the benefits of new construction, including energy-efficient features, low maintenance living, and the peace of mind that comes with a newly built home. The Willow floor plan is perfect for buyers seeking main-level living, open floor plan design, and move-in ready convenience. Located in a desirable community with easy access to shopping, dining, schools, and major highways, this home combines location, value, and modern design-making it a standout opportunity in today's market. Don't miss your chance to own this beautifully designed home-schedule your private showing today.
| Elementary School | Middle School | High School |
|---|---|---|
| Lula Elementary School | East Hall Middle School | East Hall High School |
| Price History | |
|---|---|
| 7/10/2026 | Listed $389,900 |
General Features
| Sewer | Public Sewer |
|---|---|
| Heating | Central |
| Cooling | Ceiling Fan(s),Central Air,Electric |
| Utilities | Electricity Available,Phone Available,Sewer Available,Underground Utilities,Water Available |
| Roof | Composition |
| Appliances | Dishwasher,Electric Water Heater,Microwave |
| HOA Fee | 600 |
| Garage Spaces | 2 |
| Association Fee Includes | Maintenance Grounds,Swim |
| Patio/Porch Features | Patio |
| Architectural Style | Craftsman |
| Pool Features | None |
| Security Features | Fire Alarm,Smoke Detector(s) |
| Construction Materials | Cedar,Stone,Wood Siding |
| Year Built | 2026 |
| Electric | 220 Volts |
| View | Other |
| Levels | Two |
| Property Subtype | Single Family Residence |
| Tax Year | 2024 |
| Ownership | Other |
| Waterfront Features | None |
| Community Features | Homeowners Assoc,Pool |
| Accessibility | None |
| Assoc Fee Paid Per | Annually |
| County | Hall - GA |
| Property Type | Residential |
| HOA | true |
| Energy Efficient | Appliances,Insulation,Thermostat,Windows |
| Subdivision Name | Magnolia Station |
| Green Energy Generation | None |
| Other Structures | None |
| Full Baths | 2 |
| Status | Active |
| Directions | GPS friendly. Model home address is 6316 Pine Station Drive Lula Ga, 30554. Hours are Saturday 11-4 and Sunday 1-4. Or call for an appointment. New Construction area- so be aware of trucks and dumpsters. |
| High School | East Hall |
| City | Lula |
| Body of Water | None |
| Spa Features | None |
| Elementary School | Lula |
| Property Attached Y/N | false |
| Land Lease Y/N | false |
| Tax Annual Amount | 100 |
| Home Warranty Y/N | true |
| Middle/Junior High School | East Hall |
| Property Condition | New Construction |
| Standard Status | Active |
| Tax Lot | 11 |
| Freehold | IDX |
| Corporate Owner | None |
Interior Features
| Interior Amenities | Double Vanity,Walk-In Closet(s) |
|---|---|
| Basement | None |
| Flooring | Carpet,Ceramic Tile,Laminate |
| Total Fireplaces | 2 |
| Fireplace Features | Family Room,Outside |
| Common Walls | No Common Walls |
| Window Features | Double Pane Windows,Insulated Windows |
| Above Grade Finished Area | 2284 |
| Half Baths | 1 |
| Laundry Features | Laundry Closet,Laundry Room,Mud Room,Other |
| Total Bedrooms | 3 |
| Room Type | Laundry |
| Main Level Bedrooms | 1 |
| Main Level Bathrooms | 1 |
| Kitchen Features | Kitchen Island,Pantry,Pantry Walk-In,Solid Surface Counters |
| Total Baths | 3 |
| RoomBedroomFeatures | Master on Main,Split Bedroom Plan |
| Primary Bathroom Features | Other |
| Dining Room Features | Open Concept |
Exterior Features
| Exterior Amenities | Other |
|---|---|
| Fencing | None |
| Parking Features | Garage,Garage Door Opener |
| Lot Features | Level |
| Water Source | Public |
| Total Parking | 2 |
| Foundation Details | Slab |
| Building Area Total | 2284 |
| Lot Size Acres | 0.276 |
| Road Surface Type | Asphalt |
| Lot Size Source | Other |
| Road Frontage Type | Private Road |
| Other Equipment | None |
| Horse Amenities | None |
Amenities
- Foreclosure
- Views
- Short Sale
- New Construction
- Adult 55+
- Lease To Own
- No HOA Fees
- Furnished
- Primary On Main
- Air Conditioning
- Seller Finance
- Green
- Fixer Upper
- Horse
- Golf
- Fireplace
- Deck
- Garage
- Basement
- Pool
Property vs Single Family Average in 30554
Statistics provided by Inside Real Estate
Price
Taxes
Year Built

