
Views - Primary on Main - Eco Friendly

Address
3922 Butterfield Drive Nw, Kennesaw, GA
Price
$ 339,000
Property Attributes
- MLS#7802972
- TypeSingle Family
- Listing Status Active
- CountyCobb
- CityKennesaw
- NeighborhoodDue West Station
- Zip30152
- StyleCottage, Traditional
- Year Built1979
- Taxes$ 792
- Price$ 339,000
- Bedrooms3
- Full Bathrooms2
- Half Bathrooms0
- Lot Size0.2296 Acres
Data Source:
First Multiple Listing Services (FMLS)
Property Description
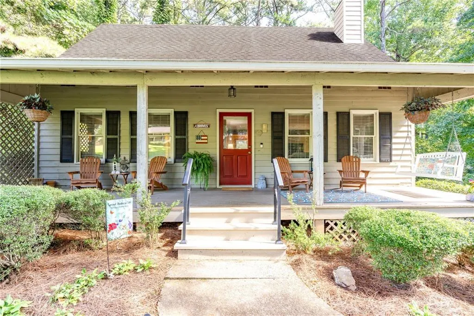
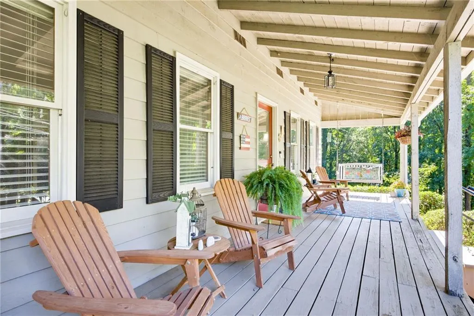
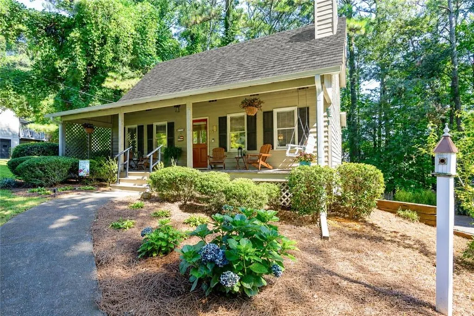
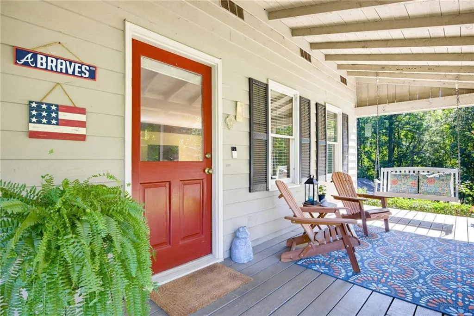
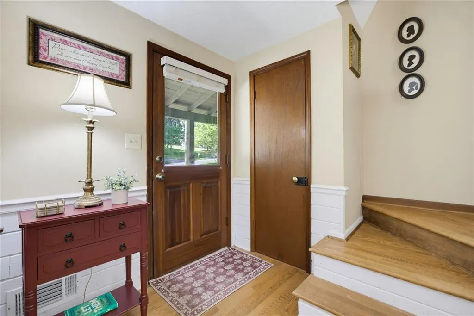
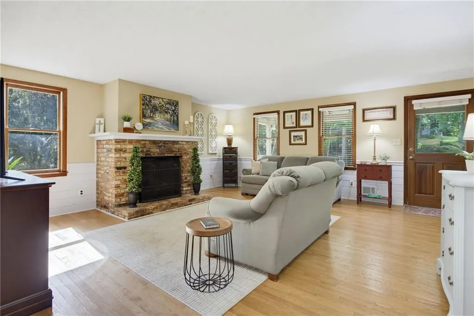
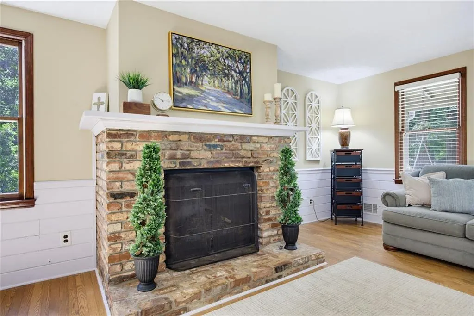
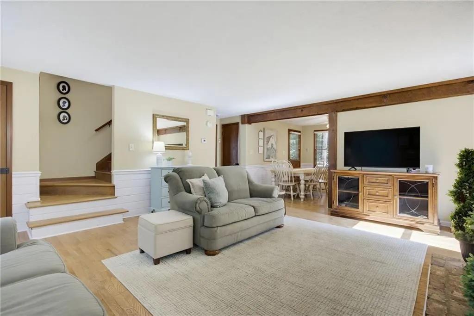
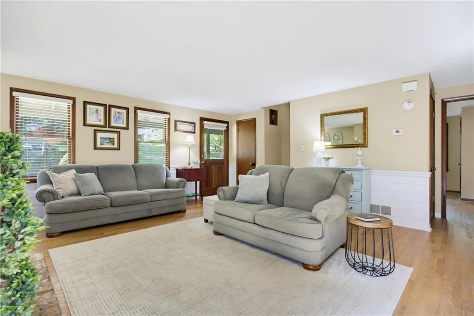
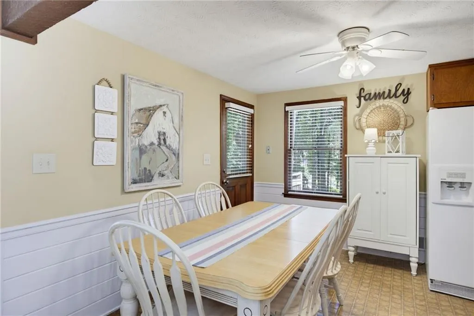
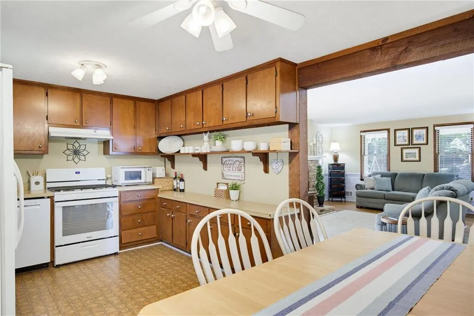
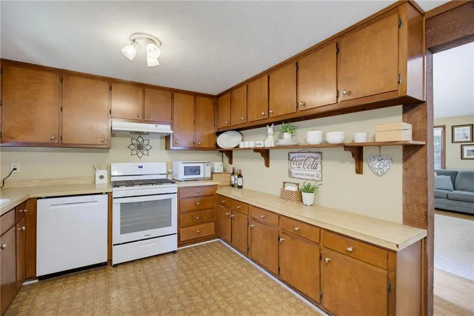
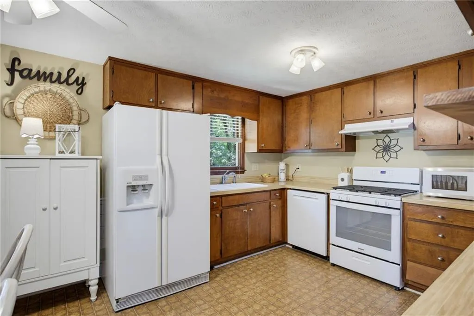
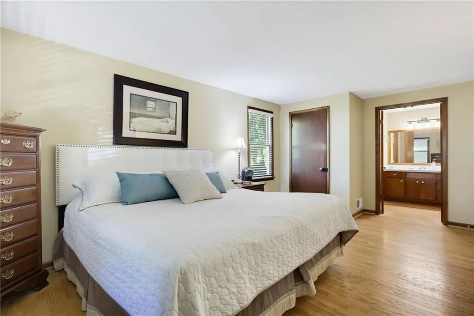
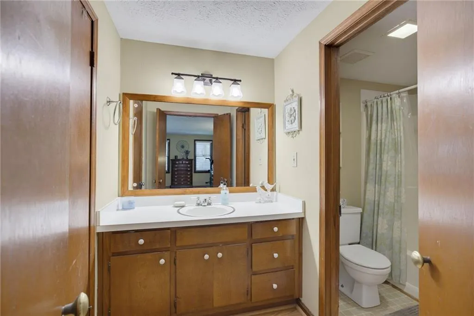
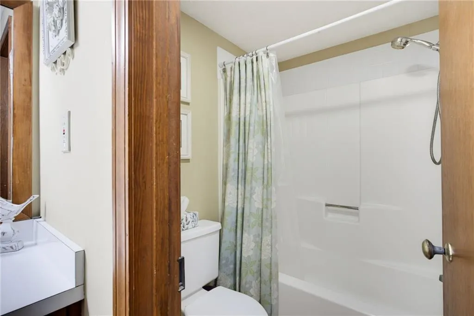
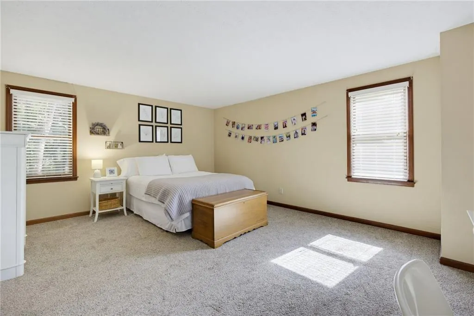
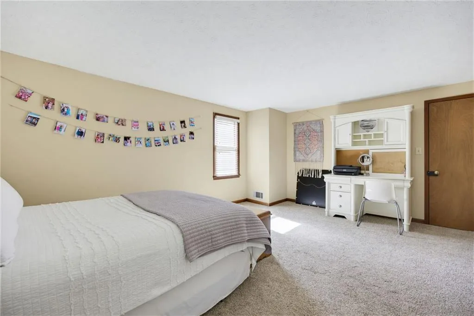
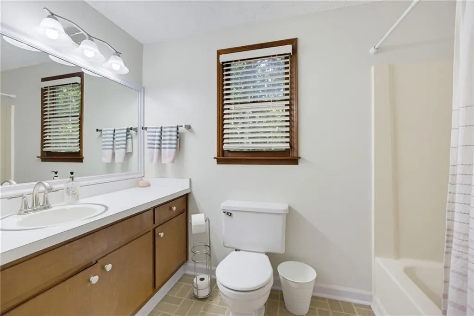
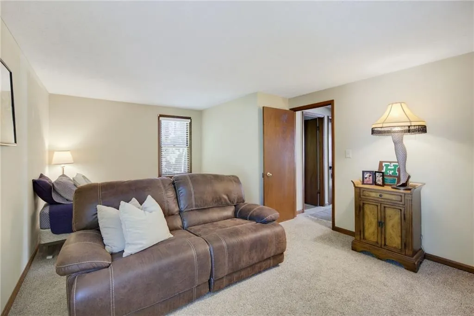
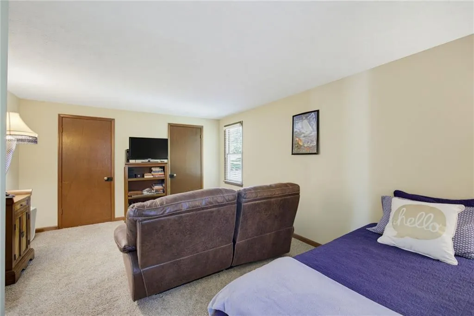
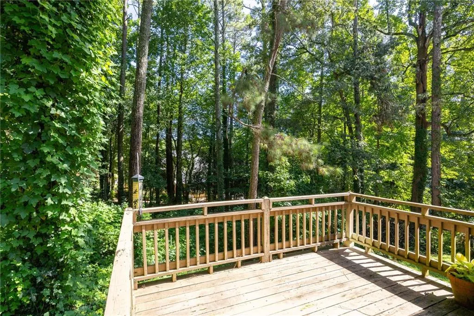
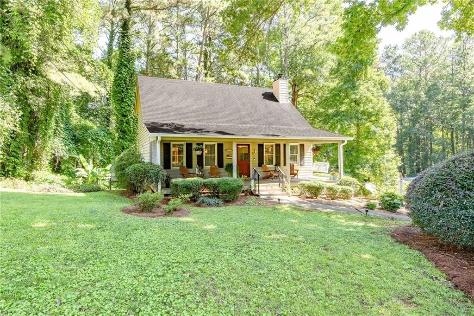
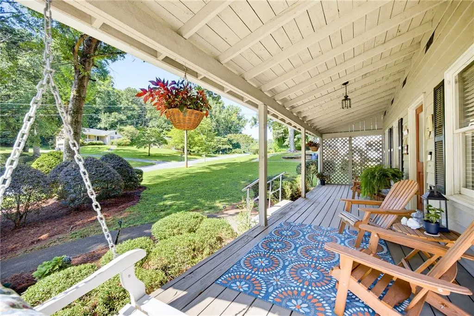
NO HOA + TOP SCHOOLS + NEW ROOF + WEST COBB LOCATION! ! This Charming Kennesaw Home Delivers an exceptional combination of space, value & convenience in the coveted Due West Elementary & Harrison High School District. The expansive covered porch welcomes you into a warm inviting interior featuring original hardwood floors, a spacious great room w/brick fireplace, charming painted paneling, and a large eat-in kitchen with abundant cabinetry. The main-level owners suite offers hardwoods, his/her closets, and private bath, while two upstairs bedrooms share a convenient hall bath. A tandem garage + unfinished walk-out basement provides valuable storage, parking & future possibilities. Step outside to enjoy your private fenced backyard! NEW (July 2026) 40 YEAR ROOF, NEW GARAGE DOOR, NEWER WATER HEATER, NEW GAS RANGE & DISHWASHER. Conveniently located near shopping /Avenues, dining & major commuter routes. A RARE OPPORTUNITY TO OWN IN SOUGHT-AFTER WEST COBB with NO HOA! *Virtual Roof Image
| Elementary School | Middle School | High School |
|---|---|---|
| Due West Elementary School | McClure Middle School | Harrison High School |
| Price History | |
|---|---|
| 7/10/2026 | Listed $339,000 |
General Features
| Sewer | Septic Tank |
|---|---|
| Heating | Central,Forced Air,Natural Gas |
| Cooling | Ceiling Fan(s),Central Air,Electric |
| Utilities | Cable Available,Electricity Available,Natural Gas Available,Phone Available |
| Roof | Composition |
| Appliances | Dishwasher,Disposal,Gas Range,Gas Water Heater,Microwave,Refrigerator,Self Cleaning Oven |
| Garage Spaces | 1 |
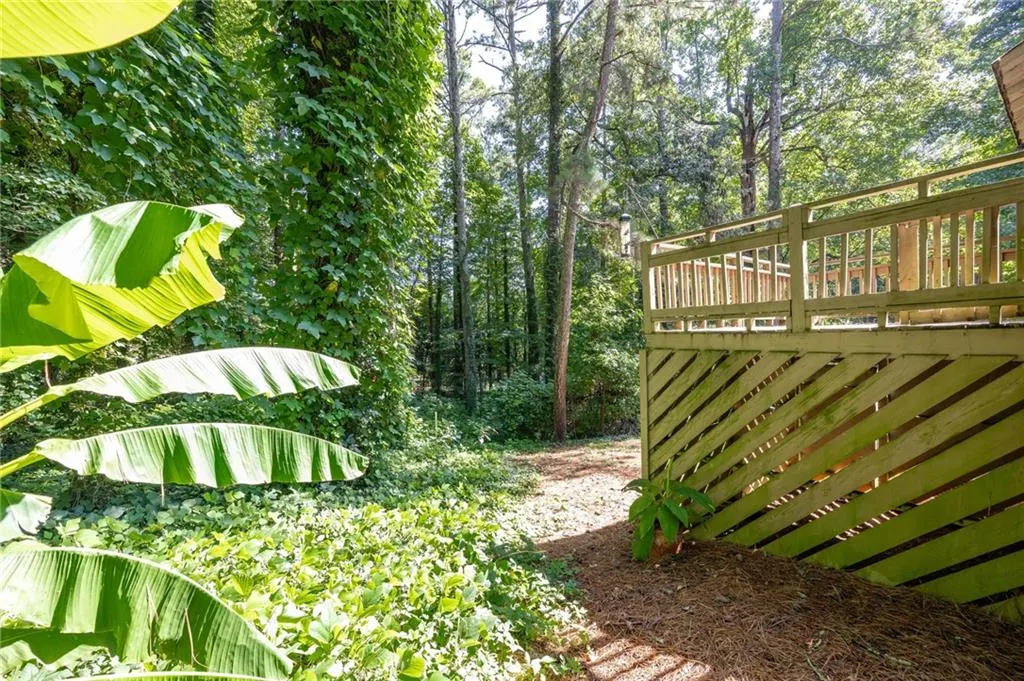
| Patio/Porch Features | Covered,Deck,Front Porch |
| Architectural Style | Cottage,Traditional |
| Pool Features | None |
| Security Features | None |
| Construction Materials | Blown-In Insulation,Wood Siding |
| Year Built | 1979 |
| Electric | 110 Volts |
| View | Neighborhood,Trees/Woods |
| Levels | One and One Half |
| Property Subtype | Single Family Residence |
| Tax Year | 2025 |
| Parcel Number | 20027500550 |
| Waterfront Features | None |
| Community Features | Near Public Transport,Near Schools,Near Shopping,Near Trails/Greenway,Street Lights |
| Accessibility | None |
| County | Cobb - GA |
| Property Type | Residential |
| HOA | false |
| Energy Efficient | Insulation,Roof |
| Subdivision Name | Due West Station |
| Green Energy Generation | None |
| Other Structures | Storage |
| Full Baths | 2 |
| Status | Active |
| Directions | GPS FRIENDLY - SIGN IN YARD |
| High School | Harrison |
| City | Kennesaw |
| Body of Water | None |
| Spa Features | None |
| Elementary School | Due West |
| Property Attached Y/N | false |
| Land Lease Y/N | false |
| Tax Annual Amount | 792 |
| Home Warranty Y/N | false |
| Middle/Junior High School | McClure |
| Property Condition | Resale |
| Virtual Tour | https://app.homestarphoto.com/sites/rvwlgylv/unbranded |
| Standard Status | Active |
| Tax Lot | 8 |
| Freehold | IDX |
| Corporate Owner | None |
Interior Features
| Interior Amenities | Entrance Foyer,High Speed Internet,His and Hers Closets,Walk-In Closet(s) |
|---|---|
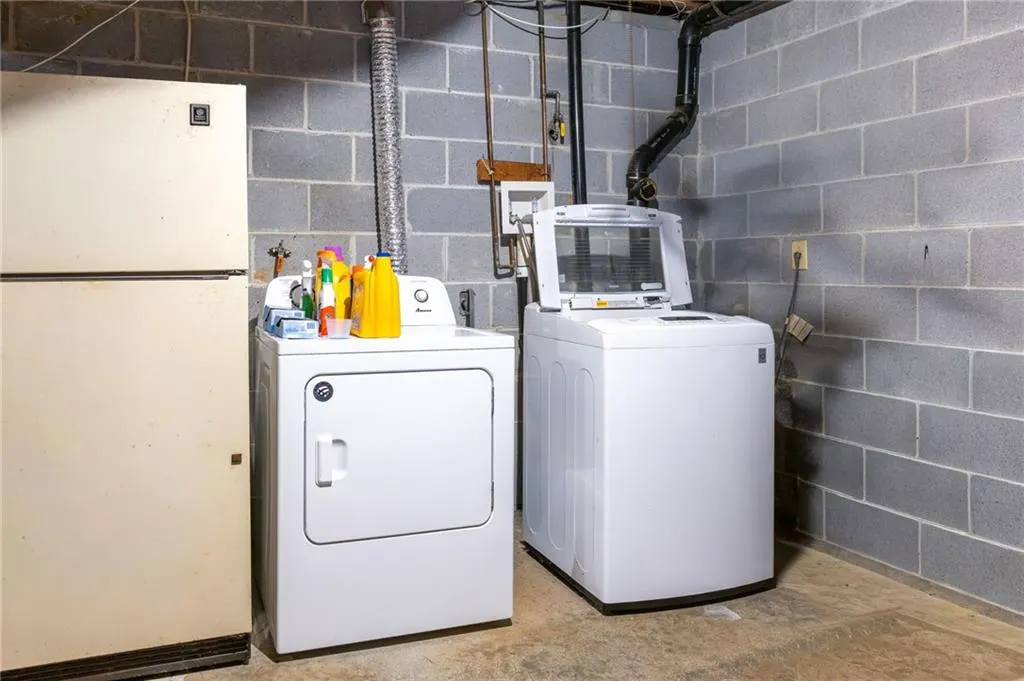
| Basement | Driveway Access,Full,Interior Entry,Unfinished,Walk-Out Access |
| Flooring | Carpet,Hardwood,Laminate |
| Total Fireplaces | 1 |
| Fireplace Features | Brick,Family Room,Masonry,Raised Hearth |
| Common Walls | No Common Walls |
| Window Features | Insulated Windows,Wood Frames |
| Above Grade Finished Area | 1619 |
| Laundry Features | Gas Dryer Hookup,In Basement,Lower Level |
| Total Bedrooms | 3 |
| Below Grade Finished Area | 72 |
| Room Type | Other |
| Main Level Bedrooms | 1 |
| Main Level Bathrooms | 1 |
| Kitchen Features | Breakfast Room,Cabinets Other,Country Kitchen,Eat-in Kitchen,Laminate Counters |
| Total Baths | 2 |
| RoomBedroomFeatures | Master on Main,Oversized Master,Split Bedroom Plan |
| Primary Bathroom Features | Separate His/Hers,Tub/Shower Combo |
| Dining Room Features | None |
Exterior Features
| Exterior Amenities | Courtyard,Private Yard,Rain Gutters |
|---|---|
| Fencing | Back Yard,Chain Link,Fenced |
| Parking Features | Drive Under Main Level,Driveway,Garage,Garage Door Opener,Garage Faces Side |
| Lot Features | Back Yard,Landscaped,Level,Private,Rectangular Lot,Wooded |
| Water Source | Public |
| Foundation Details | Block |
| Building Area Total | 1619 |
| Lot Dimensions | 100 x 100 |
| Lot Size Acres | 0.2296 |
| Road Surface Type | Paved |
| Lot Size Source | Public Records |
| Road Frontage Type | Private Road |
| Other Equipment | None |
| Horse Amenities | None |
Amenities
- Foreclosure
- Views
- Short Sale
- New Construction
- Adult 55+
- Lease To Own
- No HOA Fees
- Furnished
- Primary On Main
- Air Conditioning
- Seller Finance
- Green
- Fixer Upper
- Horse
- Golf
- Fireplace
- Deck
- Garage
- Basement
- Pool
Property vs Single Family Average in 30152
Statistics provided by Inside Real Estate
Price
Taxes
Year Built

