
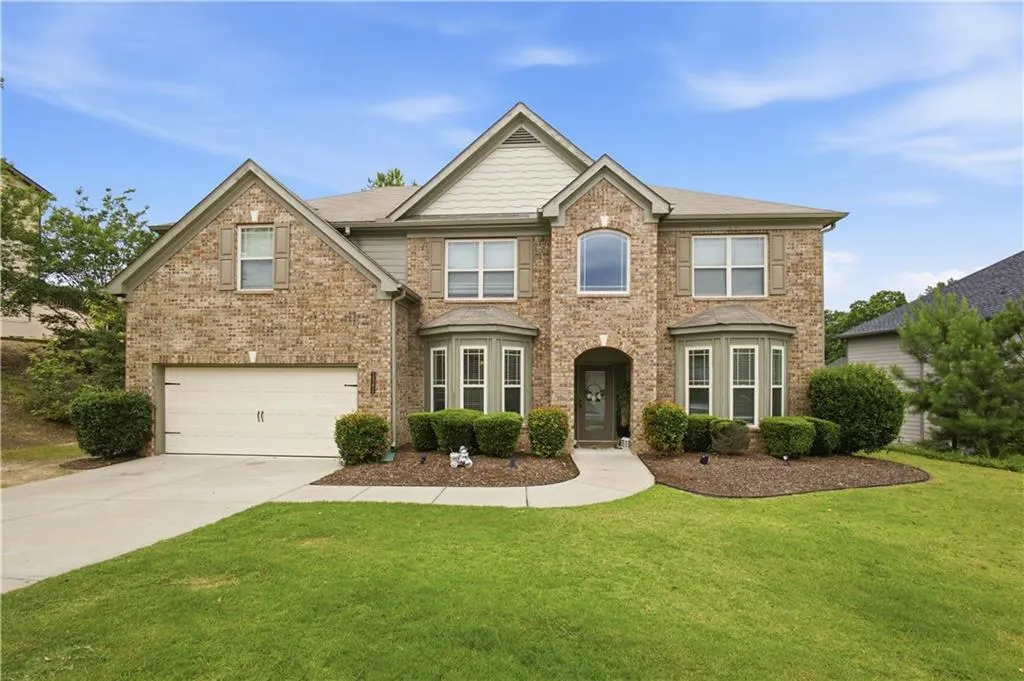
Address
1382 Skipping Stone Court, Dacula, GA
Price
$ 560,000
Property Attributes
- MLS#7802796
- TypeSingle Family
- Listing Status Active
- CountyGwinnett
- CityDacula
- NeighborhoodHarbins Landing Estates
- Zip30019
- StyleTraditional
- Year Built2015
- Taxes$ 8154
- Price$ 560,000
- Bedrooms5
- Full Bathrooms4
- Half Bathrooms0
- Lot Size0.17 Acres
Data Source:
First Multiple Listing Services (FMLS)
Property Description
Welcome to this beautifully maintained 5-bedroom, 4-bathroom home located in the highly sought-after Archer High School district. Situated on one of the best lots in the neighborhood, this property offers exceptional privacy with a level backyard-perfect for entertaining, outdoor gatherings, or simply relaxing. The main level features a guest suite with a full bedroom and bathroom, making it an ideal space for guests or a private in-law suite. Inside, you'll find a spacious and functional floor plan with a separate living room, formal dining room, and an inviting family room designed for everyday living and entertaining. Upstairs, a generous loft provides the perfect flex space for a media room, home office, or play area. The home showcases solid hardwood flooring throughout the main living areas, backed by a 30-year warranty, along with a brand-new upstairs HVAC system and new toilets for added peace of mind. Enjoy resort-style living in a swim and tennis community featuring a clubhouse. Conveniently located less than five minutes from Publix, Kroger, Chick-fil-A, restaurants, shopping, and everyday conveniences, this home combines comfort, convenience, and an unbeatable location. Special Incentives: Receive up to $10,000 toward closing costs when using the preferred lender. In addition, the owner/agent will provide a one-year home warranty for the buyer.
| Elementary School | Middle School | High School |
|---|---|---|
| Harbins Elementary School | McConnell Middle School | Archer High School |
| Price History | |
|---|---|
| 7/10/2026 | Listed $560,000 |
General Features
| Sewer | Public Sewer |
|---|---|
| Heating | Central |
| Cooling | Ceiling Fan(s),Central Air |
| Utilities | Electricity Available,Natural Gas Available,Water Available |
| Roof | Composition |
| Appliances | Dishwasher,Disposal,Gas Cooktop,Microwave,Refrigerator |
| HOA Fee | 875 |
| Garage Spaces | 2 |
| Association Fee Includes | Swim,Tennis |
| Patio/Porch Features | Patio |
| Architectural Style | Traditional |
| Pool Features | None |
| Security Features | Carbon Monoxide Detector(s),Fire Alarm,Smoke Detector(s) |
| Construction Materials | Brick,Cement Siding,Concrete |
| Year Built | 2015 |
| Electric | Other |
| View | Other |
| Levels | Two |
| Property Subtype | Single Family Residence |
| Tax Year | 2025 |
| Ownership | Other |
| Parcel Number | R5311 371 |
| Waterfront Features | None |
| Community Features | Homeowners Assoc,Near Shopping,Pool,Sidewalks,Street Lights,Tennis Court(s) |
| Accessibility | None |
| Assoc Fee Paid Per | Monthly |
| County | Gwinnett - GA |
| Property Type | Residential |
| HOA | true |
| Energy Efficient | None |
| Subdivision Name | Harbins Landing Estates |
| Green Energy Generation | None |
| Other Structures | None |
| Full Baths | 4 |
| Status | Active |
| Directions | GPS friendly |
| High School | Archer |
| City | Dacula |
| Body of Water | None |
| Spa Features | Community |
| Elementary School | Harbins |
| Property Attached Y/N | false |
| Land Lease Y/N | false |
| Tax Annual Amount | 8154 |
| Home Warranty Y/N | true |
| Middle/Junior High School | McConnell |
| Property Condition | Resale |
| Standard Status | Active |
| Freehold | IDX |
| Corporate Owner | Owner/Agent |
Interior Features
| Interior Amenities | Disappearing Attic Stairs,Double Vanity,Entrance Foyer,Entrance Foyer 2 Story,High Ceilings 9 ft Main,High Ceilings 9 ft Upper,High Speed Internet,His and Hers Closets,Walk-In Closet(s) |
|---|---|
| Basement | None |
| Flooring | Carpet,Hardwood |
| Total Fireplaces | 1 |
| Fireplace Features | Living Room |
| Common Walls | No Common Walls |
| Window Features | None |
| Above Grade Finished Area | 3806 |
| Laundry Features | In Hall,Upper Level |
| Total Bedrooms | 5 |
| Room Type | Attic,Family Room,Great Room - 2 Story,Loft,Media Room,Office,Other |
| Main Level Bedrooms | 1 |
| Main Level Bathrooms | 1 |
| Kitchen Features | Eat-in Kitchen,Kitchen Island,Pantry,Pantry Walk-In |
| Total Baths | 4 |
| RoomBedroomFeatures | Oversized Master |
| Primary Bathroom Features | Double Vanity,Separate His/Hers |
| Dining Room Features | Seats 12+,Separate Dining Room |
Exterior Features
| Exterior Amenities | Other |
|---|---|
| Fencing | None |
| Parking Features | Garage |
| Lot Features | Level |
| Water Source | Public |
| Total Parking | 2 |
| Foundation Details | Brick/Mortar,Concrete Perimeter,Slab |
| Building Area Total | 3806 |
| Lot Size Acres | 0.17 |
| Road Surface Type | Other |
| Lot Size Source | Owner |
| Road Frontage Type | Other |
| Other Equipment | None |
| Horse Amenities | None |
Amenities
- Foreclosure
- Views
- Short Sale
- New Construction
- Adult 55+
- Lease To Own
- No HOA Fees
- Furnished
- Primary On Main
- Air Conditioning
- Seller Finance
- Green
- Fixer Upper
- Horse
- Golf
- Fireplace
- Deck
- Garage
- Basement
- Pool
Property vs Single Family Average in 30019
Statistics provided by Inside Real Estate
Price
Taxes
Year Built

