
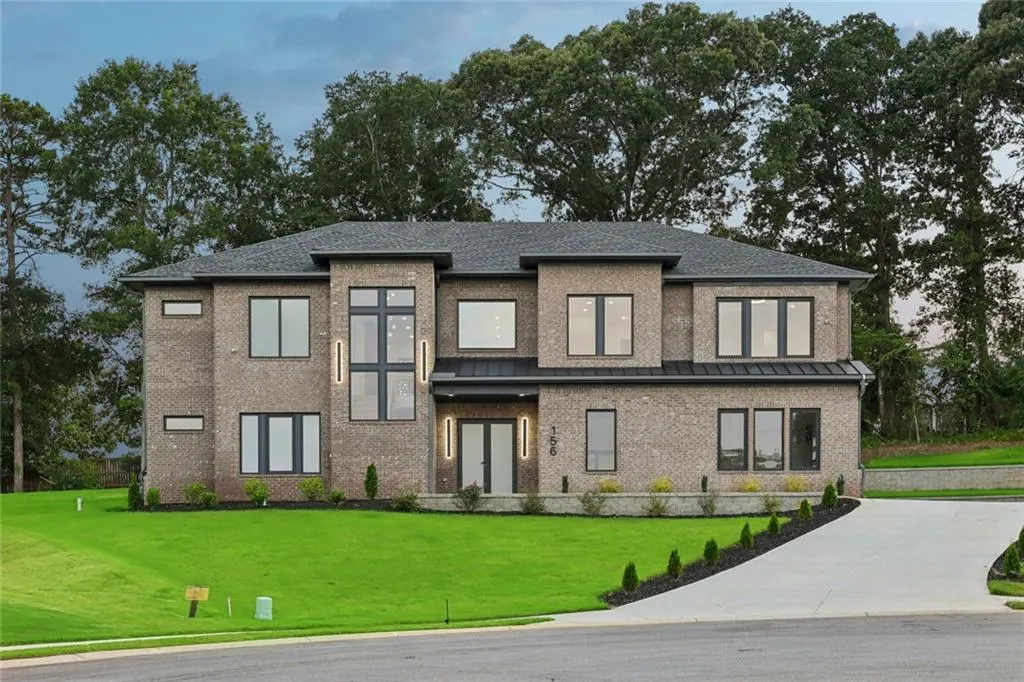
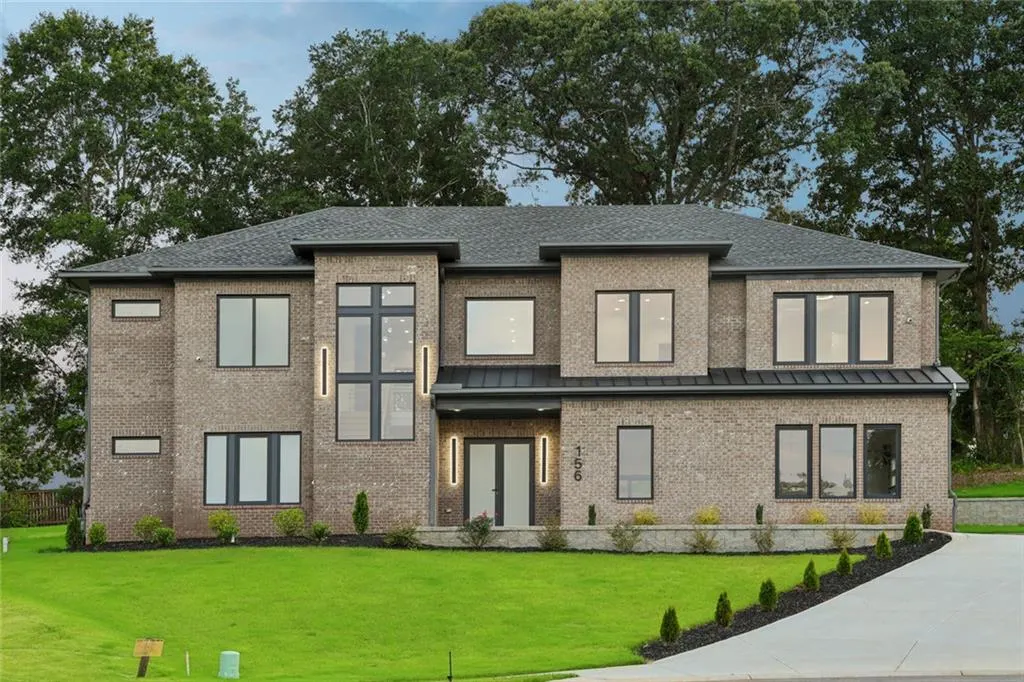
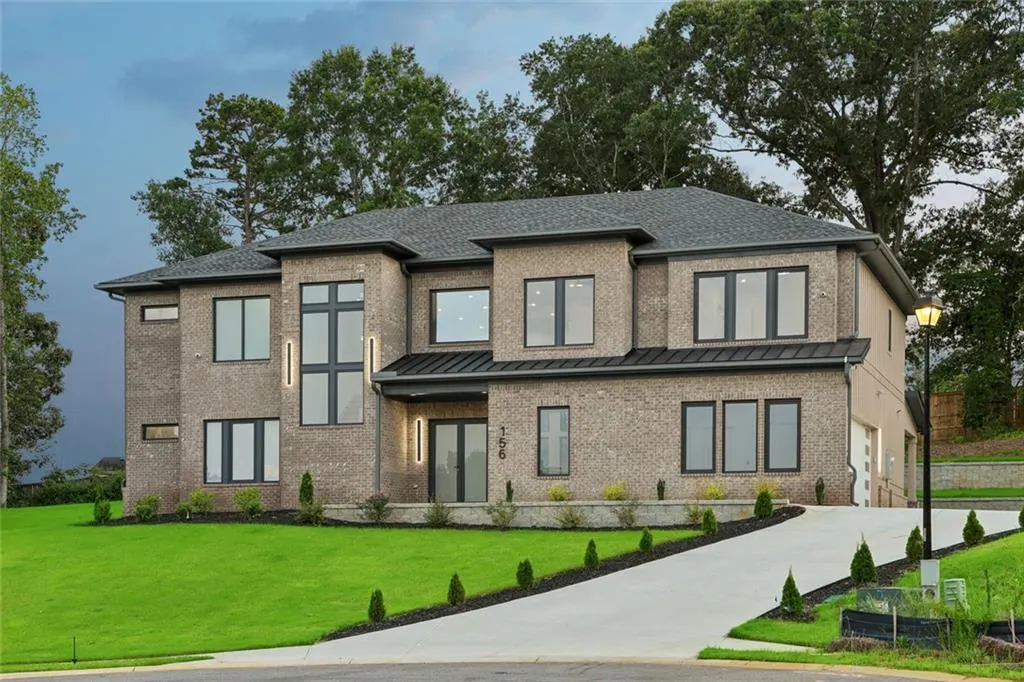
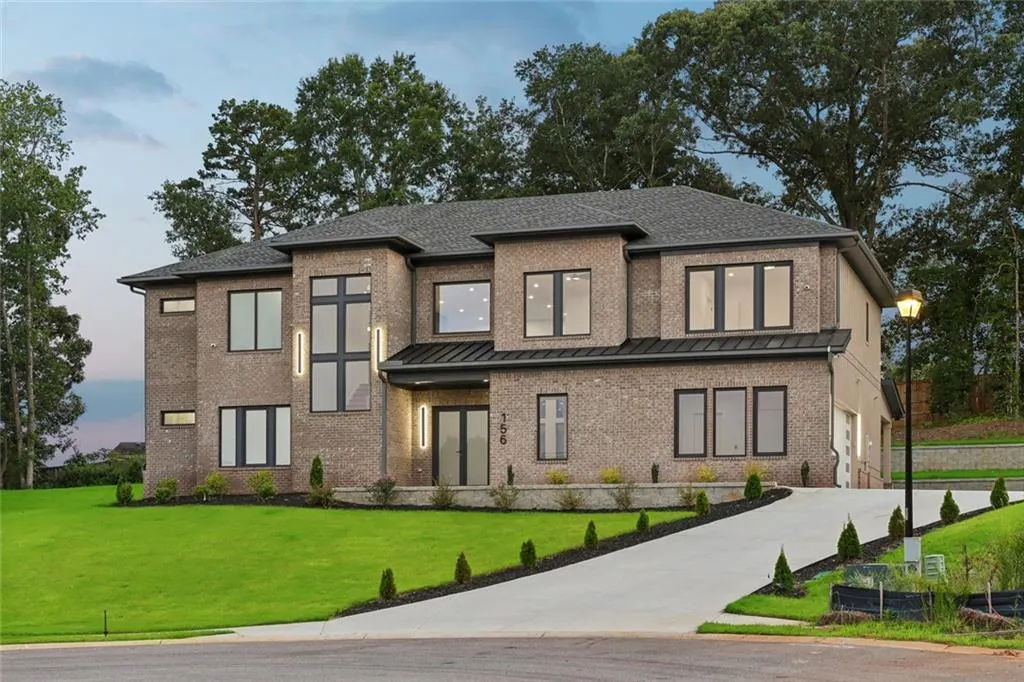
New Construction - Primary on Main
Address
156 Rocky Ridge Way, Auburn, GA
Price
$ 899,000
Property Attributes
- MLS#7802782
- TypeSingle Family
- Listing Status Active
- CountyBarrow
- CityAuburn
- NeighborhoodTHE OAKS AT ROCKY CREEK
- Zip30011
- StyleContemporary
- Year Built2025
- Taxes$ 3981
- Price$ 899,000
- Bedrooms4
- Full Bathrooms4
- Half Bathrooms1
- Lot Size0.603 Acres
Data Source:
First Multiple Listing Services (FMLS)
Property Description
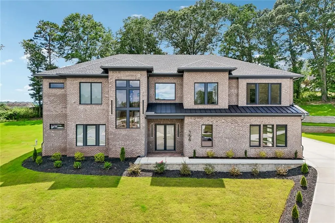
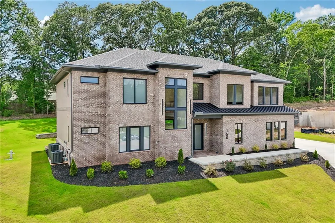
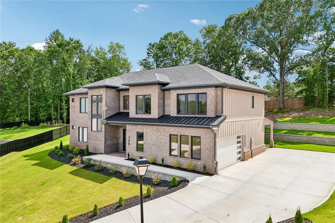
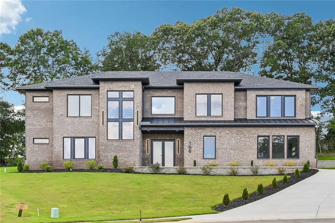
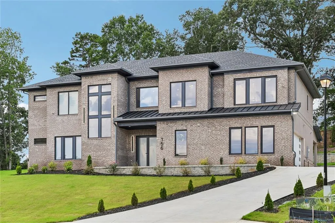
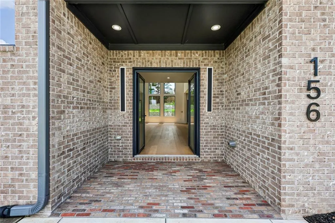
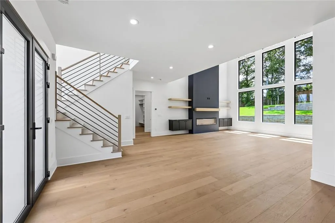
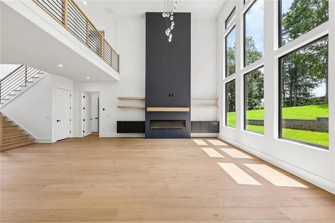
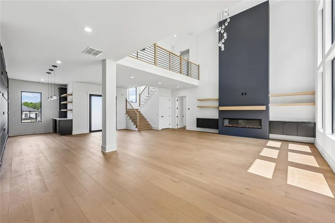
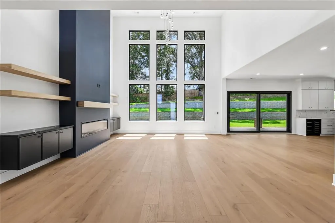
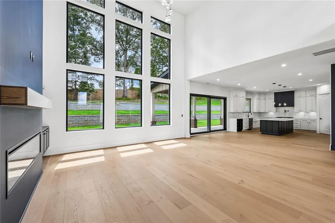
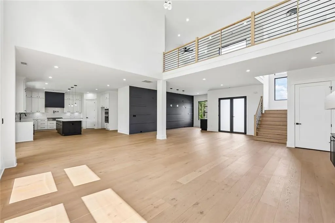
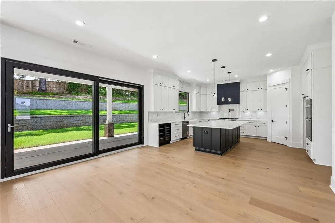
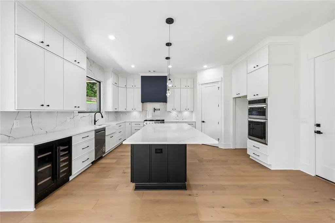
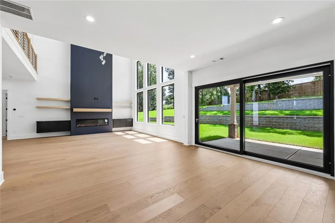
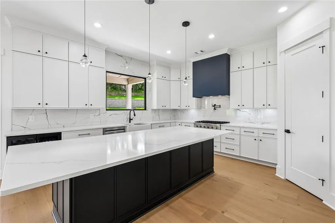
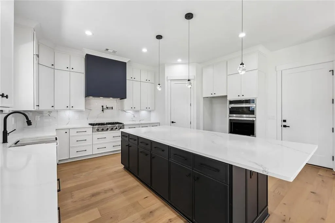
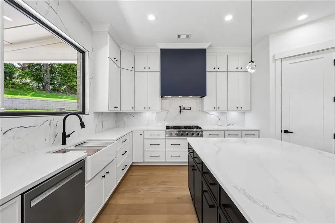
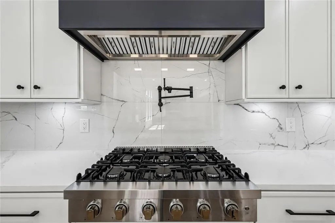
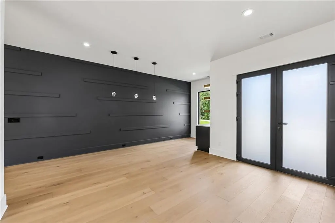
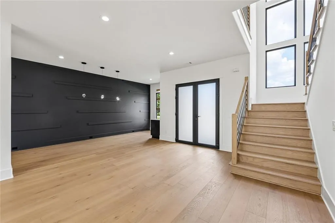
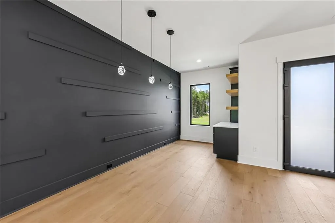
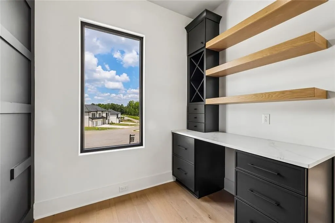
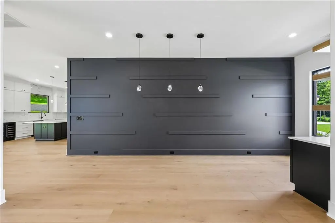
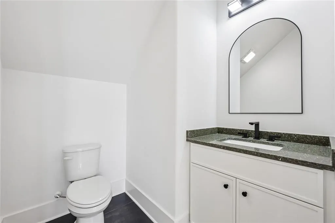
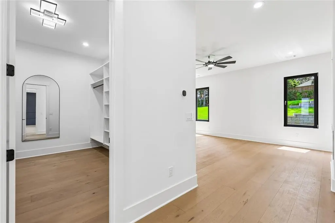
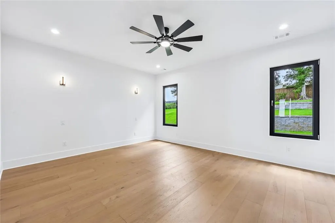
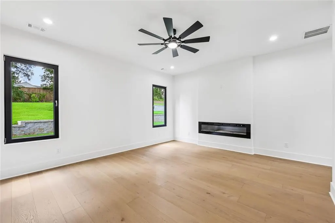
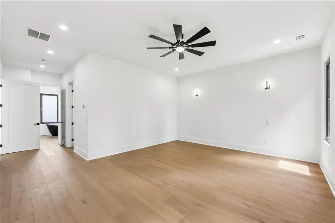
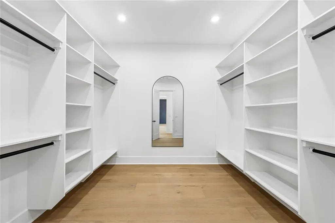
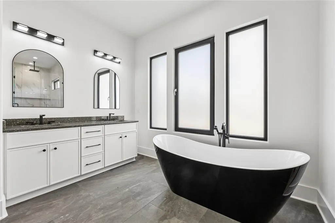
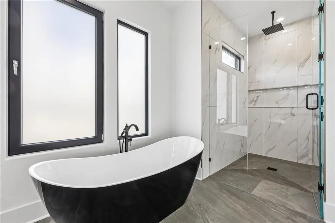
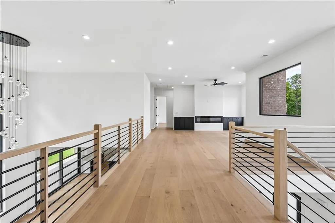
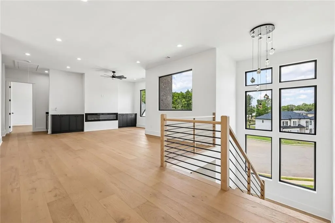
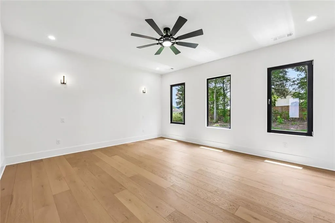
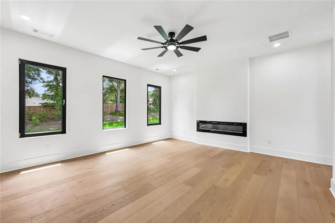
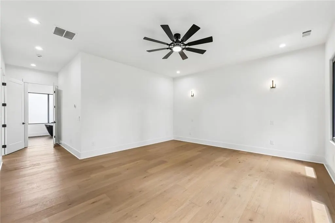
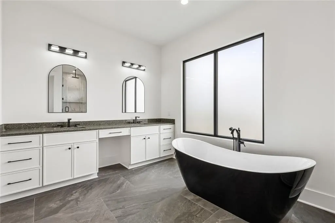
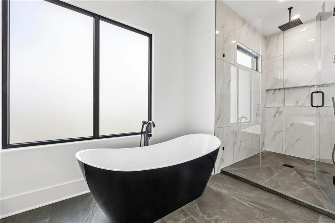
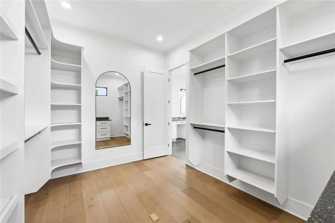
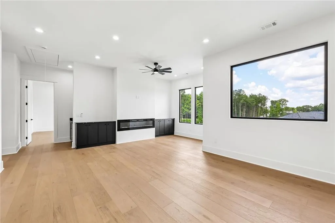
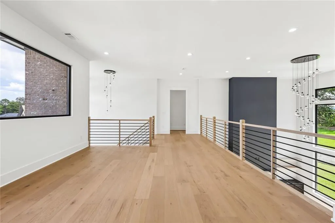
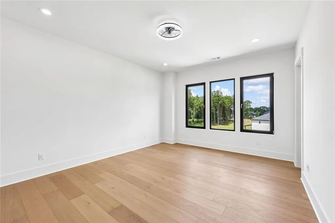
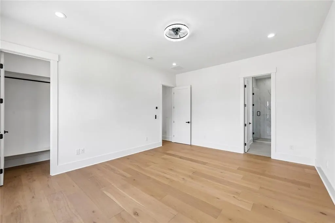
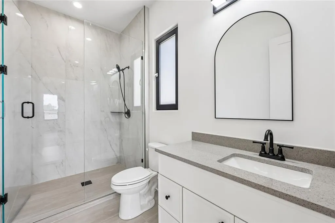
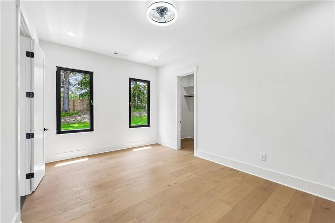
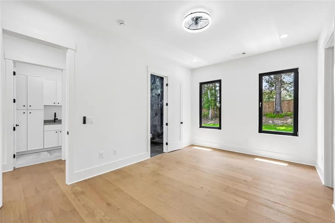
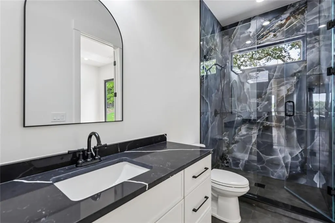
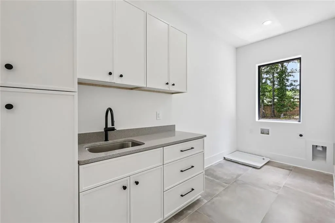
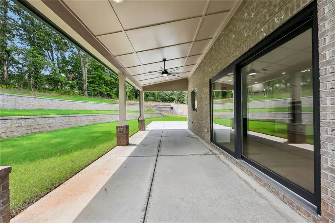
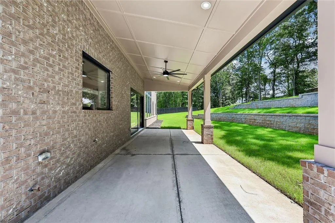
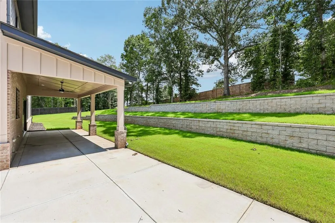
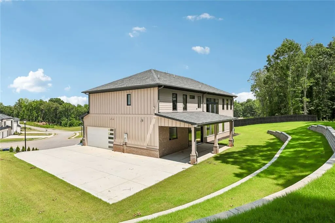

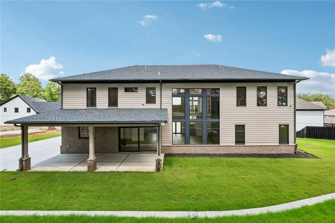
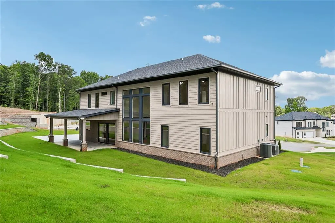
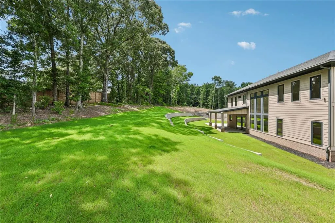
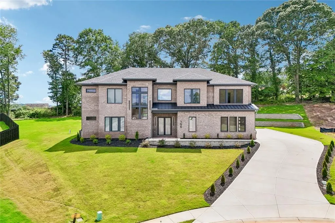
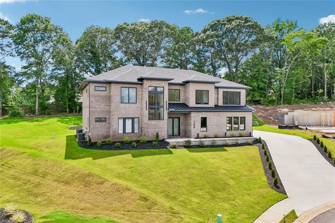
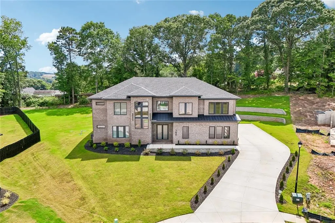
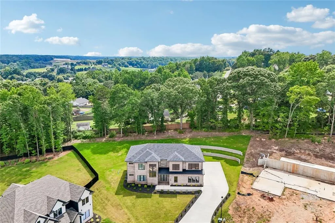
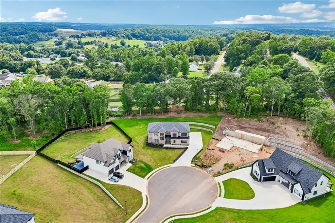
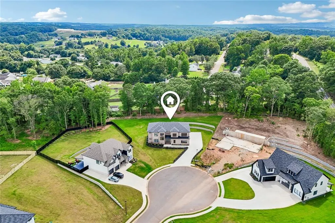
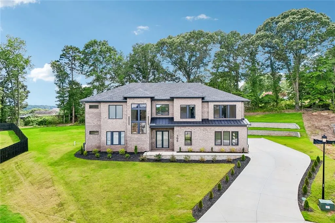
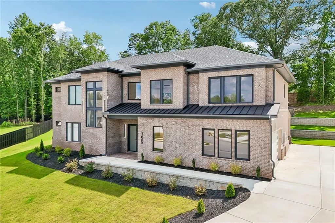
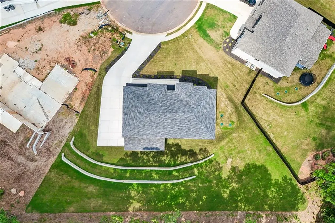
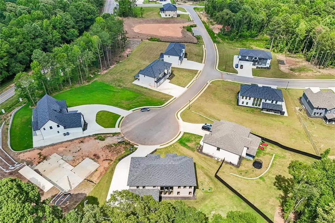
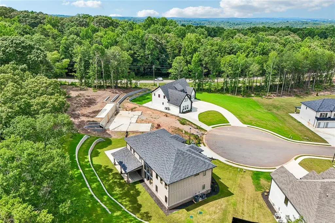
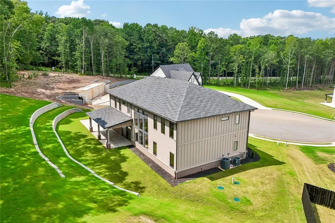
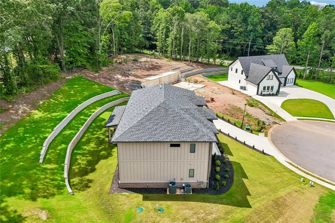
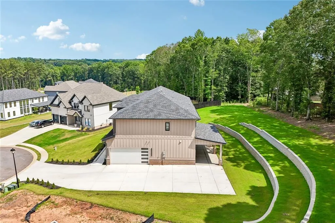
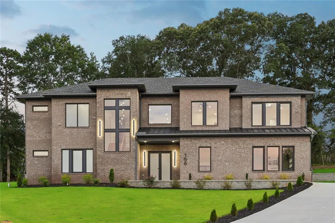
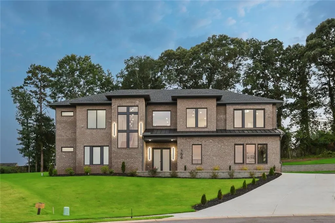
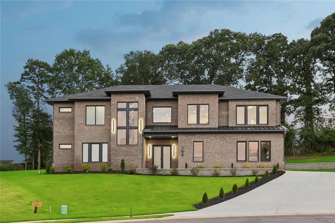
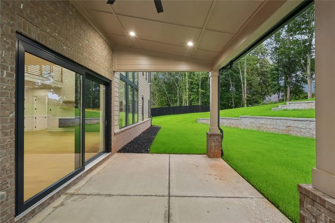
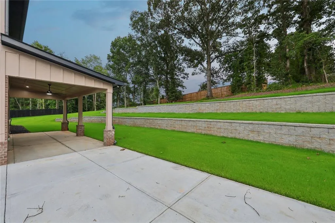
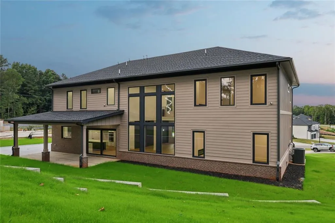
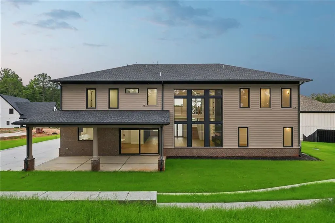
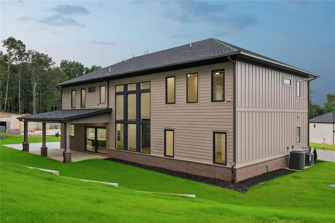
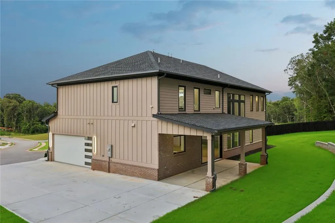
Experience premium modern living in this new construction Auburn residence, meticulously designed with four bedrooms, four and a half bathrooms, and a two-car garage. The architectural focal point is a soaring two-story great room, which anchors the main living area and connects flawlessly to the high-end kitchen. Outfitted with premium gas appliances, quartz countertops, a substantial island, and a walk-in pantry, the kitchen is built for both casual meals and grand entertaining. Just beyond, a covered porch comes ready with hookups for a future outdoor kitchen. A rare dual-primary layout provides incredible versatility: the main-level suite is a peaceful haven with a timeless, spa-inspired bath, while a second full suite is located upstairs. The top floor includes spacious secondary bedrooms, an adaptable flex/media room, and an upper-level laundry room. Enjoy a premier neighborhood setting with effortless access to shopping, dining, and commuter routes via nearby Hamilton Mill and I-85.
| Elementary School | Middle School | High School |
|---|---|---|
| Bramlett Elementary School | Russell Middle School | Winder-Barrow High School |
| Price History | |
|---|---|
| 7/10/2026 | Listed $950,000 |
| 8/10/2026 | 5$899,000 |
General Features
| Sewer | Septic Tank |
|---|---|
| Heating | Central |
| Cooling | Central Air |
| Utilities | Electricity Available,Natural Gas Available,Water Available |
| Roof | Composition |
| Appliances | Double Oven,Electric Oven,Gas Cooktop,Microwave |
| HOA Fee | 750 |
| Garage Spaces | 2 |
| Association Fee Includes | Maintenance Grounds |
| Patio/Porch Features | Covered,Rear Porch |
| Architectural Style | Contemporary |
| Pool Features | None |
| Security Features | None |
| Construction Materials | Brick 4 Sides,Brick |
| Year Built | 2025 |
| Electric | 110 Volts,220 Volts |
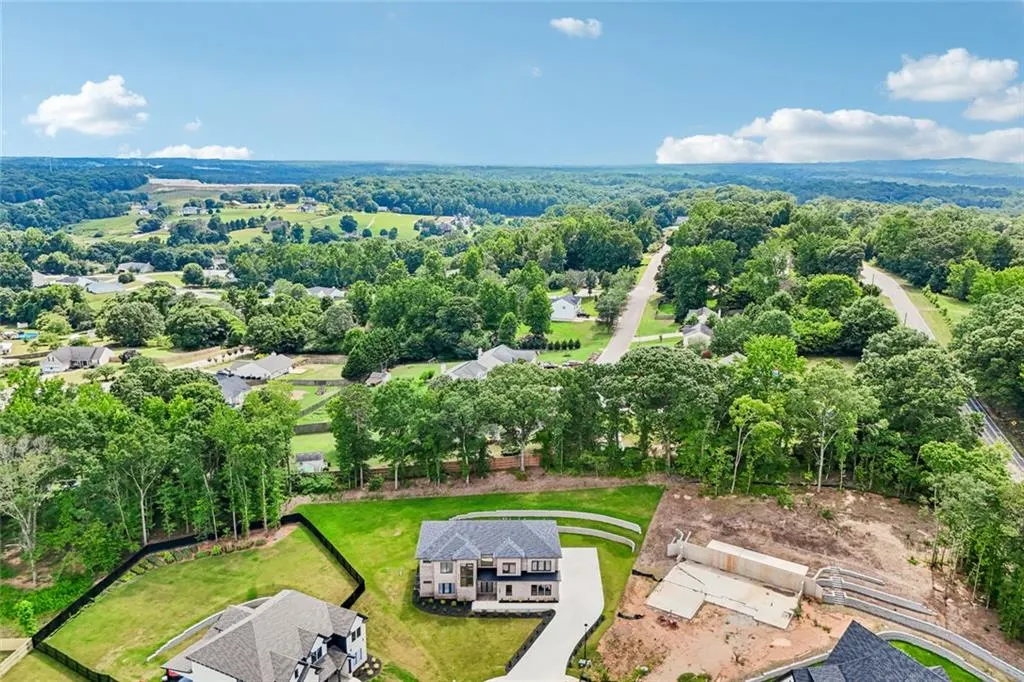
| View | Neighborhood |
| Levels | Two |
| Property Subtype | Single Family Residence |
| Tax Year | 2025 |
| Parcel Number | XX026N 006 |
| Waterfront Features | None |
| Community Features | Sidewalks,Pickleball,Playground |
| Accessibility | None |
| Assoc Fee Paid Per | Annually |
| County | Barrow - GA |
| Property Type | Residential |
| HOA | true |
| Energy Efficient | None |
| Subdivision Name | THE OAKS AT ROCKY CREEK |
| Green Energy Generation | None |
| Other Structures | None |
| Full Baths | 4 |
| Status | Active |
| Directions | Please use Google Maps; Apple Maps will not pull up the address |
| High School | Winder-Barrow |
| City | Auburn |
| Body of Water | None |
| Spa Features | None |
| Elementary School | Bramlett |
| Property Attached Y/N | false |
| Land Lease Y/N | false |
| Tax Annual Amount | 3981 |
| Home Warranty Y/N | false |
| Middle/Junior High School | Russell |
| Property Condition | New Construction |
| Standard Status | Active |
| Tax Lot | 6 |
| Freehold | IDX |
| Corporate Owner | None |
Interior Features
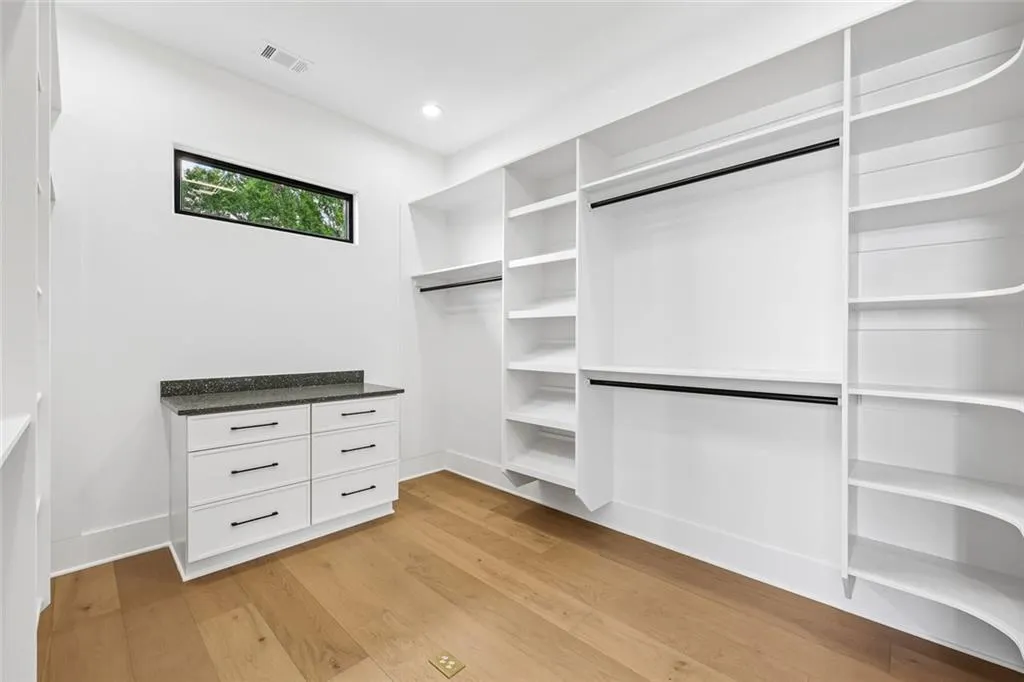
| Interior Amenities | Cathedral Ceiling(s),Double Vanity,Dry Bar,Entrance Foyer,High Ceilings 10 ft Main,Recessed Lighting,Walk-In Closet(s) |
|---|---|
| Basement | None |
| Flooring | Hardwood,Tile |
| Total Fireplaces | 4 |
| Fireplace Features | Living Room,Master Bedroom |
| Common Walls | No Common Walls |
| Window Features | Insulated Windows |
| Above Grade Finished Area | 4600 |
| Half Baths | 1 |
| Laundry Features | Upper Level,Laundry Room |
| Total Bedrooms | 4 |
| Room Type | Laundry |
| Main Level Bedrooms | 1 |
| Main Level Bathrooms | 1 |
| Kitchen Features | Breakfast Bar,Cabinets White,Solid Surface Counters,Kitchen Island,Pantry Walk-In,View to Family Room |
| Total Baths | 5 |
| RoomBedroomFeatures | Master on Main,Double Master Bedroom,In-Law Floorplan |
| Primary Bathroom Features | Double Vanity,Soaking Tub |
| Dining Room Features | Butlers Pantry,Separate Dining Room |
Exterior Features
| Exterior Amenities | Private Entrance,Private Yard,Rain Gutters |
|---|---|
| Fencing | None |
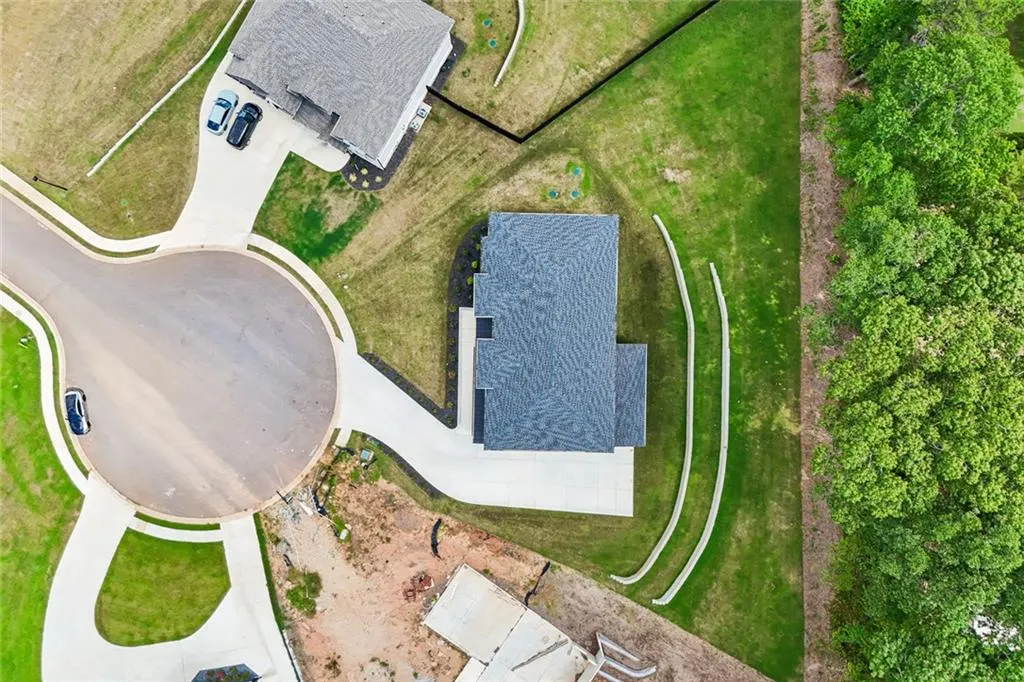
| Parking Features | Garage,Attached,Driveway,Kitchen Level,Garage Faces Side |
| Lot Features | Cul-De-Sac,Front Yard,Landscaped,Sprinklers In Front,Sprinklers In Rear |
| Water Source | Public |
| Total Parking | 5 |
| Foundation Details | Slab |
| Building Area Total | 4600 |
| Lot Dimensions | 26266 |
| Lot Size Acres | 0.603 |
| Road Surface Type | Paved |
| Lot Size Source | Owner |
| Road Frontage Type | County Road |
| Other Equipment | Irrigation Equipment |
| Horse Amenities | None |
Amenities
- Foreclosure
- Views
- Short Sale
- New Construction
- Adult 55+
- Lease To Own
- No HOA Fees
- Furnished
- Primary On Main
- Air Conditioning
- Seller Finance
- Green
- Fixer Upper
- Horse
- Golf
- Fireplace
- Deck
- Garage
- Basement
- Pool
Property vs Single Family Average in 30011
Statistics provided by Inside Real Estate
Price
Taxes
Year Built

